Archiepiscopal Palace in Olomouc: Seat of the Archbishops
Site at a Glance
- Popularity
- Medium
- Country
- Czechia
- Primary era
- Early Modern
- Eras represented
- Medieval, Early Modern, Modern
- Civilizations
- Austria-Hungary, Habsburg, Habsburg Austria, Holy Roman Empire, Margraviate of Moravia
- Site type
- Religious
- Remains
- Palace
On this page8 sections
History
Renaissance origins and Baroque rebuilding
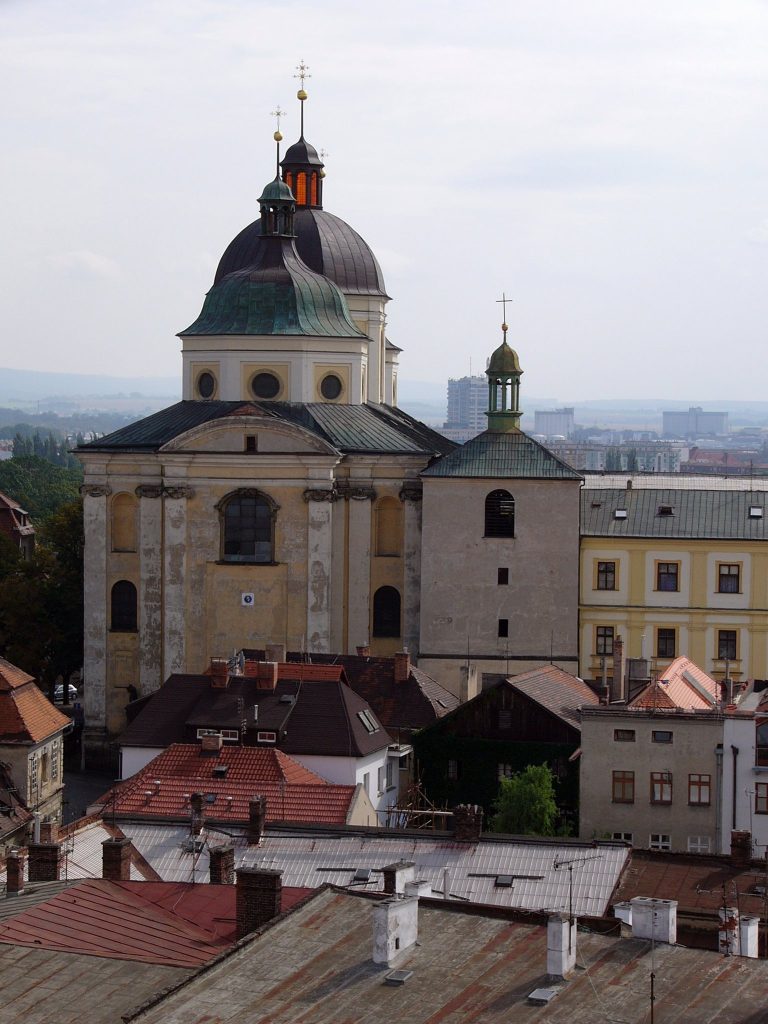
The Archiepiscopal Palace in Olomouc, Czechia, is the seat of the archbishops who head the local archdiocese. It began as an early Renaissance town palace, in a European style that followed Gothic architecture, built in the early sixteenth century for Bishop Stanislaus Thurzo, the church leader responsible for the diocese. Its foundations incorporated earlier late-Gothic buildings, a later phase of Gothic architecture.
A fire in 1661 led to the palace’s reconstruction during the episcopate of Bishop Charles of Liechtenstein. The work followed plans by Filibert Luchese, an imperial architect employed by the imperial court, and gave the palace its present form in the Baroque style, a later European architectural style. Subsequent rebuilding also involved leading European architects and painters. The palace is regarded as one of Moravia’s most important early Baroque buildings.
Imperial refuge and later rebuilding
The palace continued to serve as the archbishops’ residence and welcomed royal guests, including Maria Theresa, a Habsburg ruler. During the Spring of Nations, the wave of revolutions and political upheavals that spread across Europe in 1848, the imperial court took temporary refuge there. On 2 December 1848, Emperor Ferdinand I of Austria abdicated at the palace in favor of his nephew Francis Joseph I, transferring the crown to him. Francis Joseph later ruled as emperor of Austria and Austria-Hungary.
A further major reconstruction followed a fire in 1904, under Archbishop František Bauer.
Remains
Layout and architectural features
Wings, courtyards, and setting
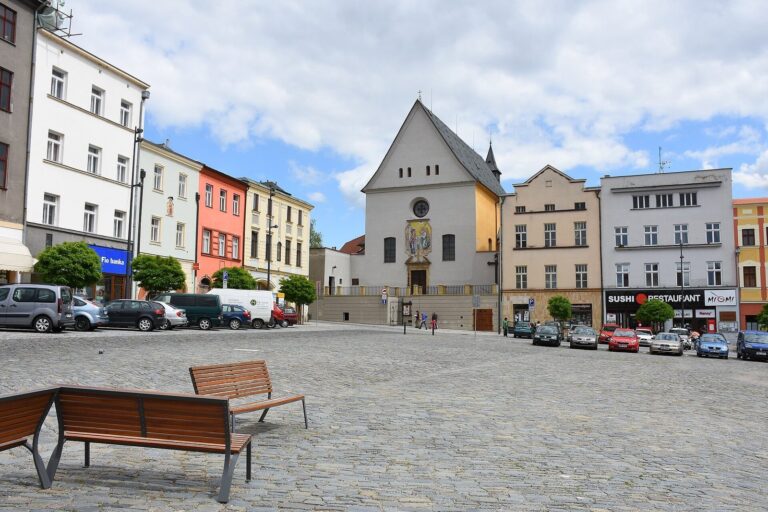
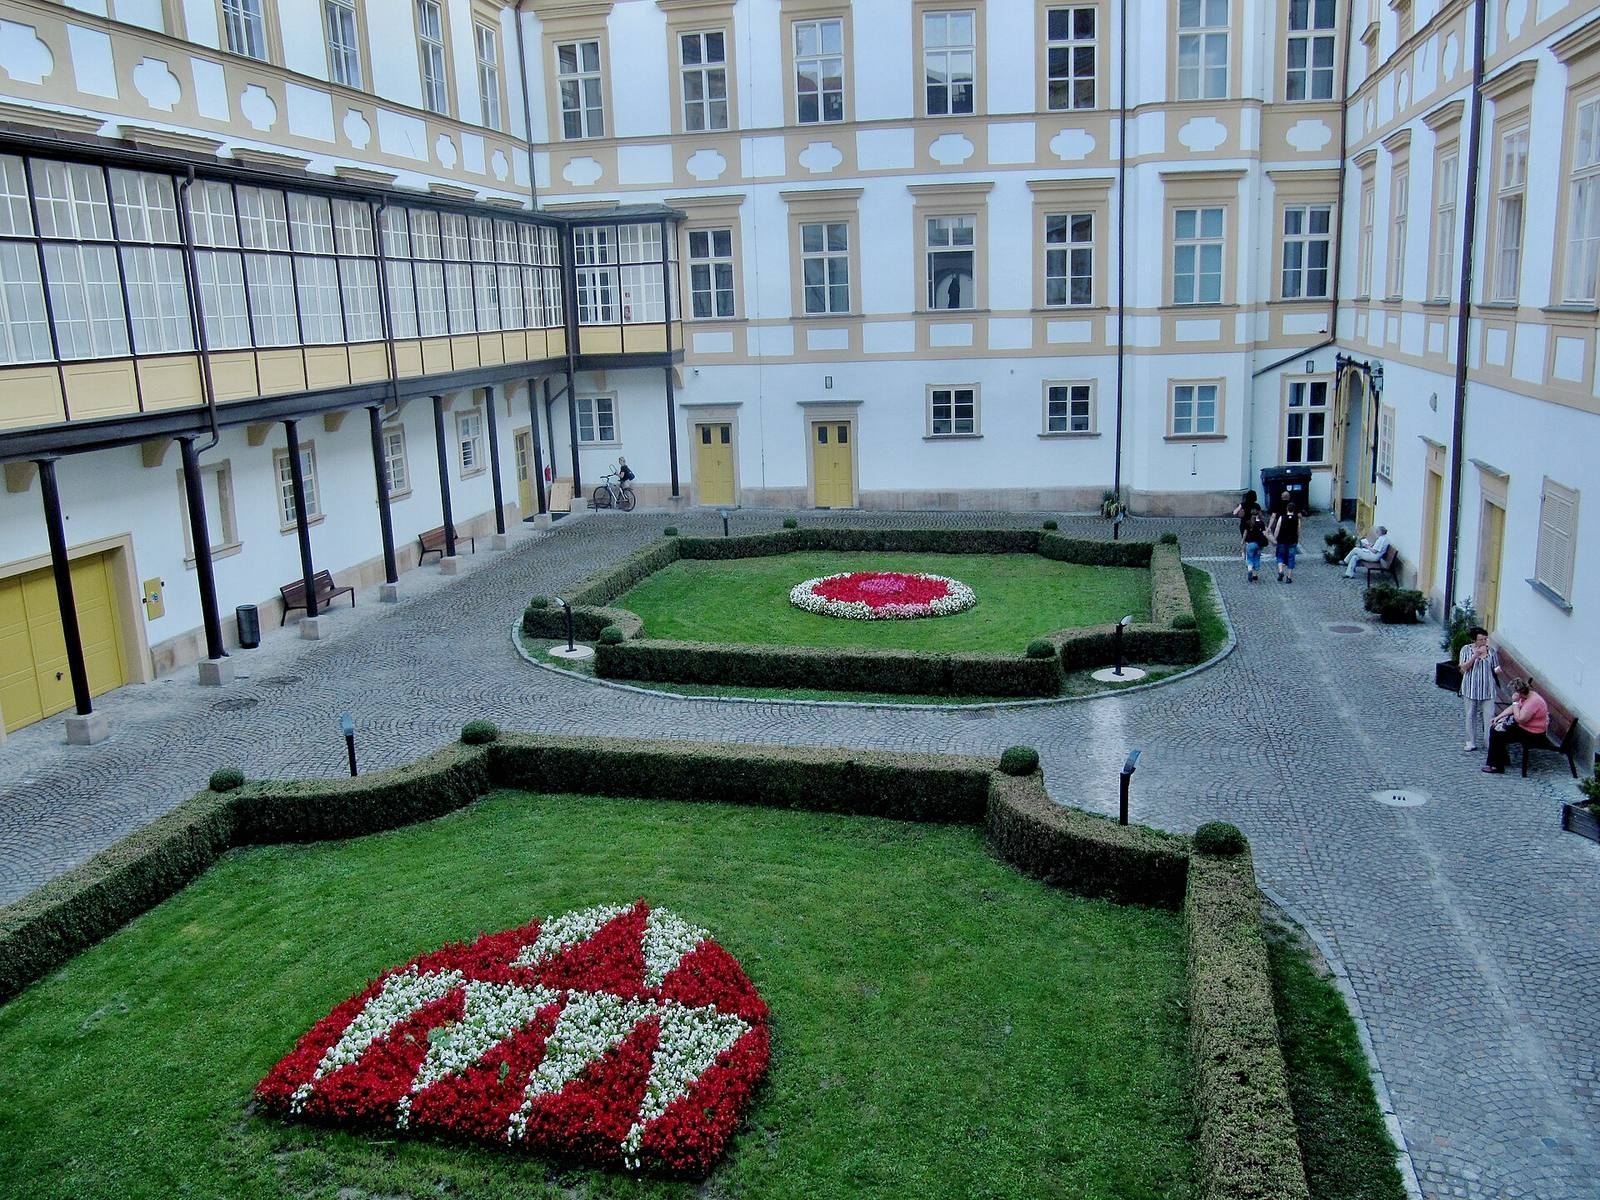
The large Baroque palace comprises seven two-storey wings arranged around two rectangular courtyards. Its cellars preserve remains of the late-Gothic buildings that preceded the palace. In Olomouc’s old town, the complex extends along Wurmova Street and forms the eastern side of a small square known as Bishop’s Square. In the postwar years, the square was called J. V. Frič Square; other Baroque buildings also surround it.
Street facade
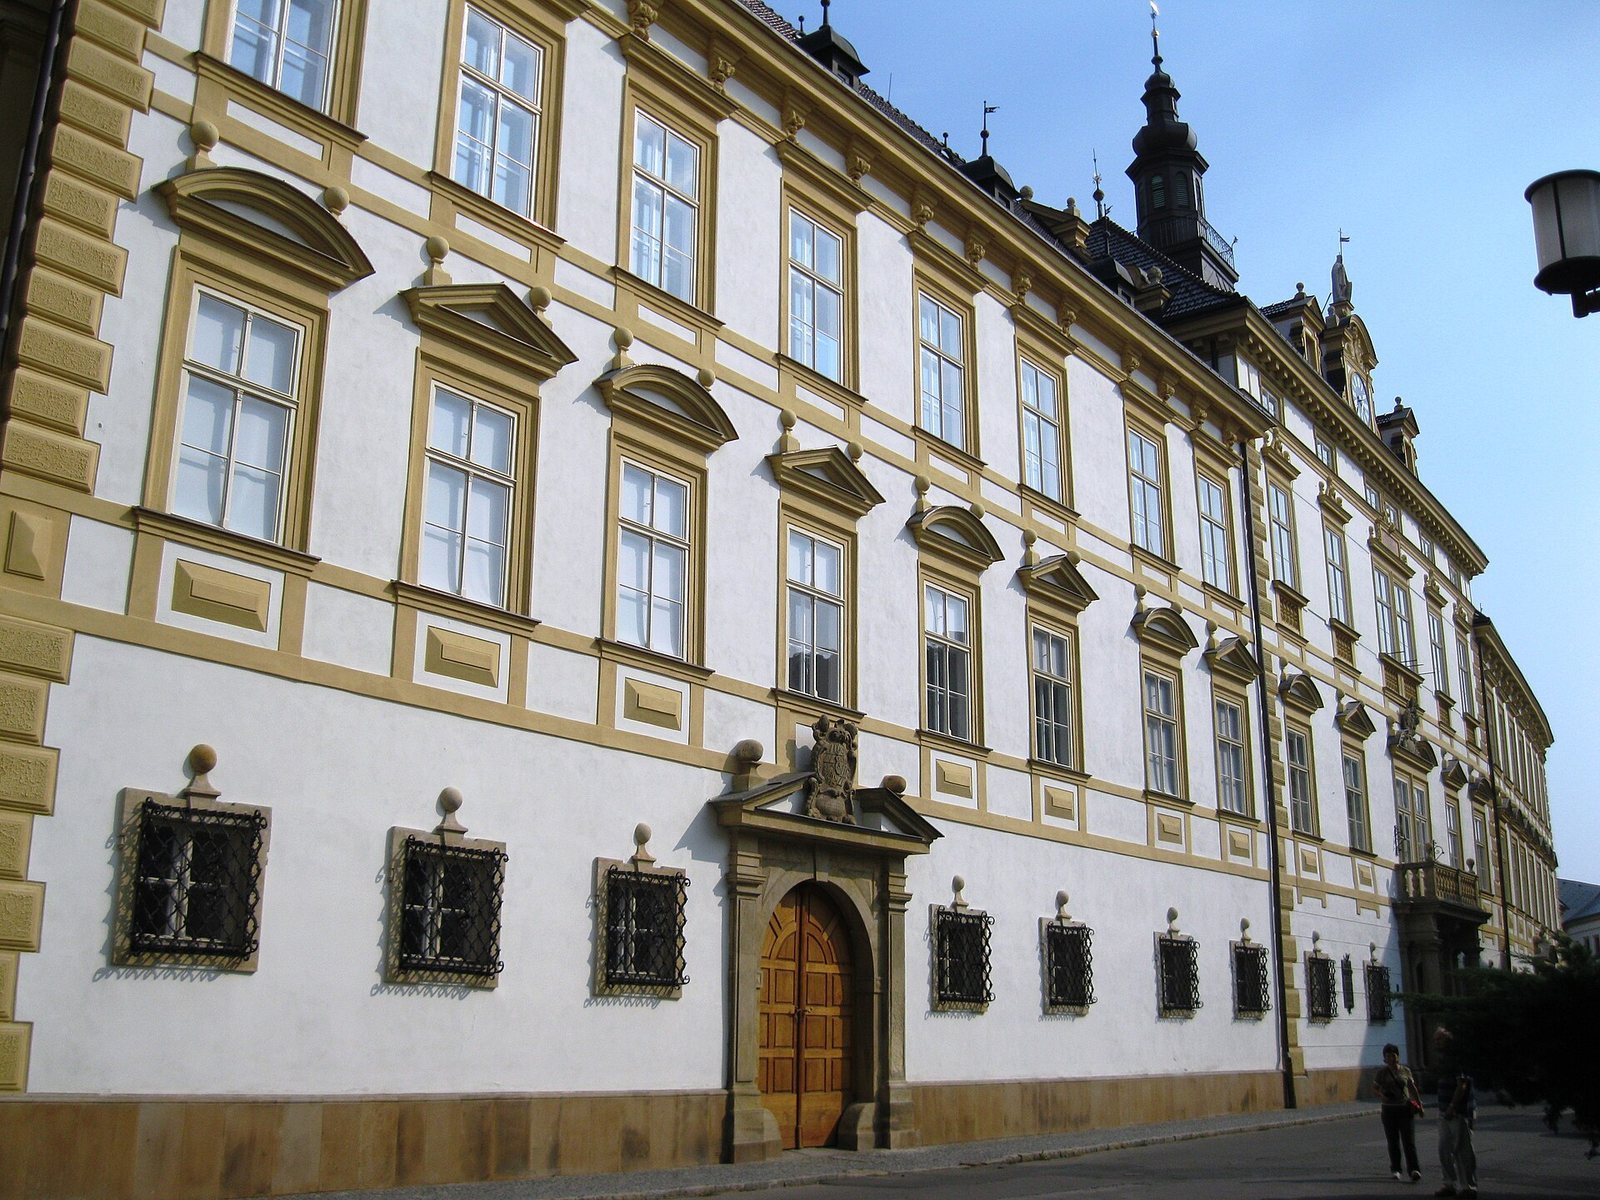
The long facade facing the street is shaped by projecting cornices and pilasters, shallow, column-like strips on the wall. Pedimented window surrounds and three portals mark the frontage. The central block has a turret, while a clock sits above the main gate. The facade was altered during the 1904 reconstruction.
Interior
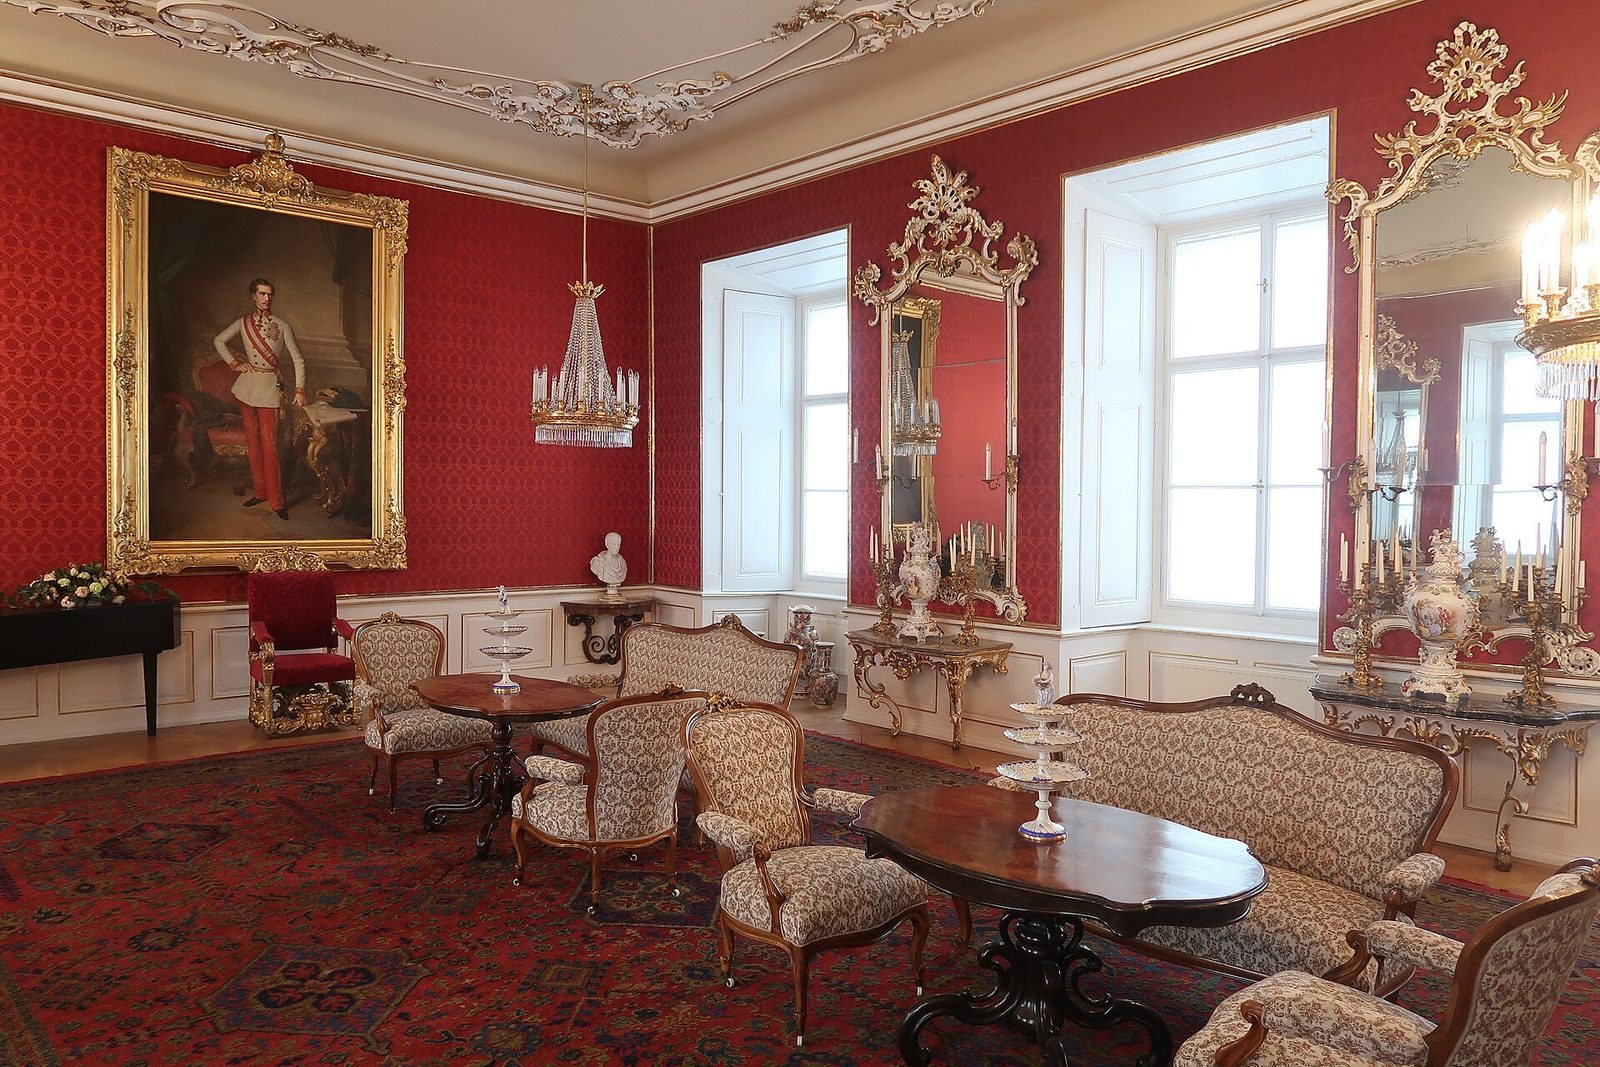
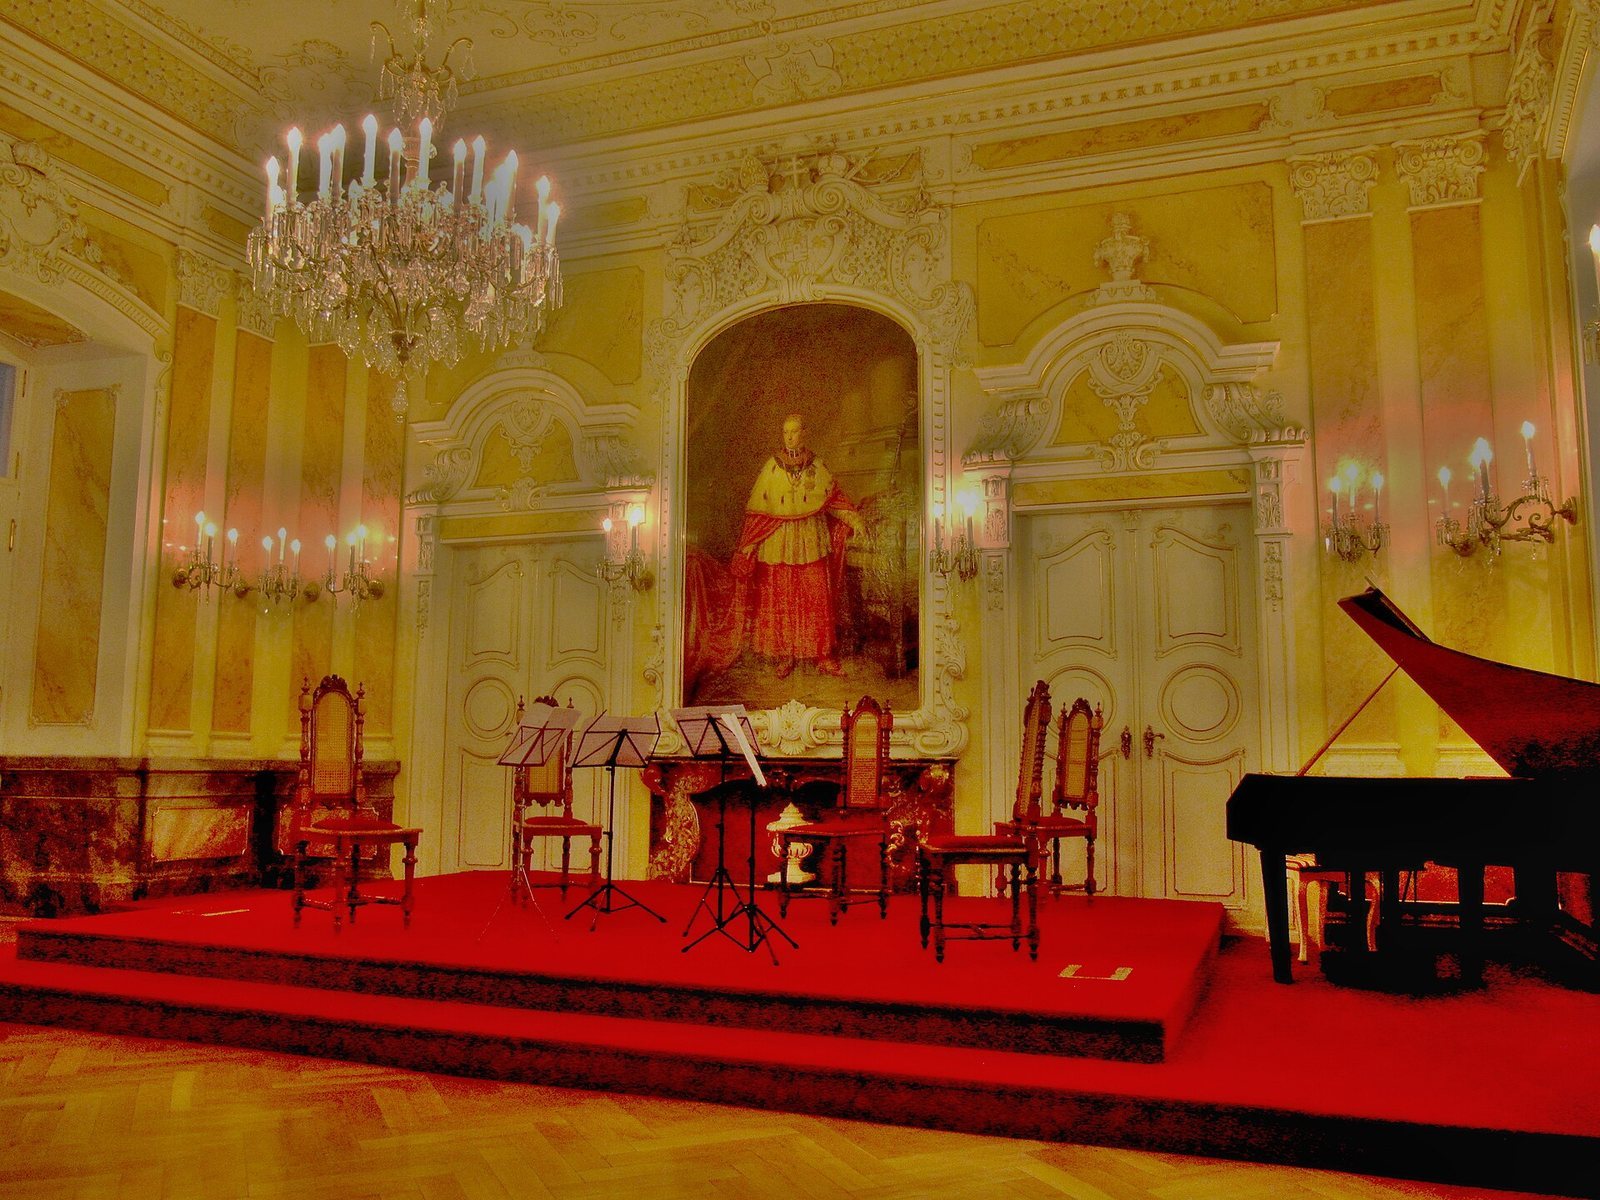
Inside, a grand staircase and ceremonial halls form part of the palace’s principal spaces. Elaborate original Baroque stucco, decorative plasterwork, survives in many rooms.