Haggs Castle: A 1585 Tower House and Maxwell Residence
Site at a Glance
- Popularity
- Medium
- Country
- United Kingdom
- Primary era
- Early Modern
- Eras represented
- Early Modern, Modern
- Civilizations
- Unclassified
- Site type
- Military
- Remains
- Castle
On this page10 sections
History
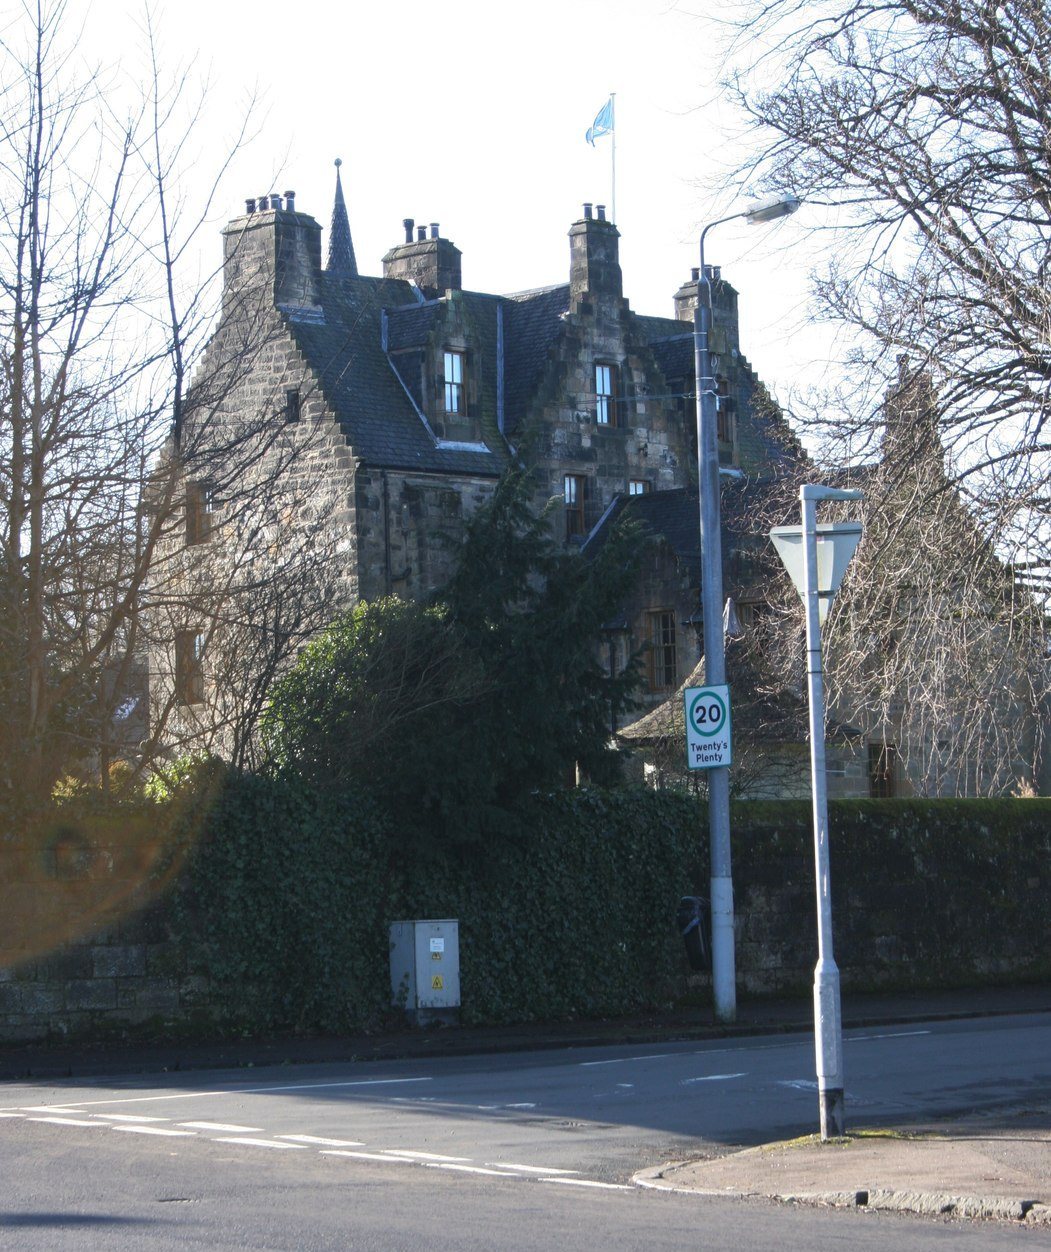
Haggs Castle is a four-storey tower house built in 1585 in the United Kingdom for Sir John Maxwell of Pollok and his wife, Margaret Conyngham. It became the Maxwells’ principal residence and later served as a dower house, a home provided for a widow. A carved stone above the entrance records its construction date.
The Maxwell residence
The castle replaced Laigh Castle, the family’s earlier home, which dated to the 14th century and stood to the west. The site of Laigh Castle is now occupied by the stables of Pollok House. Haggs Castle remained the family residence until Pollok House took its place in 1753, after which the castle was abandoned.
Religious and political change
The Maxwells were Covenanters, Scottish Presbyterians who defended their religious covenant and Presbyterian church governance. They were fined for nonconformist religious practices, meaning worship outside the established church’s requirements. The Glorious Revolution of 1688–89 brought a change of monarch and government in England and Scotland; after this political shift, the family no longer had to pay the fines.
Abandonment and restoration
After its abandonment as a residence, the castle’s basement was used as a smithy. The building’s remains were consolidated in the 1850s, and it was restored in the 1860s for the Maxwell family’s factor, or estate manager. Sir John Stirling-Maxwell, the 10th Baronet, carried out further restoration and additions in 1899–1900. Architects MacGibbon and Ross drew up plans for a faithful restoration, but the work did not follow their scheme.
Twentieth-century uses and heritage status
The military requisitioned Haggs Castle in 1943, and it was later divided into flats. Glasgow Corporation, the city’s municipal authority, bought the building in 1972 and converted it into the Museum of Childhood. After the museum closed in 1998, the castle returned to private residential use. It is listed as a Category B historic building, a Scottish designation for buildings of regional or more than local architectural or historic interest.
Remains
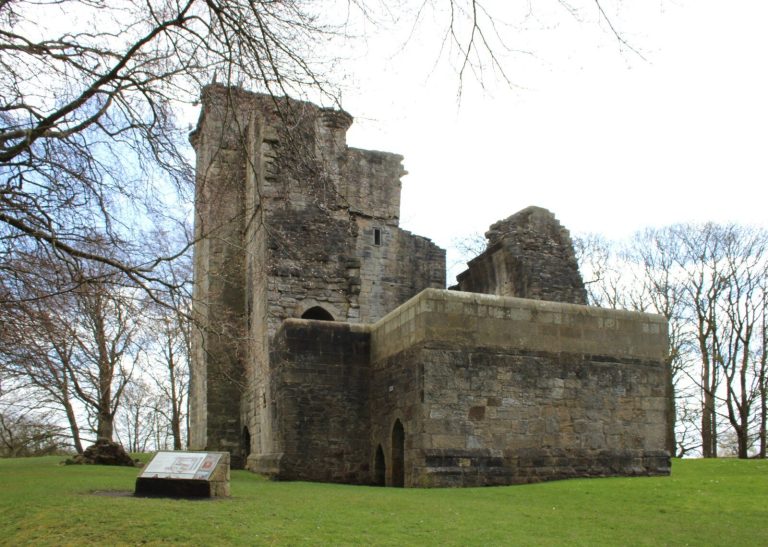
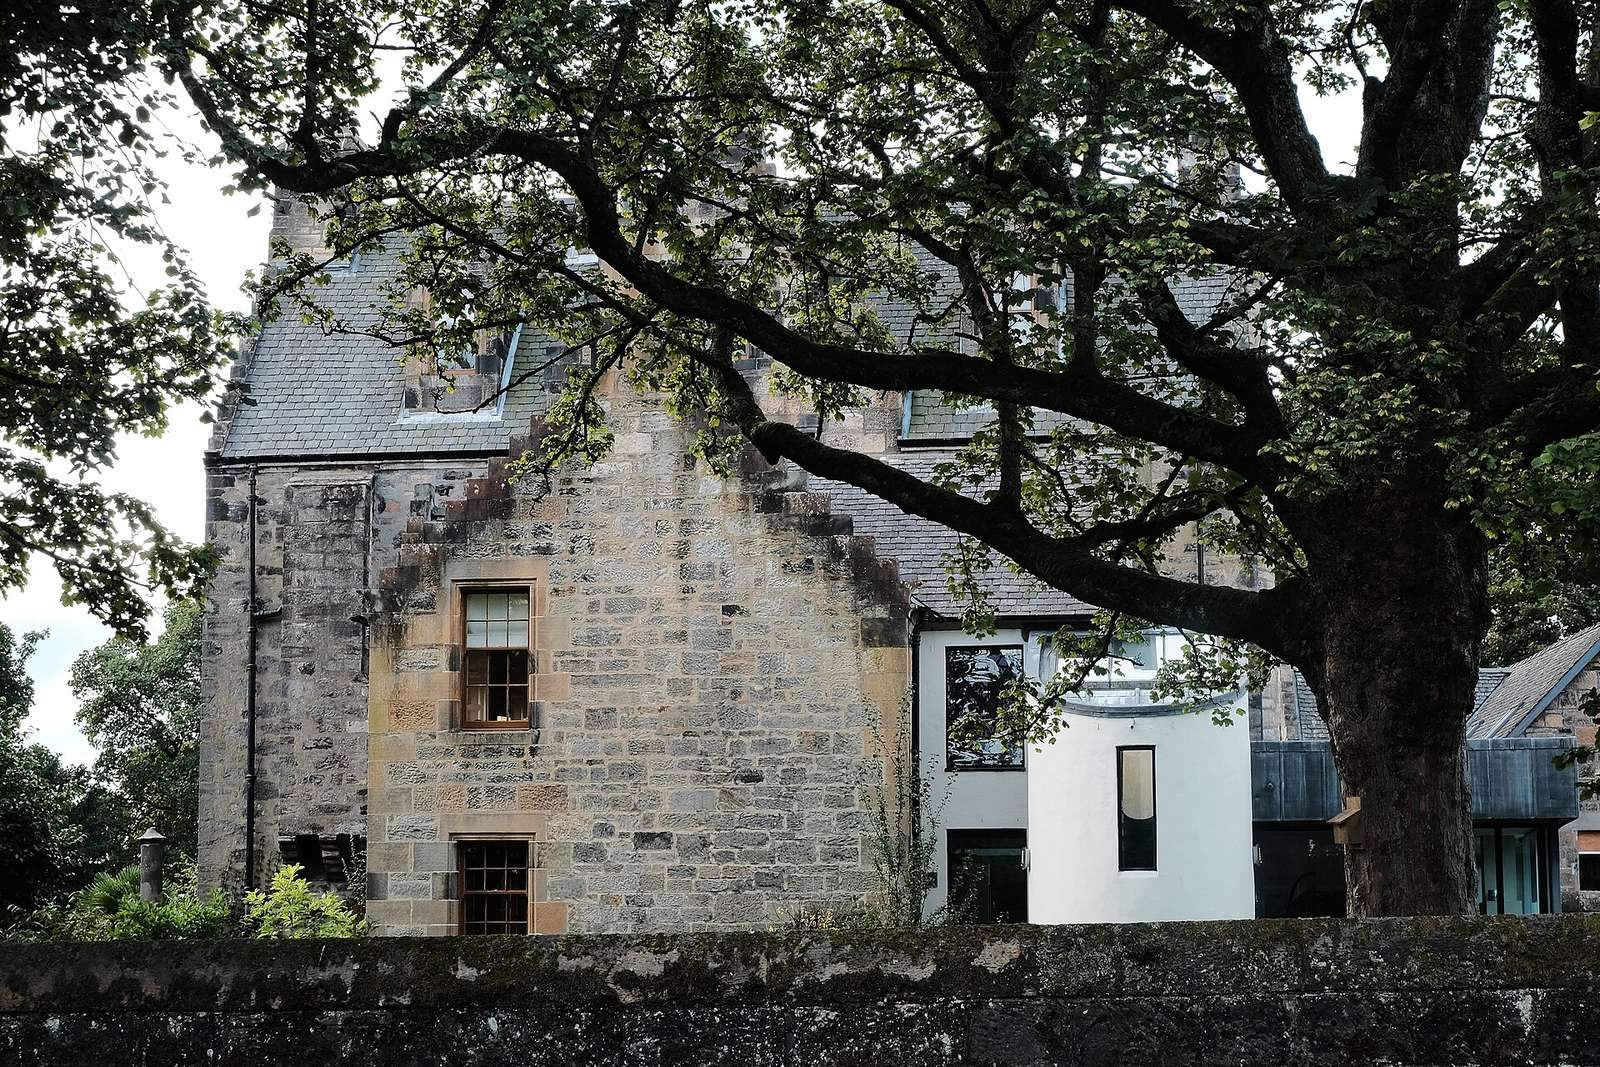
Haggs Castle is built of rubble stone and has an altered L-shaped plan. Its main block measures about 17 by 7.2 metres, and the building is described as being in good condition. Its surviving arrangement combines the central tower house with later changes to the upper walls, stair wing, entrance, and adjoining wings.
The tower house
Plan and interior
The ground floor had a vaulted ceiling and contained two chambers and a kitchen with a large fireplace. A main stair connected this level to the first floor, where a private room lay behind the main hall. Smaller stairs, supported by projecting stone blocks, served the upper floors. A small structure called a caphouse stood above the stair tower.
Defensive and carved stonework
Square and round gun loops, narrow openings for firing weapons, were set around the tower. The exterior stonework includes bands carved with cable-like patterns and projecting supports with moulded surfaces. Carving above the entrance forms part of the stonework that also records the castle’s construction date.
Nineteenth-century alterations
Later work altered the building’s upper sections. The upper walls were rebuilt with larger dormer windows, other windows were enlarged, and the stair wing was reconstructed. A new entrance and stair were added on the south side, while a new wing was built to the north.