Torre del Diavolo: A Medieval Tower in San Gimignano
Site at a Glance
- Popularity
- Medium
- Country
- Italy
- Primary era
- Medieval
- Eras represented
- Medieval, Early Modern
- Civilizations
- Unclassified
- Site type
- Domestic
- Remains
- Elite Residence
On this page7 sections
History
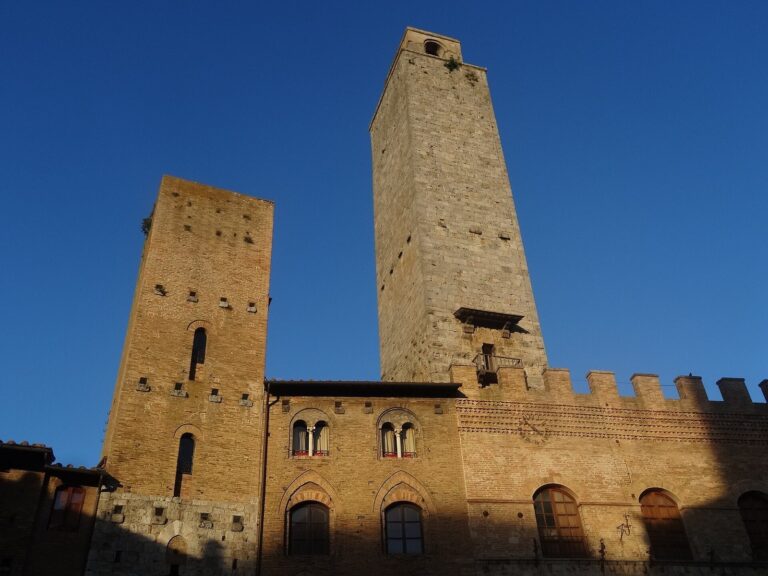
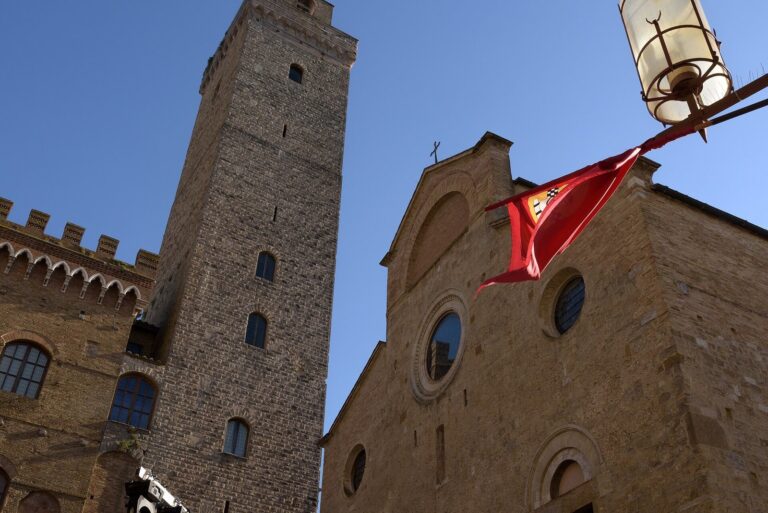
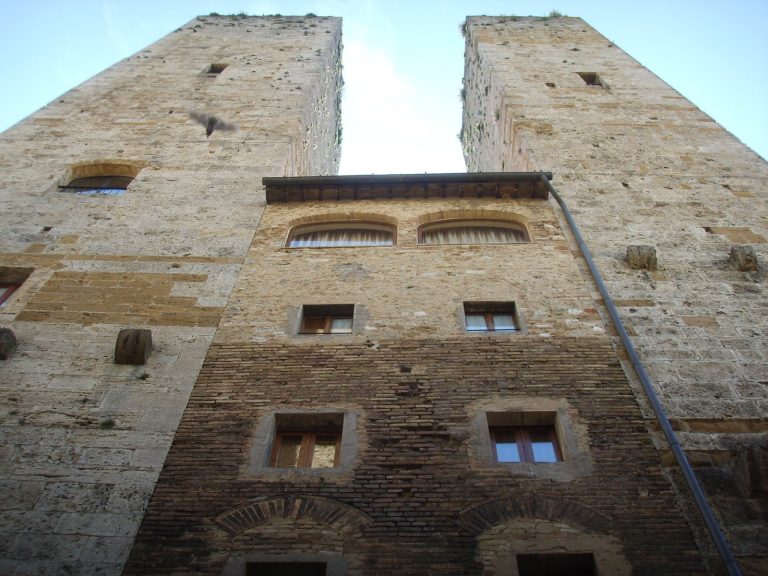
Torre del Diavolo is a medieval tower in San Gimignano, Italy, and one of fourteen medieval towers still standing in a town where dozens once rose. Tower-and-palace residences were characteristic of the town’s nobility and wealthy bourgeoisie.
Palace associations
The palace associated with the tower was linked successively with the Paltoncini, Picchena, Lupi, and Cortesi families, reflecting its changing place in the town’s social history.
Legend and present use
A local legend explains the tower’s name with the story of a wealthy merchant returning from a long trading journey. He believed the tower had grown much taller while he was away and attributed the change to the Devil. The tower now houses the Museum of Torture, which presents torture as a subject of study.
Remains
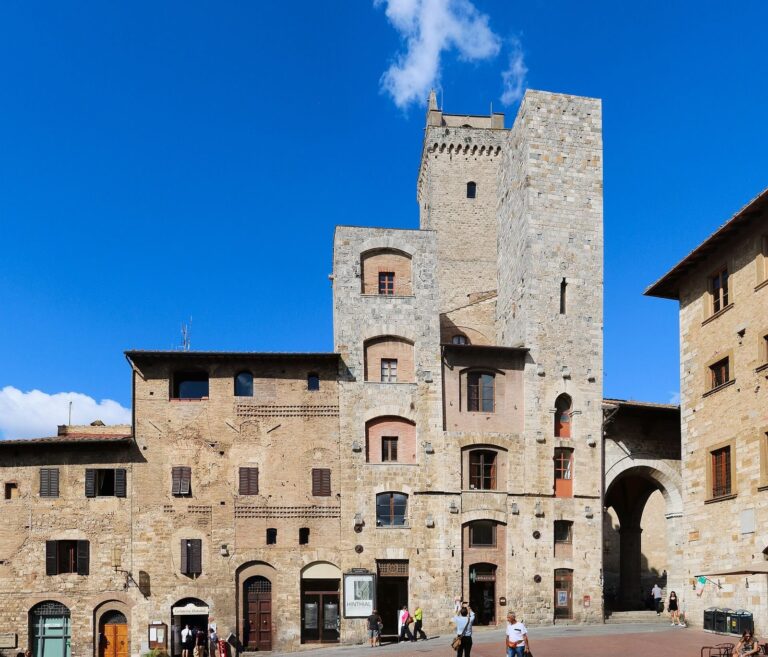
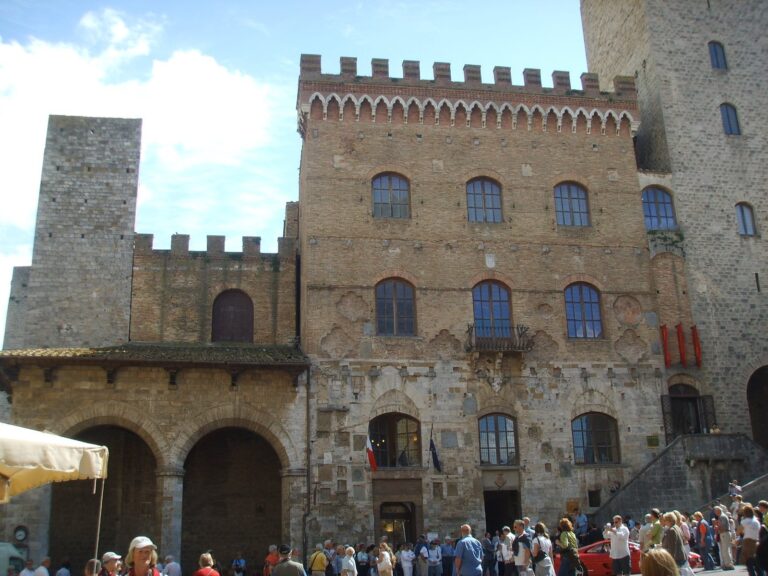
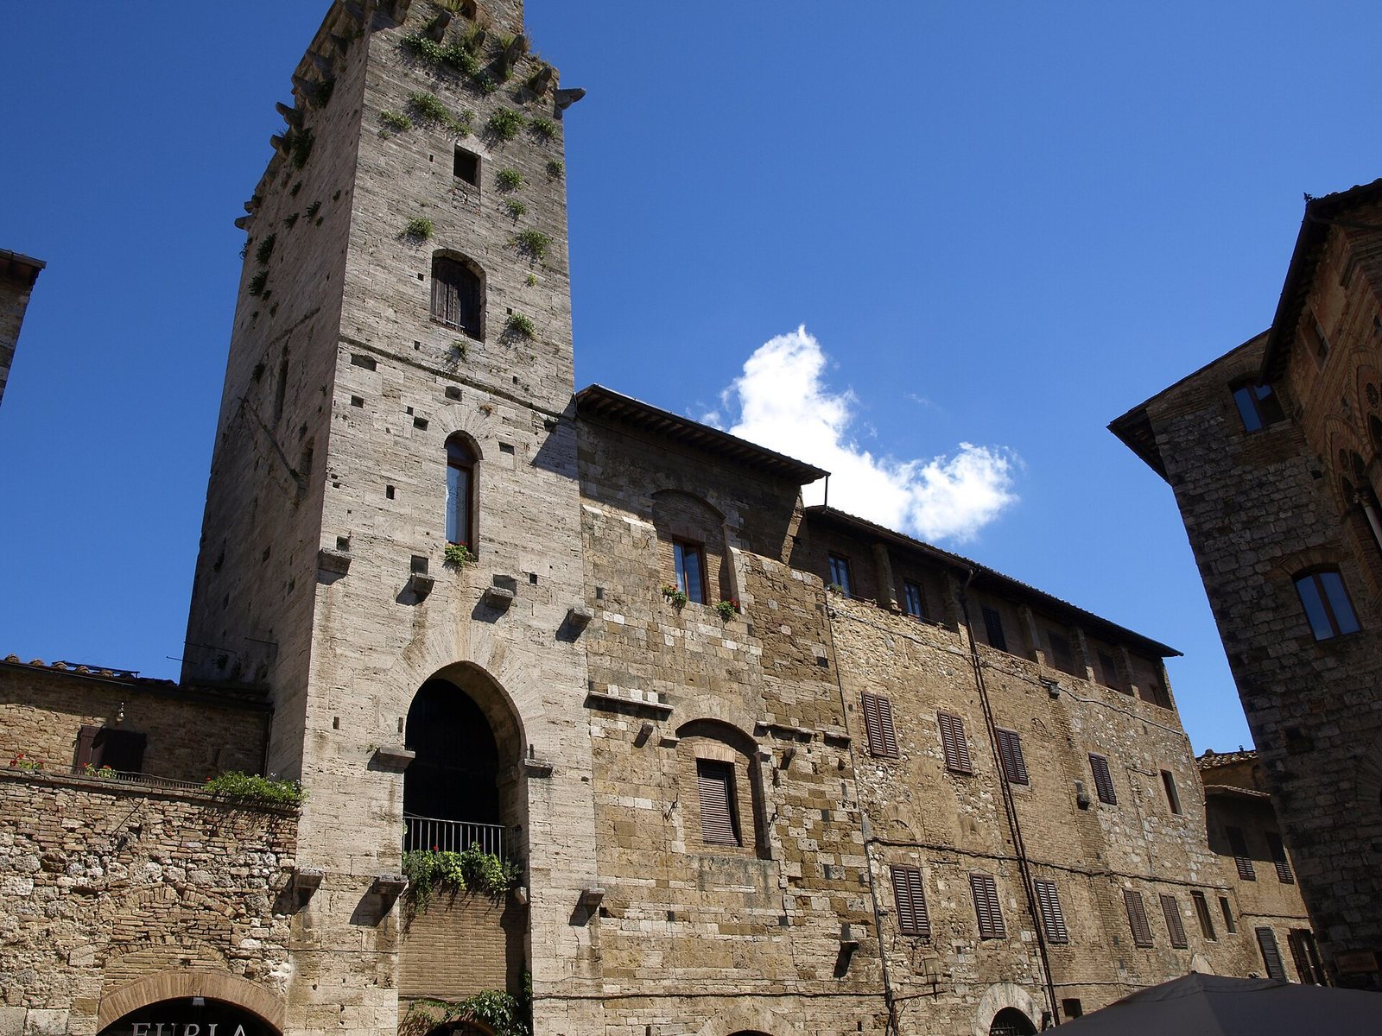
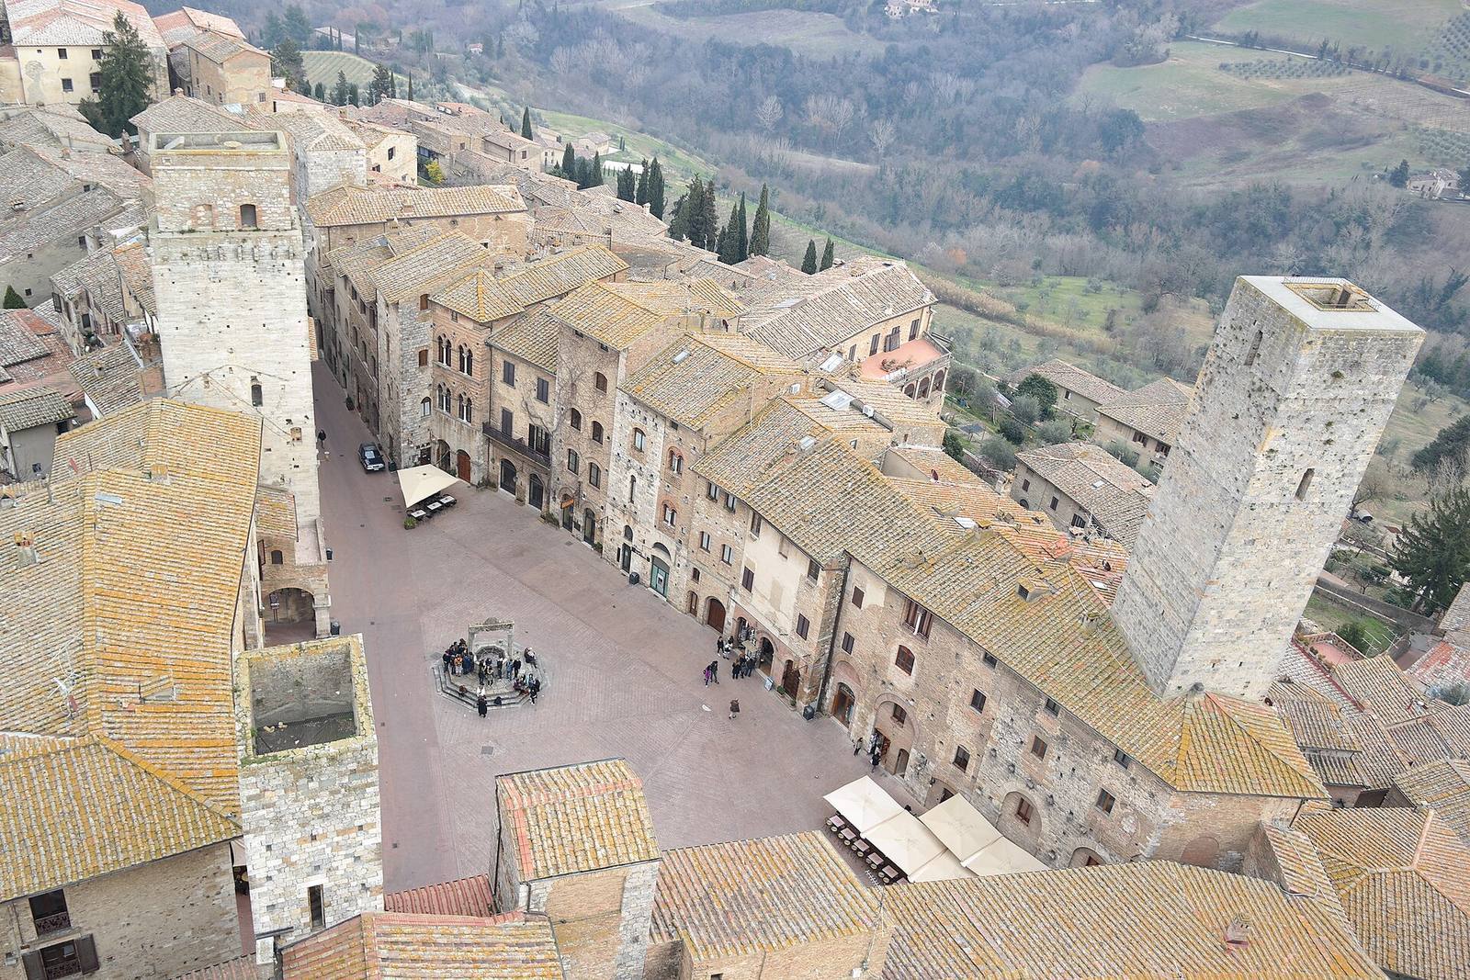
On the north side of Piazza della Cisterna, the tower adjoins Palazzo Cortesi. The tower is built of white limestone, while the palace uses slightly darker, yellowish stone.
Architecture
Torre del Diavolo
The entrance is a double-height portal, a doorway spanning two storeys, and may preserve the position of an earlier pedestrian passage to the Alley of Gold. Gold beaters working there hammered florins into thin sheets, especially for gold backgrounds on panel paintings. Beam holes and projecting stone supports on the upper levels indicate a former wooden gallery, which let residents move between rooms without going outdoors. A narrow slit lights the upper level, with small windows continuing above, one on each floor. Their restricted size reflects the medieval preference for defense over interior light and comfort. Large arches in the eastern wall once opened into the adjoining dwelling but were later blocked. At the summit, projecting supports carried small stone arches and an overhanging gallery. A brick roof terrace survives there; the uppermost level is thought to have included a platform around it. The terrace probably postdates the tower’s original construction and may relate to changes made by the Cortesi in the sixteenth century. A well stands at the tower’s foot on the piazza.
Palazzo Cortesi
The palace now has two floors, compared with its original three. Each floor has a window with a single opening.