Punta Ala Castle: A Medici Coastal Fortification in Tuscany
Site at a Glance
- Popularity
- Medium
- Country
- Italy
- Primary era
- Early Modern
- Eras represented
- Early Modern, Modern
- Civilizations
- Duchy of Florence, Grand Duchy of Tuscany, Holy Roman Empire, Italian
- Site type
- Military
- Remains
- Castle
On this page7 sections
History
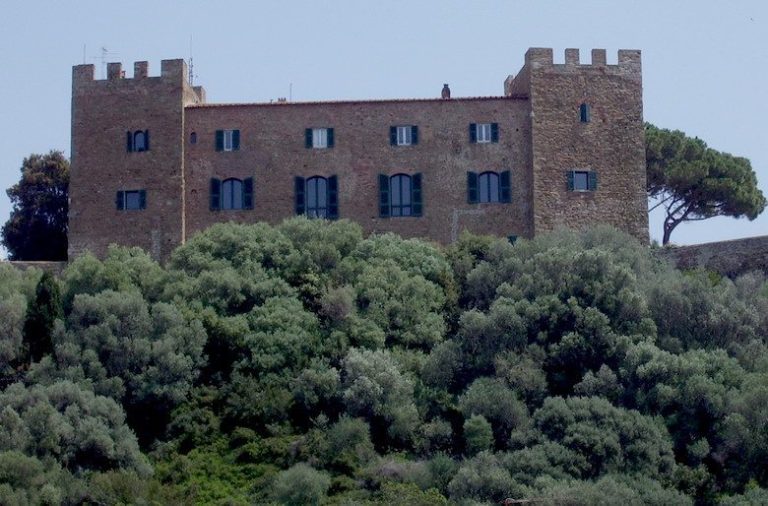
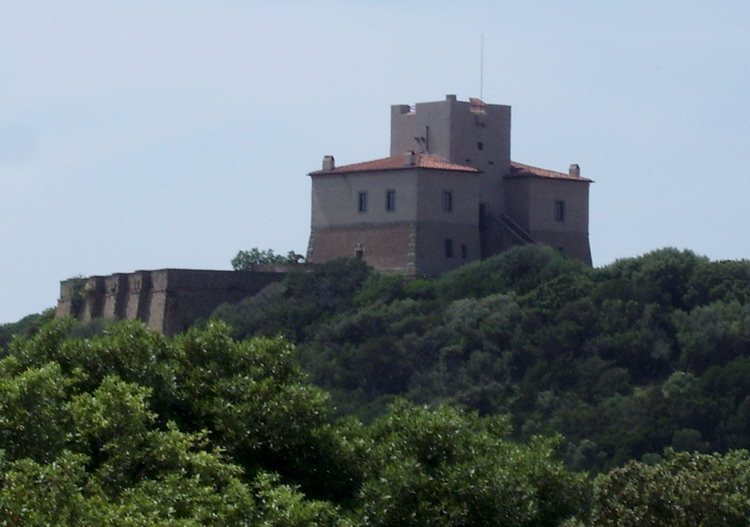
Punta Ala Castle is a coastal fortification on a promontory at Castiglione della Pescaia, Italy. Cosimo I de’ Medici, the sixteenth-century ruler of Florence who became Tuscany’s first grand duke, ordered its construction in 1562–1563 to guard against attacks from the sea. Initially called Torre di Troia Nuova, it was named to distinguish it from a neighboring tower on the islet of Sparviero.
Coastal defense and the boundary with Piombino
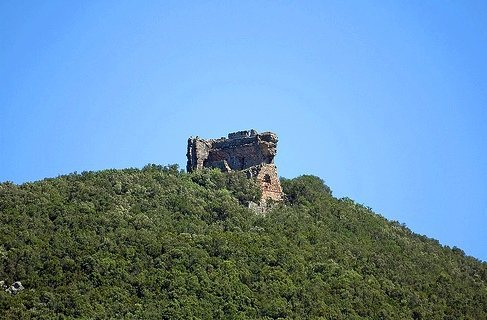
The fortification stood near the boundary of the Principality of Piombino, a small state on the Tuscan coast. Nearby Torre Hidalgo and the tower on Sparviero, known as Torre degli Appiani and Torre di Troia Vecchia, fell under Piombino’s jurisdiction.
Transformation under the House of Lorraine
A chapel dedicated to Sant’Antonio was built at the site in 1707. In the second half of the eighteenth century, the House of Lorraine, a ruling dynasty that governed Tuscany, extensively remodeled the fortification. By 1788, it had taken on its present castle form.
Conversion to a residence
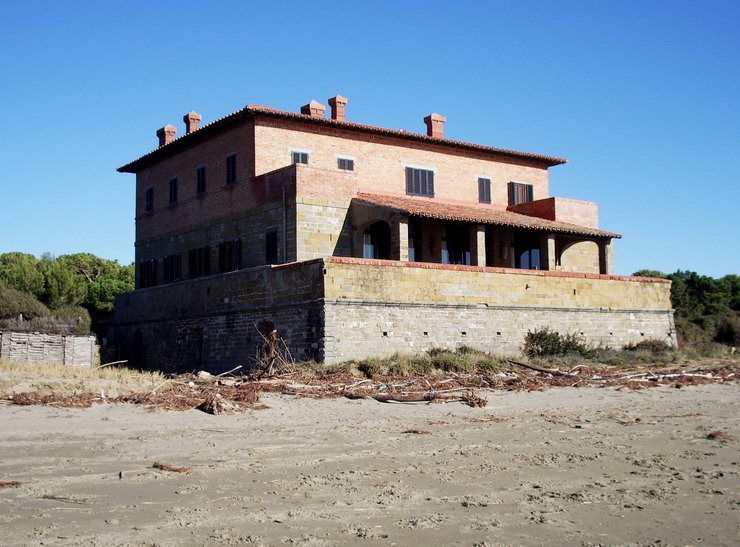
During the nineteenth century, the coastal fortification became a private residence. In 1932, it became the residence of Italo Balbo, an Italian Fascist politician and prominent aviation figure.
Remains
Bastion and main building
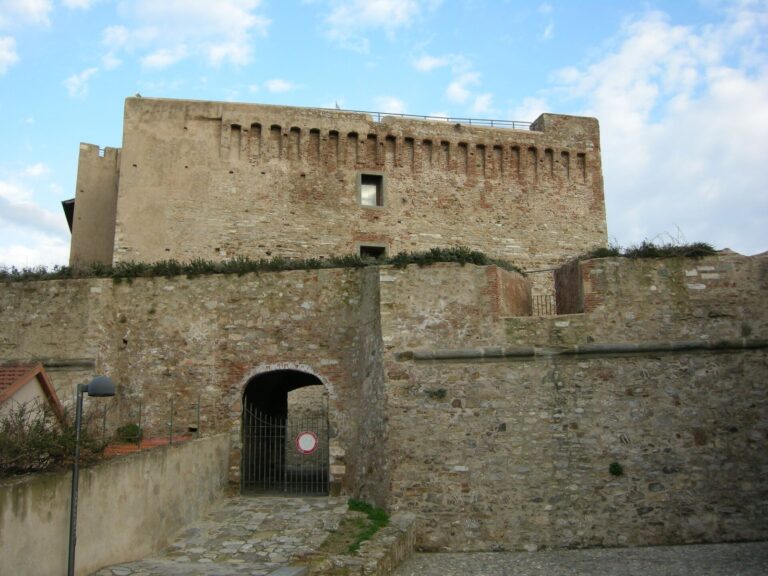
The castle stands on the summit of a promontory overlooking Punta Ala from the southeast. Its polygonal bastion is enclosed by curtain walls, and the buildings form a U around a central square-section tower. The principal building has two levels and rests on a substantial sloping stone base, with rusticated blocks at its corners. A rectangular entrance portal with moulding and a lintel opens at raised-ground-floor level. A long exterior staircase leads to it; the staircase originally ended at a defensive drawbridge.
Central tower
The square-section tower, the original coastal defensive structure, rises above the rest of the castle. Its upper part originally had battlements around a covered balcony, beneath a roof supported by four arches. During an early twentieth-century renovation, the balcony was replaced with a terrace, while altered battlements remain along its outer edge. From the top of the tower, Torre Hidalgo to the northwest, Torre di Cala Galera to the southeast, and the tower on Sparviero are visible. The castle could communicate with all three.