Forte delle Marze: A Coastal Fortification in Italy


Site at a Glance
- Rating
- 4.5
- Popularity
- Low
- Country
- Italy
- Primary era
- Early Modern
- Eras represented
- Early Modern, Modern
- Civilizations
- Grand Duchy of Tuscany
- Site type
- Domestic
- Remains
- Elite Residence
On this page7 sections
History
Forte delle Marze is a coastal fortification in Italy, located along the coast between Marina di Grosseto and Castiglione della Pescaia. The House of Lorraine, the ruling dynasty of the Grand Duchy of Tuscany, built the complex during the second half of the eighteenth century, probably on the site of an earlier fortification. The Grand Duchy of Tuscany initially owned the fort.
Military and civil functions
The fort was established for coastal observation and defence. After the historic saltworks near Trappola Tower were abandoned, it also became a collection point for salt. In addition, it served as a base for land-reclamation works directed by Leonardo Ximenes, an engineer and specialist in hydraulic works associated with major reclamation projects in Tuscany.
From the late eighteenth century until the mid-nineteenth century, Forte delle Marze retained exclusively military functions. It was later permanently disarmed, ending its active defensive role.
Twentieth-century transformation
A substantial renovation during the first decades of the twentieth century changed the character of the complex. The work converted the fort into a holiday house, while the retreat of the coastline altered its physical relationship with the sea. Forte delle Marze is now a private residence.
Remains
Fortification and residential structure
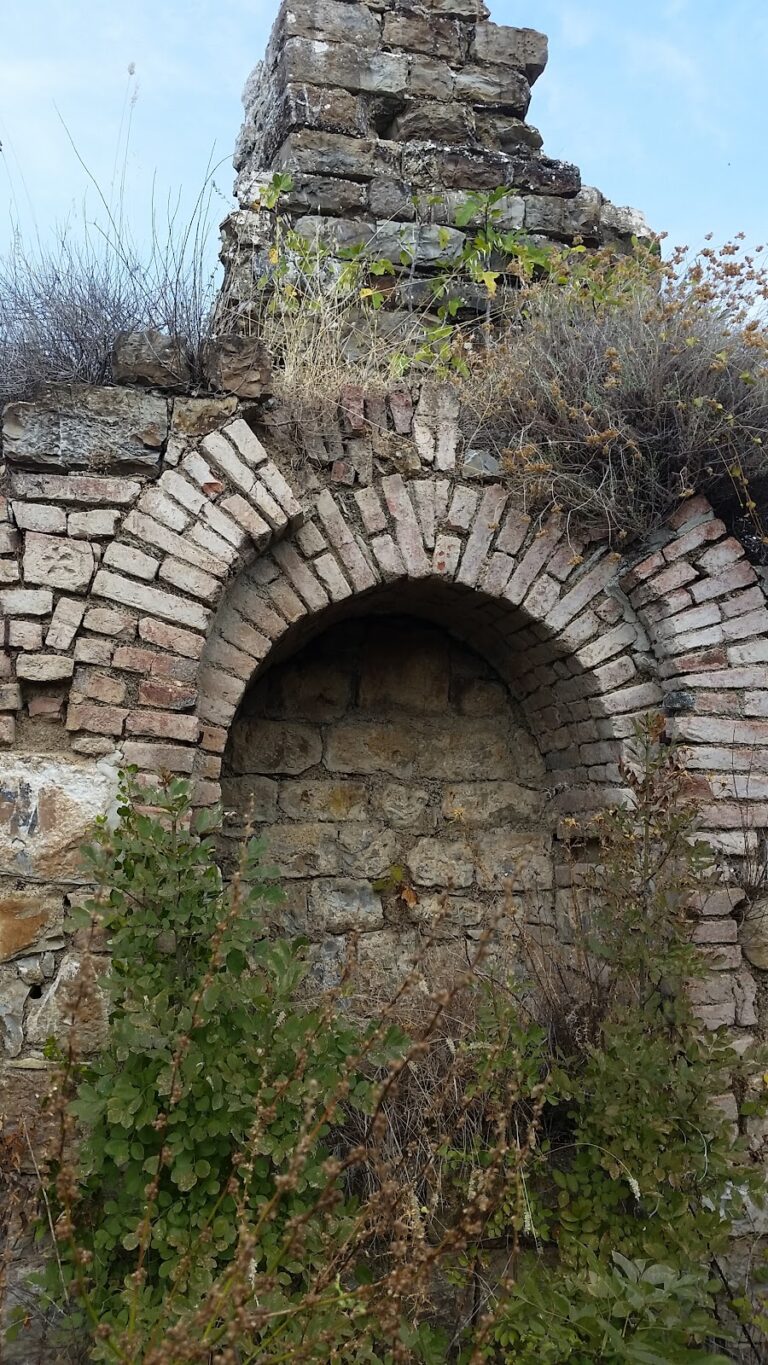
Forte delle Marze has a quadrangular plan. Its lower levels are faced with stone, while brick covers the upper levels. The principal original elements are the stone-faced battered curtain walls, continuous defensive walls whose bases slope inward toward the top, together with the taller part of the building. The structure now stands at the beginning of the beach because the shoreline has retreated from its former position at the water’s edge.
Taller building
The taller building is covered by a low-pitched hipped roof with four slopes and a series of chimneys. Its present appearance forms part of the villa-like character created by the twentieth-century renovation.
Western terrace and loggia
On the western side, the curtain wall encloses a terrace. A twentieth-century loggia with a pitched roof rises above it, contributing to the residential appearance that the fort acquired during its later alteration.
Nearby sites