Palazzo Pitteri: An Eighteenth-Century Palace in Trieste
Site at a Glance
- Popularity
- Medium
- Country
- Italy
- Primary era
- Early Modern
- Eras represented
- Early Modern
- Civilizations
- Habsburg, Habsburg Austria, Holy Roman Empire
- Site type
- Domestic
- Remains
- Elite Residence
On this page4 sections
History
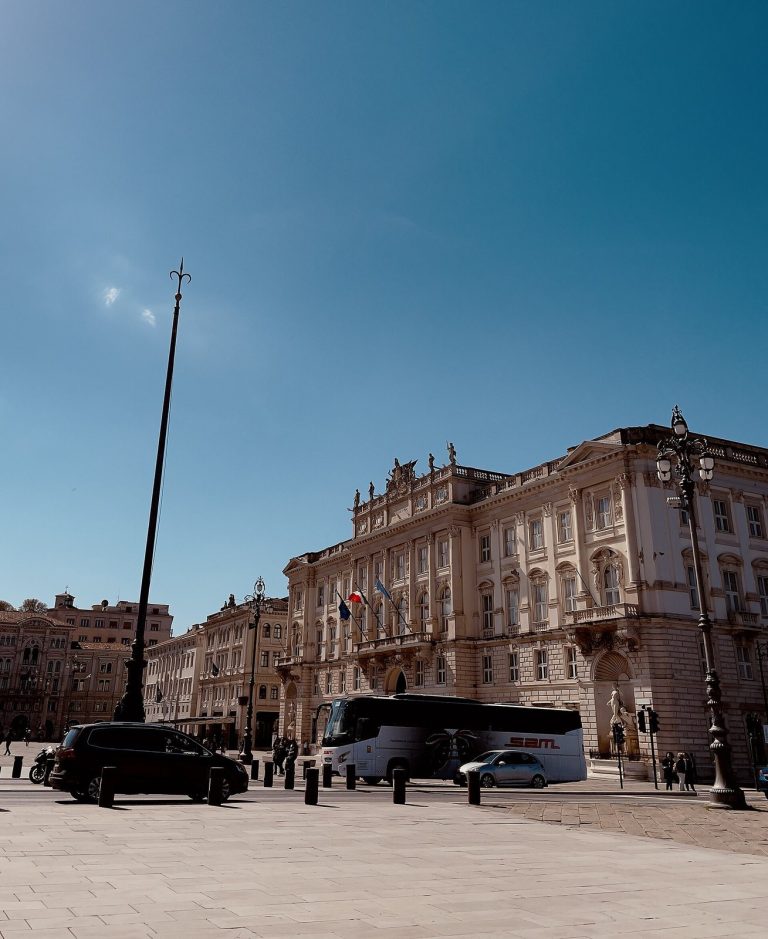
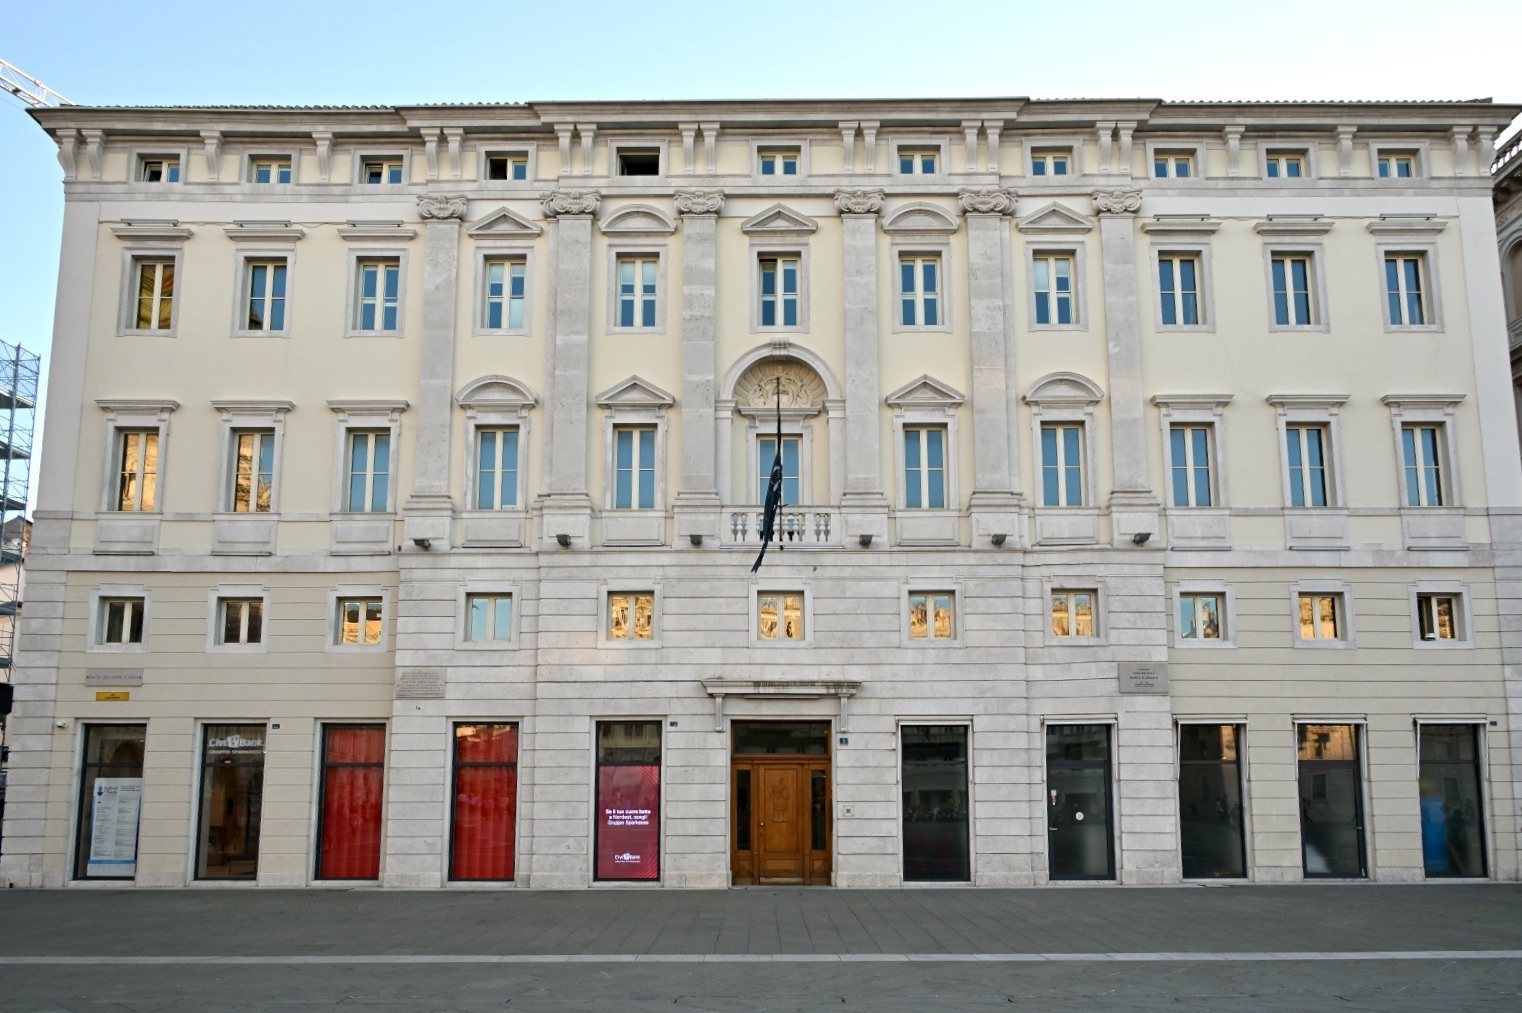
Palazzo Pitteri is an eighteenth-century palace in Trieste, Italy, commissioned in 1780 by the wealthy merchant Domenico Plenario and designed by Friulian architect Ulderico Moro. Its main façade combines late Baroque and Rococo, ornamental European styles associated with the seventeenth and eighteenth centuries. The palazzo is the oldest surviving building on Piazza dell’Unità d’Italia and was regarded as modern architecture when it was built.
Ownership and cultural uses
Giovanni Iovovitz bought the property in 1801. In 1810, geographer and scholar Domenico Rossetti de Scander established the first headquarters of the Società di Minerva in its ground-floor rooms. The society promoted the arts and culture of Trieste. Leopoldo Pitteri acquired the palazzo in 1834, giving it the name by which it is best known. It is also called Palazzo Plenario-Pitteri.
Caffè Flora opened on the ground floor in 1880. Singers from the nearby Teatro Giuseppe Verdi, Trieste’s opera house, met there.
Twentieth-century changes
The ground floor was remodeled in 1937. In 1982, the architecture studio Celli Tognon carried out a general renovation without changing the original eighteenth-century façade facing the piazza. After returning to Trieste, musician Lelio Luttazzi spent his final years in an apartment in the palazzo. The building remains in use.
Remains
The five-storey palazzo stands on Piazza dell’Unità d’Italia between Trieste City Hall and the Grand Hotel Duchi d’Aosta. Its main façade is arranged around a slightly projecting central section, flanked by two symmetrical sides. The center has five windows on each floor, while each side section has three.
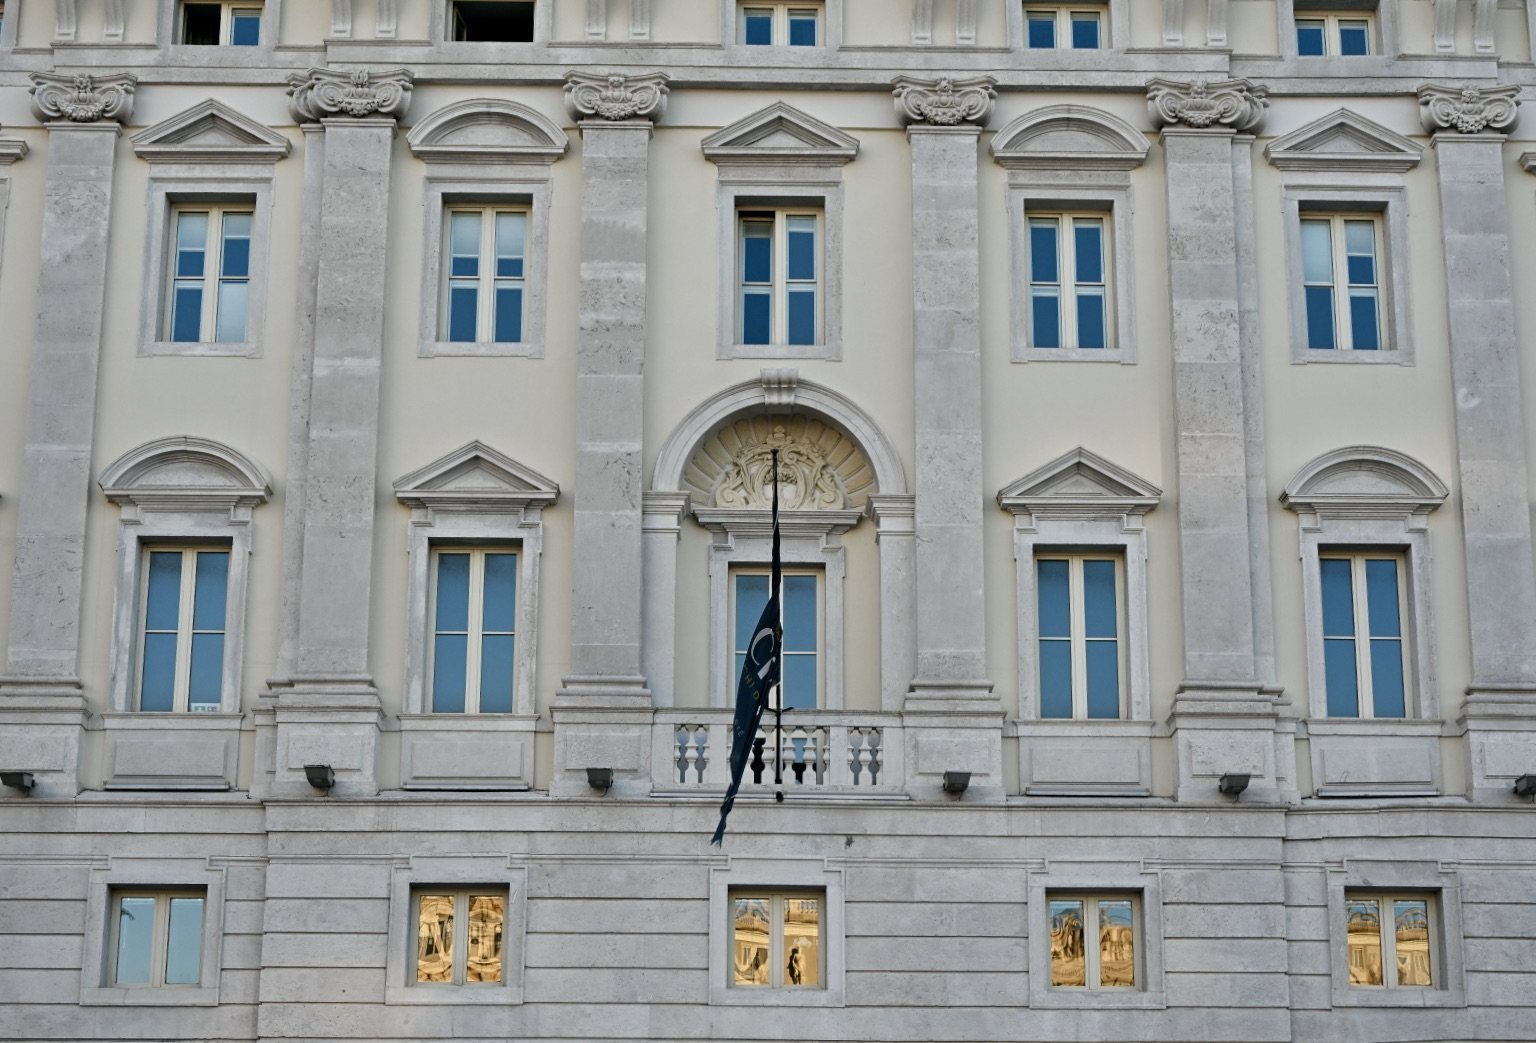
Smooth rustication, masonry finished to emphasize block patterns, covers the ground and first floors. The second and third floors are the principal floors. Six pilasters, shallow attached columns, divide the central section and end in Ionic capitals, the scroll-shaped tops of columns. The central windows on these two floors have pediments, ornamental tops above openings, which alternate between triangular and semicircular forms. A small terrace sits at the central second-floor window, with a deep niche decorated with a coat of arms above it.