Rössing Castle: An Ancestral Seat in Lower Saxony
Site at a Glance
- Popularity
- Medium
- Country
- Germany
- Primary era
- Early Modern
- Eras represented
- Early Modern, Modern
- Civilizations
- German, Holy Roman Empire, Kingdom of Hanover, Kingdom of Prussia
- Site type
- Domestic
- Remains
- Castle
On this page10 sections
History
The medieval stronghold
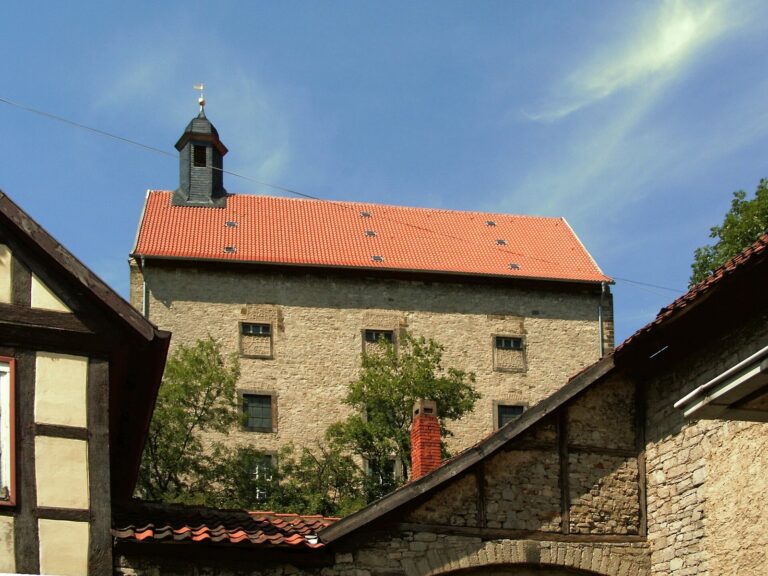
Rössing Castle, in the village of Rössing within Nordstemmen, Lower Saxony, Germany, is the former ancestral seat of the Lords of Rössing. This noble family belonged to the lower ranks of the aristocracy and is recorded in the village from 1132. The castle dates to the first half of the 12th century. Its first recorded mention, in 1133/34, coincided with its destruction by the Bishop of Hildesheim, a church leader who also held territorial authority.
Repeated destruction and rebuilding
After the castle was rebuilt, the Lords of Rössing agreed in 1342 that it would be demolished if the ducal authorities of the Principality of Lüneburg, a regional territorial state, required it. At that time, it contained a heated living chamber and a dwelling. In 1431, Duke William the Elder of the Welf dynasty ordered the castle razed, stipulating that it must never be rebuilt. The demolition took place as the Principality of Calenberg was being established.
During the Hildesheim Diocesan Feud of 1519–1523, a territorial conflict involving lands ruled by the Prince-Bishopric of Hildesheim, the Rössing seat, then called the Burghof, was destroyed again.
The Renaissance residence
The Lords of Rössing built the present castle in the village between 1579 and 1589. The complex remains in their possession.
Remains
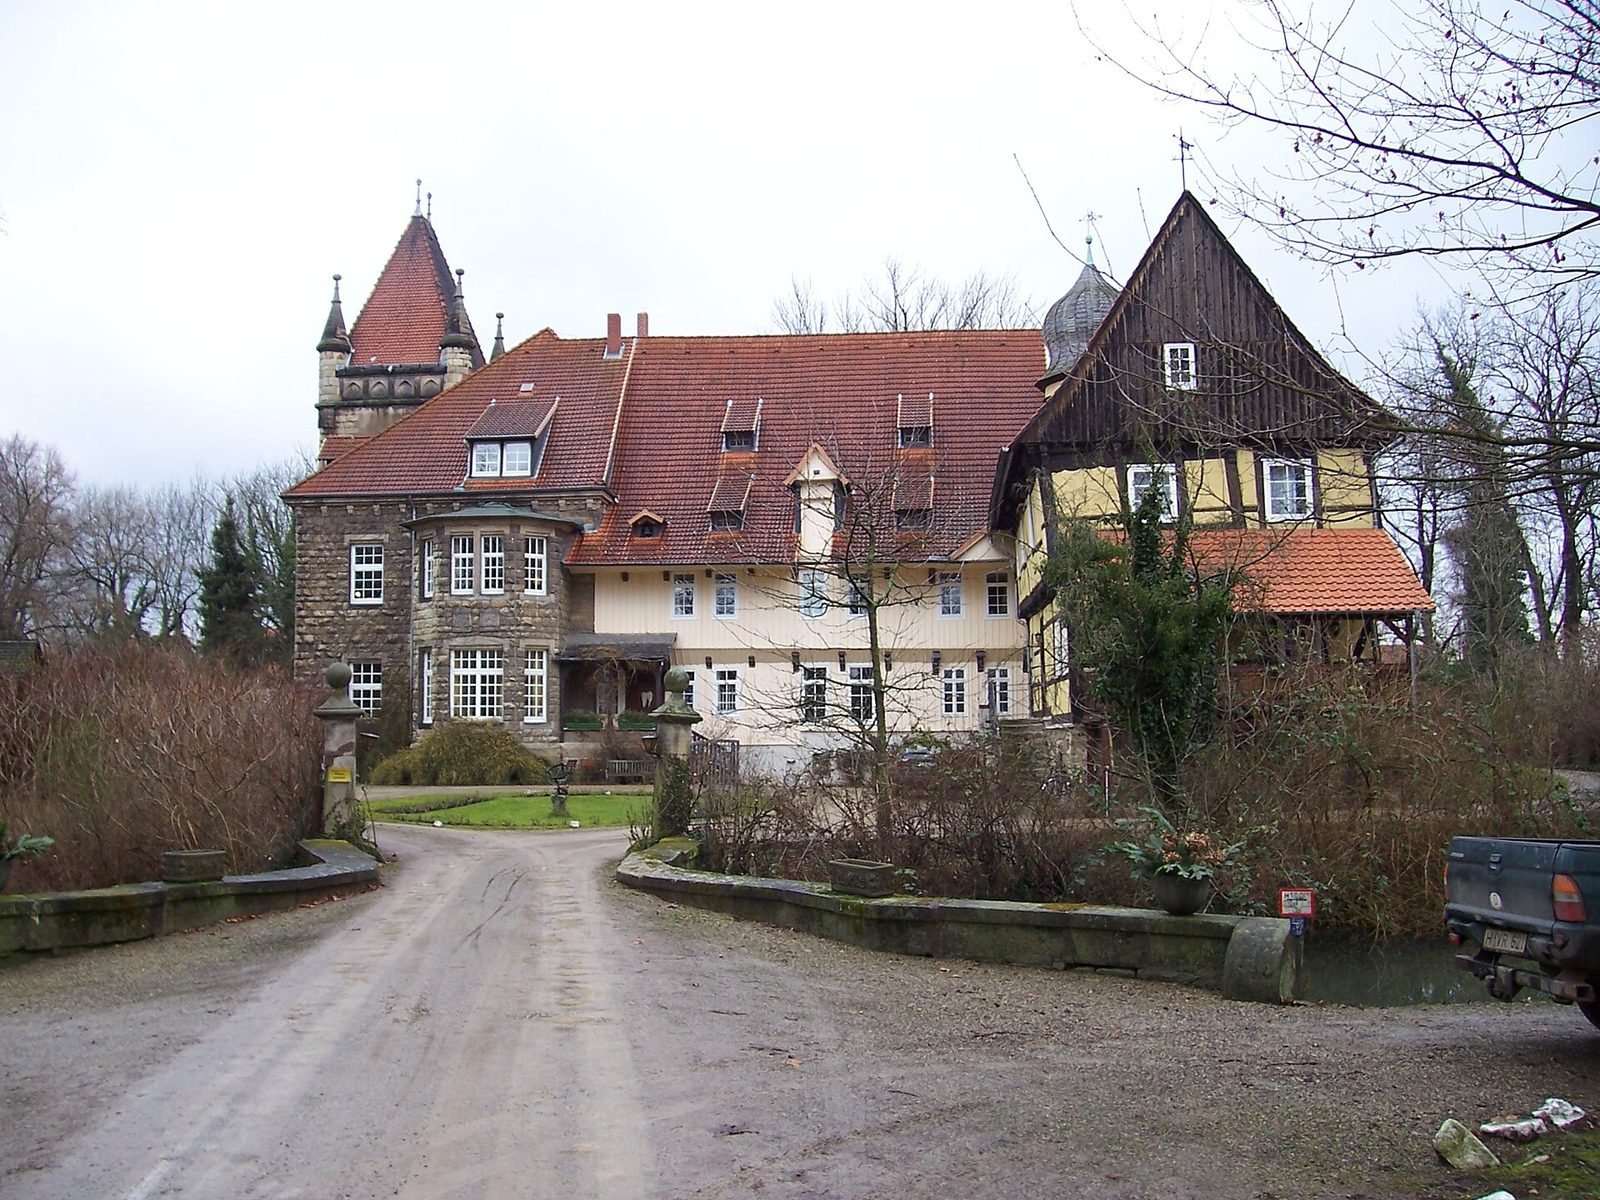
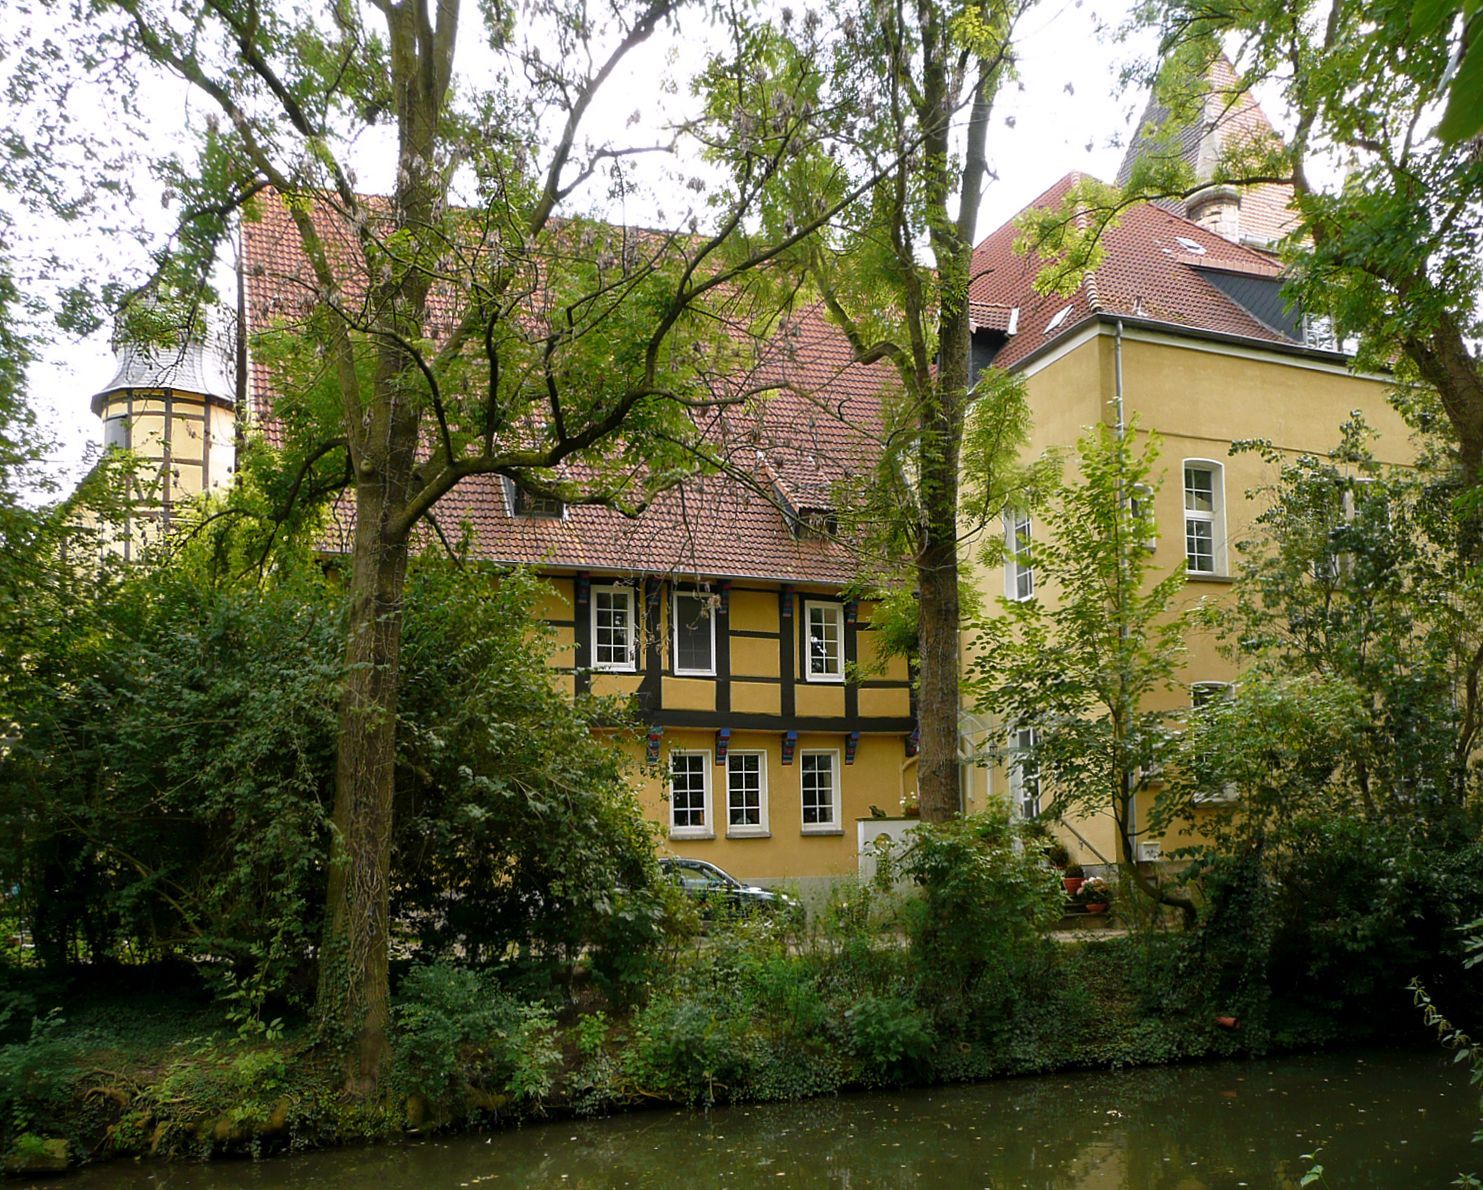
The present castle is a three-wing Renaissance complex, an architectural style drawing on classical forms, enclosed by a moat fed by the Rössingbach stream. The site of the medieval lowland water castle is recalled in the field name Burghof, meaning castle yard.
Castle and grounds
Moat and bridge
A bridge replaced the castle’s drawbridge in 1821. The moat is supplied by the Rössingbach.
North Wing
The North Wing is partly clad in half-timbering, a structural timber frame with infill, and stands on a plastered stone base. It was rebuilt in the second quarter of the 19th century. A substantial Neo-Gothic addition, reviving medieval Gothic architecture, was attached to its western side in 1909–1910.
East Wing and stair tower
Dating to 1589, the East Wing is a half-timbered building on a base of roughly shaped stone. A half-timbered stair tower joins it to the North Wing. Both wings stand above older vaulted cellars.
Farmyard and rear wall
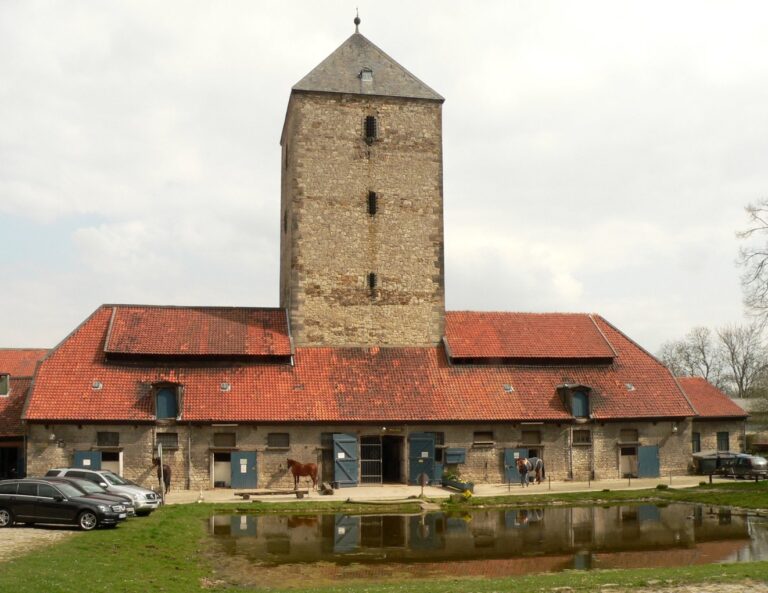
The farmyard lies southwest of and in front of the castle. Its buildings were erected between 1900 and 1920. A wall stands at the rear of the complex.