Minster Lovell Hall: A Fifteenth-Century Manor House
Site at a Glance
- Popularity
- Medium
- Country
- United Kingdom
- Primary era
- Medieval
- Eras represented
- Medieval
- Civilizations
- English
- Site type
- Domestic
- Remains
- Manor House
On this page4 sections
History
Minster Lovell Hall is a fifteenth-century manor house in the United Kingdom, built by William Lovell around 1440. The estate was among the Lovell family’s earliest possessions, and the Hall became one of their principal residences. It was at least the second building on the site.
The Lovell family and the Tudor succession
The Hall remained the family’s main home. Richard III, king of England from 1483 to 1485, visited as a guest of Francis Lovell, 1st Viscount Lovell. After Richard’s defeat at the Battle of Bosworth in 1485, which ended his reign, Francis’s estates were forfeited and Minster Lovell was granted to Jasper Tudor, Henry VII’s uncle.
Francis later joined the unsuccessful rebellion of Lambert Simnel, a claimant to the English crown, and then disappeared, possibly escaping to Scotland. A later legend claimed that he hid at the Hall after the Battle of Stoke and died there of starvation. A skeleton said to have been found at the Hall in 1718 became linked to the story. The identification is considered unlikely: Francis spent little time at Minster Lovell, making it improbable that he had a servant there who could conceal and feed him for years.
Later ownership and abandonment
The property changed hands over the following two centuries. Its owners included William Compton and Henry Norris, attendants in Henry VIII’s private chamber. Sir Edward Coke bought the estate in 1603, and it remained with his family for several generations. Thomas Coke, made Baron Lovel in 1728, abandoned the Hall in 1747; large parts of the buildings were subsequently dismantled.
By the early nineteenth century, the ruins were mistakenly believed to be those of a religious house in England dependent on a foreign institution. The remains are now cared for by English Heritage and are protected as a Grade I listed building and a scheduled monument.
Remains
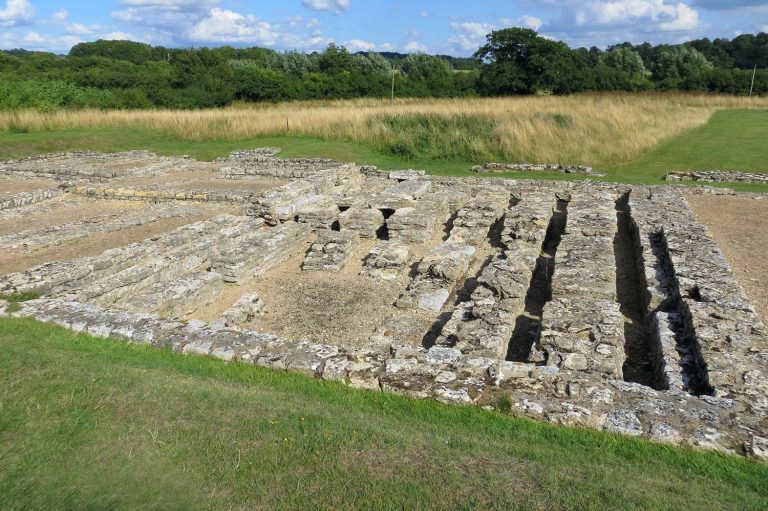
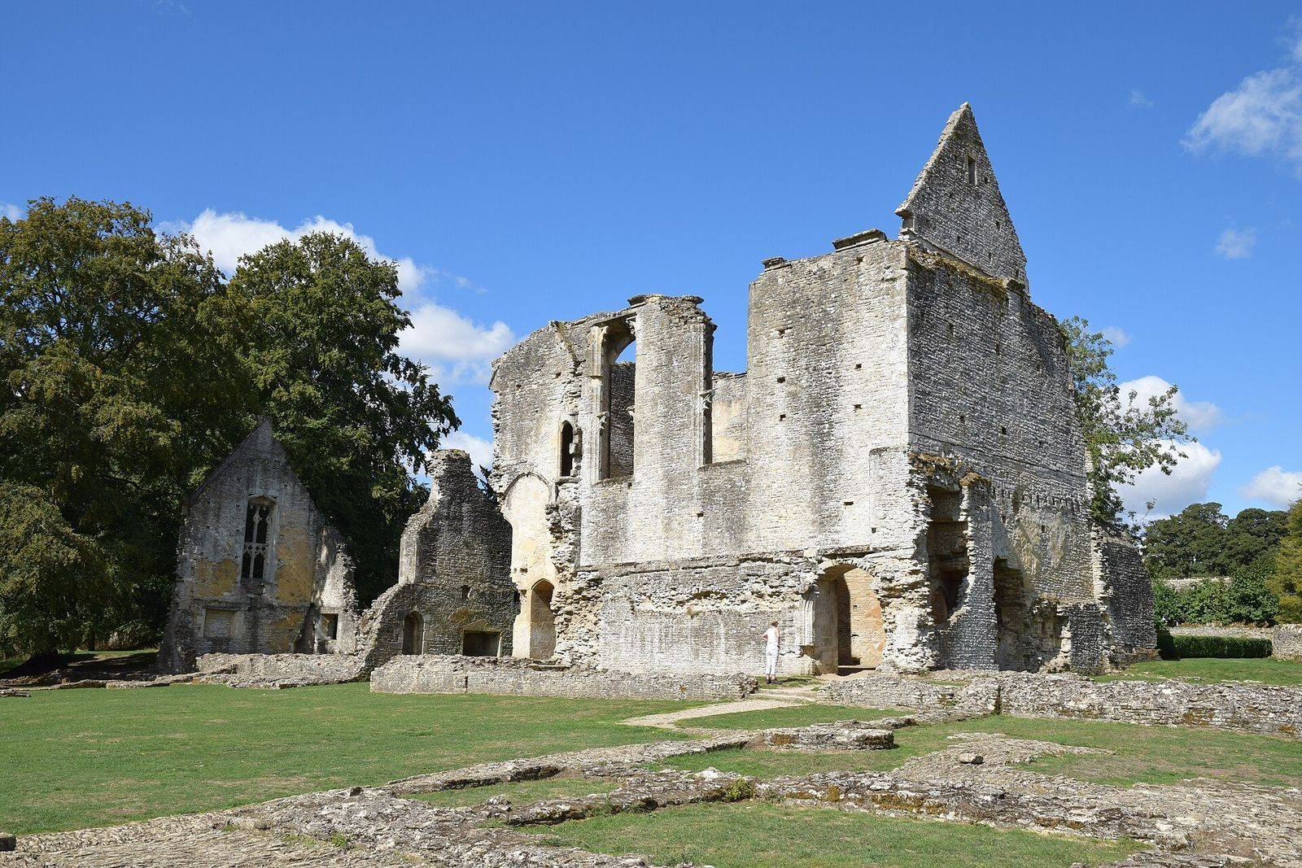
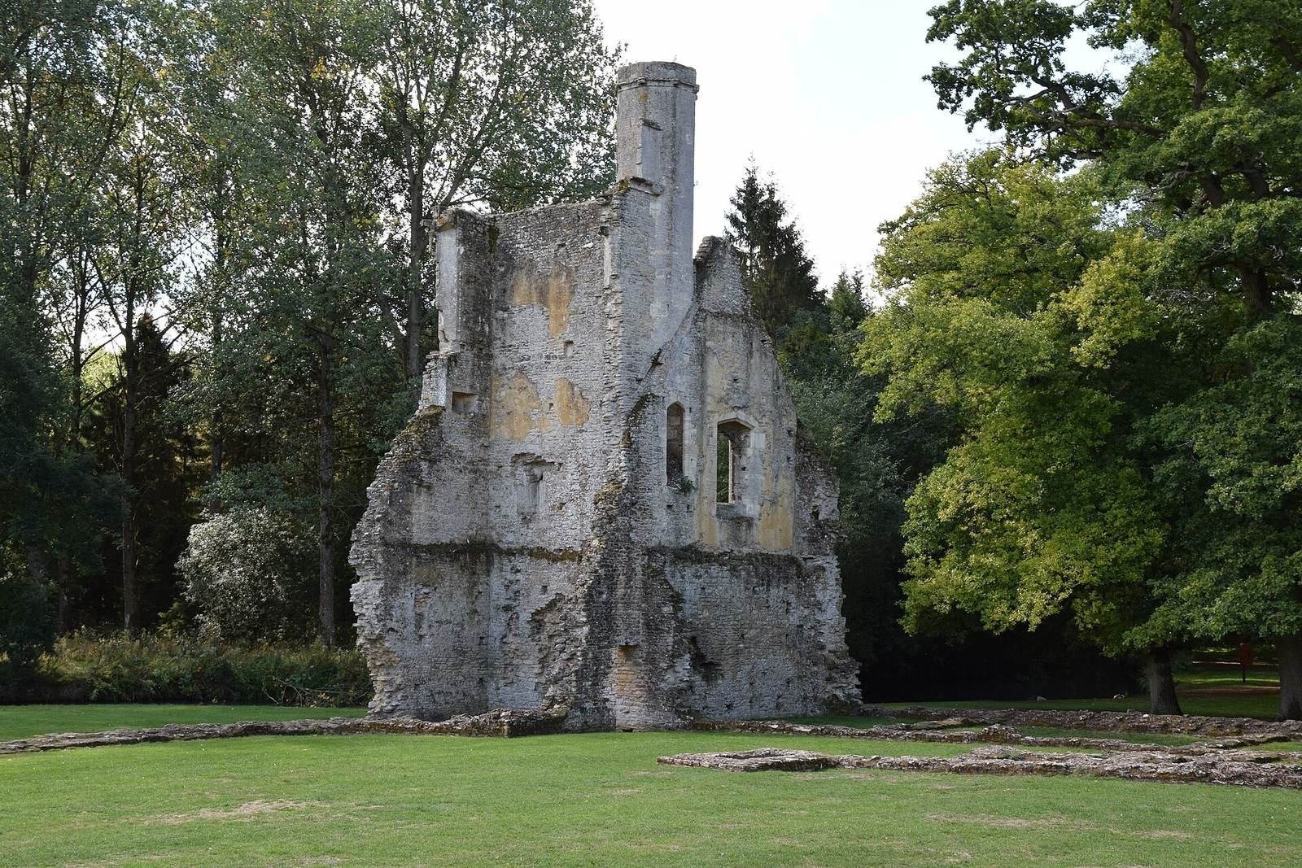
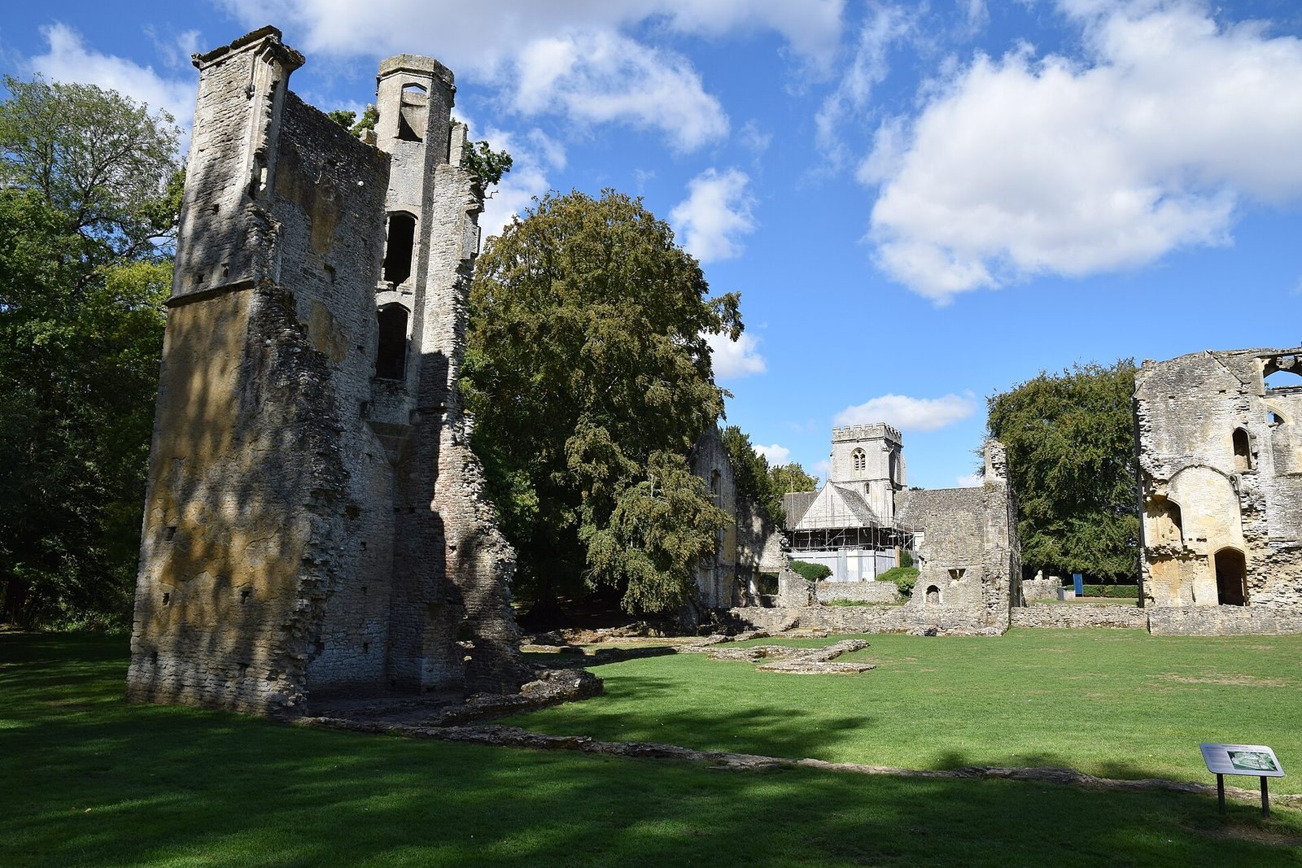
The Hall stands beside the River Windrush on a gentle slope down toward the water. The manor house was laid out around three sides of a square, with a wall closing the river-facing fourth side. A large tower at the south-west corner appears to have been added later, requiring part of the adjoining west wing to be rebuilt.
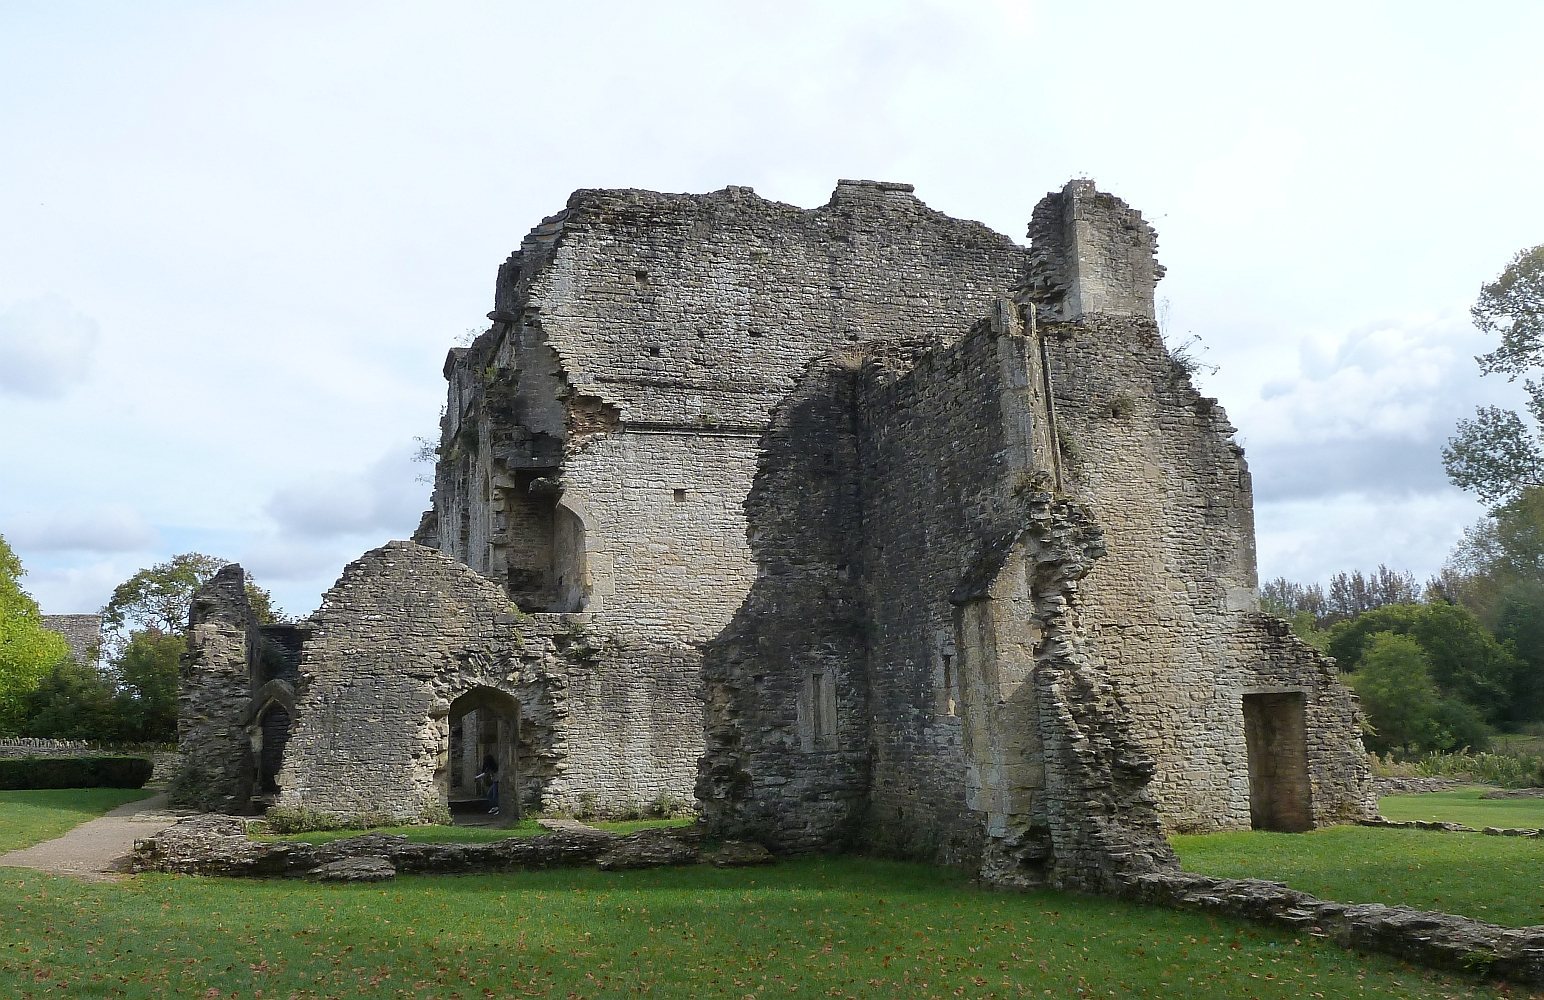
Substantial ruins survive, including the Hall and its ornamented entrance porch, the south-west tower, and a dovecote, or pigeon house, probably built in the fifteenth century. Much of the complex has fallen, but these remains preserve its principal buildings and parts of its original arrangement.