Bompré Castle: A Fortified Residence in Barberier, France
Site at a Glance
- Popularity
- Medium
- Country
- France
- Primary era
- Medieval
- Eras represented
- Medieval, Early Modern, Modern
- Civilizations
- French
- Site type
- Domestic
- Remains
- Castle
On this page11 sections
History
Origins and Renaissance remodelling
Bompré Castle is a fortified residence in Barberier, France, with origins in the 15th century. The Menudel family were its earliest known lords, followed by the Mareschal family. Jehan de Menudel, identified as lord in 1546, is credited as the building’s patron. During the 16th century the residence was remodelled in the Renaissance style, a European cultural movement that renewed interest in classical art and learning. Further changes followed, particularly in the 18th century.
Ownership from the seventeenth century
The Mareschal family appears to have held lands at Barberier and Bompré. In 1632 Gilbert Mareschal acquired Bompré along with the neighbouring Persenat estate. After Gilbert’s death in 1659, his eldest son Claude inherited the property. Claude’s daughter Jeanne, from his second marriage to Marie Jacquinet, brought Bompré into the Revanger family when she married Nicholas Revanger on 25 January 1692. The Revangers retained the property into the 19th century. Later owners included the Demaistres, also written de Maistre, and the Thoisy and Loizel families.
Later use and protection
The château’s large rooms were remodelled in the first half of the 19th century to meet the needs of their occupants. From 1950 to 1963, Swiss painter Ricco Wassmer lived and worked there, using the building as both home and studio. The château was listed as a French historic monument in 1989. In 1994 its vestibule and staircase were classified separately, a higher level of legal protection.
Remains
Setting and exterior
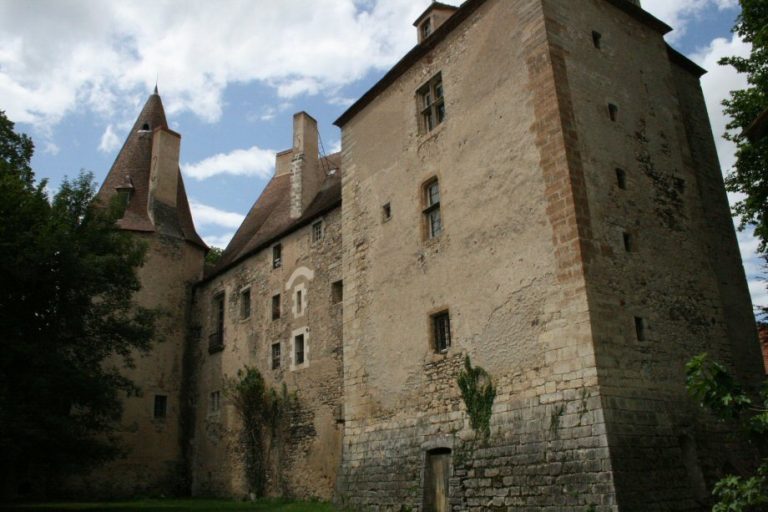
Bompré Castle stands at the edge of a plateau overlooking the plains of the Sioule and Allier rivers. Its substantial rectangular main block forms the core of the site.
Main residence
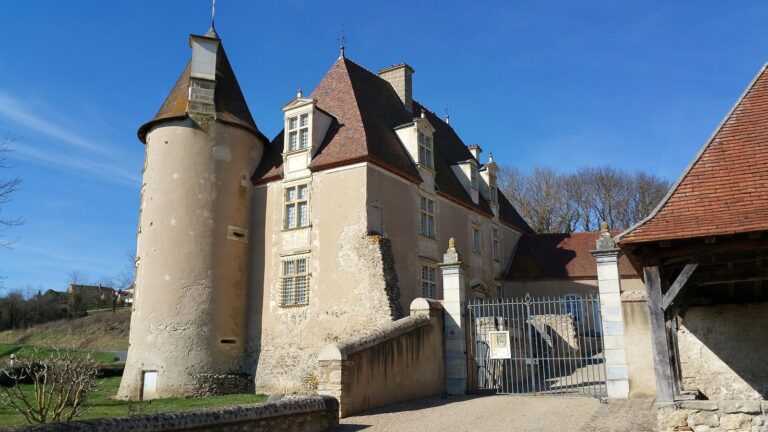
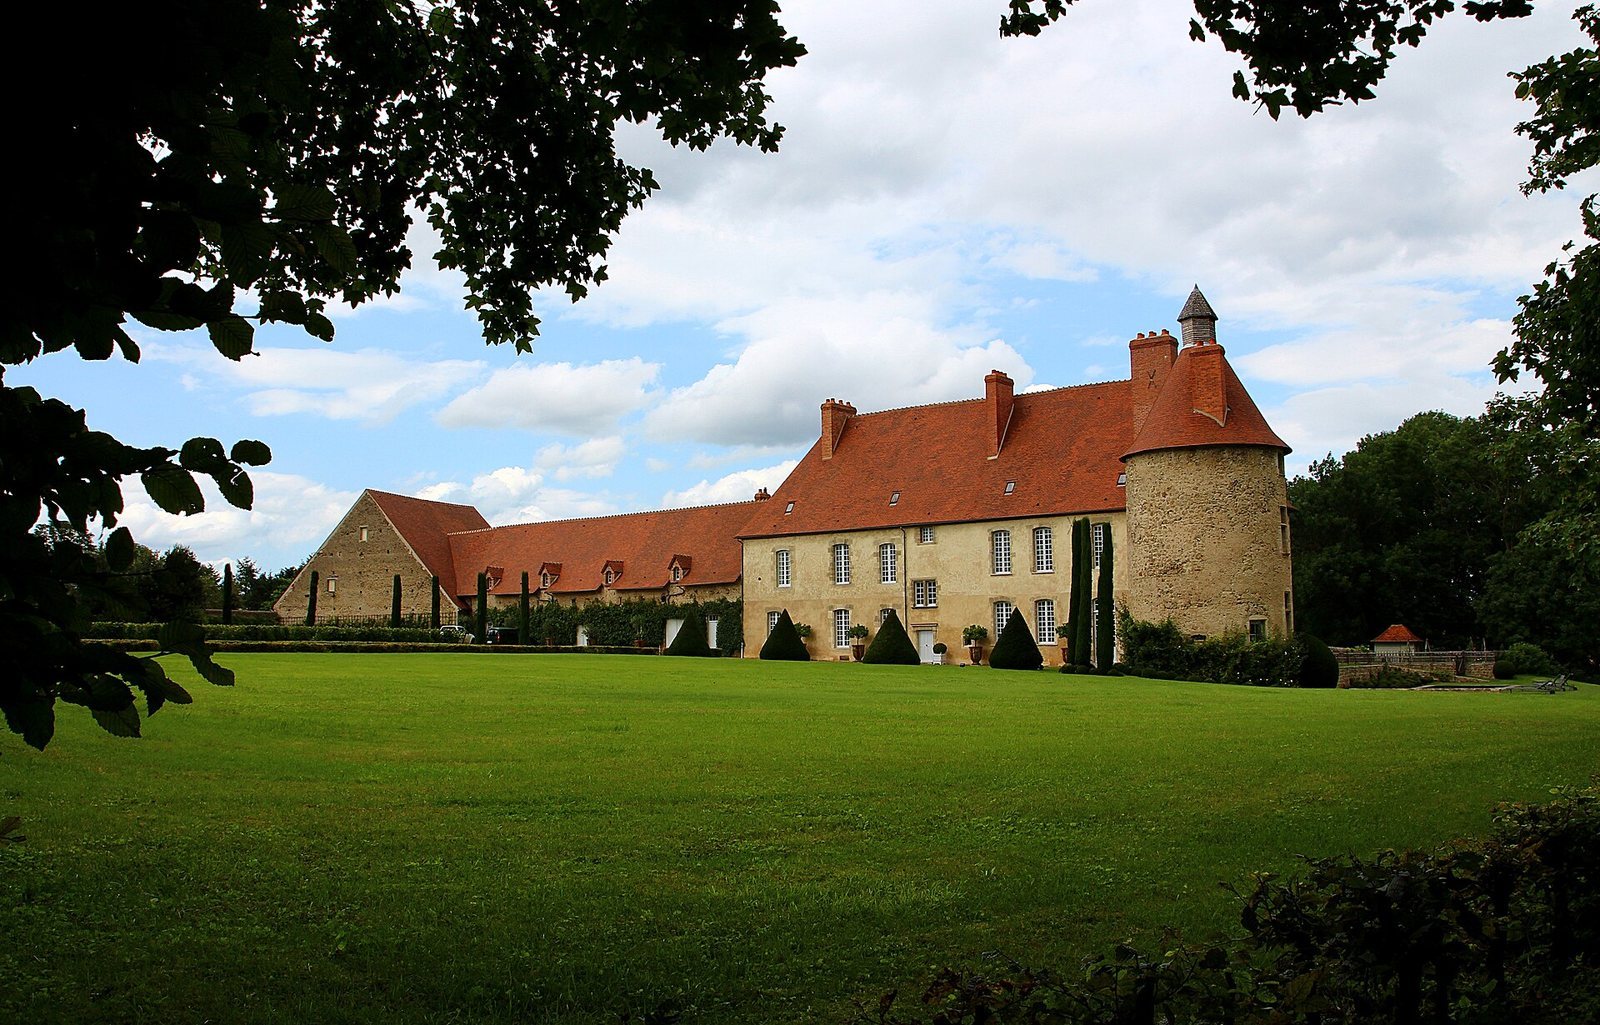
The residence has two storeys and an attic beneath a tiled roof that slopes on all sides. Its south-facing façade has seven irregularly spaced bays, or vertical divisions, and windows topped by shallow arches. These windows were inserted during 18th-century alterations, which gave the building a more manor-like appearance.
Circular tower
A large circular tower stands at the south-eastern corner of the building, on the courtyard side. Dating to the 15th century, it has a conical roof topped by a small, six-sided lantern. The tower once housed the château chapel.
Interior features
Vestibule and staircase
The vestibule, or entrance hall, and staircase date to the third quarter of the 16th century and retain their original appearance. Small square panels cover almost all of the vestibule walls, its barrel vault, and the undersides of the arches leading to the ground-floor rooms and staircase. The staircase ceiling is a barrel vault, a continuous tunnel-shaped arch, made from ornamented stone slabs and divided into recessed panels.
Fireplaces and painting
Several rooms contain fireplaces, including surviving examples in the Renaissance style. Above one fireplace is a painting Wassmer made around 1953. It freely adapts the central portion of Benozzo Gozzoli’s Procession of the Magi, a series of wall paintings in the Chapel of the Magi at the Medici-Riccardi Palace in Florence.