Palazzo Lechi: An Eighteenth-Century Rococo Palace in Montirone
Site at a Glance
- Popularity
- Medium
- Country
- Italy
- Primary era
- Early Modern
- Eras represented
- Early Modern
- Civilizations
- Venetian
- Site type
- Domestic
- Remains
- Manor House
On this page9 sections
History
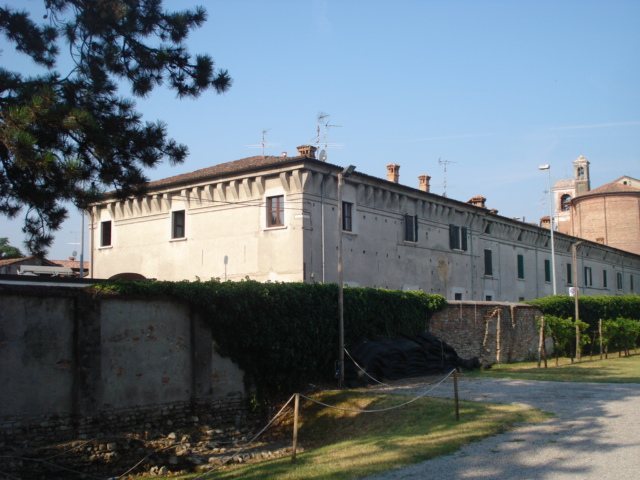
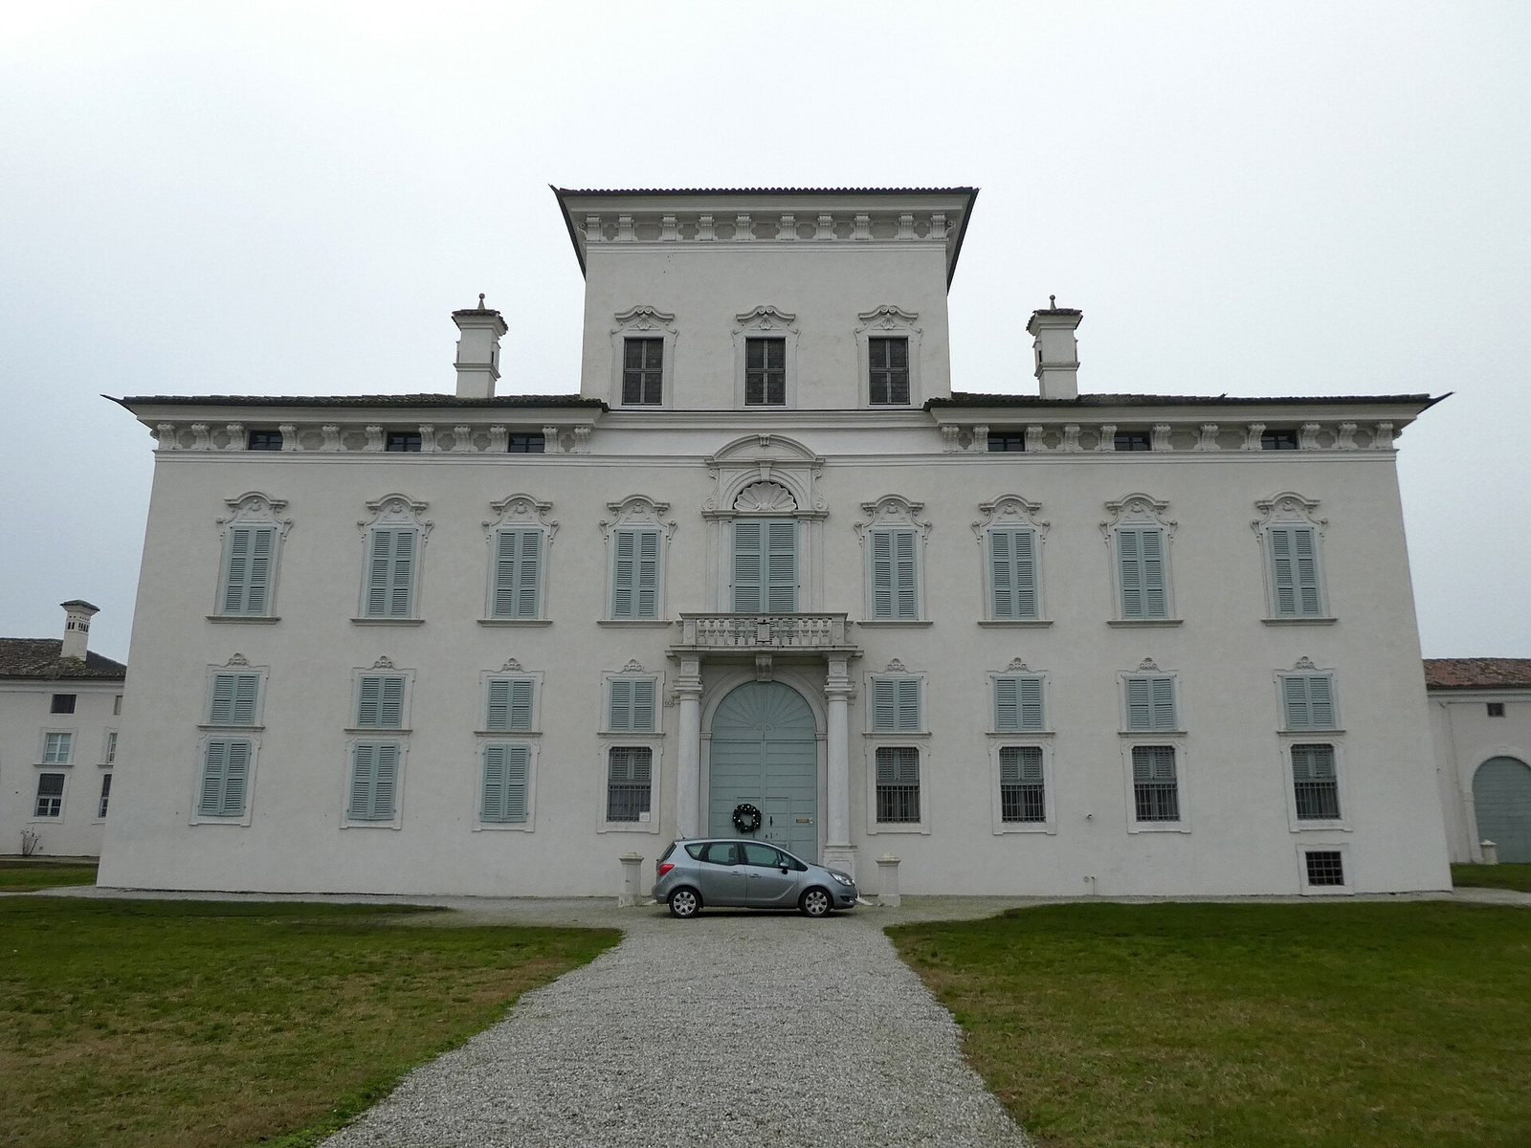
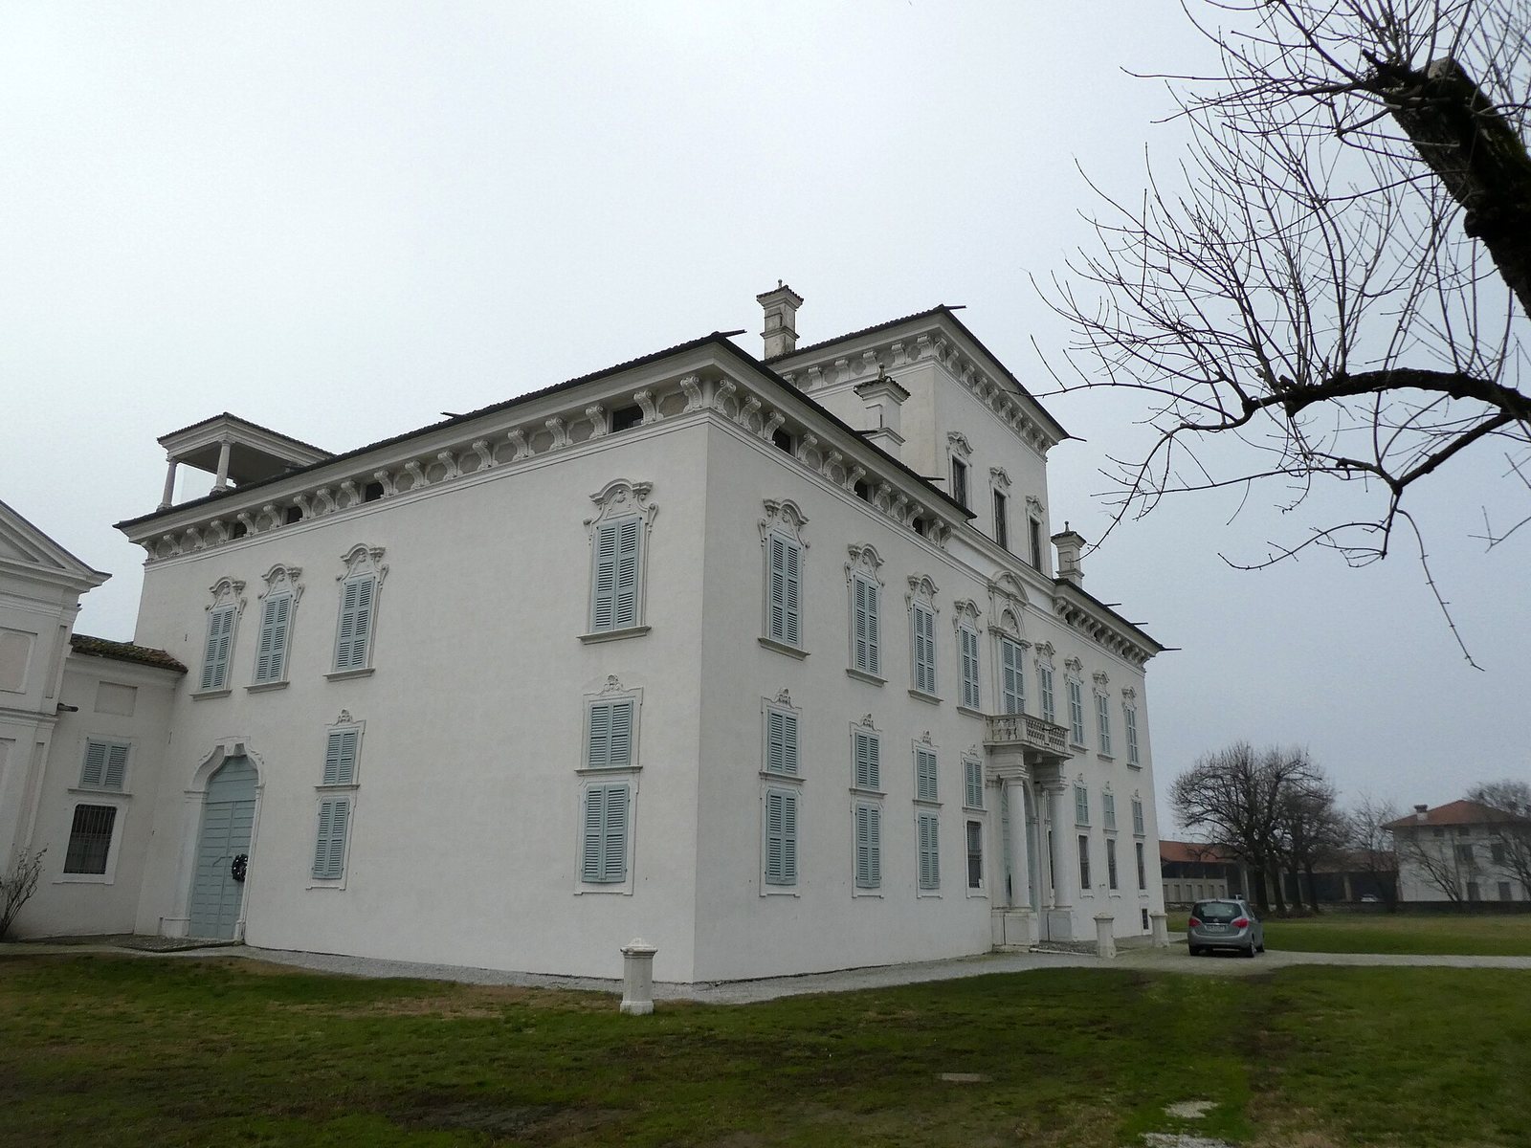
Palazzo Lechi is an eighteenth-century Rococo palace in Montirone, Italy, built for the Lechi family between 1738 and 1746. Rococo was a European style associated with elaborate ornament and decorative interiors. The palace was intended for family representation, as a country retreat, and for managing agricultural holdings.
Lechi commission and construction
In the early eighteenth century, the bishop of Brescia granted the Lechi family extensive lands in Montirone, including the palace site. In 1738, Bernardino Lechi, his brother Pietro, and Don Angelo Lechi decided to build there.
Count Pietro commissioned architect Marco Antonio Turbino. The project was developed and put into execution in 1739, within the construction campaign that lasted from 1738 to 1746. Gaspero Antonio Turbino, the architect’s son, also helped design the gardens.
Invasion and family allegiance
During the 1799 invasion by Austro-Russian forces, looters took many of the villa’s movable artworks and its music collection. Giuseppe Lechi, a member of the owning family, had served in the Austrian Army but chose to join the French Republican forces, the armies of revolutionary France. He fought with Napoleon, the French military ruler and emperor, and later with Joachim Murat, who became king of Naples under Napoleon.
Remains
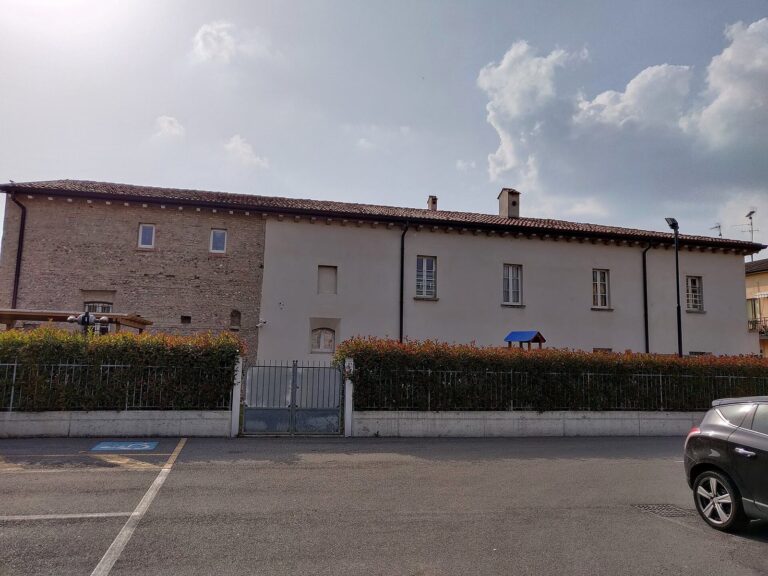
The Rococo complex stretches 150 metres along the road to Ghedi. Its tall central block projects 20 metres beyond the recessed side wings, and the complex also includes a courtyard with a covered, column-supported walk.
Palace wings and service courtyards
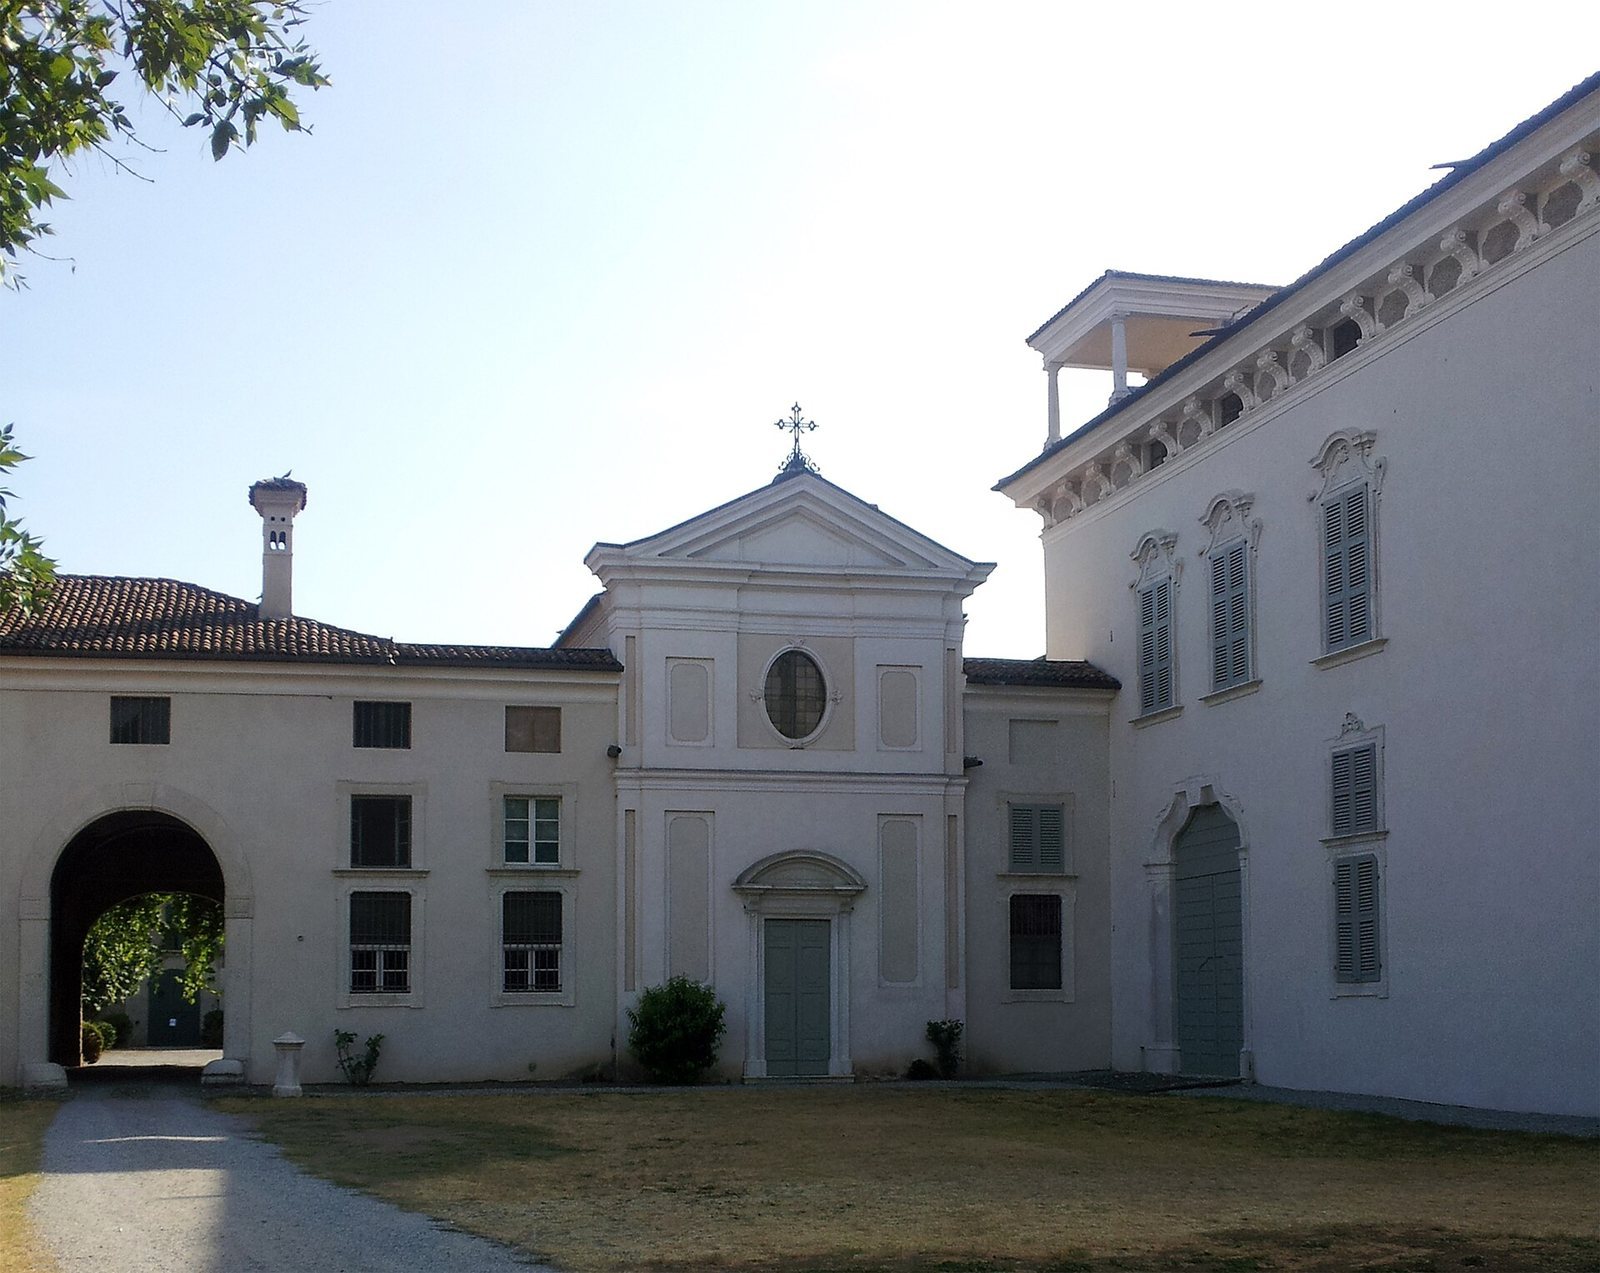
The west wing incorporates remains of the earlier Crotta house, along with stables and dwellings for farmworkers. The east wing contains the chapel and sacristy, a room used to prepare for worship. A portal in this wing opens onto a large courtyard, where the stables and other service buildings open onto the yard.
Entrance and garden
At the entrance, a portico, or roofed walkway supported by columns, leads toward an Italian-style garden. Four statues there, carved from San Gottardo stone from the Vicenza area, represent Mars, the Roman god of war; Flora, the Roman goddess of flowers and spring; Pallas, an epithet of Athena, the Greek goddess of wisdom and warfare; and Pavona. On the portico’s east side, a doorway allowed carriages to leave for the stables. The grand staircase is on its west side.
Principal hall
The principal hall has large frescoes, or paintings made on plaster, including portraits of Lechi family members and secular scenes on the walls. A ceiling painting depicts the Triumph of Reason. Carlo Innocenzo Carloni painted it in 1745; other artists who worked on the frescoes included Pietro Scalvini, Giancarlo Galli Bibiena, Battaglioli, and Francesco Zuccarelli.
Chapel
The chapel stands on the east side of the main building and is dedicated to Saint Anthony. Its single central worship space was decorated by Francesco Savanni, and Giovanni Battista Pittoni painted the main altar picture.
Stable and sculpture
Built in 1755, the stable was the final work of Marco Antonio Turbino. Its columns are decorated with representations of Olympian gods, the major deities of Greek mythology, or flower vases. Sculptors who worked in the palace included Alessandro and Antonio Callegari, Lorenzo Muttoni, and Rodolfo Vantini. The palace remains in use.