Schloss Hambach: A Moated Castle and Renaissance Palace in Germany
Site at a Glance
- Popularity
- Medium
- Country
- Germany
- Primary era
- Early Modern
- Eras represented
- Medieval, Early Modern
- Civilizations
- Holy Roman Empire
- Site type
- Domestic
- Remains
- Palace
On this page8 sections
History
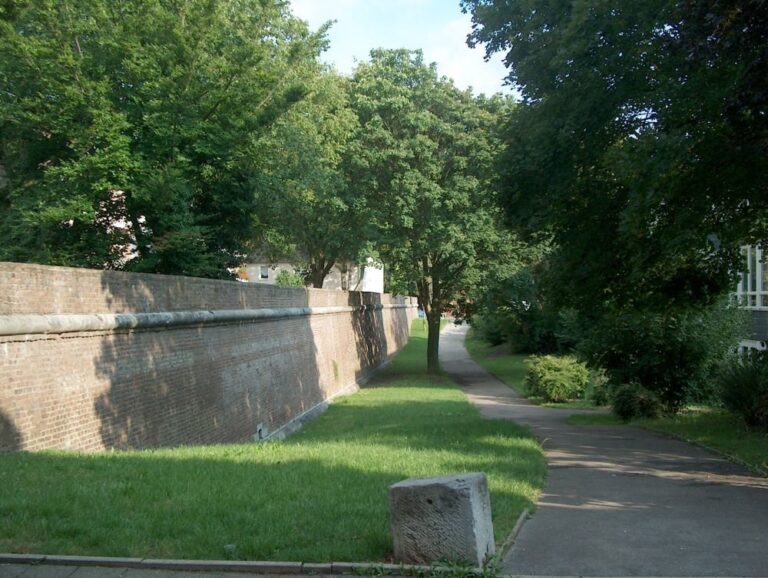
Schloss Hambach is a castle in Germany that began around 1280 as a moated castle, a fortified residence protected by a moat, built by Count Walram of Jülich. It served as a hunting and summer palace and as a court residence in the Duchy of Jülich, a territory in the Lower Rhine region of western Germany.
From castle to Renaissance palace
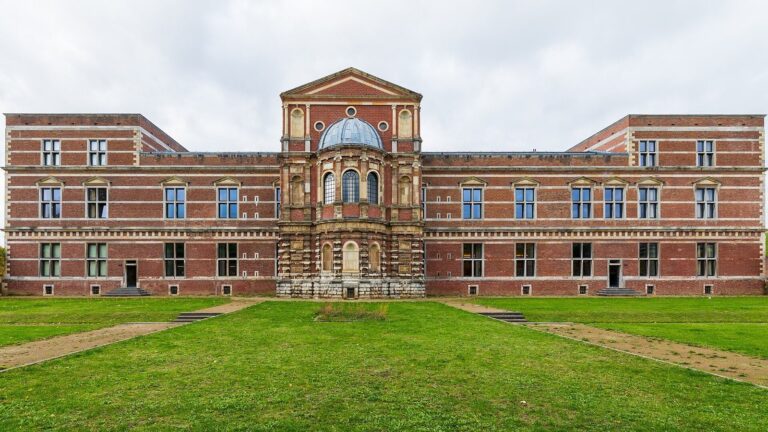
A gunpowder explosion in December 1512 set the castle on fire and destroyed the building. Duke Johann later had it rebuilt and enlarged. Between 1558 and 1565, Duke Wilhelm V of Jülich-Cleves-Berg commissioned its conversion into a representative Renaissance palace. He held lavish hunting gatherings there and hunted in the Hambach Forest with his retinue.
Political, religious and French rule
In 1659, the duchy’s estates assembly met at the castle. This body represented the territory’s privileged estates in political deliberations. During the 18th century, the building served as a pleasure palace for an elector, a prince entitled to participate in choosing the Holy Roman Emperor. In 1769 it was converted into a monastery.
French authorities declared the castle national property in 1794. They sold its furnishings and other contents between 1801 and 1805, and demolished the north tower and northwest wing. From 1805, farmers leased the castle’s meadows and associated lands. After the Second World War, the lease was restricted to the moat.
Ownership, wartime damage and restoration
The Claessen family, originally from Frankfurt, acquired the castle in 1845, and their descendants continue to live there. In 1944, during heavy fighting along the Rur, the castle served as the headquarters of the German 959th Volksgrenadier Regiment, an infantry formation of the Second World War. American heavy artillery caused extensive damage on the west side, while the residential building sustained only light damage. After the war, the castle provided emergency accommodation.
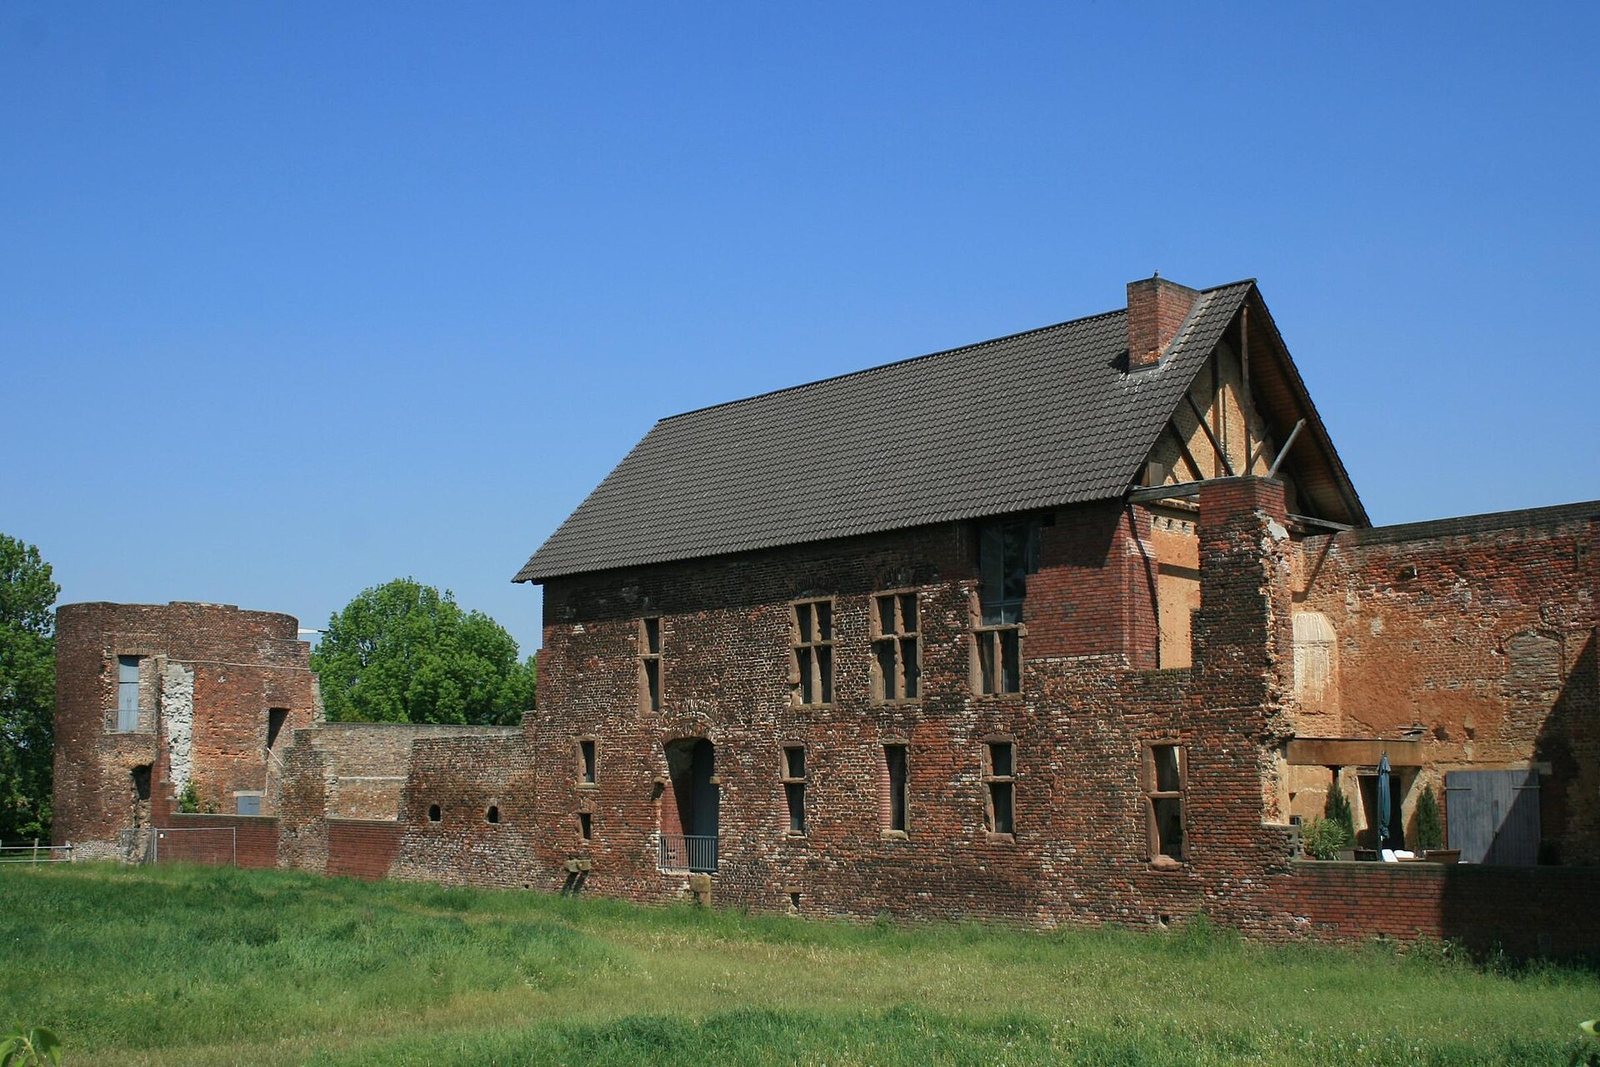
The west tower was restored in 1957 and 1958. From 1998 to 2002, work secured and restored the surviving ruins, with some sections rebuilt.
Remains
Surviving layout
Overall plan
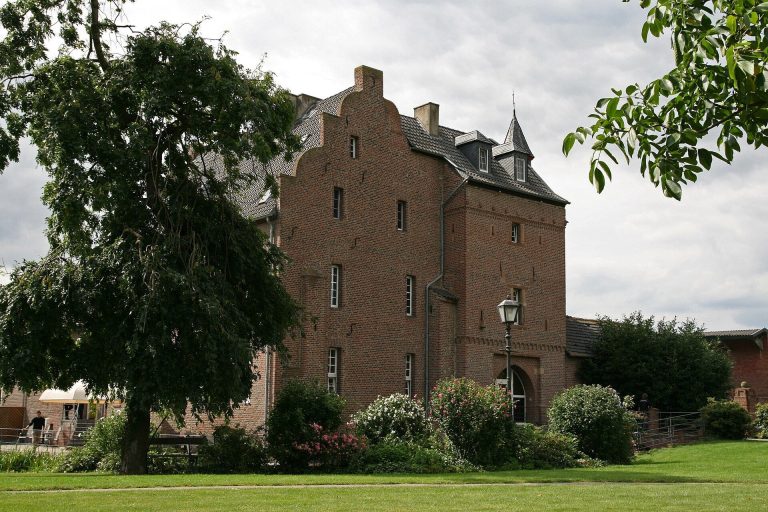
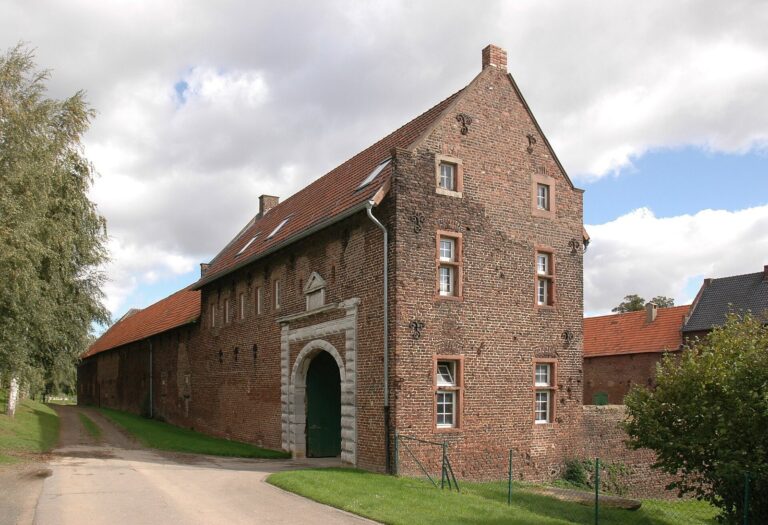
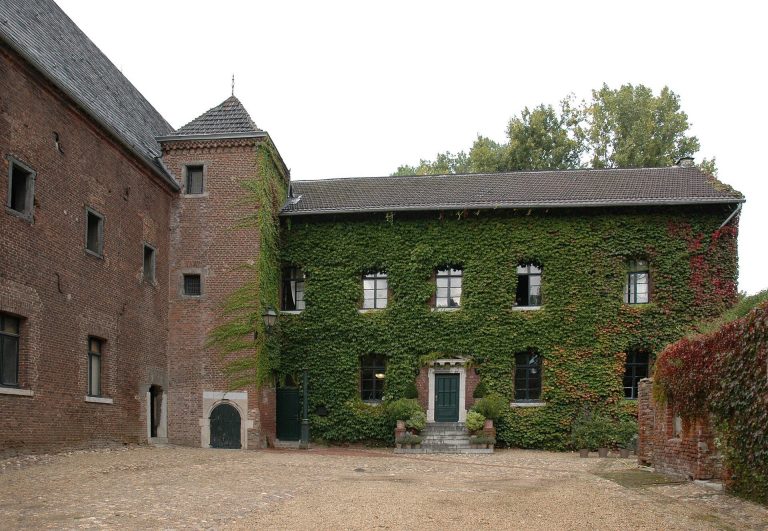
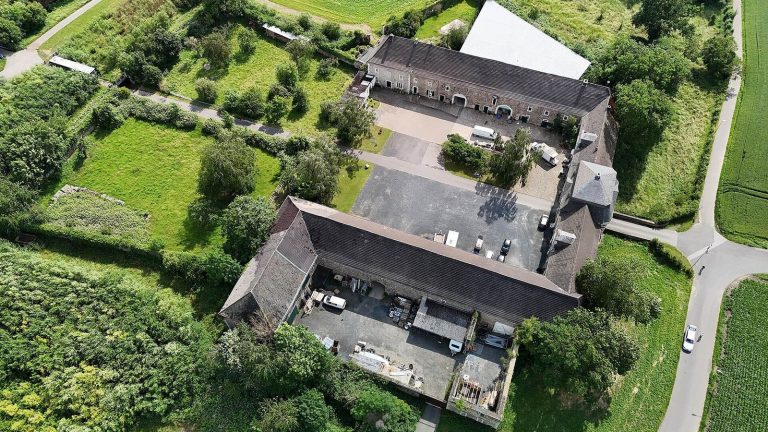
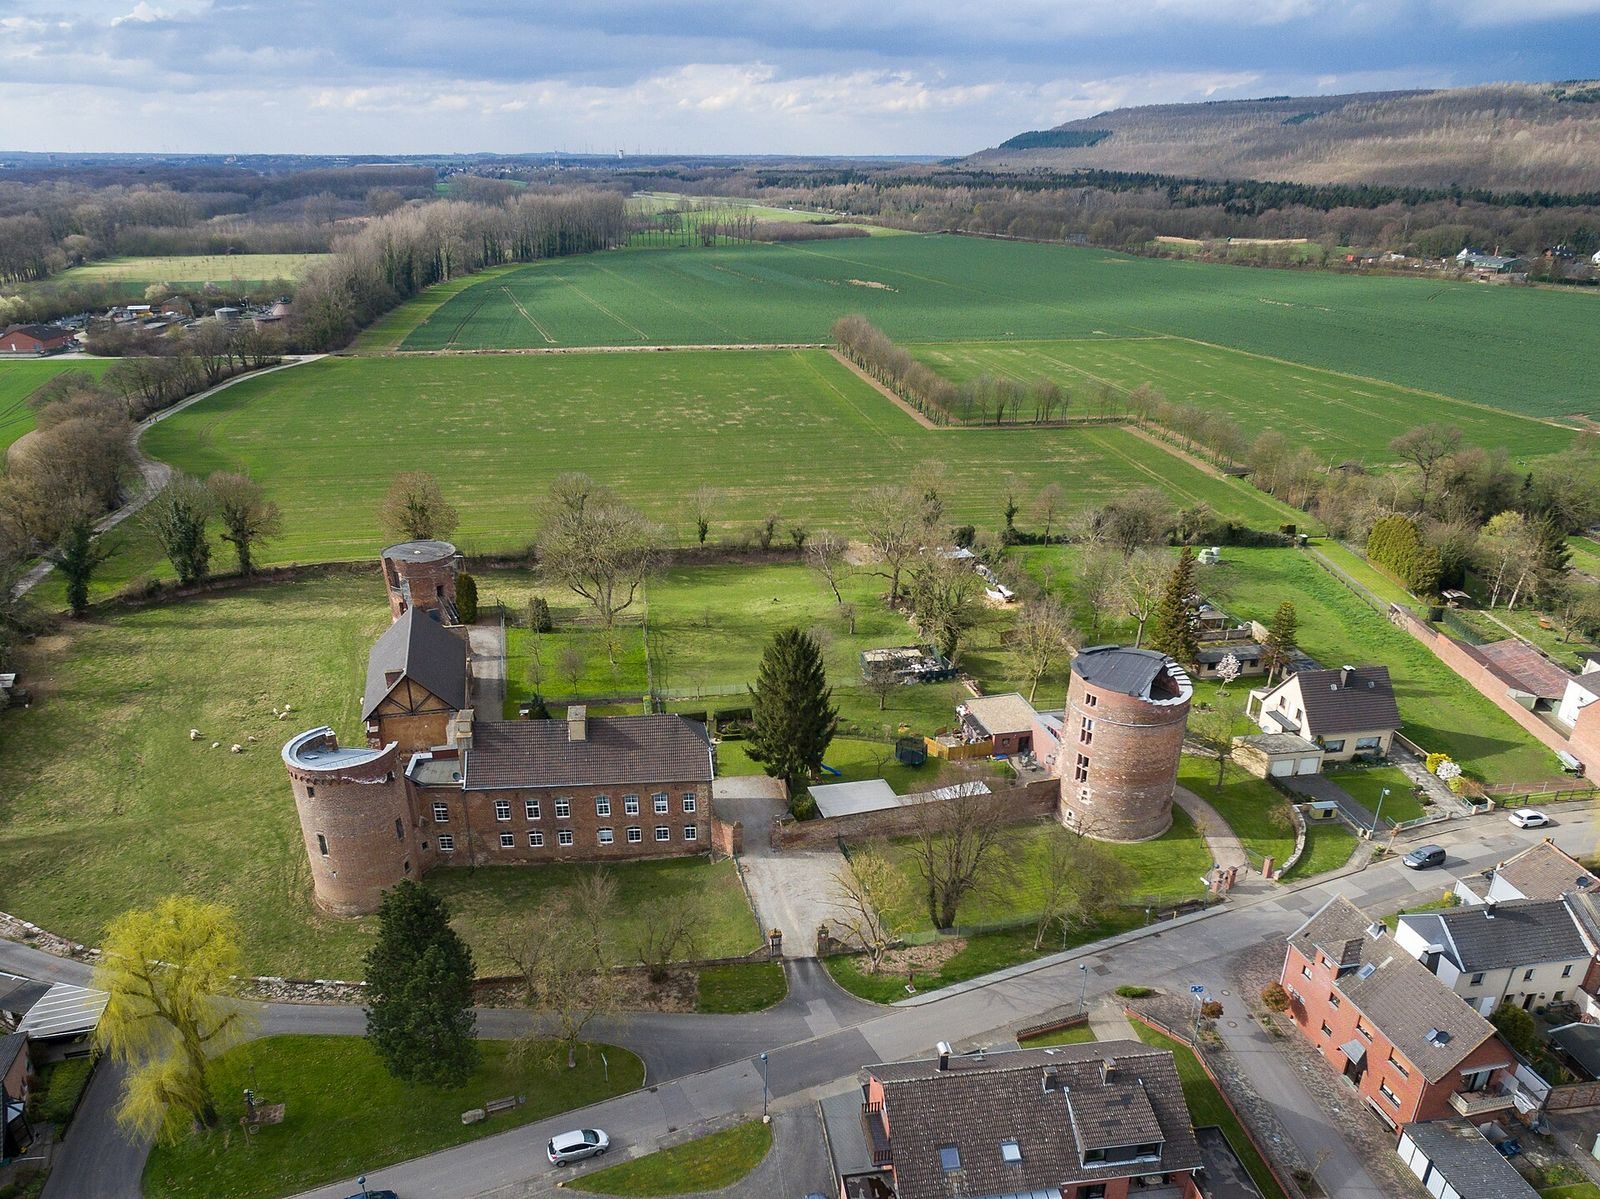
The castle was laid out as a rectangle with four wings and four towers at its corners. Parts of two wings and three towers survive. Restoration has made the original scale of the complex roughly discernible.
Towers and courtyard
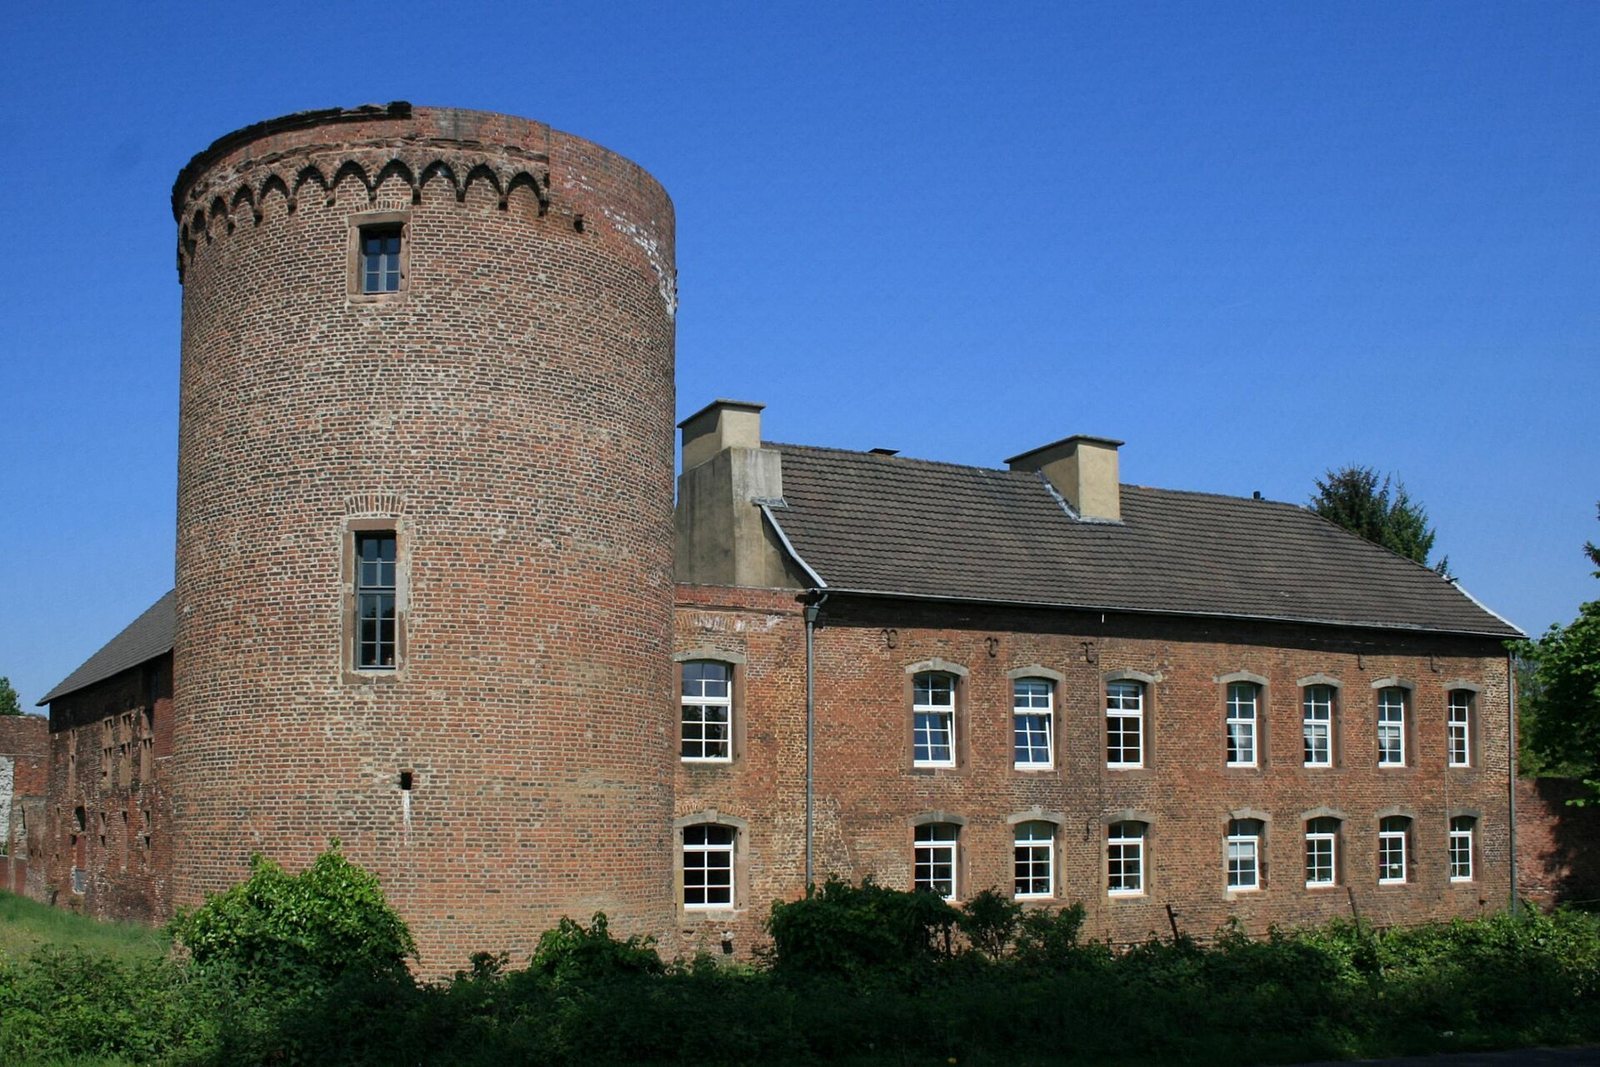
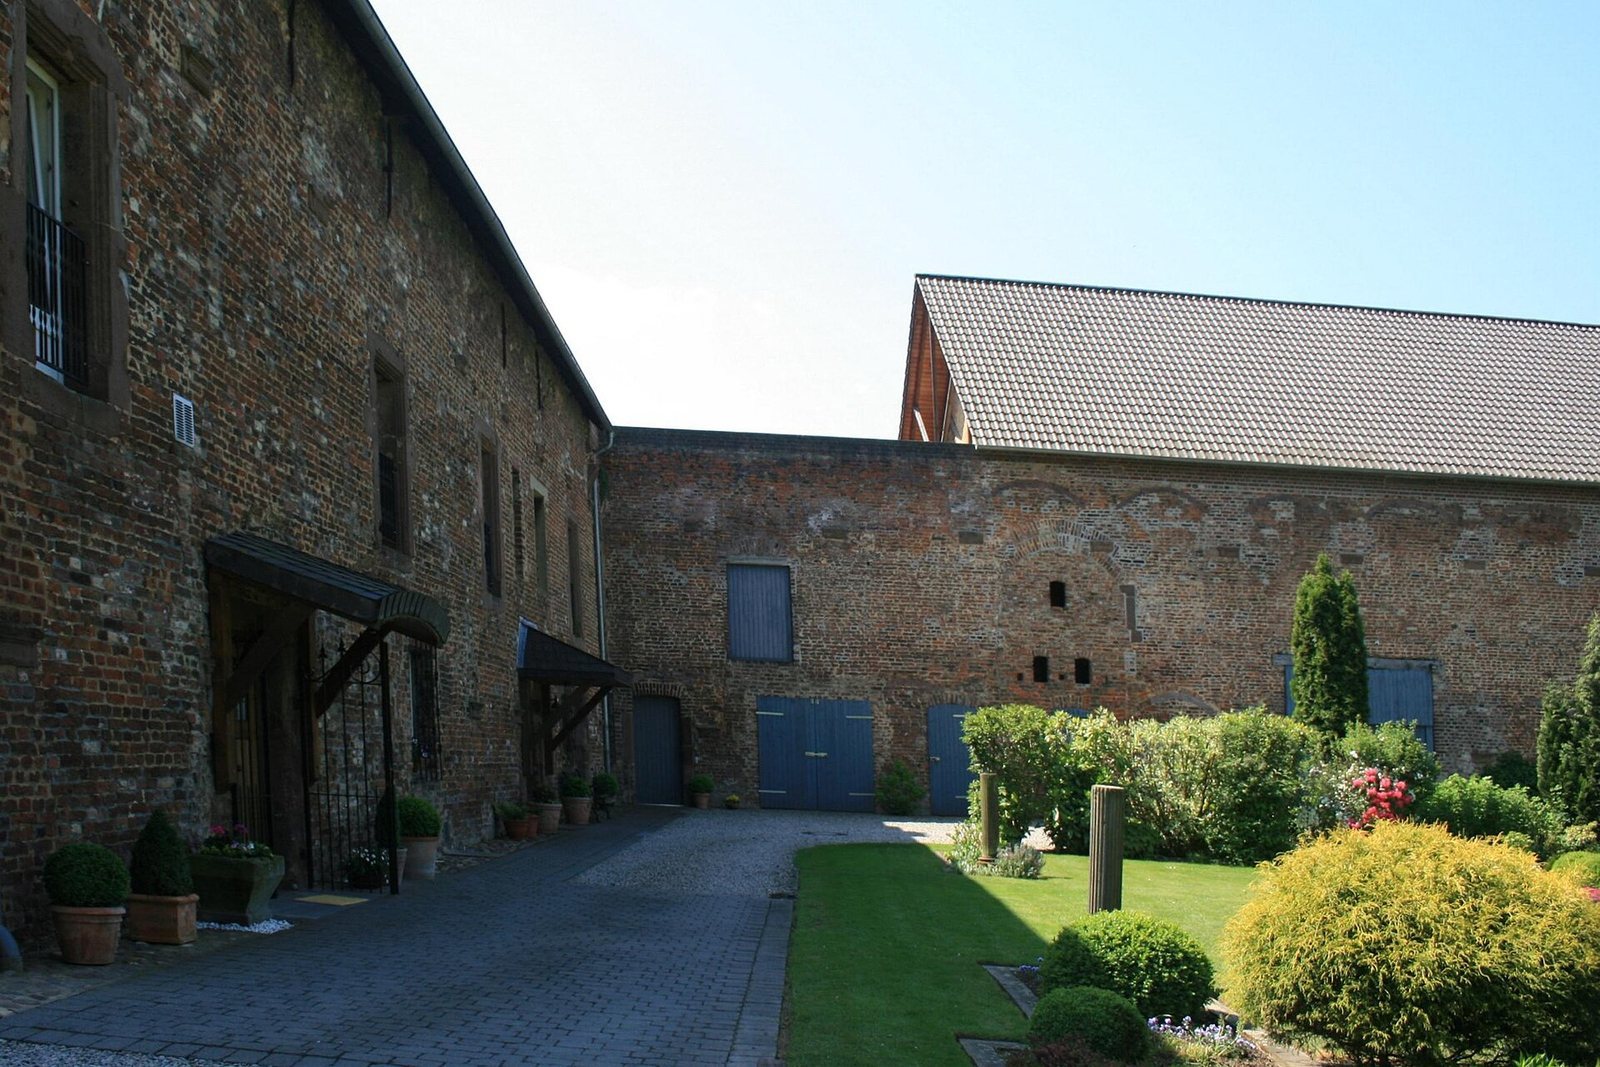
The surviving towers include those at the southwest, southeast and northwest corners. Two towers flanking the entrance were converted into living quarters during restoration. The southeast tower has partly new masonry and windows, while the height of its older facade remains visible. A pasture lies in front of the northwest tower. Within the complex, the courtyard offers a view toward the western part of the building.