Palazzo Graneri della Roccia: A Baroque Palace in Turin
Site at a Glance
- Popularity
- Medium
- Country
- Italy
- Primary era
- Early Modern
- Eras represented
- Early Modern
- Civilizations
- Duchy of Savoy, Holy Roman Empire
- Site type
- Domestic
- Remains
- Elite Residence
On this page9 sections
History
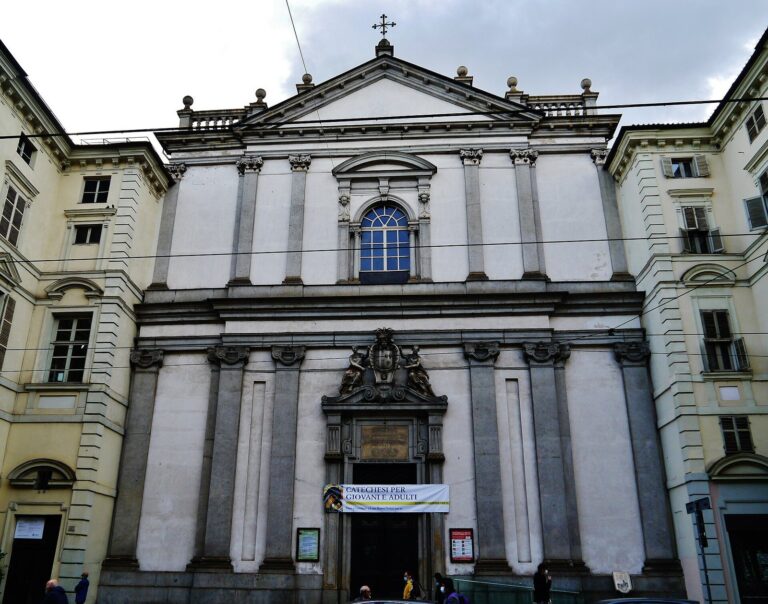
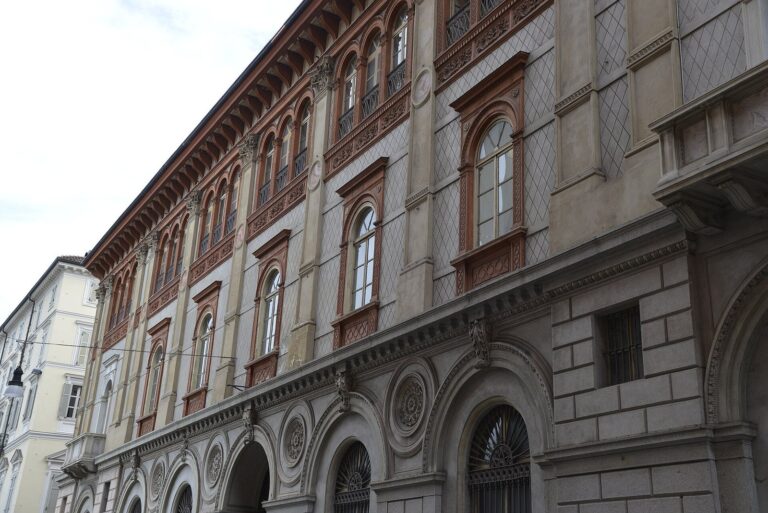
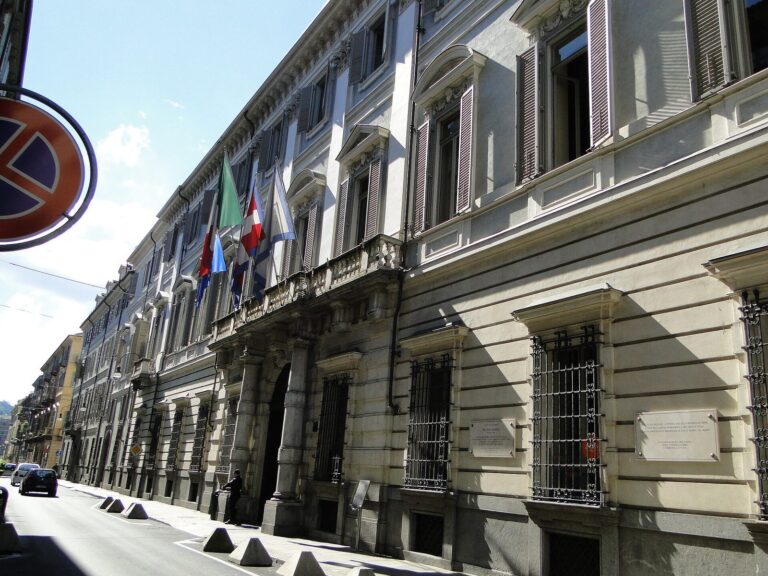
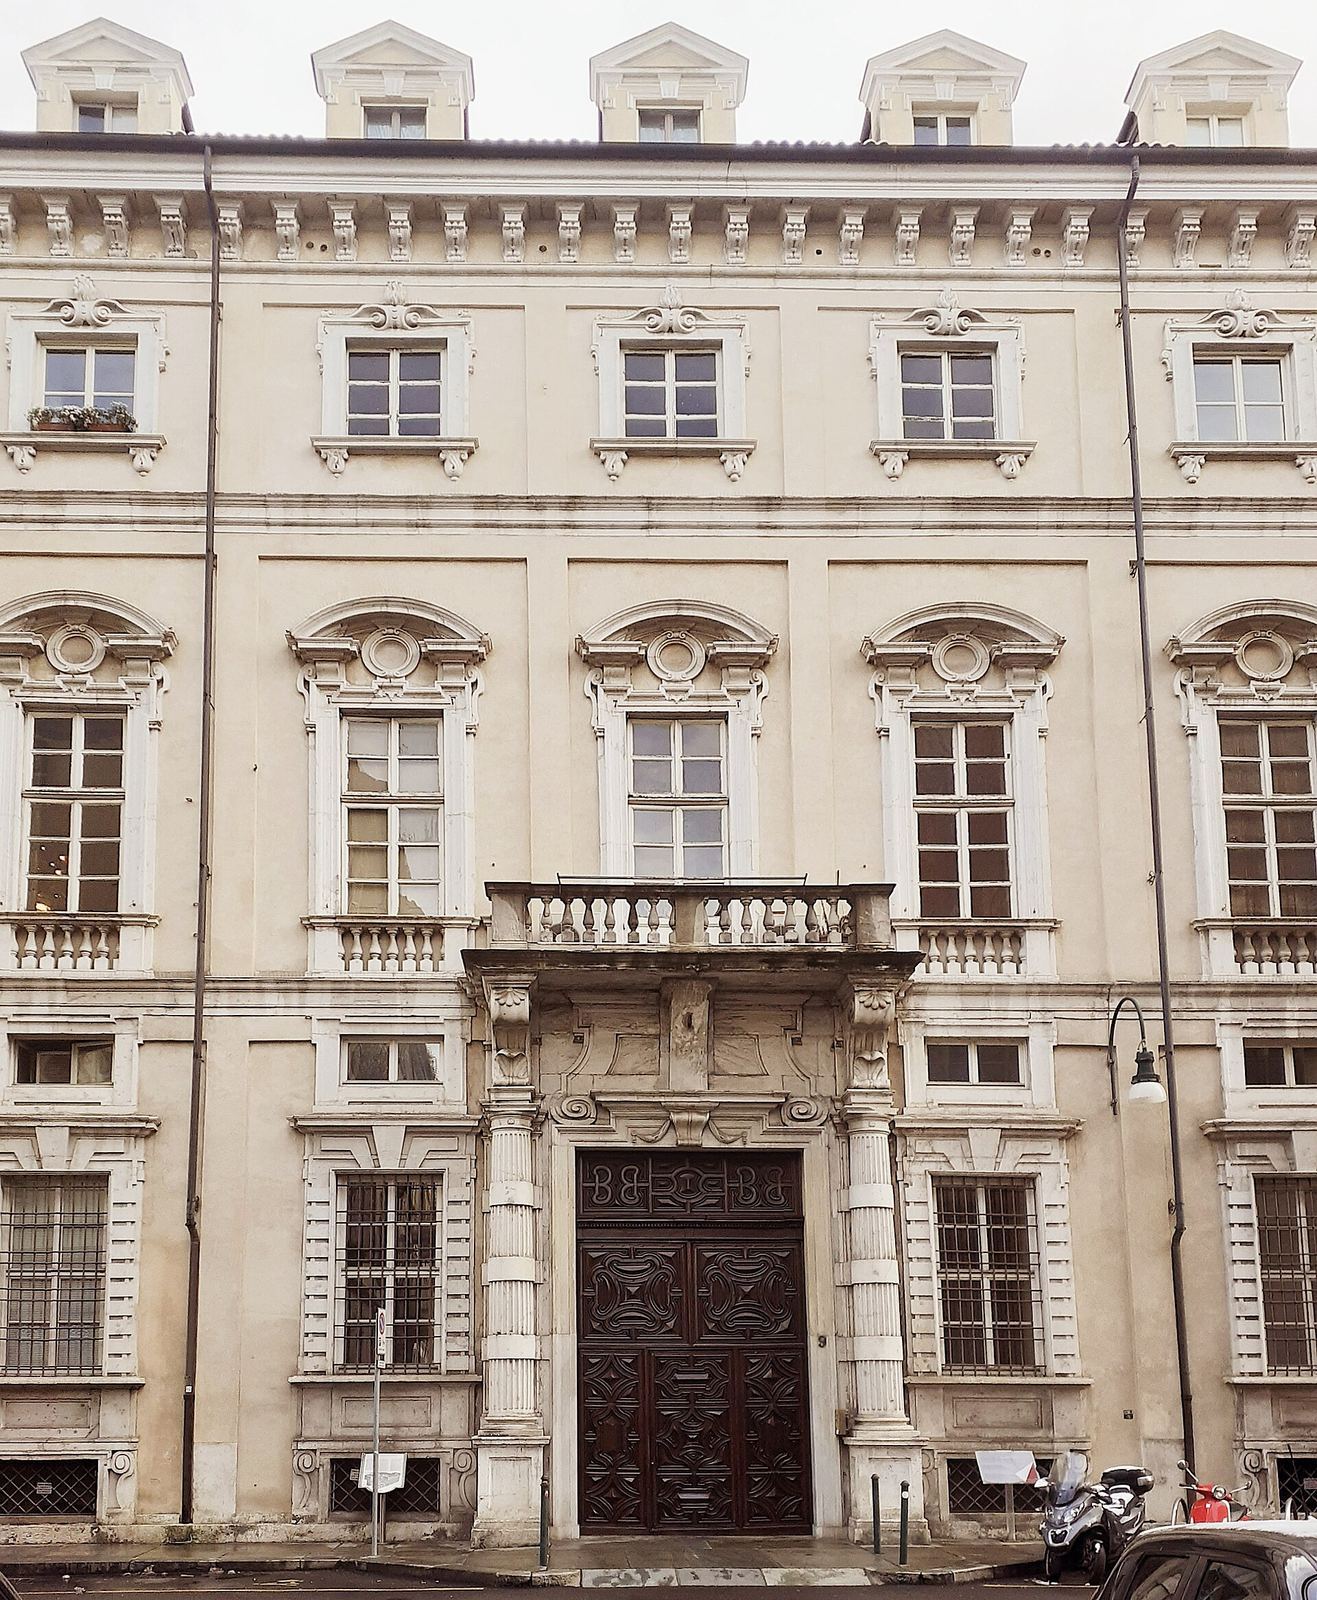
Palazzo Graneri della Roccia is a Baroque palace in Turin, Italy. Marc’Antonio Graneri d’Entremont, an abbot (a senior monastic officeholder) and royal court almoner (an official who administered alms for the royal household), commissioned it as an income-producing property and a place for his family’s formal representation. Giovanni Francesco Baroncelli designed the palace in 1680, construction followed from 1681 to 1699, and it was inaugurated in 1700.
Commission and construction
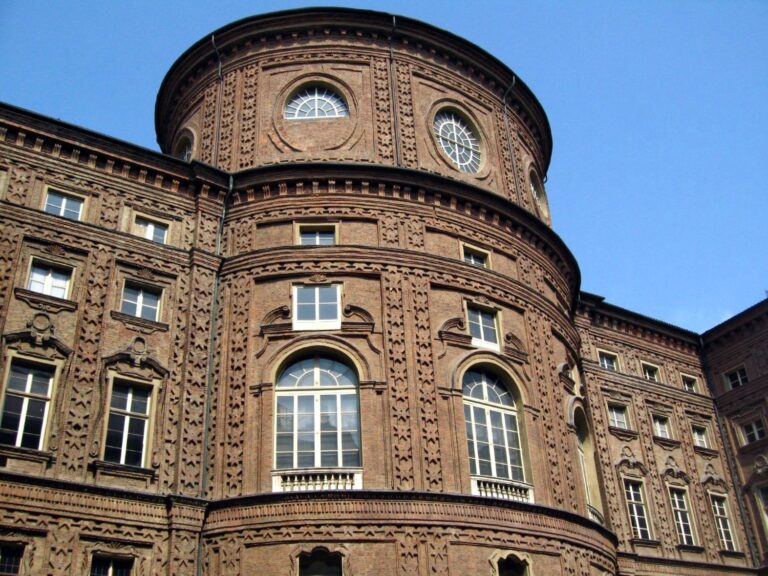
Baroncelli’s proposal won a competition that drew leading architects of the period. His earlier work with Guarino Guarini, a Baroque architect and mathematician, on nearby Palazzo Carignano had helped establish his reputation. The Graneri d’Entremont family owned the palace for centuries before it passed to the Graneri della Roccia branch.
French administration and civilian use
During Napoleon Bonaparte’s rule and French imperial expansion, the palace housed the General Administration of the Department of Piedmont and the military government of the French Army of Italy. After the Restoration, the post-Napoleonic return of monarchies, it went back to civilian use.
The Artists’ Circle and cultural life
In 1858, following Camillo Benso di Cavour’s recommendation, much of the principal floor was assigned to the Turin Artists’ Circle, founded in 1847 by Count Luigi Rocca. That year, the Circle made Massimo Tapparelli d’Azeglio its honorary president for life. From the 1860s, its main reception hall hosted literary, theatrical, and musical performances, and a substantial library was established. Texts associated with the Piedmontese Agrarian Association, founded by Cavour in 1843, also entered the collection.
Wartime and continuing use
On 8 December 1942, bombing struck the surrounding area. By 1945 the palace again housed both the Artists’ Circle and the Readers’ Circle. The Readers’ Circle continues to occupy the building; the Artists’ Circle remained until 2018.
Remains
Layout and courtyard
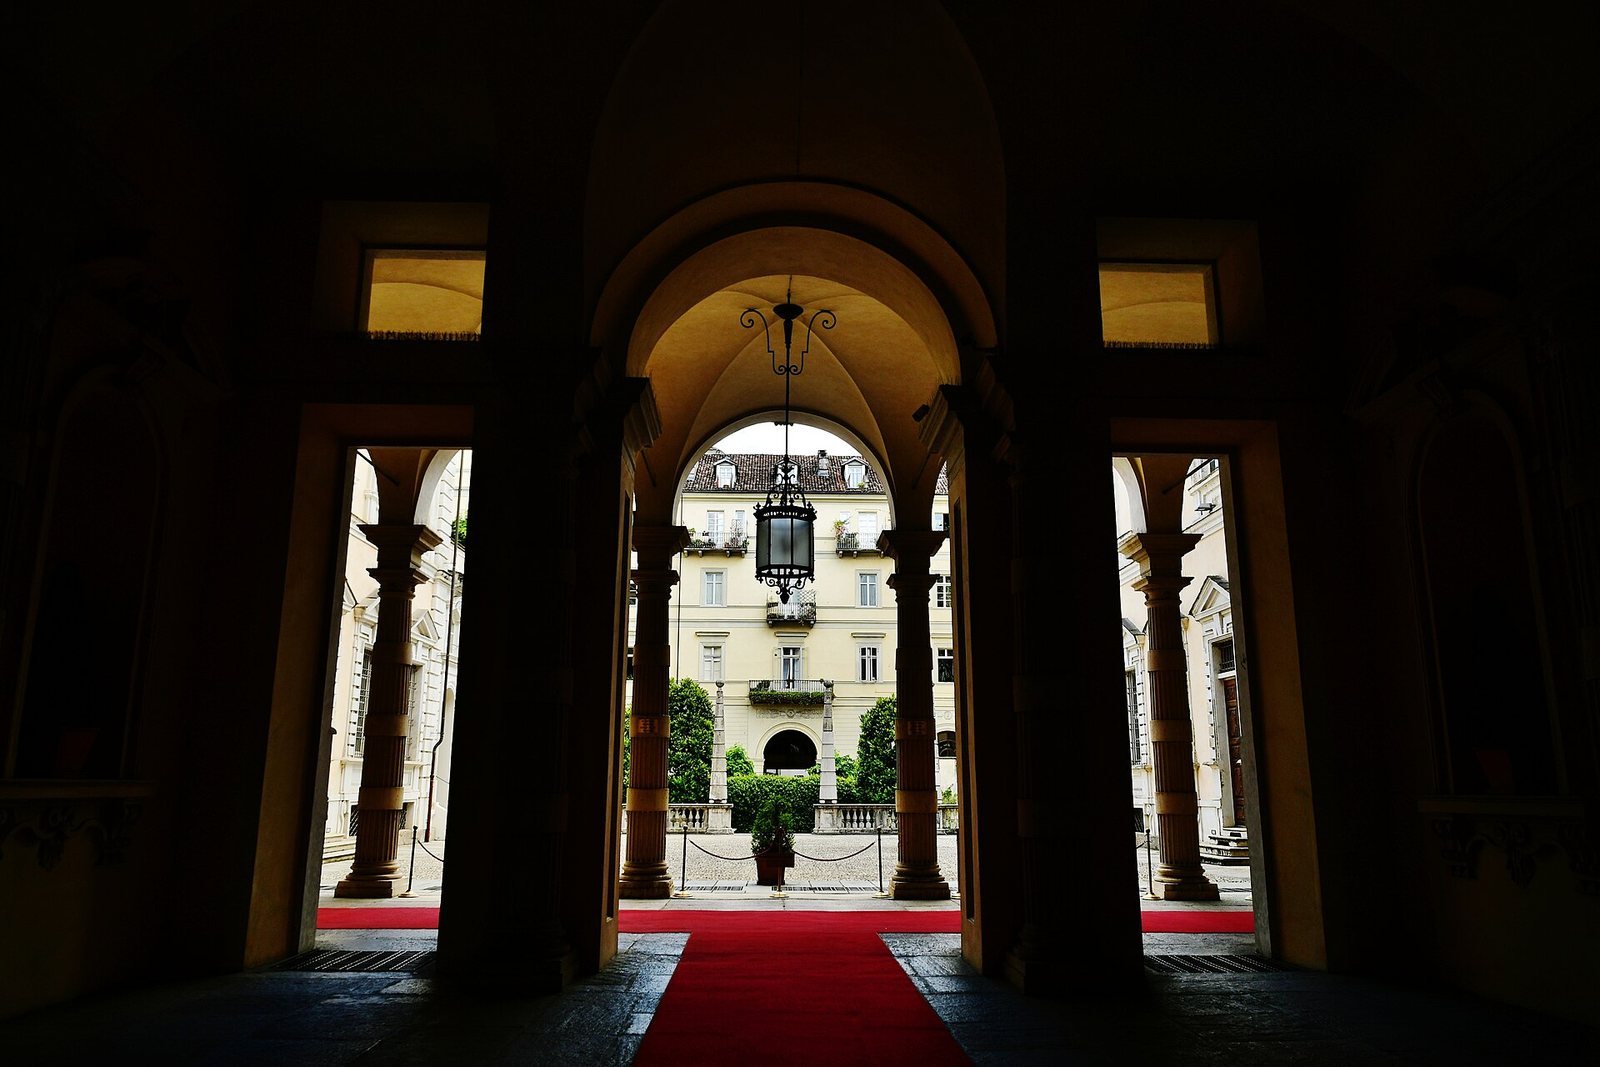
The palace stands in Turin’s historic center, a few metres from Via Po and Piazza Carlo Alberto, behind the National University Library. Its imposing, formal Baroque exterior occupies a restricted plot, while the interior opens onto a spacious, light-filled atrium. Several tiers of arches overlook a four-sided courtyard paved with cobbles. Two smaller side wings are linked to the building by a pair of monumental staircases with square bases.
Principal-floor rooms and collections
The interior includes the main reception hall and the library. The library holds 11,000 volumes, including material associated with the Artists’ Circle and the Piedmontese Agrarian Association. It and the Artists’ Circle’s archive are kept on the principal floor.
Wartime damage
Incendiary bomb fragments struck the palace during the 1942 bombing, collapsing some ceilings. Those ceilings were repaired by 1945. A garage building added later in the courtyard was destroyed.