Königsbrück Castle: A Moated Estate in Lower Saxony
Site at a Glance
- Popularity
- Medium
- Country
- Germany
- Primary era
- Early Modern
- Eras represented
- Medieval, Early Modern
- Civilizations
- Holy Roman Empire
- Site type
- Military
- Remains
- Castle
On this page10 sections
History
Königsbrück Castle is a former moated castle at Neuenkirchen, a district of Melle in Lower Saxony, Germany. It began as a high-medieval tower castle and grew into a four-wing residence in the Weser Renaissance style, a regional architectural style of the sixteenth and early seventeenth centuries. Associated with the lower nobility, the estate passed through several noble families and underwent further changes over time.
Estate and changing ownership
Königsbrück first appears in 1063 as a principal estate. When Friedrich I took office as bishop of Münster, King Henry IV, later a Holy Roman Emperor, gave him the estate. Friedrich had previously served as Henry’s chancellor.
In 1358, Hermann Nagel served as the estate’s local administrative and judicial official. Heinrich von Oer was granted Königsbrück in 1396, and Sweder von dem Bussche held it in 1451. By 1488 the Nagel family owned the estate again. It passed by inheritance to the lords of Ledebur in 1589 and, through marriage, to the von Bussche-Hünnefeld family in 1750. A member of the von der Groeben family purchased it in 1828, Herr Matzilger acquired it in 1840, and the Counts of Platen-Hallermund became its owners in 1862.
Expansion and decline
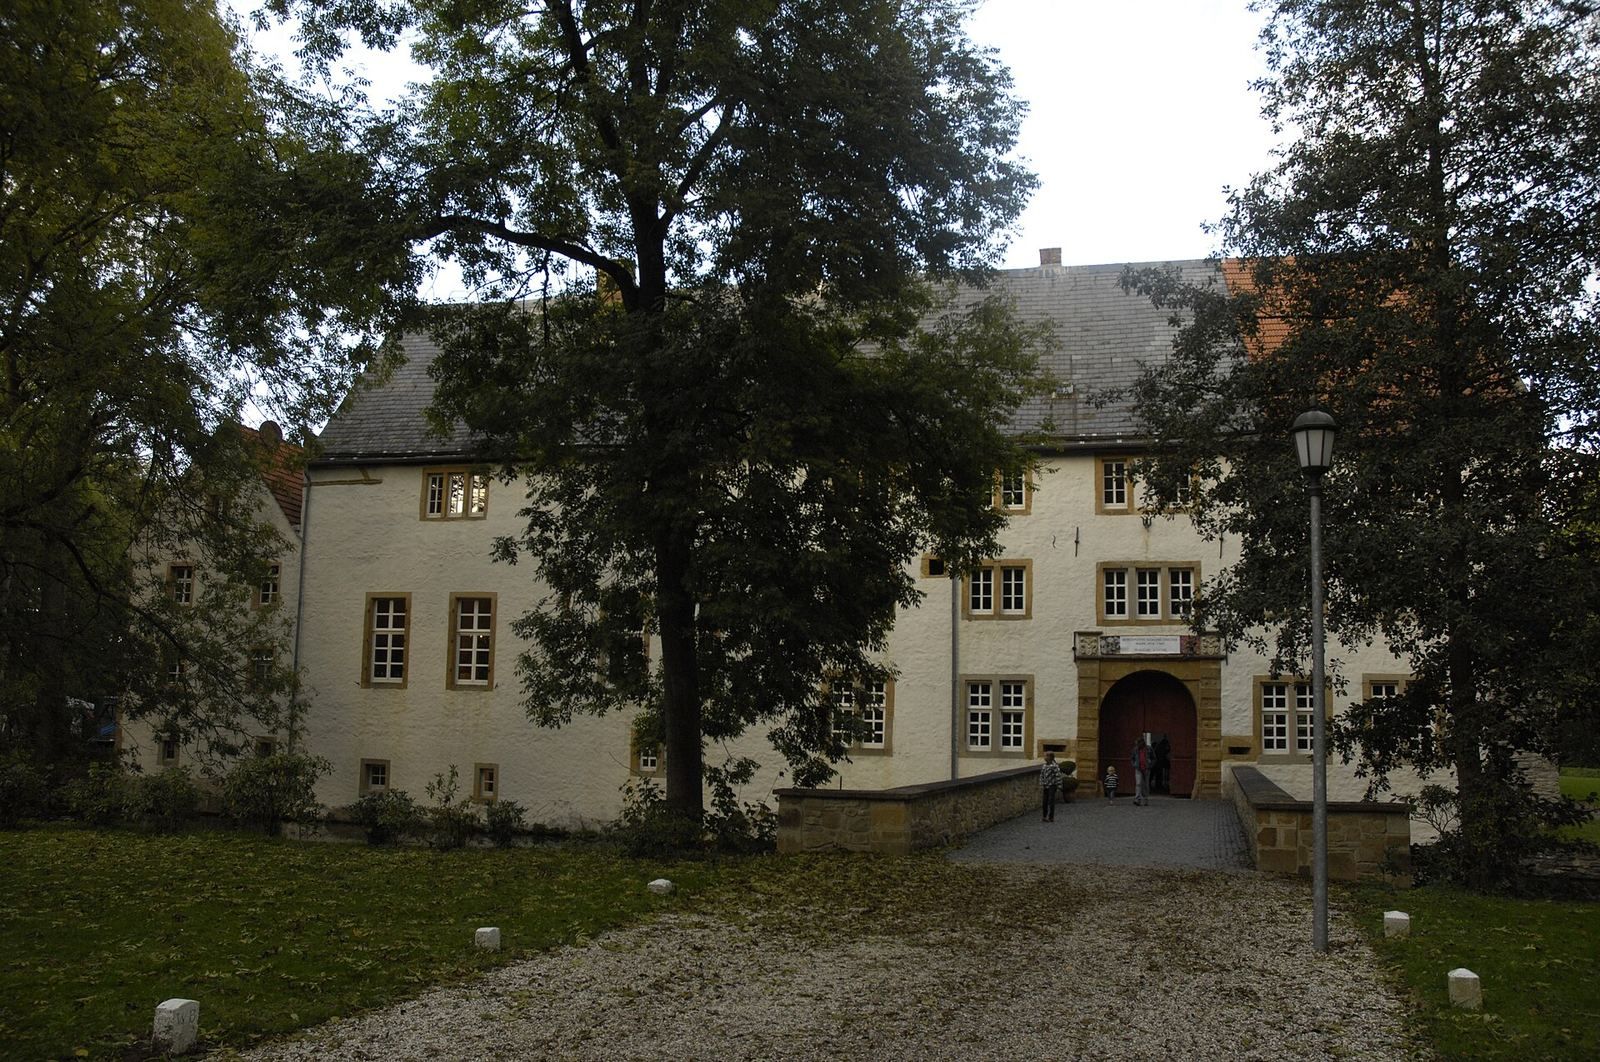
The original tower castle gained a residential wing in the late Middle Ages. In the early sixteenth century, the complex was expanded into a three-storey castle with four wings and a double moat. Further enlargement and alteration took place in 1627 and 1714.
The buildings began to decay in the early nineteenth century. The west wing was demolished in 1841, and, between the two world wars, pioneer soldiers blew up the north wing because it risked collapse. The castle is now owned by Baroness Sabine von Richthofen, née Countess von Platen-Hallermund, who has made substantial efforts to prevent further decay.
Remains
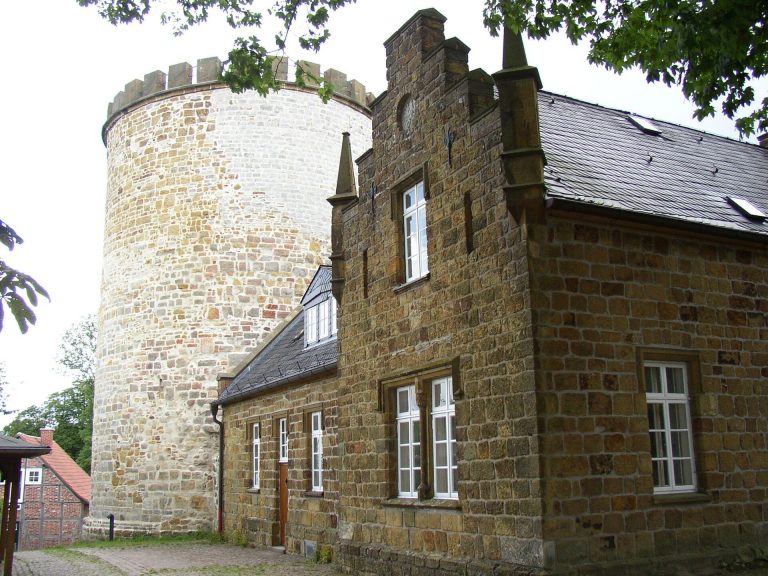
The surviving complex includes a high-medieval stone core and one three-storey wing from the later castle. Its water system comprises the surrounding moat rings and a separate conduit that brought spring water to the estate.
Residential structures
Surviving Renaissance wing
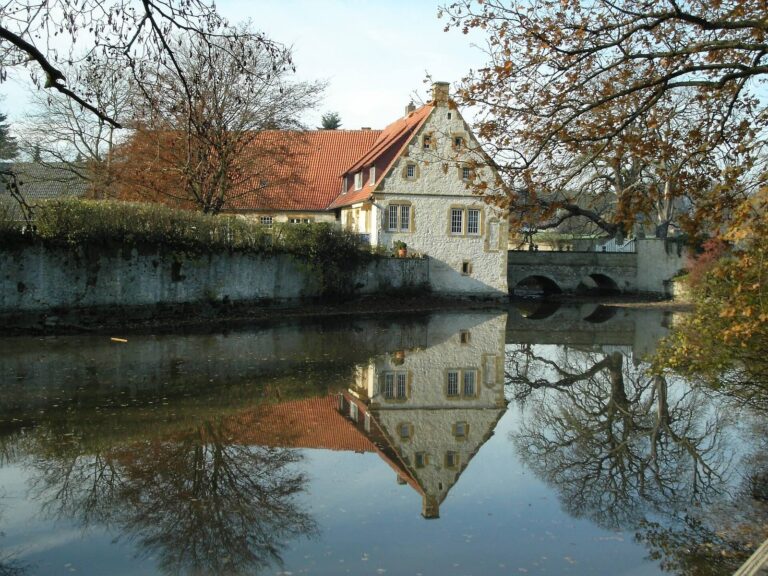
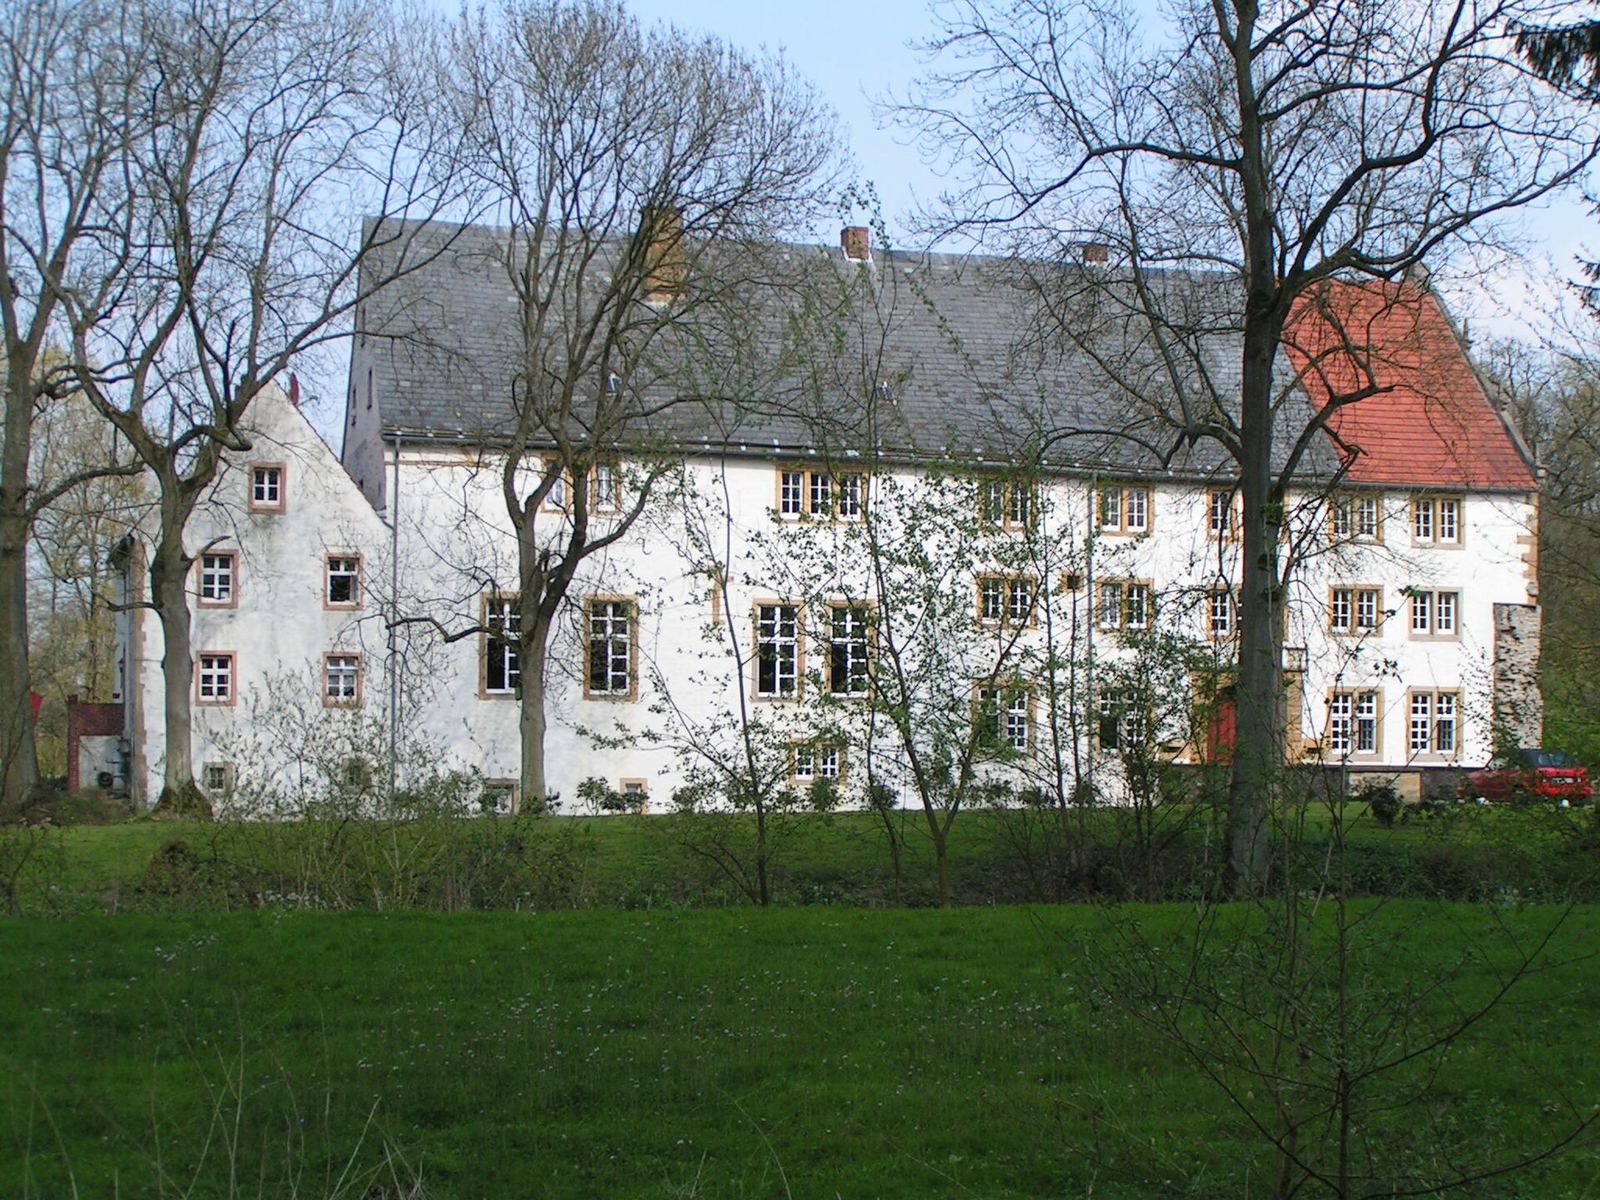
The surviving wing is 45 metres long and has a passage through the building. Its south end has a prominent gable, while remains of a rectangular tower can be seen at the north corner.
Medieval core and northern cellar
The manor house’s core is a stone structure measuring 10 by 12 metres. Its masonry survives up to the second storey. Below, a vaulted cellar has a central pillar and narrow openings for light. A second cellar adjoining the core to the north probably dates to the late Middle Ages and may have served as the basement of the castle’s principal residential hall.
Water system
Moat rings
A double moat surrounded the castle and was supplied by the Warmenau. The Warmenau and Wissmannbach, together with two linking ditches, form a third ring around the complex.
Spring-water conduit
A 1.5-kilometre pipe made from hollowed tree trunks carried spring water to the castle.