Coët-Candec Castle: A Medieval Residence in Morbihan
Site at a Glance
- Popularity
- Medium
- Country
- France
- Primary era
- Medieval
- Eras represented
- Medieval, Modern
- Civilizations
- Duchy of Brittany, French
- Site type
- Military
- Remains
- Castle
On this page7 sections
History
Medieval origins and ownership
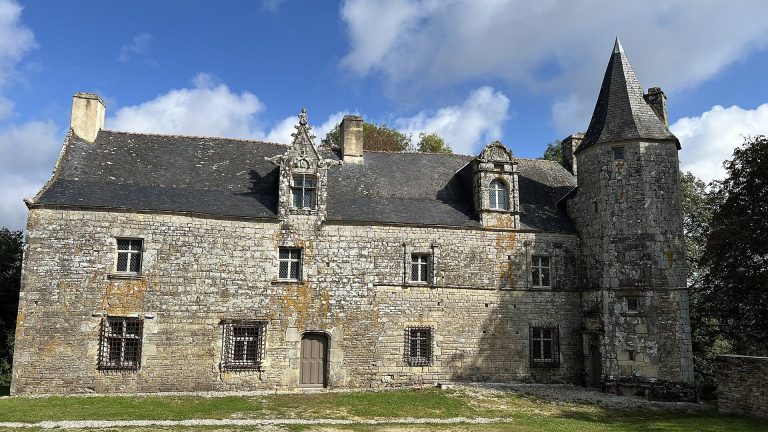
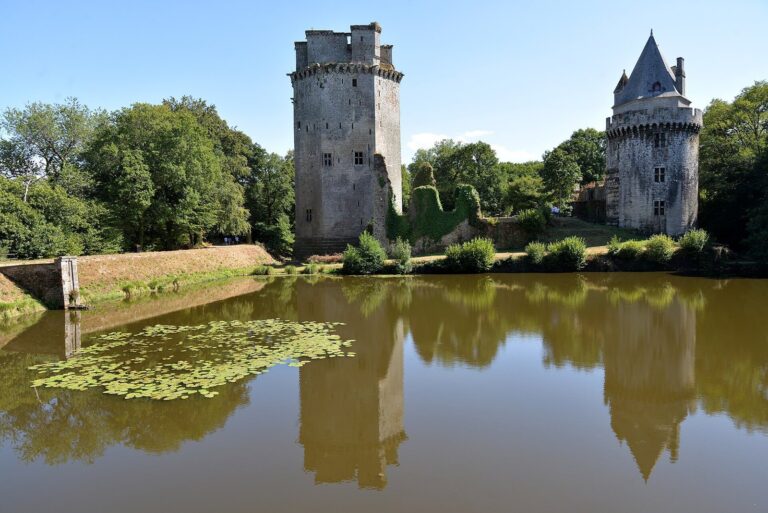
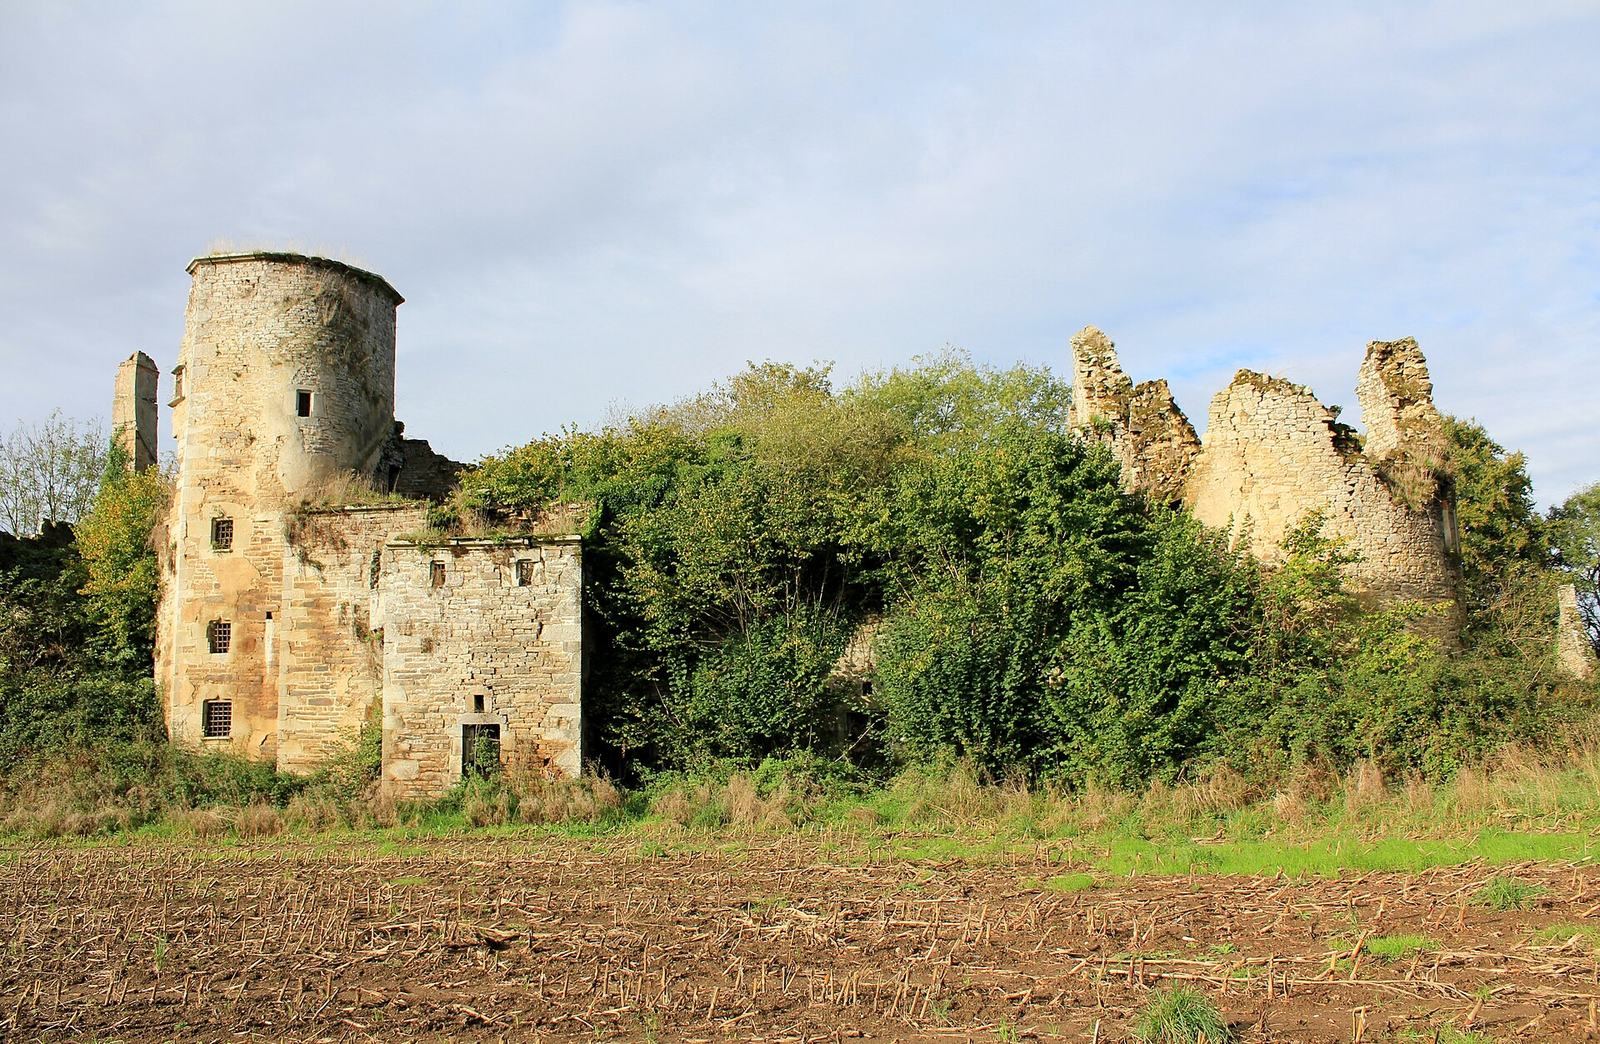
Coët-Candec Castle is a ruined medieval residence in the hamlet of Coët-Candec, in Locmaria-Grand-Champ, Morbihan, France. Built in the 13th century, it was substantially remodeled in the 15th century, including its central section.
The Chohan family owned the castle in the 14th century. It later passed to the La Bourdonnaye family in the 17th century.
Abandonment and protection
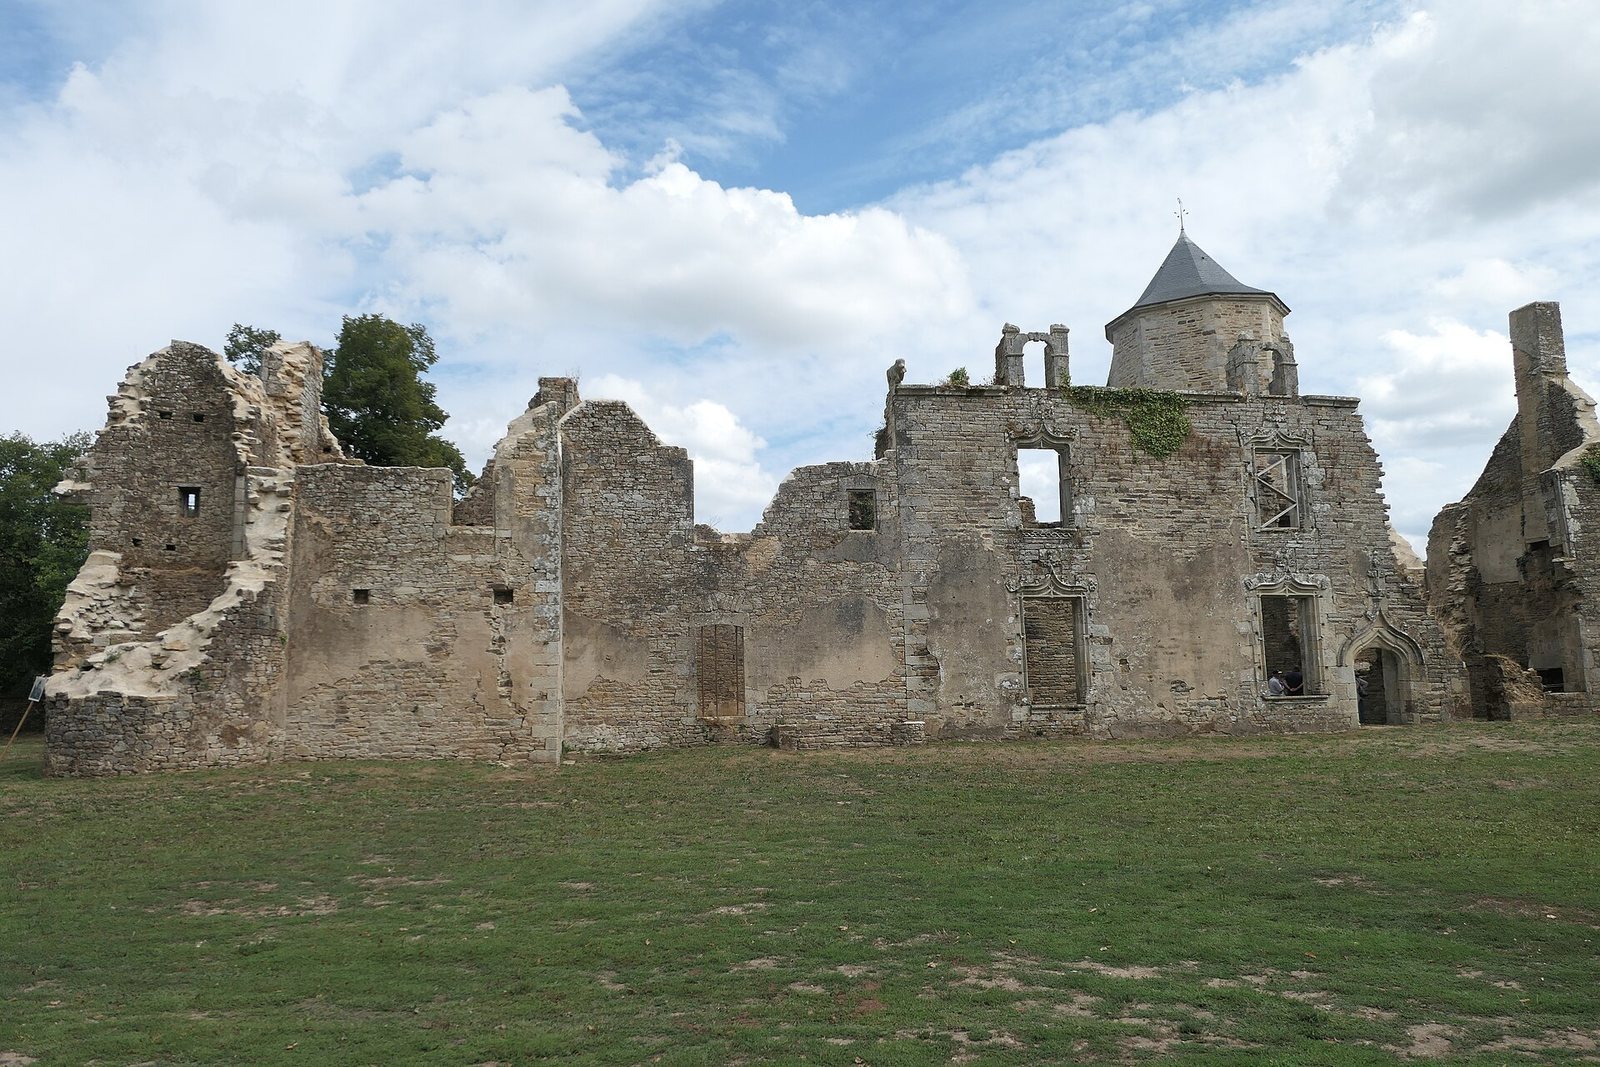
Changes to the building continued in the 19th century. The estate was abandoned in the 1950s, after which the castle gradually fell into ruin.
The fireplaces received separate legal protection in 1927. The castle was listed as a historic monument, a protected heritage building, in 1939, and the fireplaces were classified as historic objects in 1958.
In 2020 the castle was identified as “Heritage in Peril.” The following year, the Heritage Mission, a French initiative that funds restoration, awarded support for work on the staircase tower and stabilization of the masonry.
Remains
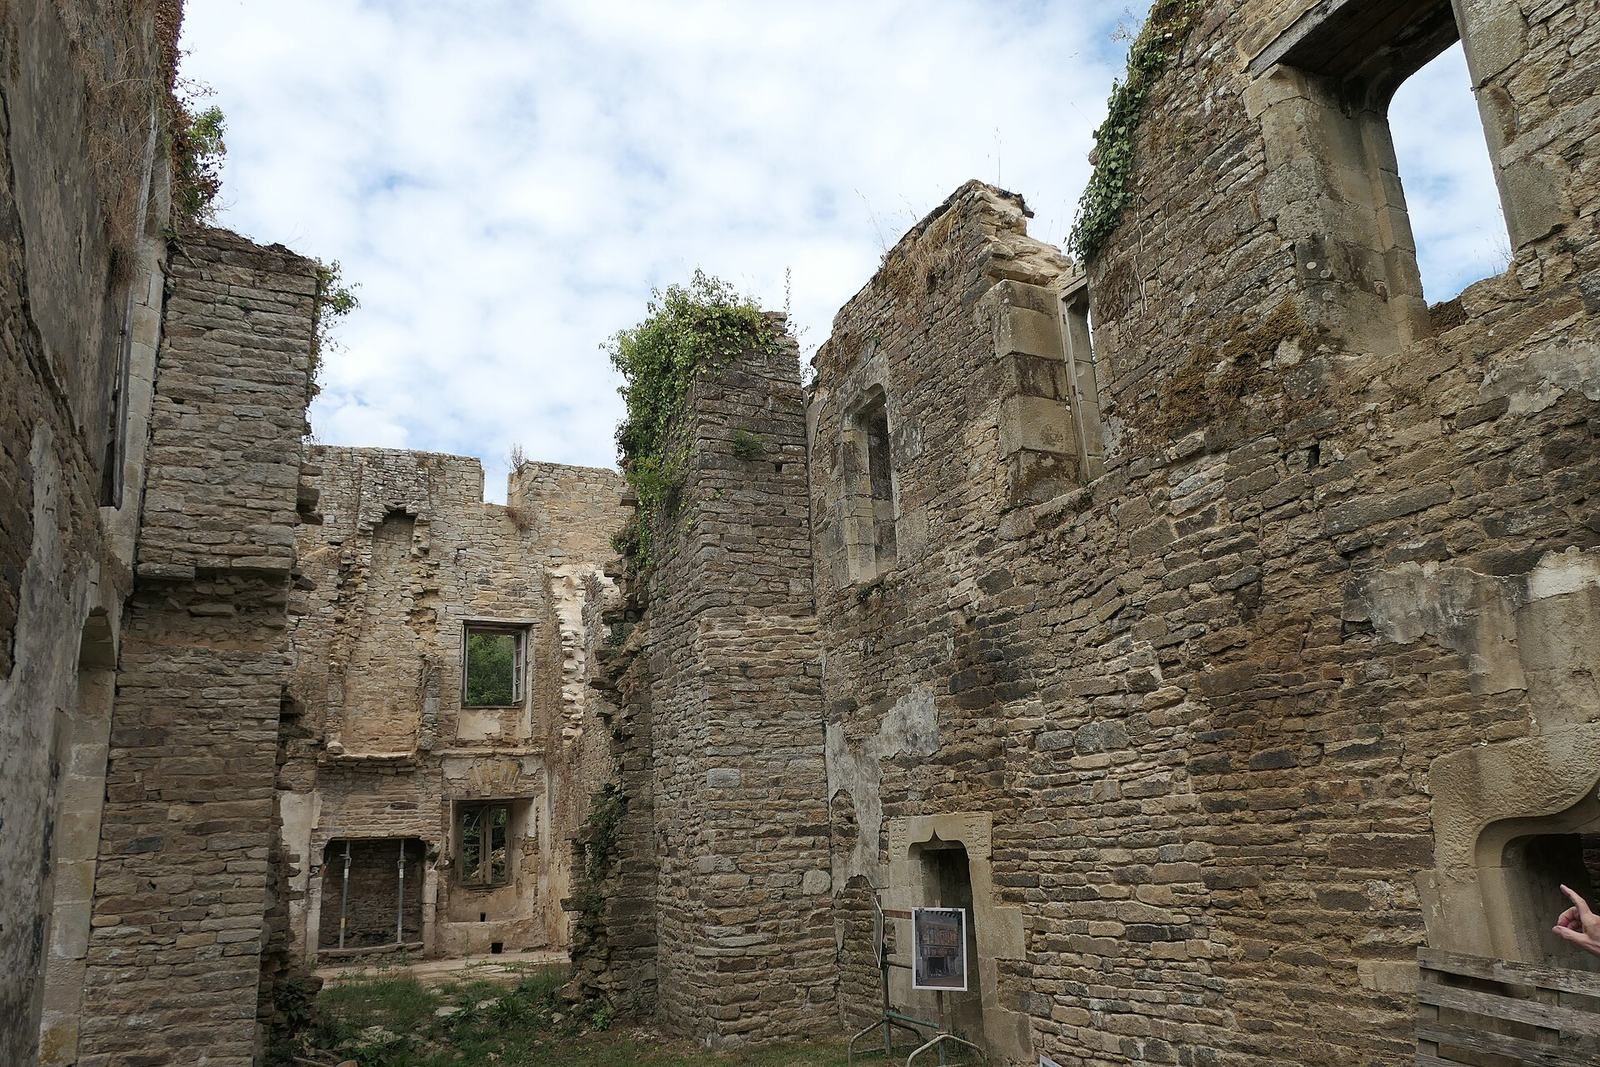
The ruined complex lies south of Bois Chohan. Its main residence is enclosed by two rings of walls, forming an inner and outer enclosure.
Enclosures and entrance
The outer enclosure had walls about 4 metres high and ditches. Several of its towers survive, as does the fortified entrance on the north side. The inner enclosure gave access to the main residence.
Residential towers
In the east wing, a many-sided stair tower retains its spiral staircase and a projecting section. A separate tower survives at the residence’s southwest corner.
Nineteenth-century alterations and interior features
During 19th-century alterations, some openings were enlarged and their vertical window divisions, called mullions, removed. Plaster was applied to walls and ceilings, while paved floors were replaced with wood laid in a zigzag pattern.
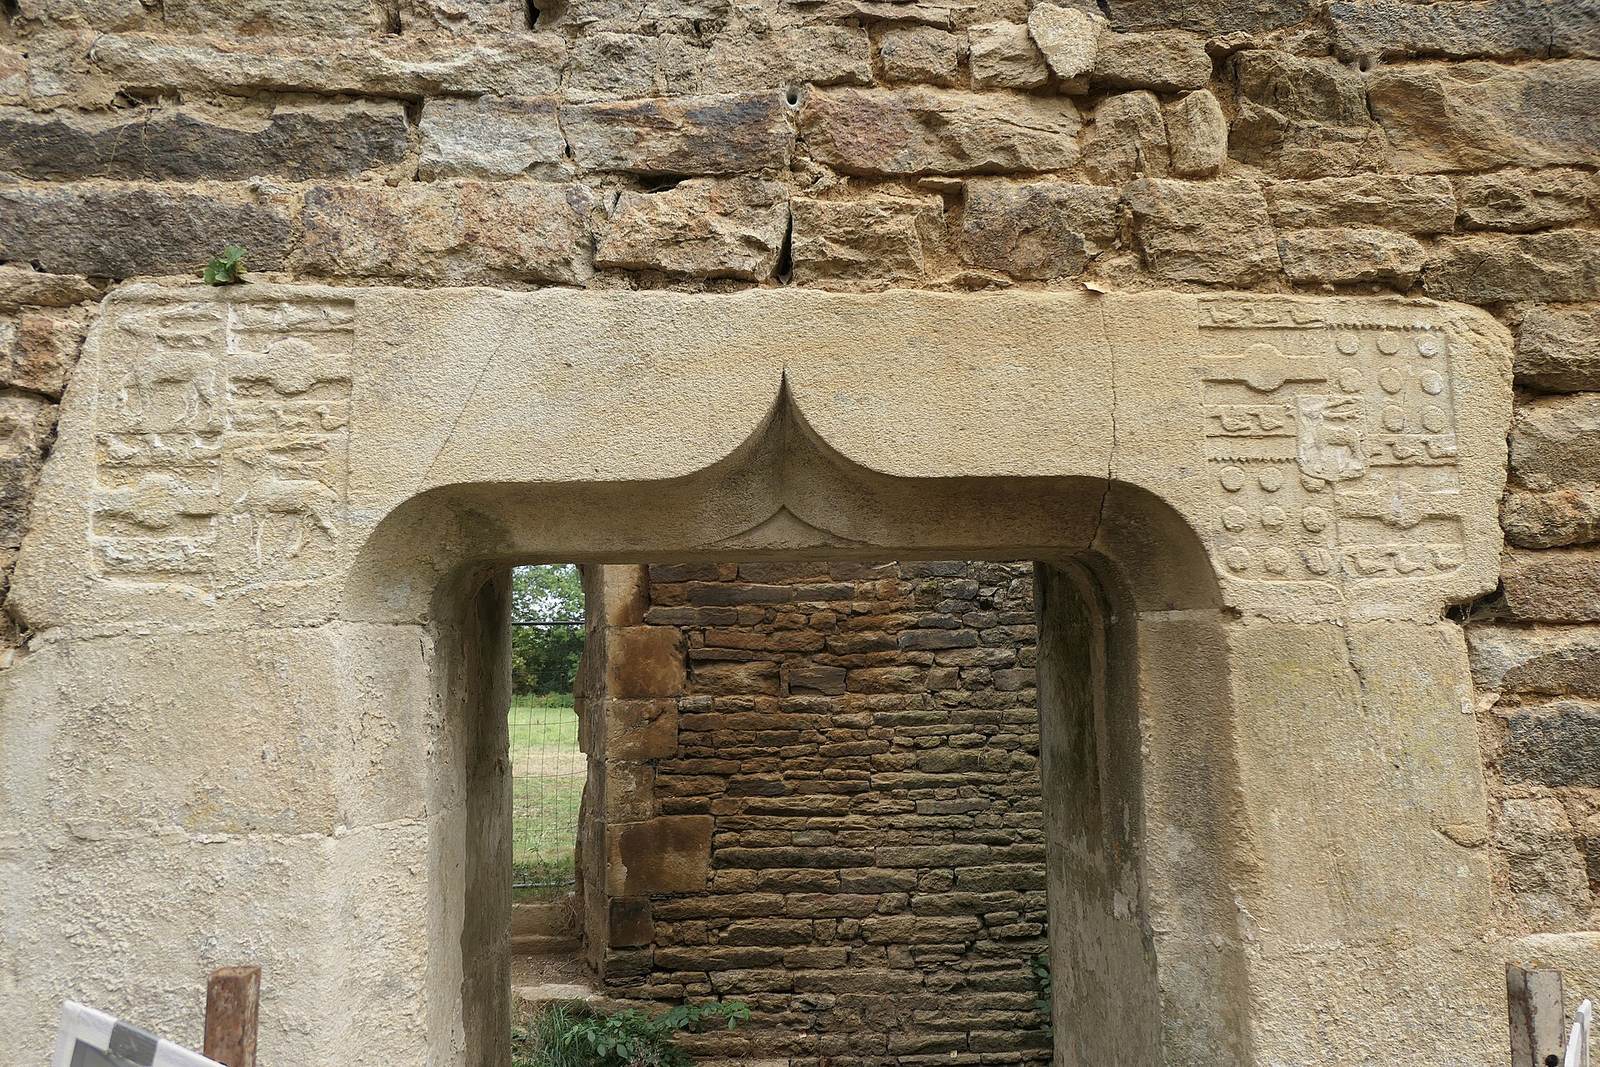
Two fireplaces carved with coats of arms once decorated the interior. They were transferred to Pontivy Castle in 1961.