Castle of El Barco de Ávila: Medieval Fortress and Noble Residence
Site at a Glance
- Popularity
- Medium
- Country
- Spain
- Primary era
- Medieval
- Eras represented
- Medieval
- Civilizations
- Crown of Castile
- Site type
- Military
- Remains
- Castle
On this page9 sections
History
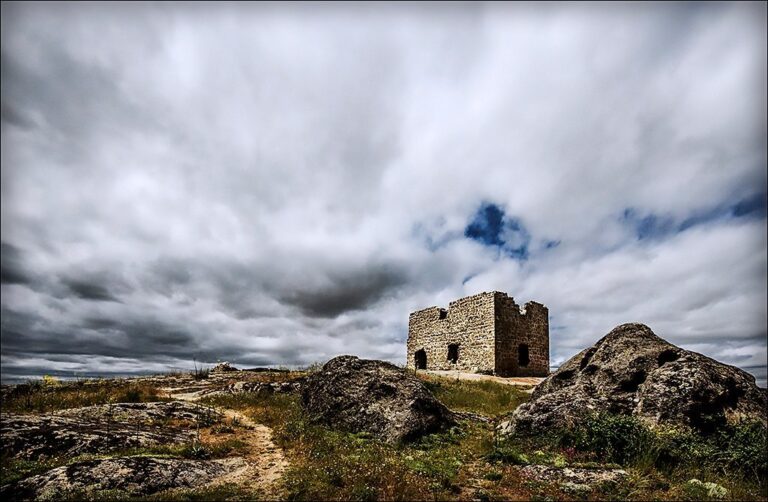
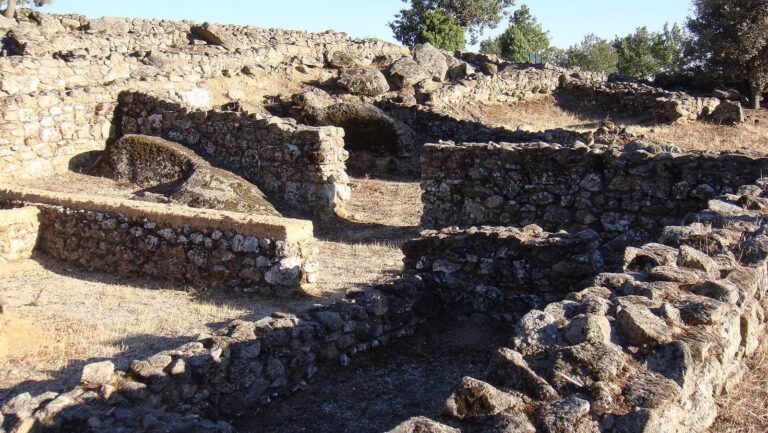
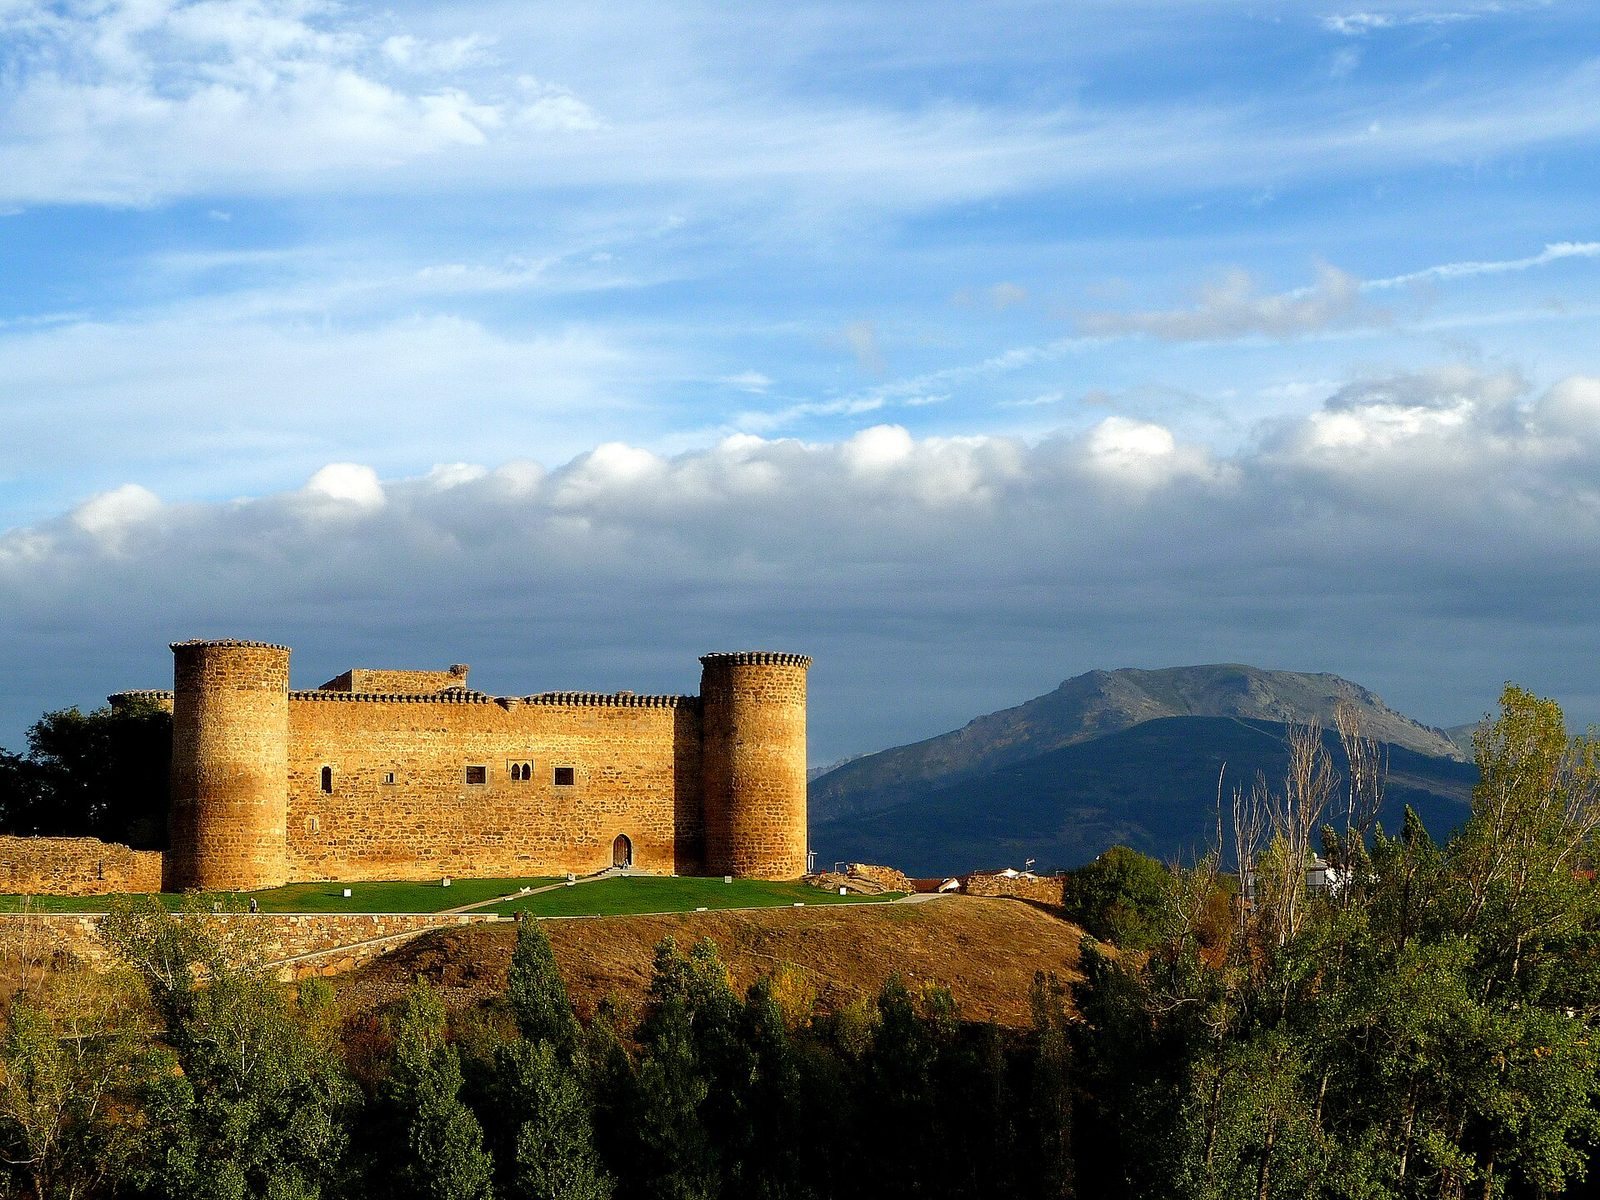
The Castle of El Barco de Ávila, also known as the Castle of Valdecorneja, is a medieval fortress in El Barco de Ávila, Spain. It stands on the site of a hillfort belonging to the Vettones, an ancient people of the western Iberian Peninsula, which the Romans destroyed. The castle’s precise construction date is uncertain, but it originated in the medieval period and was rebuilt in the 14th century.
Medieval foundations and lordship
After the area was conquered from Muslim rule, Alfonso VI granted the Lordship of Valdecorneja, a territory governed by a lord, to his daughter and her husband, Ramón de Borgoña. The grant was intended to encourage repopulation.
In the 14th century, Enrique II of Trastámara granted the lands to the House of Alba, a Spanish noble family, through García Álvarez de Toledo. The House of Alba undertook the castle’s construction during this period.
From fortress to residence
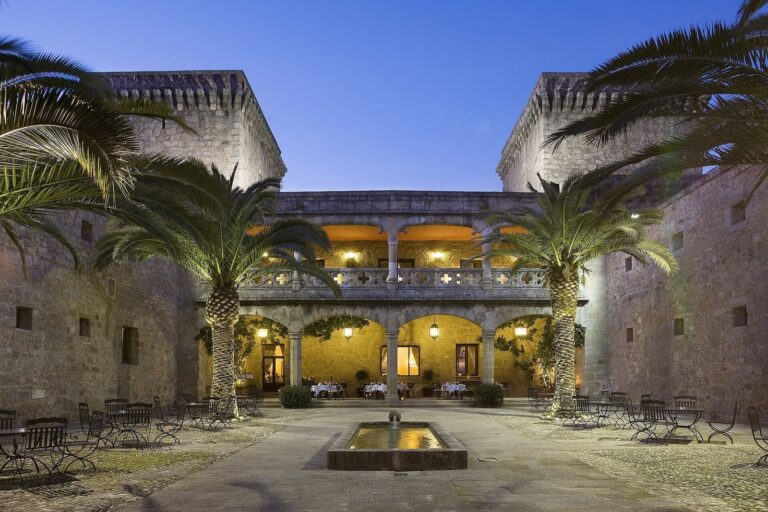
The castle first served as a military stronghold for watching the mountain passes. It later became a residence for the lords of Valdecorneja and the Counts and Dukes of Alba de Tormes. Fernando Álvarez de Toledo, known as the Grand Duke of Alba, used it as a second residence. The building was considered cramped and uncomfortable for domestic life, and in the late 15th century its military courtyard was adapted for ceremonies.
Damage, reuse, and restoration
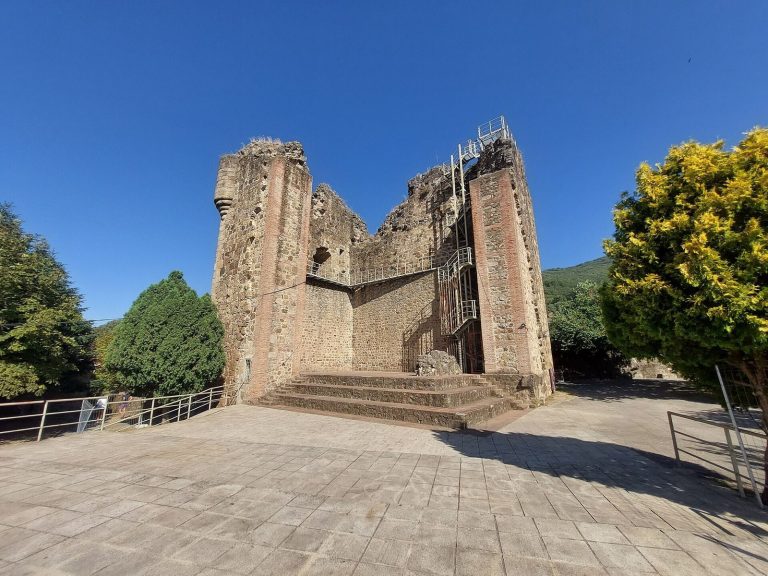
During the Peninsular War, the castle suffered substantial deterioration. Its condition worsened as stones were reused in private houses. From 1851 to 1904, the precinct served as the municipal cemetery, adding to the damage. Restoration work in 1985 and 2004 retained the original perimeter and repaired paving and part of the principal tower. The municipality of El Barco de Ávila owns the castle, which received Spain’s protected cultural asset designation in 1949.
Remains
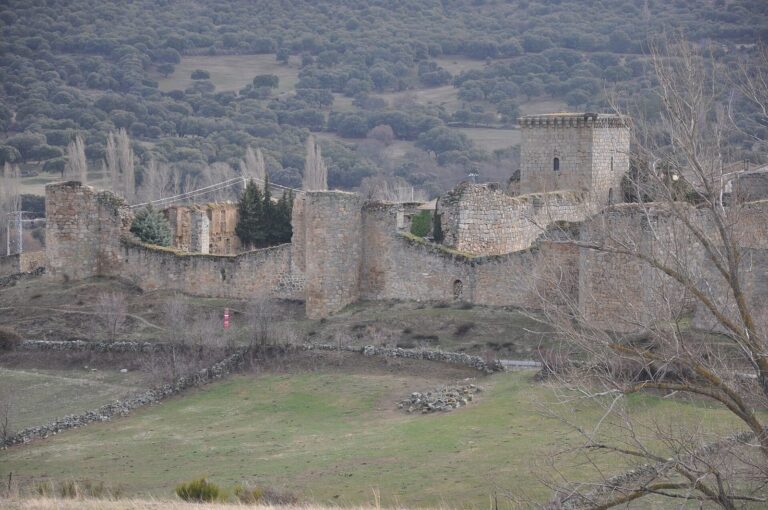
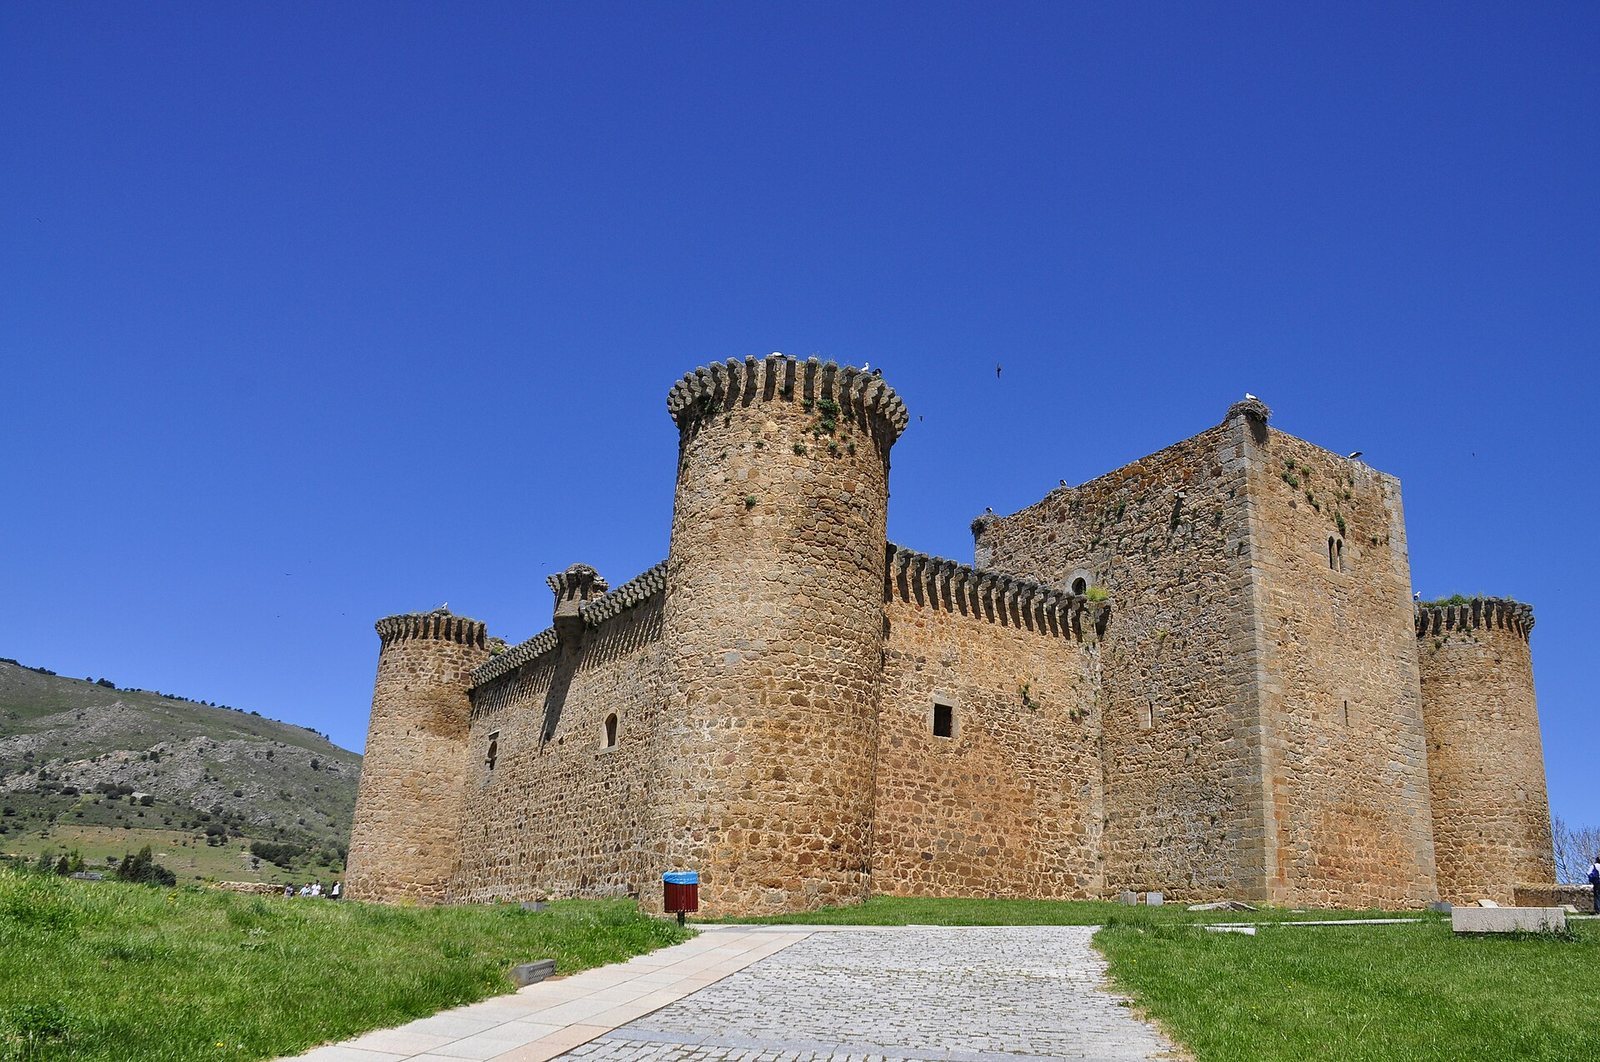
The castle has a square ground plan and covers about 1,700 square metres. Part of its outer enclosure survives around the main complex. The fortress occupies a hill at the valley’s highest point, overlooking the upper Tormes, its bridge, and the surrounding mountain ranges.
Enclosure and entrance defenses
The main entrance is an arched gateway built with large wedge-shaped stones. The principal tower stands to its right and defended the doorway. It rises above the complex and connects with the other towers by a passage along the wall. From the tower, access leads to the battlements and turrets, which look out across the valley and nearby mountain ranges.
Courtyard and water features
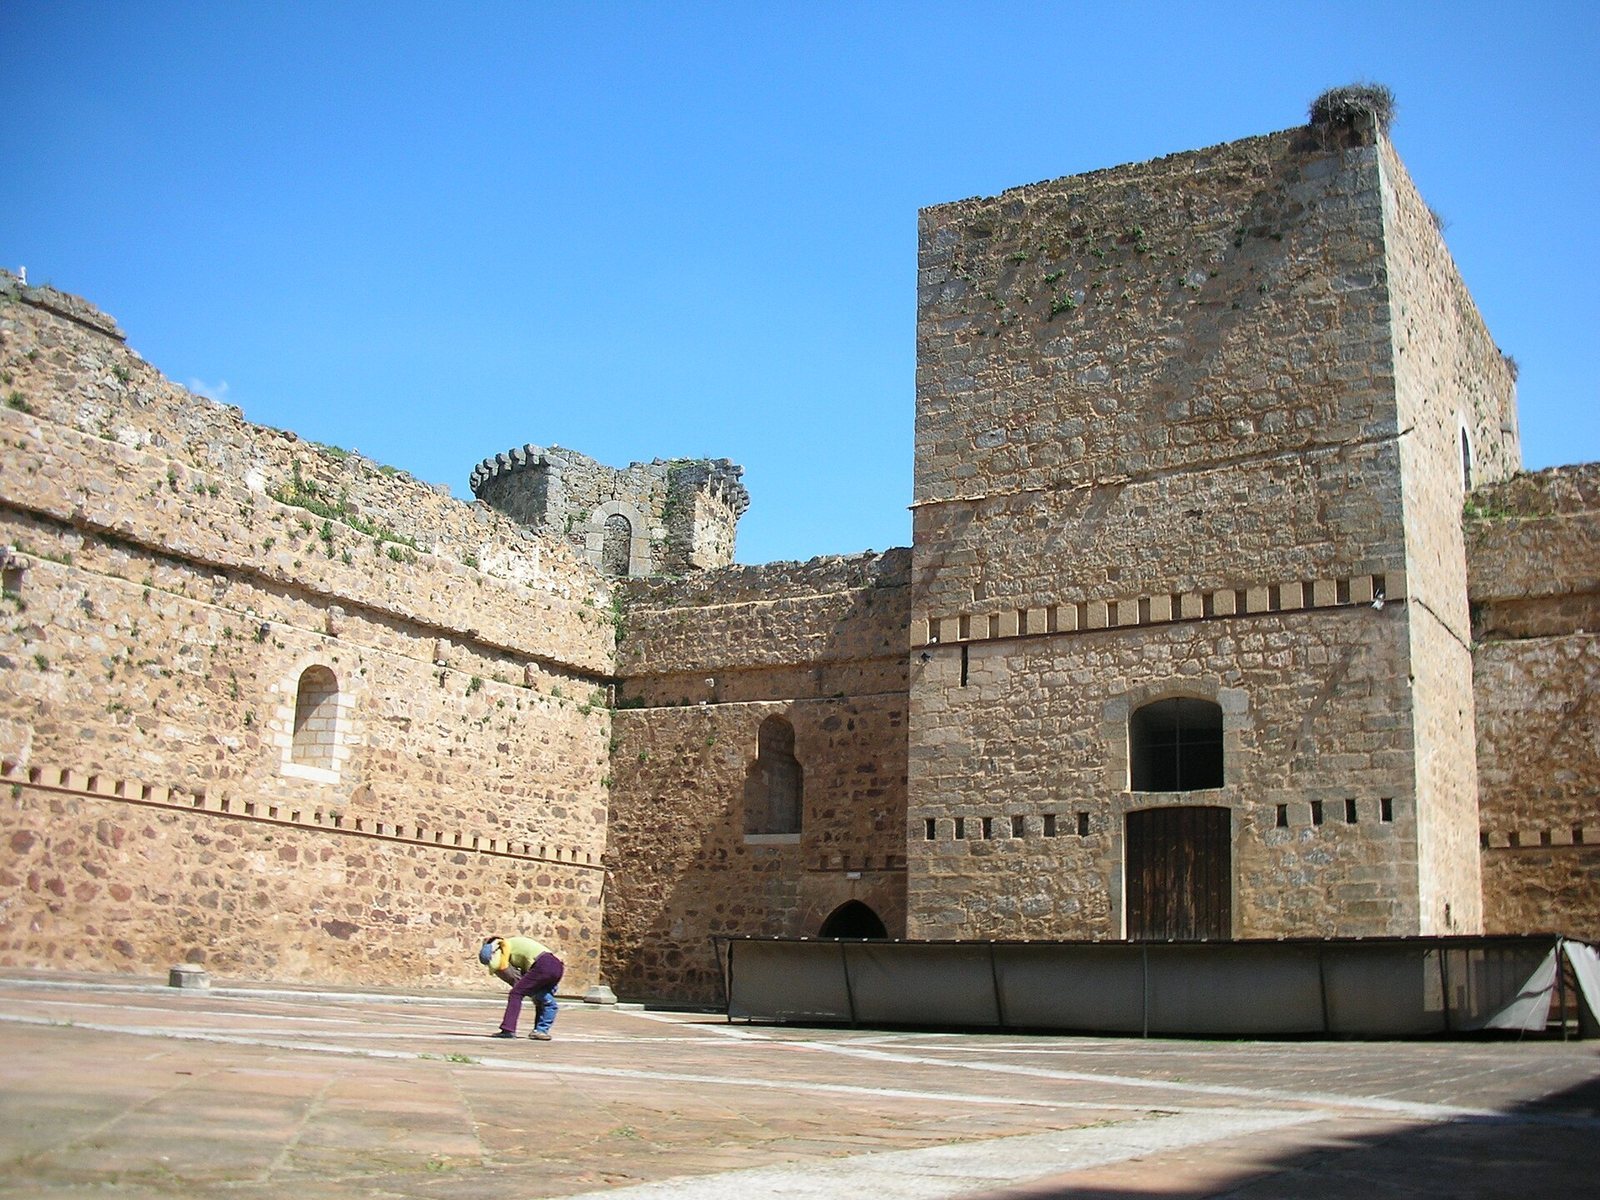
A well lies at the center of the courtyard, above a vaulted cistern cut into the underlying rock. The courtyard originally also had a central fountain and an arcaded gallery with Romanesque columns and Gothic cresting. Part of that gallery is preserved in a house on Plaza Mayor. An interior arcade, apparently a double gallery along the inner face of the principal tower, was dismantled and reassembled as porticoes at the town hall.
Residential rooms
On the upper floor, rooms for women ran parallel to the slope of Cuesta de las Viñas, while rooms for the knights faced toward Puerto de Tornavacas. The noble section included a dressing room, chapel, dining rooms, and a large hall used for meetings and audiences.
Windows and river-side exit
Older windows and lookout openings feature paired pointed arches. Other openings include windows set in pairs with seats and openings from later periods. A small escape door leads toward the hillsides that descend to the river.