Airth Castle: A Medieval Castle in Scotland
Site at a Glance
- Popularity
- High
- Country
- United Kingdom
- Primary era
- Medieval
- Eras represented
- Medieval, Early Modern, Modern
- Civilizations
- British, Kingdom of Scotland
- Site type
- Military
- Remains
- Castle
On this page7 sections
History
Medieval origins
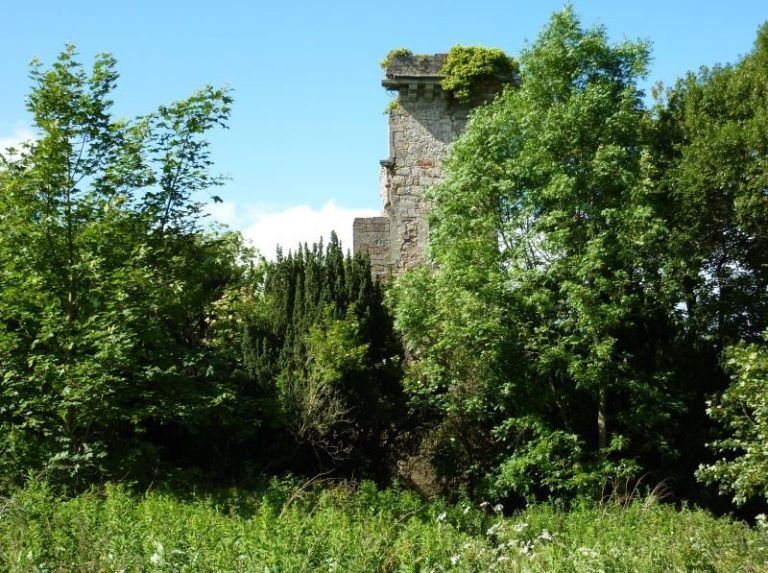
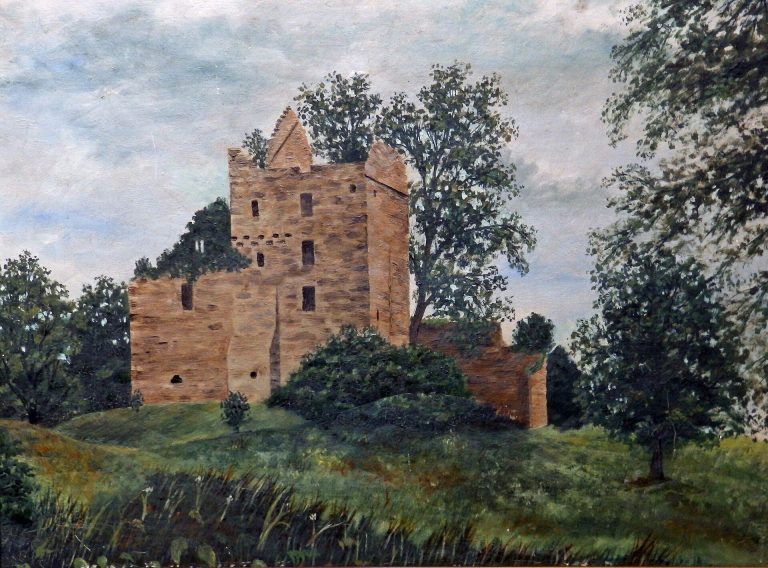
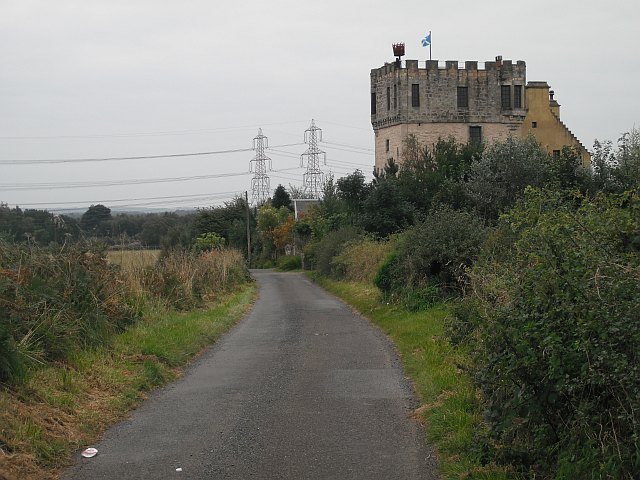
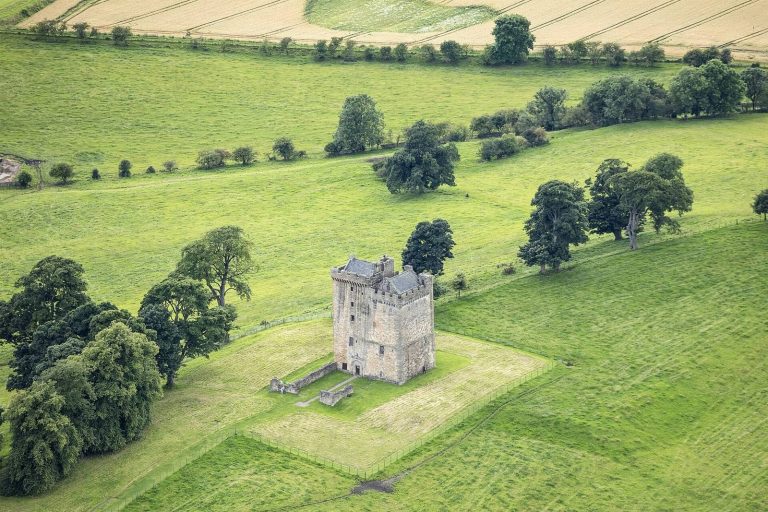
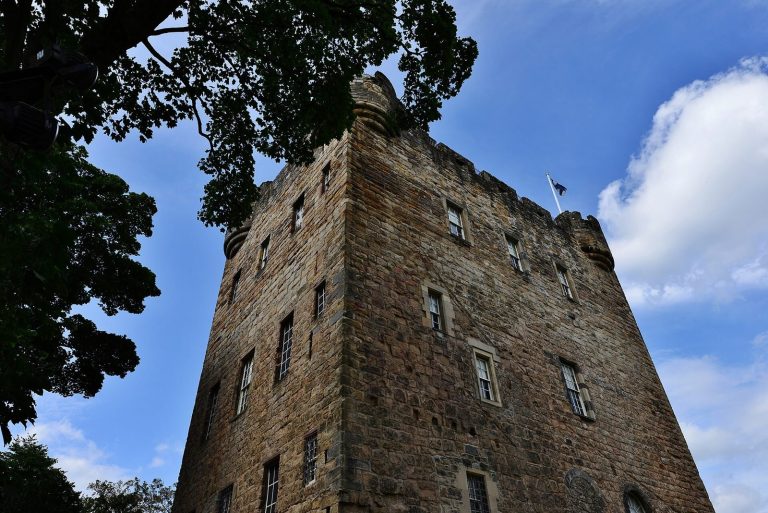
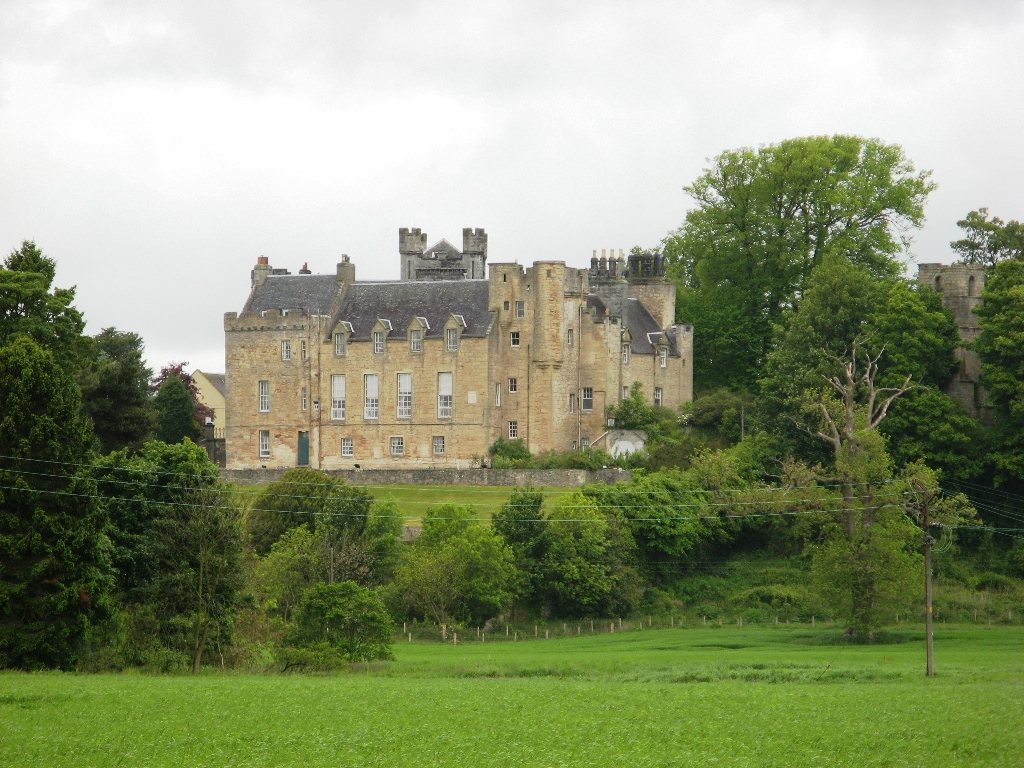
Airth Castle is a stone castle south of the village of Airth in Scotland, United Kingdom, overlooking the River Forth. Its development followed a manor recorded at the site in the thirteenth century and rebuilding begun around 1488.
Blind Harry, a medieval Scottish poet traditionally credited with a verse account of William Wallace’s life, places an attack here in 1298. In his account, Wallace, a Scottish military leader associated with the Wars of Scottish Independence, attacked an earlier wooden fortification to free his imprisoned uncle, a priest from Dunipace.
The lands passed to the Bruce family in the mid-fifteenth century. The earlier building probably burned around 1488, after James III’s defeat at the Battle of Sauchieburn. Around this time, Robert Bruce of Airth received £100 in Scottish money toward rebuilding, and a new castle was begun on the earlier stronghold’s foundations.
Later owners and changing use
The castle later belonged to the Falcones. Mary Bruce, daughter of the laird of Airth, was a companion of Mary, Queen of Scots, while the queen was in England. The Falcones supported the Jacobite cause, whose adherents sought to restore the Stuart claim to the British throne. After the failed rising of 1715, the family was forced to sell the castle.
Extensive restoration took place during the twentieth century, after which the castle was used as a hotel. In 1972, it received Category A listed-building status, Scotland’s highest grade of listed-building designation.
Remains
The stone castle stands south of Airth village and overlooks the River Forth. Its grounds also contain the roofless remains of Airth Old Parish Church, directly west of the castle. The castle retains substantial medieval masonry, while the church includes building work from several periods.
Buildings in the grounds
Airth Castle
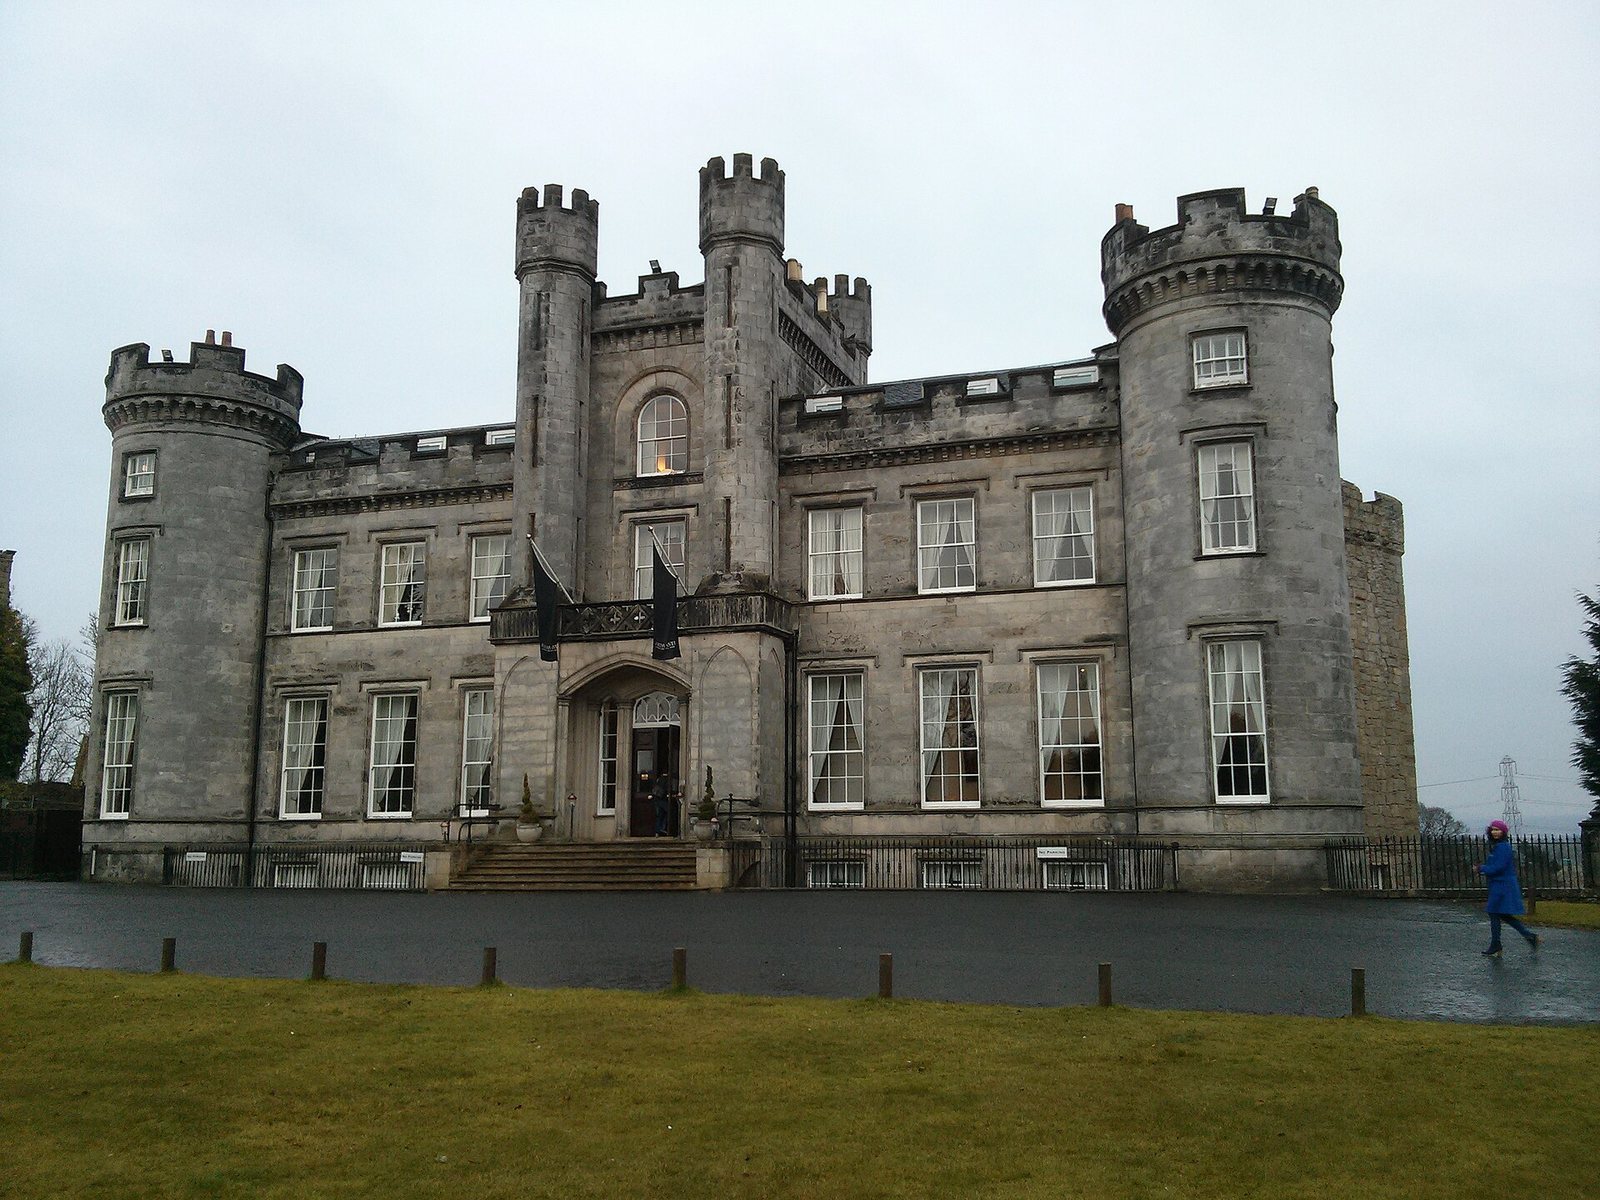
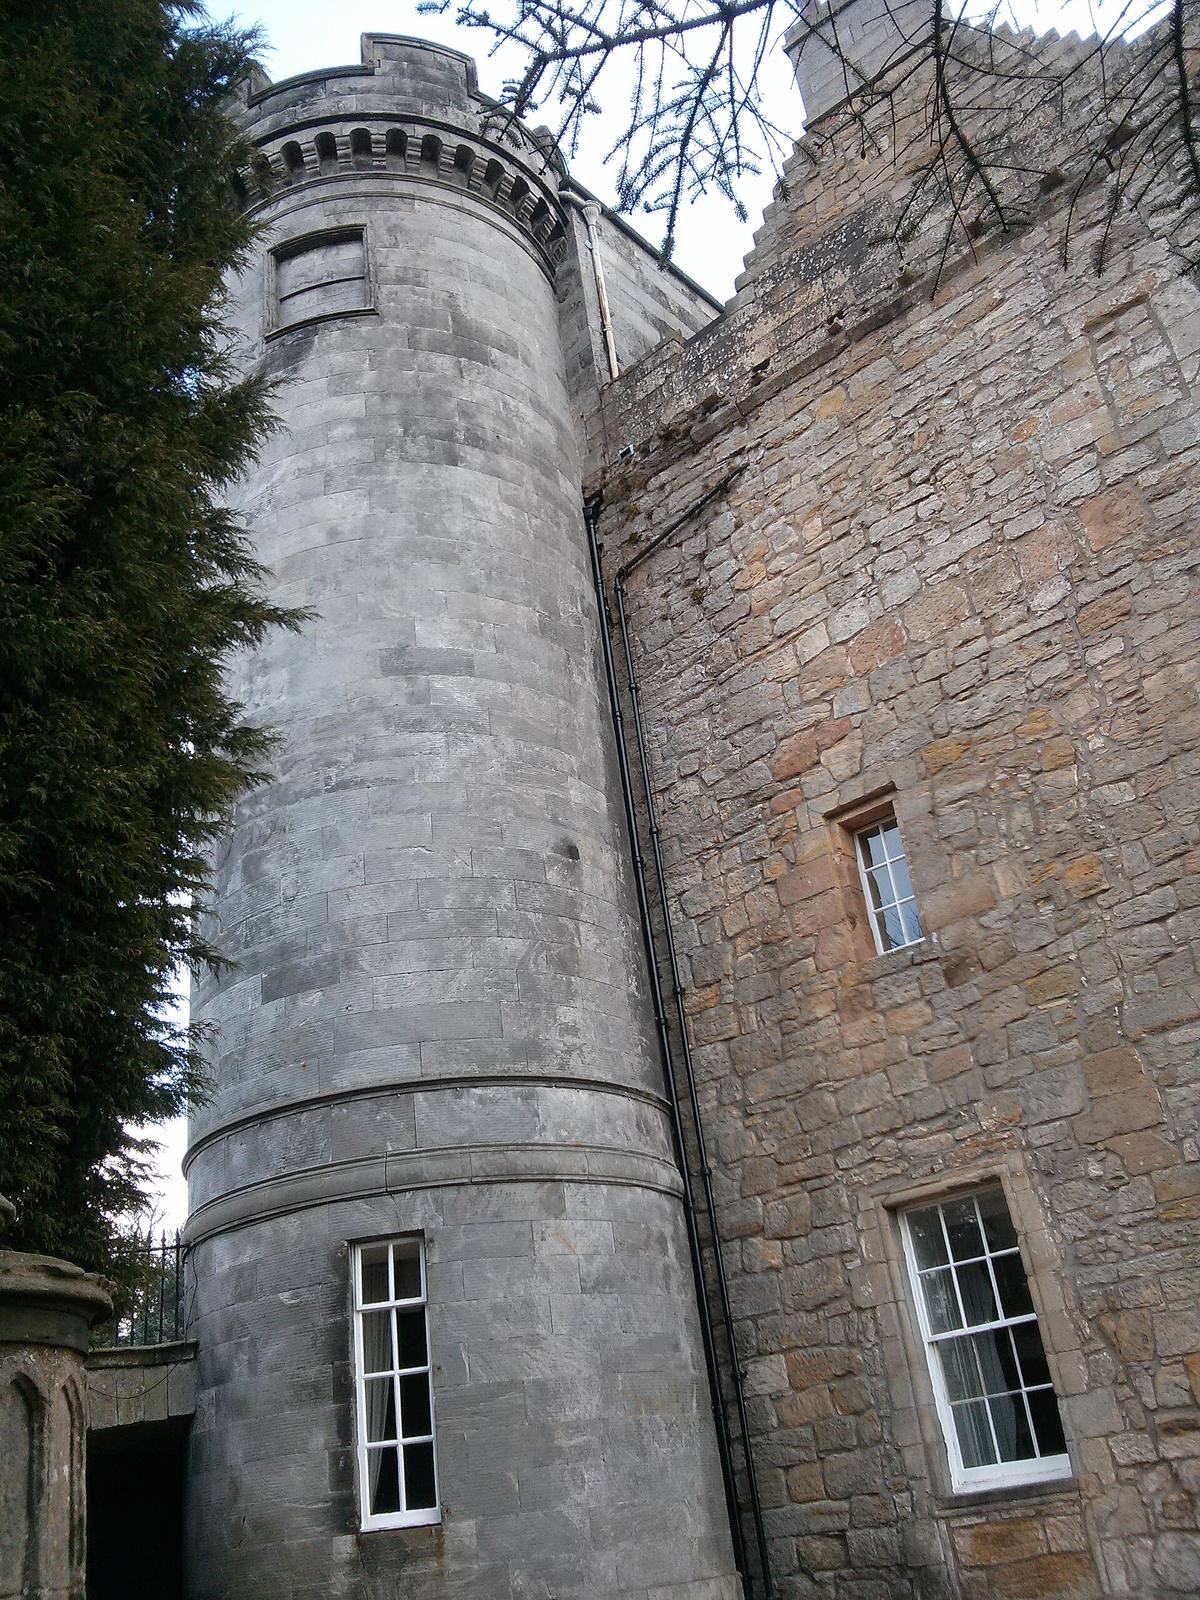
The south-west tower is the castle’s oldest section and belongs to the first phase of rebuilding. The original tower house, a fortified residence organized around a tower, had a rectangular plan measuring 10 by 8.5 metres. An extension was added on the east side in the early to mid-sixteenth century, followed by a northern extension in 1581. A western wing shown on maps, including one dated 1721, was later demolished.
A map from 1762 shows the castle with an L-shaped plan. In 1807, a new wing joined the two ends of the buildings, creating a roughly triangular plan. This early-nineteenth-century wing, placed in front of the L-shaped building, is attributed to architect David Hamilton. A fire in the early hours of 23 September 2024 destroyed parts of the hotel building.
Airth Old Parish Church
The church remains roofless and contains masonry from different periods, including a section in the Romanesque style, a medieval form characterized by rounded arches and heavy masonry. John Milne, the royal master mason, a senior official responsible for masonry work on royal buildings, added the bell tower and north aisle in 1647.