Wąsowo Castle: A Neo-Gothic Manor House in Poland
Site at a Glance
- Popularity
- Medium
- Country
- Poland
- Primary era
- Modern
- Eras represented
- Modern
- Civilizations
- German, Kingdom of Prussia
- Site type
- Domestic
- Remains
- Castle
On this page7 sections
History
Construction and family estate
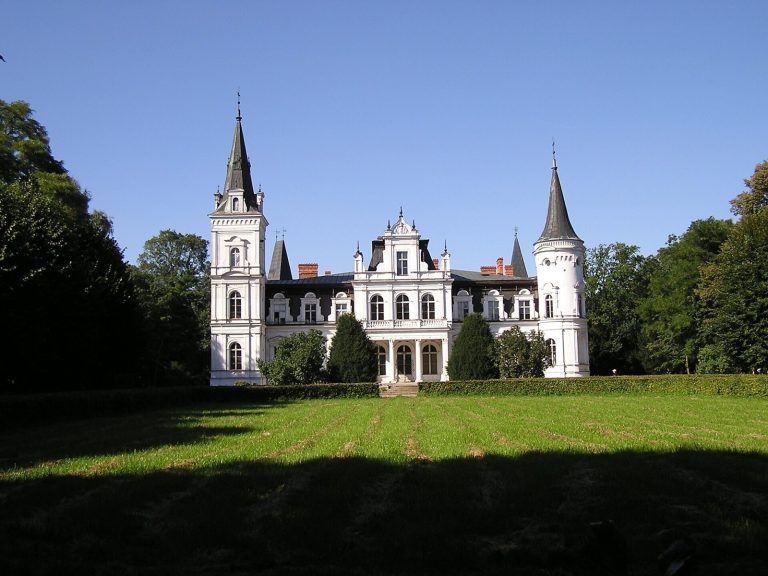
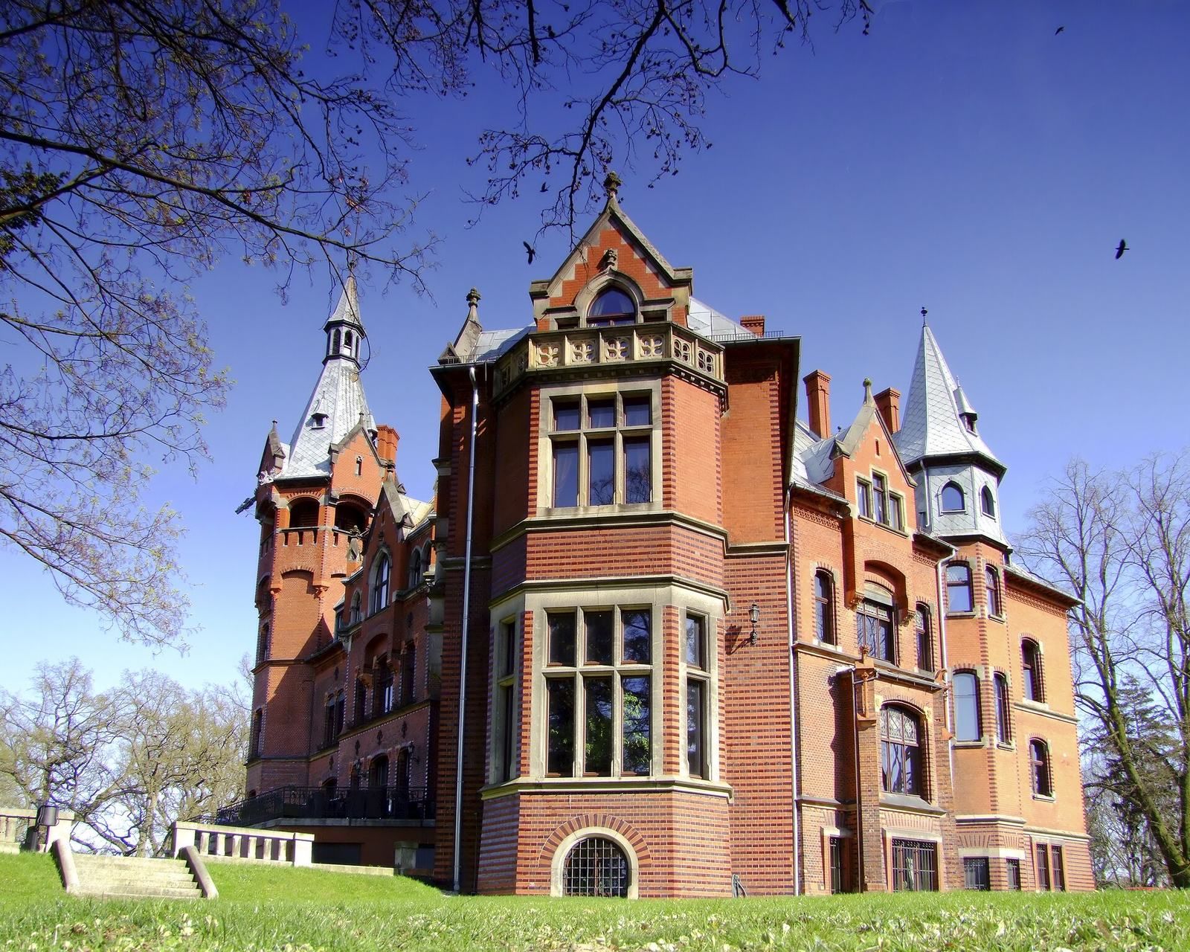
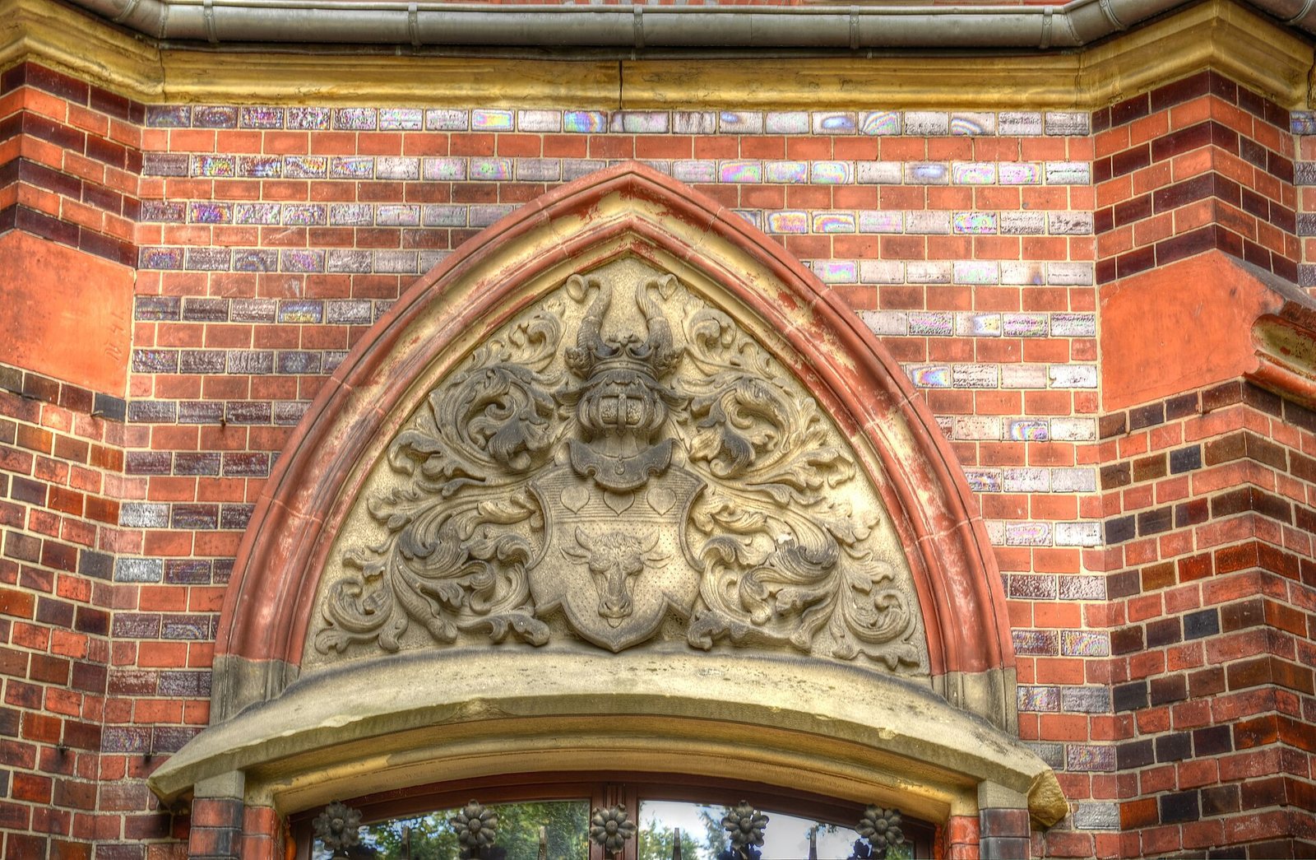
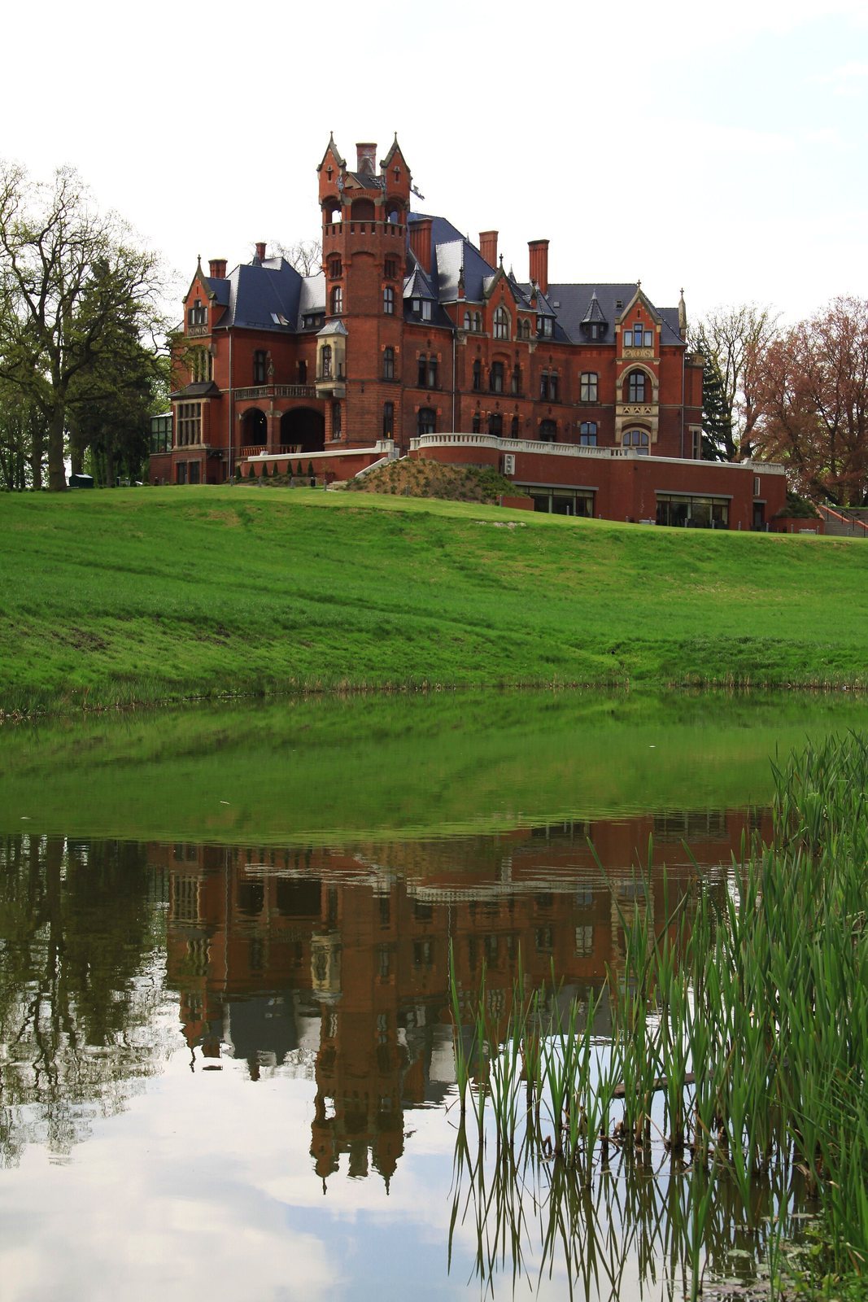
Wąsowo Castle is a manor house in Poland, built from 1870 to 1872 in the Neo-Gothic style, which revived forms associated with medieval Gothic architecture. Berlin architect Gustav Erdmann designed it for the ennobled banker Richard von Hardt, and it initially served as his home. At the time, Wąsowo lay in the Buk district of Prussia’s Province of Posen, an administrative province.
Richard made the estate a fideicommiss, a family inheritance legally restricted from division or sale. After his death in 1898, his son Wilhelm inherited the property along with the nearby estates of Głuponie and Chraplewo.
Remodeling and later ownership
Around 1900, the villa was remodeled to resemble a castle in preparation for a planned visit by German Emperor Wilhelm II, who reigned from 1888 to 1918. Despite its familiar name and altered appearance, the building never served a defensive purpose.
Wilhelm died in 1938, and his eldest son, Richard, inherited the estate. Richard held the position of royal Prussian chamberlain, an office at the royal court. He was officially listed as missing near the end of World War II; he may have died in combat as a lieutenant colonel or by suicide.
After the war, the owners were expropriated, and the castle and estate became a state agricultural enterprise. The property returned to private ownership in 1995, and a fire that began in the attic on 19 February 2011 destroyed the upper floors. Following the political transition, historic farm buildings were restored and refurbished. The farm has operated organically since 2003.
Remains
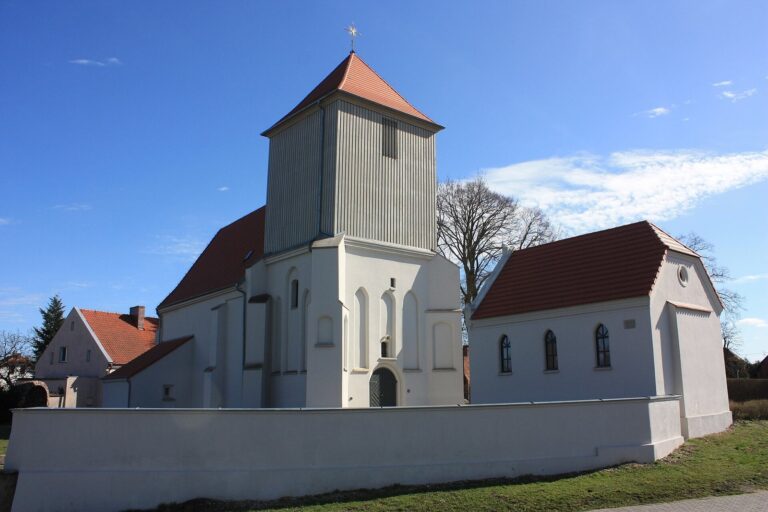
The main palace stands on a rise beside an older eighteenth-century palace. The estate also includes an extensive landscaped park and a farmyard with historic agricultural buildings.
The palace
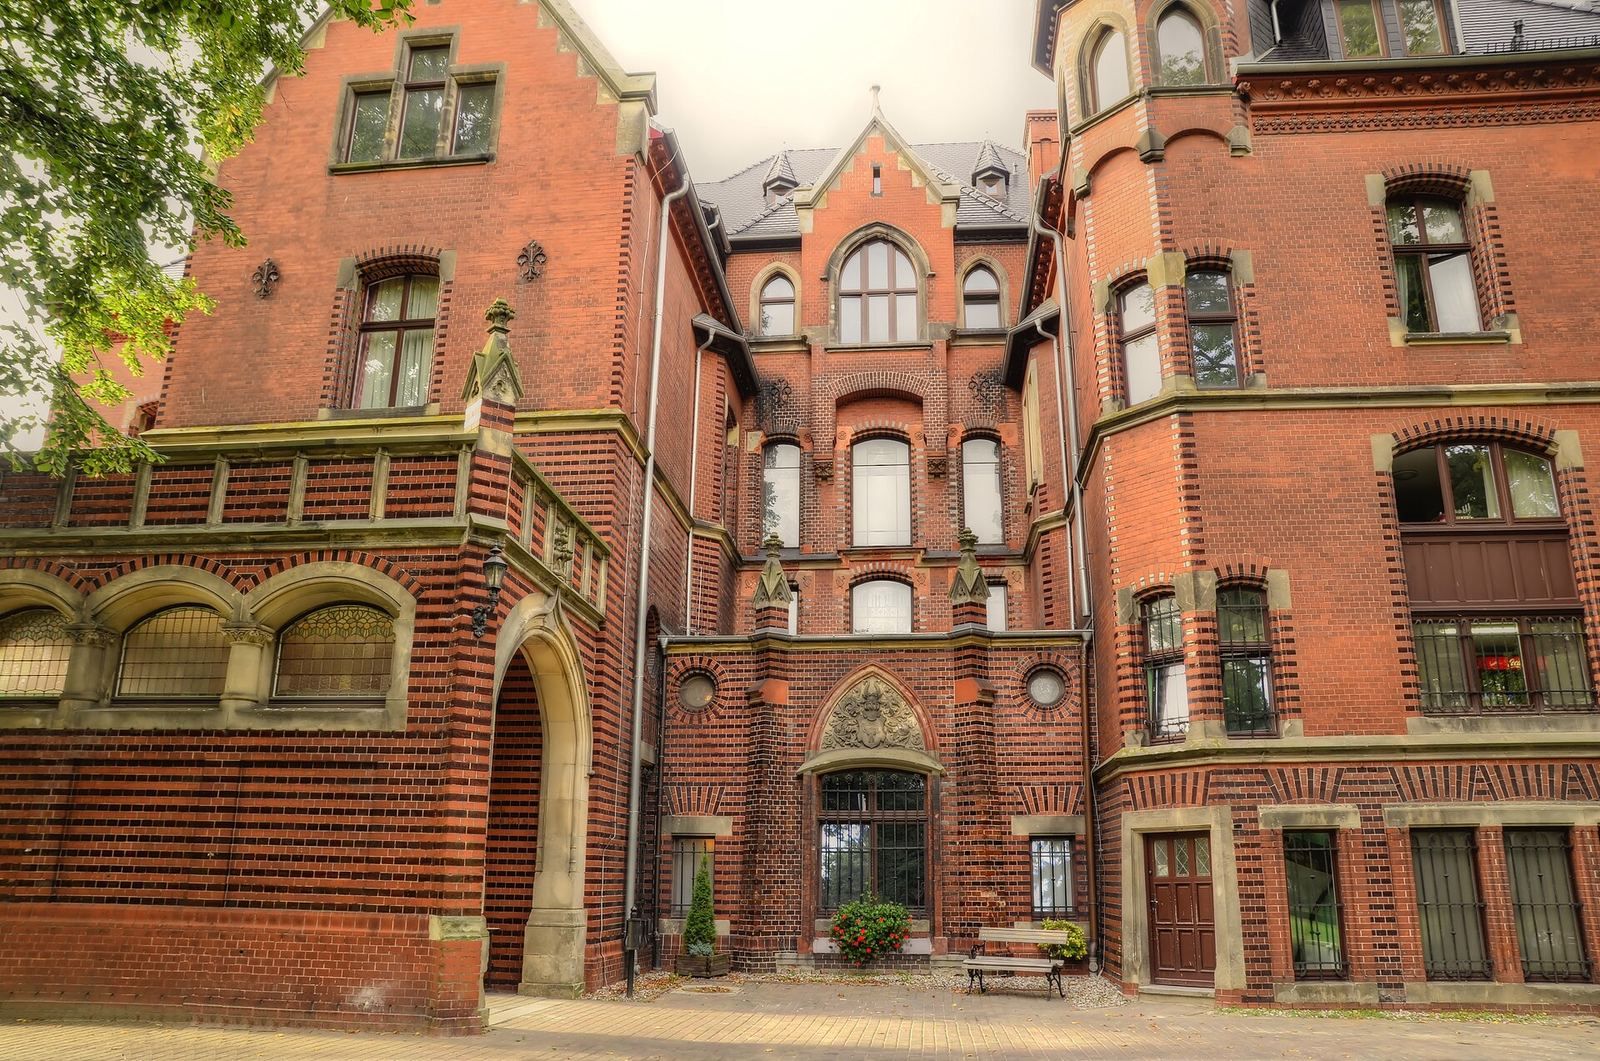
The remodeling around 1900 added a wing, created a representative entrance, and altered the tower. On the first floor, principal rooms were arranged symmetrically around a large hall. A staircase with two flights led from the hall to the second floor. The upper floors were rebuilt after the fire, and the palace is now largely renovated.
The landscaped park
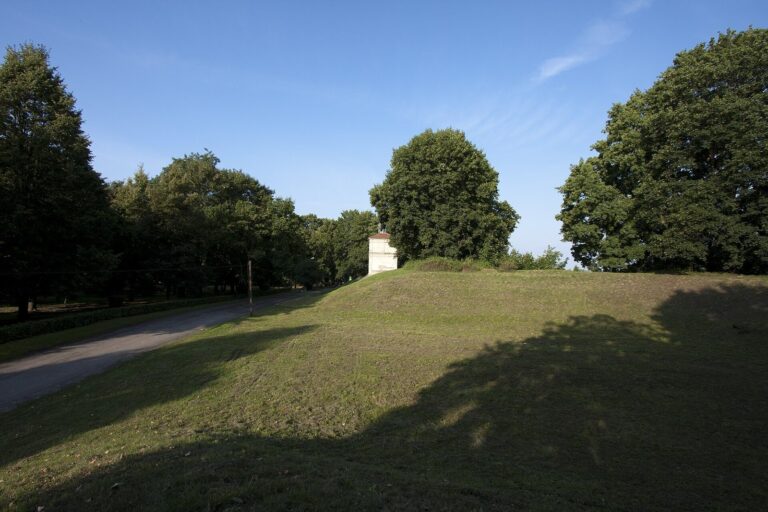
Old trees, chiefly oaks, beeches, and lindens, grow across the extensive landscaped park surrounding the palace.
The farmyard
The estate farmyard contains a historic forge, a stable for workhorses, a distillery, and barns. These buildings were restored and refurbished following the political transition.