Manoir de Kervaudu: A Late-Medieval Manor in Le Croisic
Site at a Glance
- Popularity
- Medium
- Country
- France
- Primary era
- Medieval
- Eras represented
- Medieval
- Civilizations
- Duchy of Brittany
- Site type
- Domestic
- Remains
- Manor House
On this page5 sections
History
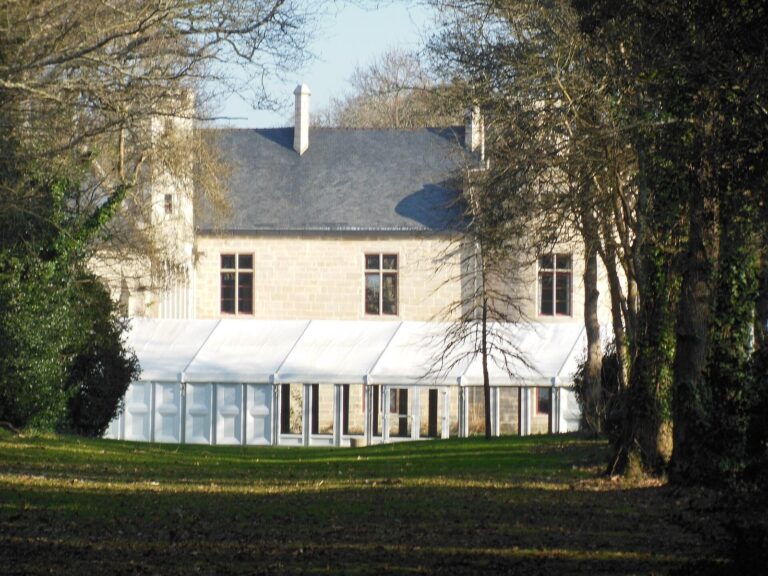
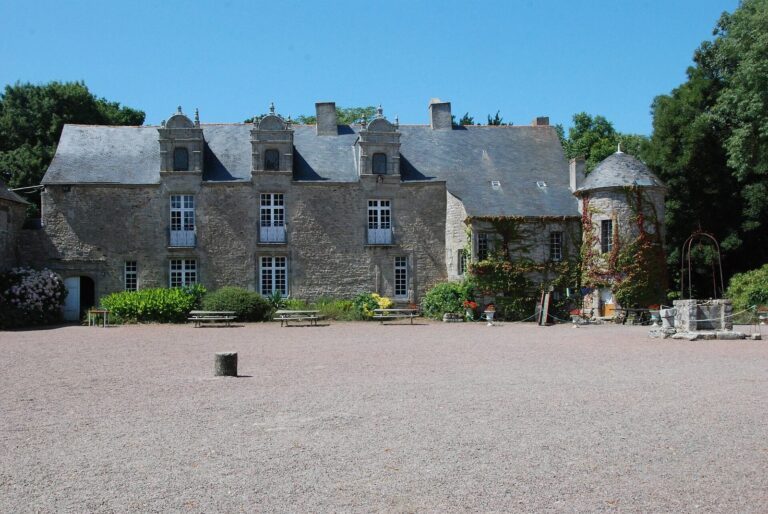
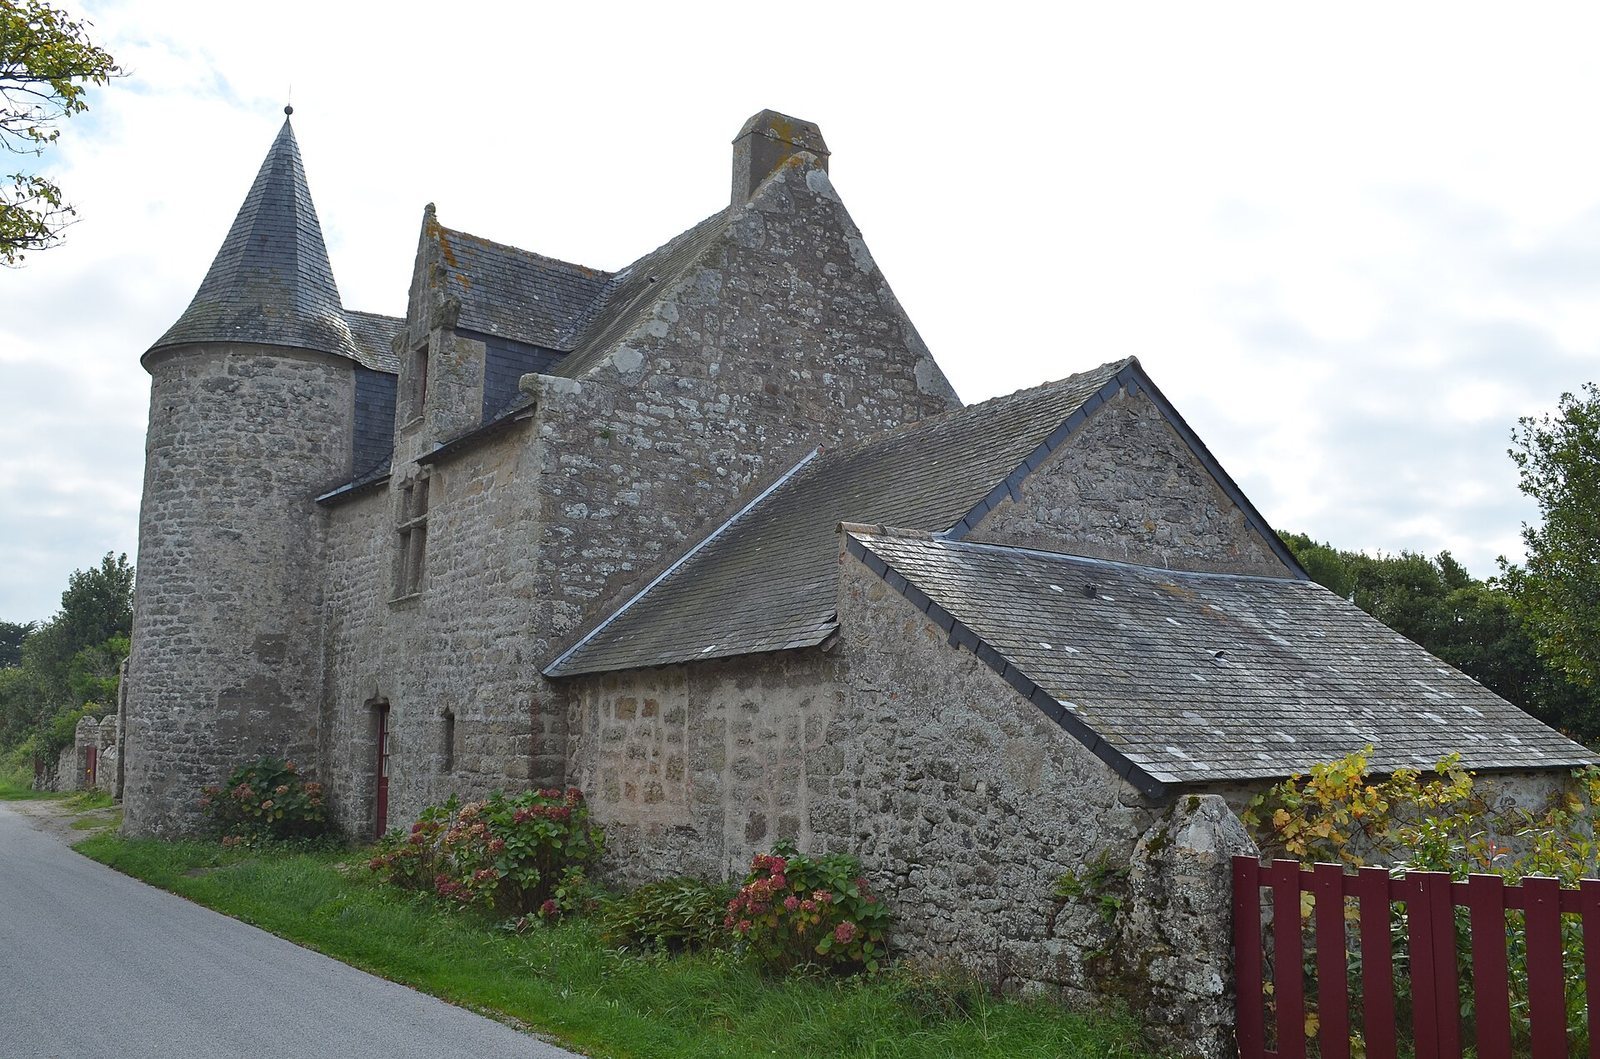
Manoir de Kervaudu is a rural manor in western Le Croisic, France, built by the Gentilhomme family in the late fifteenth century.
Sixteenth-century ownership
In the sixteenth century, the manor belonged to Aubin Le Roy, one of the earliest Protestants in Le Croisic, before passing back to the Gentilhomme family. During the era of the Edict of Nantes, issued in 1598 to grant French Protestants legal protections and limited freedom of worship, Le Croisic was an important center for Huguenots, the French Protestants.
René Gentilhomme
René Gentilhomme, lord of Lespine and Kervaudu, lived at the manor in the seventeenth century. He reportedly predicted twice the birth of Louis XIV, who later became king of France. Gentilhomme became a historiographer, a writer who recorded or interpreted history, to Gaston d’Orléans, brother of Louis XIII, and also served as a royal poet. After falling from favor, he was exiled to Holland. He died at Sucé-sur-Erdre in the late seventeenth century without renouncing his Protestant faith.
Later ownership and occupants
The manor later passed to local notables. During the French Revolution, it was sold as national property, meaning property placed under state control for sale, and in the nineteenth century it was converted into a farm.
The painter Ferdinand du Puigaudeau lived at Kervaudu from 1907 until his death in 1930, painting the manor from several viewpoints. His daughter, Odette du Puigaudeau, an ethnologist who studied peoples and cultures, spent her childhood there. In 1921, the manor became the first in Brittany to be classified as a historic monument, a building formally protected for its historical value. It remains privately owned and used as a residence.
Remains
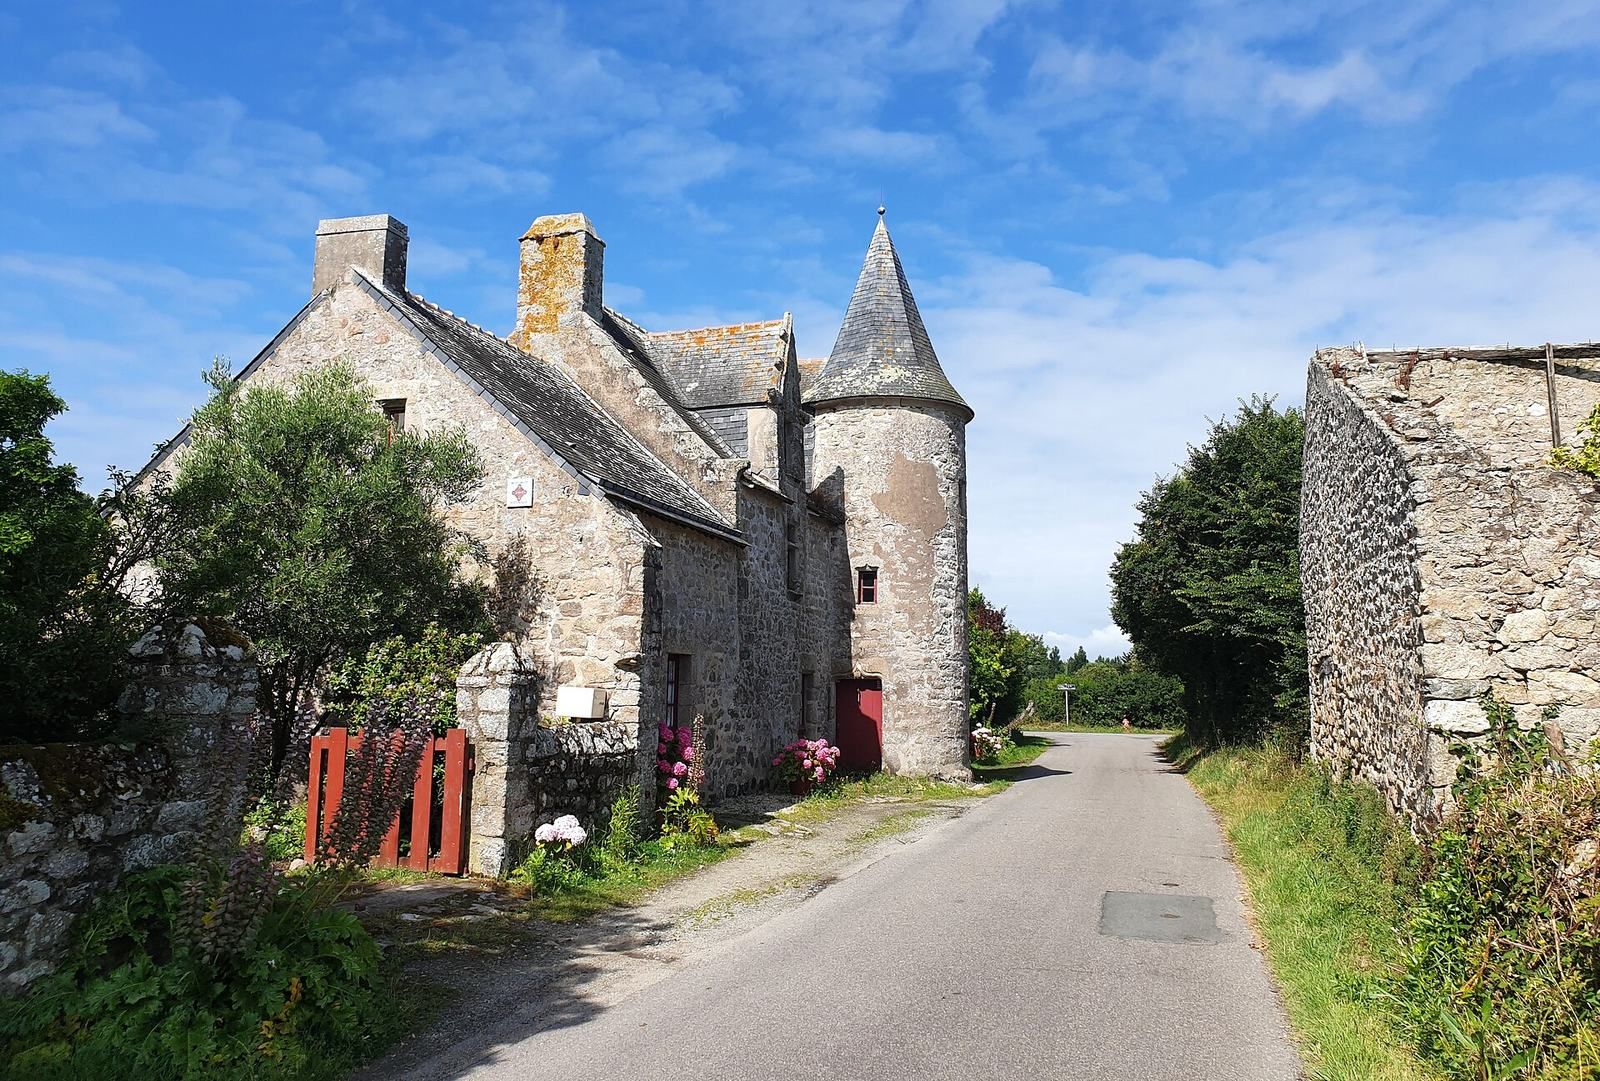
The small late-medieval manor stands amid farmland in western Le Croisic, about 300 metres from the nearest houses. The old salt marshes of Saint-Goustan lie to its north; they were laid out in the fifteenth century.
The interior arrangement is distinctive within the region. Two large rooms occupy the ground floor and two more are on the first floor. The attic contains two bedrooms lit by two windows. A stair tower holds a spiral staircase with granite steps, linking the floors.
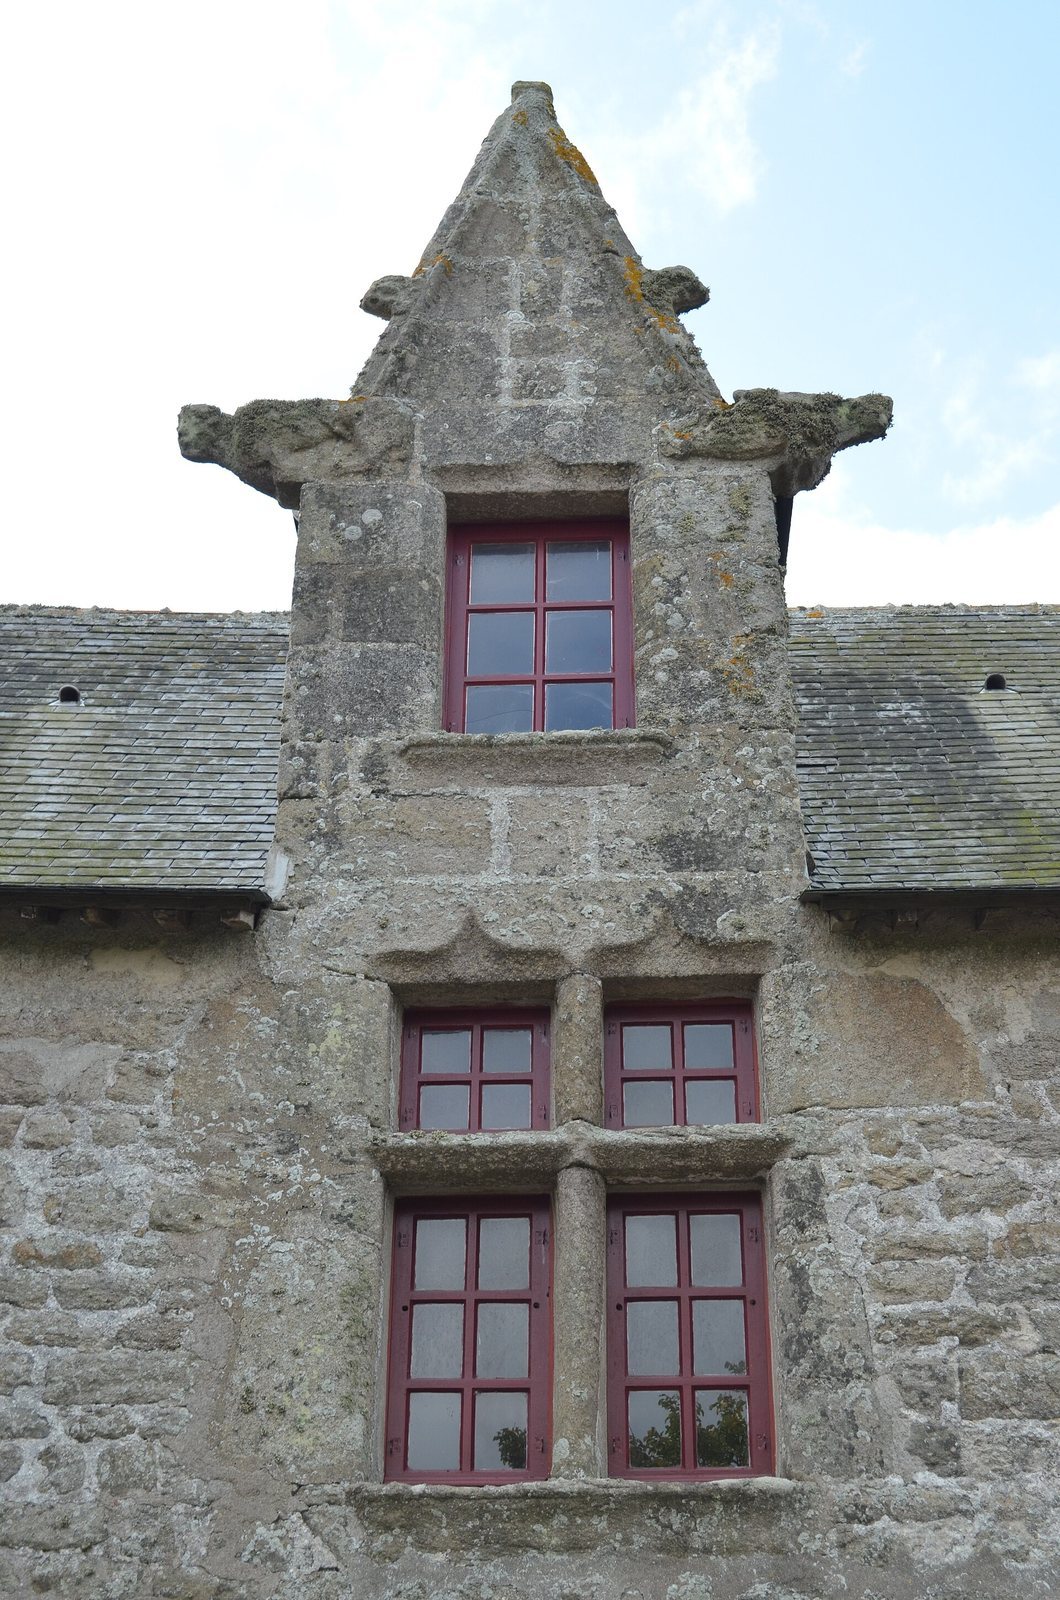
The lintels above the windows and doors are decorated with late-Gothic ogee arches, whose curved sides meet at a point.