Haseldorf Manor: A Historic Estate in Germany
Site at a Glance
- Popularity
- Medium
- Country
- Germany
- Primary era
- Modern
- Eras represented
- Medieval, Early Modern, Modern
- Civilizations
- German, Holy Roman Empire
- Site type
- Domestic
- Remains
- Manor House
On this page12 sections
History
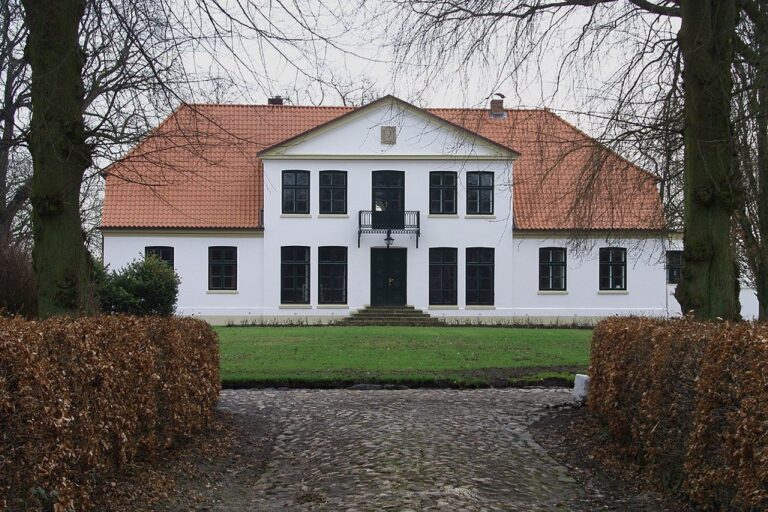
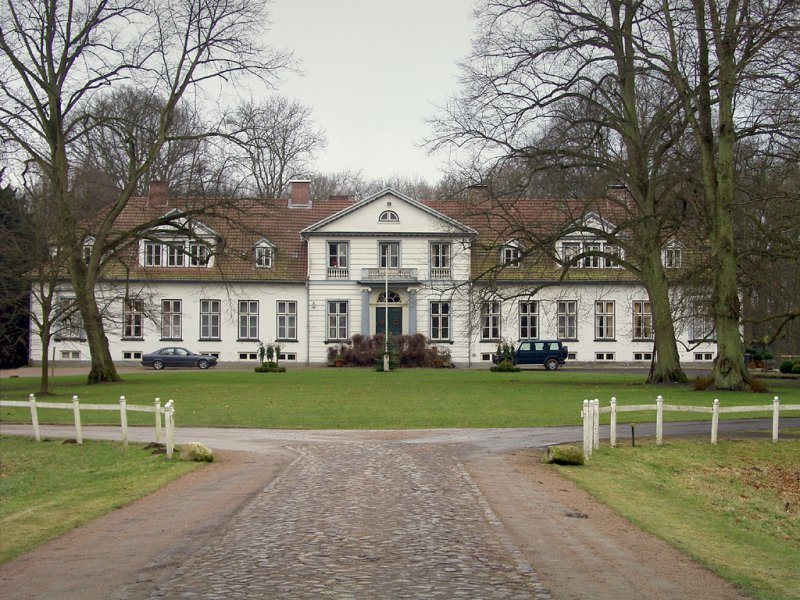
Haseldorf manor is an estate in Germany whose present brick house was built in 1804 in the Classicist style for Hans Heinrich von Friccius-Schilden. The estate’s history is traced to 1190, while the Archbishop of Bremen had a castle built at Haseldorf in 1184.
Castle and medieval lordship
The Haseldorfer Marsh began to be enclosed by dikes during the twelfth century. The castle was destroyed amid wartime disturbances in 1258 and rebuilt in 1317. For a time, it served as a base for robber knights, and ownership later shifted among different holders.
In 1460, the Haseldorf bailiwick, an administrative jurisdiction, passed to Christian I, king of Denmark. In 1494, John I, also king of Denmark, sold it to the knight Hans von Ahlefeldt.
Destruction and the present manor house
Troops under the military commander Wallenstein destroyed the castle in 1627 during the Thirty Years’ War, a major European conflict fought from 1618 to 1648. The von Schilden family acquired the estate from the Ahlefeldts in 1731. Hans Heinrich von Friccius-Schilden commissioned a new manor house, designed and built in 1804 by Danish architect Christian Frederik Hansen.
The Schönaich-Carolath-Schilden estate
In 1896, the estate passed to Prince Emil von Schönaich-Carolath-Schilden, a poet and prose writer and the son of Emilie von Oppen-Schilden. The inheritance also included Haselau and Hetlingen, as well as Palsgaard in Denmark. During Emil’s ownership, the manor became a literary meeting place. At the prince’s invitation, the German-language poet Rainer Maria Rilke visited in September 1901 and again in June and July 1902. The current owner is Udo von Schönaich-Carolath-Schilden.
Remains
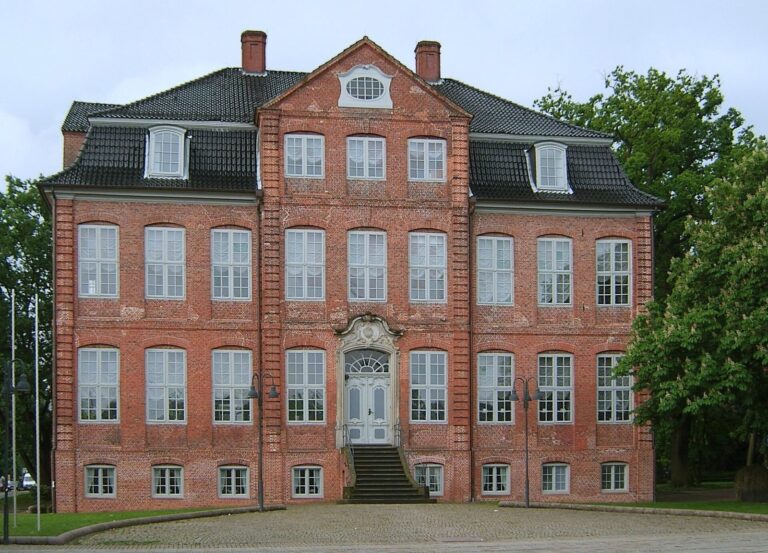
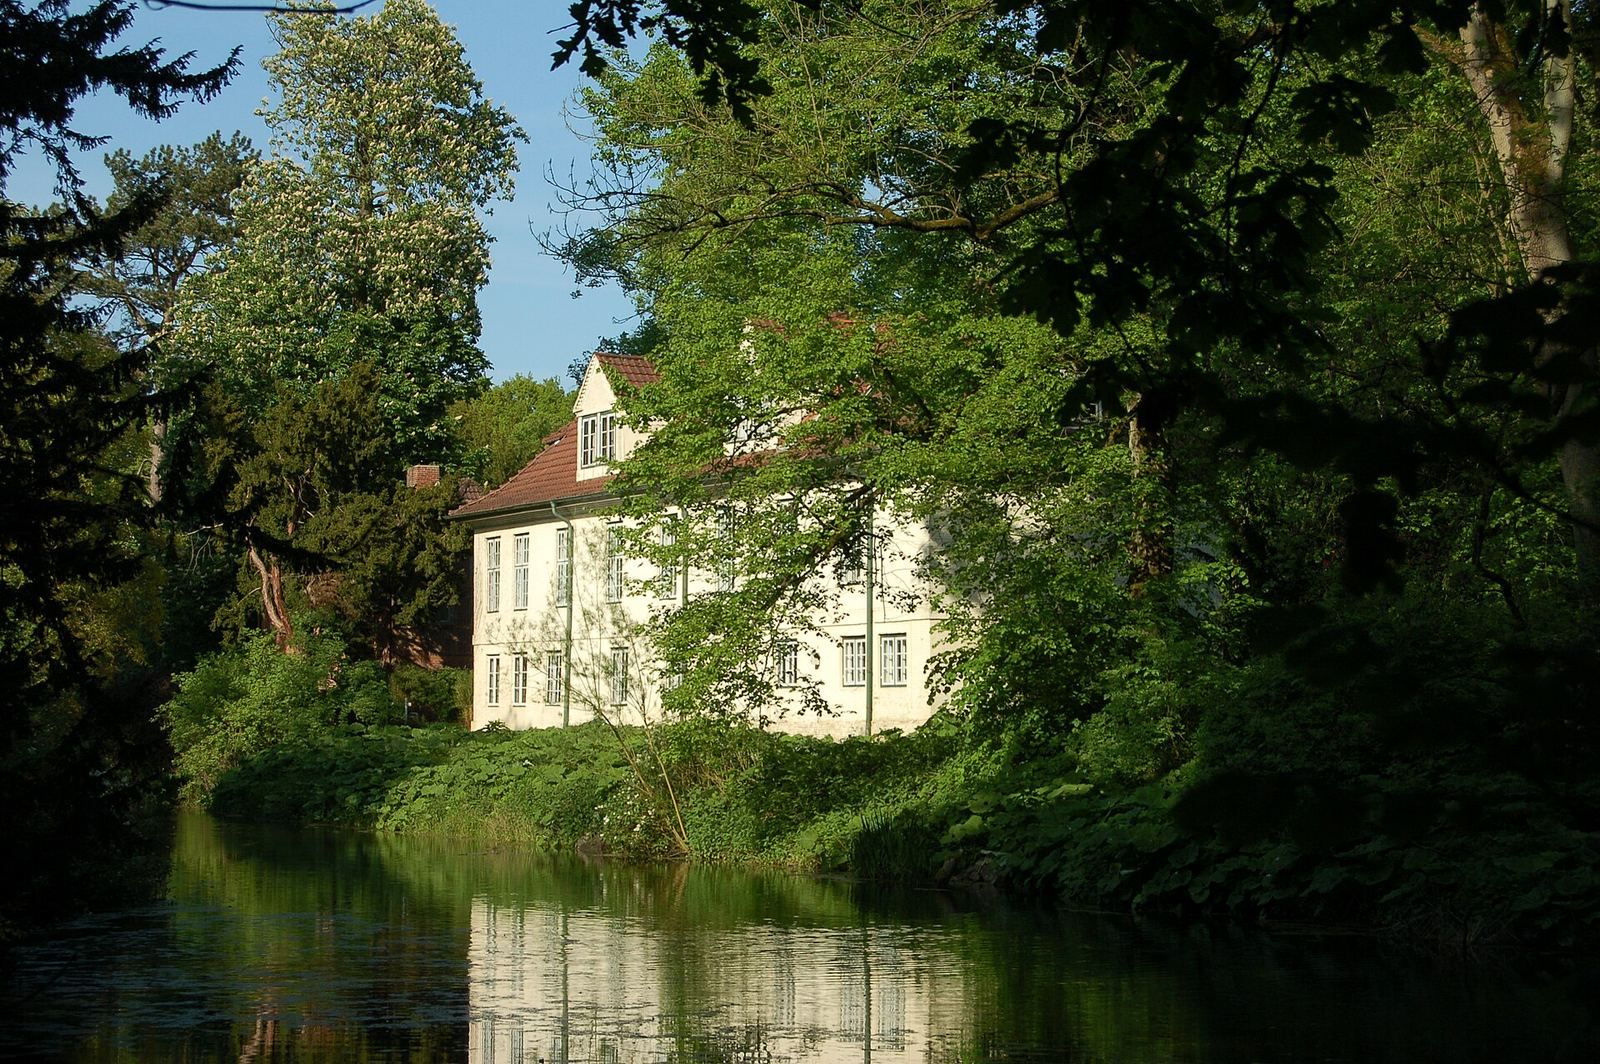
The manor house and outbuildings form a U-shaped arrangement around a courtyard, with the buildings enclosing it on three sides. Brick is the principal building material. An estate administrator’s house is also among the estate buildings, and a park surrounds the complex.
Manor house and courtyard buildings
Main house
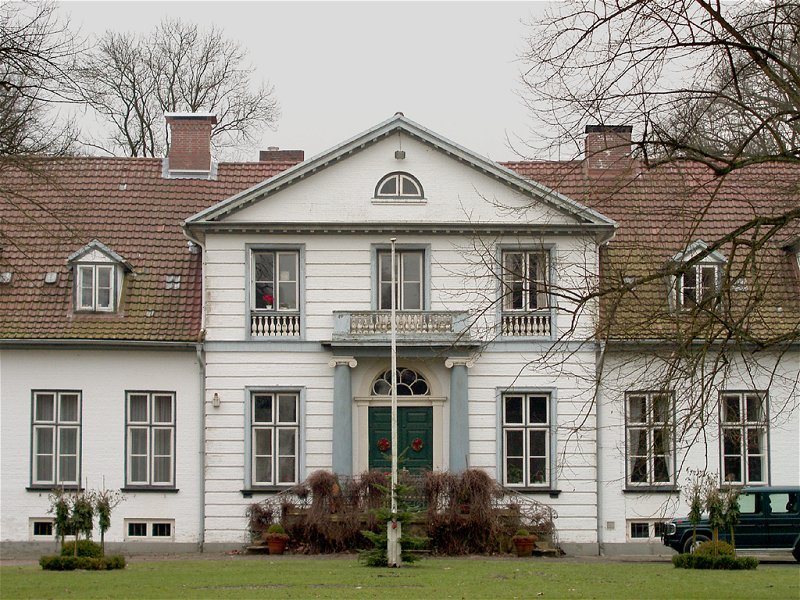
The main house is a white-painted brick building whose Classicist design draws on ancient Greek and Roman forms. Its main block has one storey and an attic. Flat projections at the corners flank a two-storey central projection, finished in rusticated masonry, a surface treatment that emphasizes joints and texture. A triangular pediment, the shaped section at the top of a facade, crowns the central projection. Columns frame the entrance, while a balcony above is supported by two Ionic columns, a classical type with scroll-shaped capitals. An exterior staircase and dormer windows were added toward the end of the nineteenth century.
Kavaliershaus
West of the main house stands the Kavaliershaus, a secondary manor building constructed in the late eighteenth century. It is a two-storey brick structure with a hipped roof and two shallow projections.
Marstall
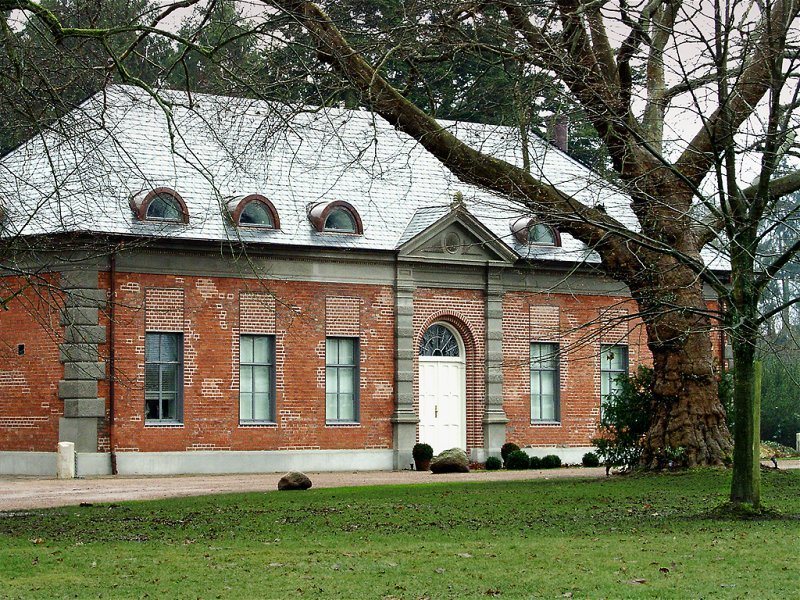
East of the main house is the Marstall, or stable building, erected in 1821. This two-storey brick structure has a doorway framed by pilasters, a semicircular window above the door, and a pediment. It was later used for apple storage and general storage, then converted into a dwelling around 2002.
Park, former castle site, and church
Park and castle remains
The park contains a variety of mature trees, and an avenue approaches the main building from the north. At the park’s eastern end, beneath tall trees, stands the family mausoleum, built in 1884. This area also marks the former castle site, where the moat and rampart survive.
St Gabriel’s Church and cemetery
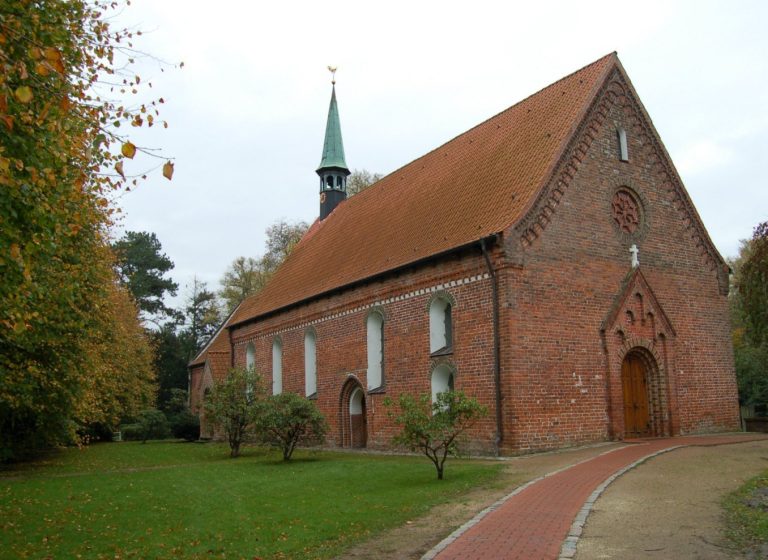
At the western end of the park stands St Gabriel’s Church, also described as a chapel dedicated to Saint Gabriel. The building dates to the thirteenth century and is in the late-Romanesque style, a later phase of Romanesque architecture. Emil von Schönaich-Carolath-Schilden’s grave is in the church’s old cemetery.