Wodziccy Palace in Kraków: An Eighteenth-Century Residence
Site at a Glance
- Popularity
- Medium
- Country
- Poland
- Primary era
- Early Modern
- Eras represented
- Medieval, Early Modern
- Civilizations
- Kingdom of Poland, Polish–Lithuanian Commonwealth
- Site type
- Domestic
- Remains
- Elite Residence
On this page9 sections
History
Eighteenth-century transformations
Wodziccy Palace in Kraków is an eighteenth-century residence in Poland, reshaped around 1780 in the early Neoclassical style. Its origins date to about 1741, when two adjoining Gothic townhouses were joined and remodeled. Around 1780, Ignacy Przebendowski, a Polish nobleman and starosta, a local district official, transformed the building into a palace that became known as Przebendowski Palace.
After a fire in 1781, Franciszek Wodzicki acquired the residence and commissioned another remodeling, designed by architect Jan Ferdynand Nax.
Public protest and political change
In 1830, the palace belonged to Stanisław Wodzicki, president of the Governing Senate, the main governing body of the Republic of Kraków. This small autonomous polity had been established in 1815 and was annexed by Austria in 1846. Wodzicki was regarded as a supporter of Austrian chancellor Metternich’s policies. In December 1830, a large demonstration outside the palace called for Wodzicki to resign, and he soon left office.
In 1848, a crowd in Kraków demanded that Maurycy Deym, commissioner and head of the city’s district office, release political prisoners.
War, conservation and reuse
The palace survived the Second World War. Conservation and restoration work after 1945 led to its later use as the headquarters of the Kraków branch of the Association of Polish Architects, known as SARP.
Remains
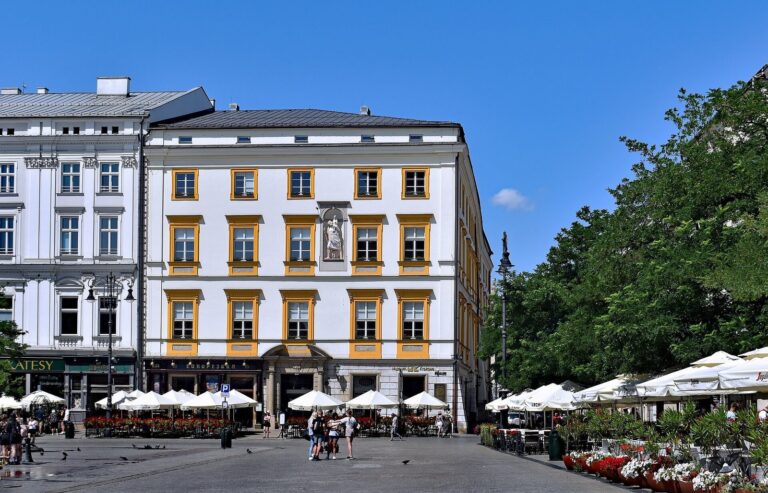
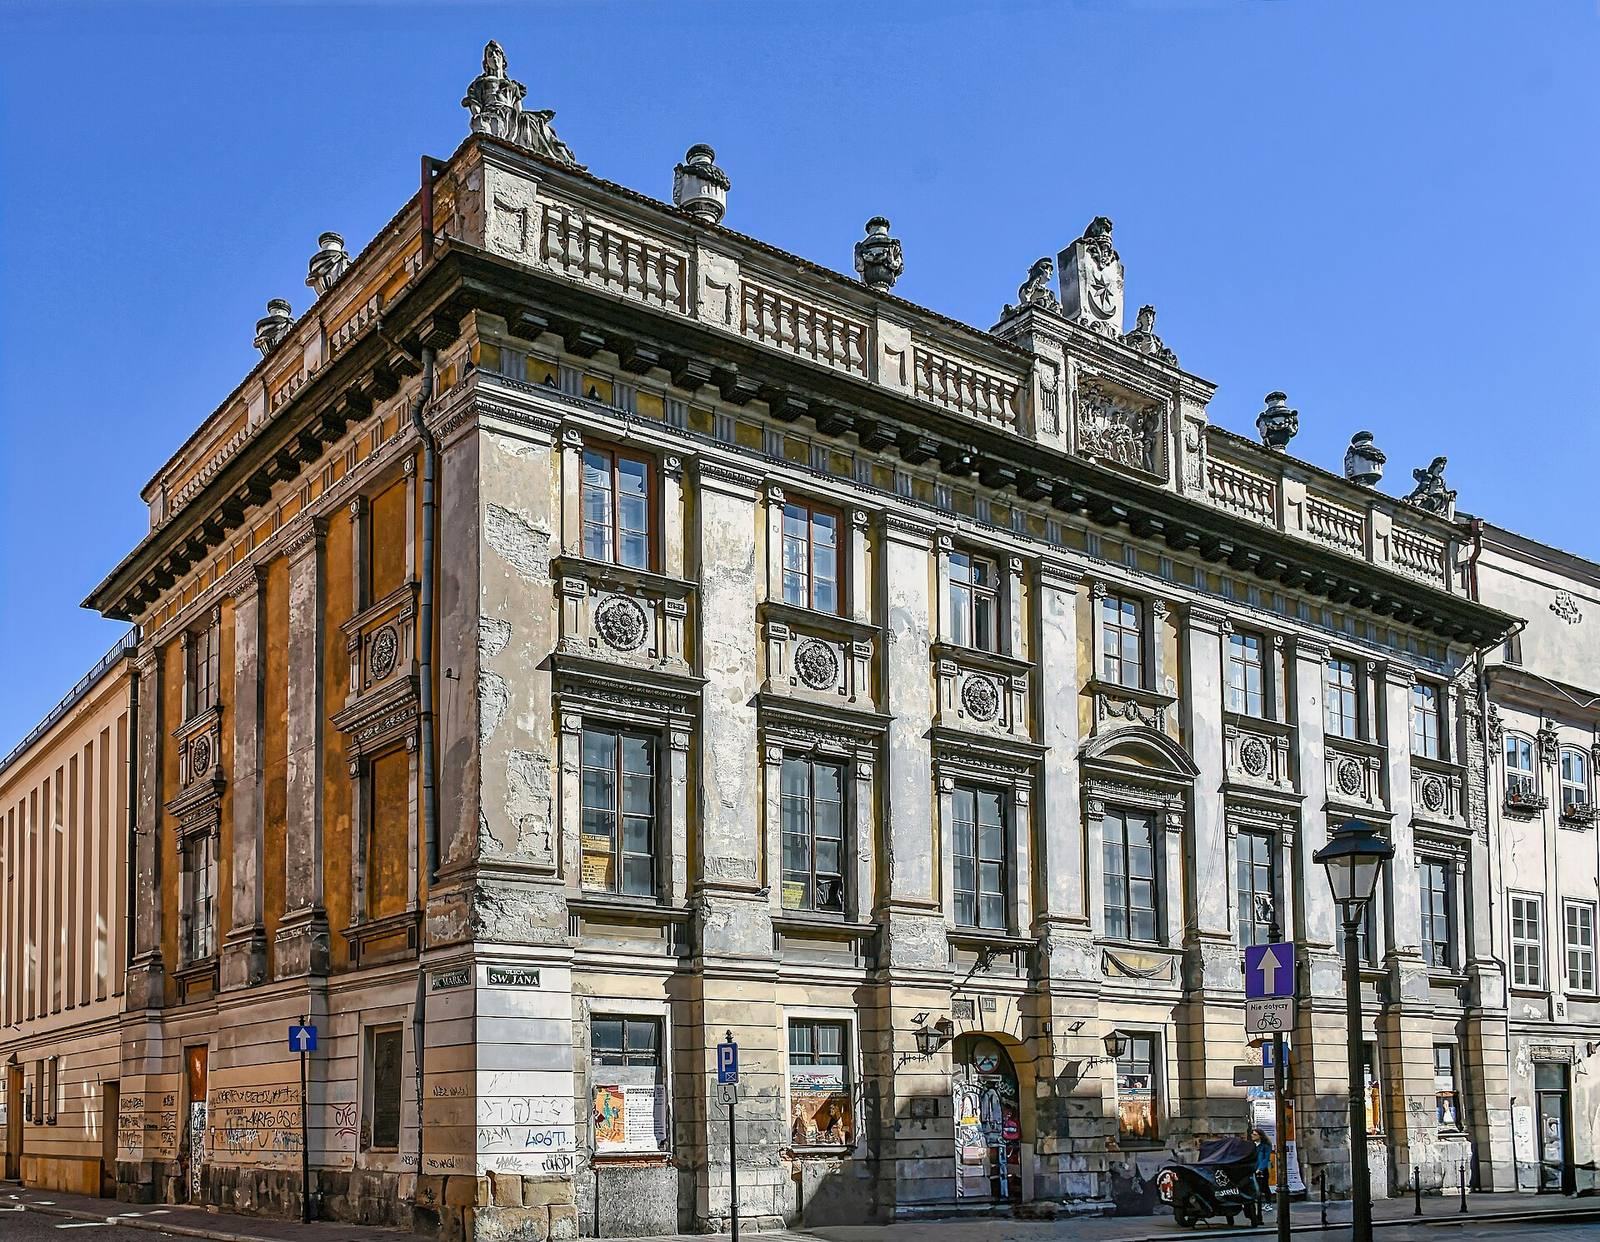
At 11 St John Street, on the corner with 17a St Mark Street in Kraków’s Old Town, the building has a rectangular plan aligned parallel to the street. Its surviving fabric includes a balanced, classically composed street front and portals retained from earlier townhouses.
Street façade
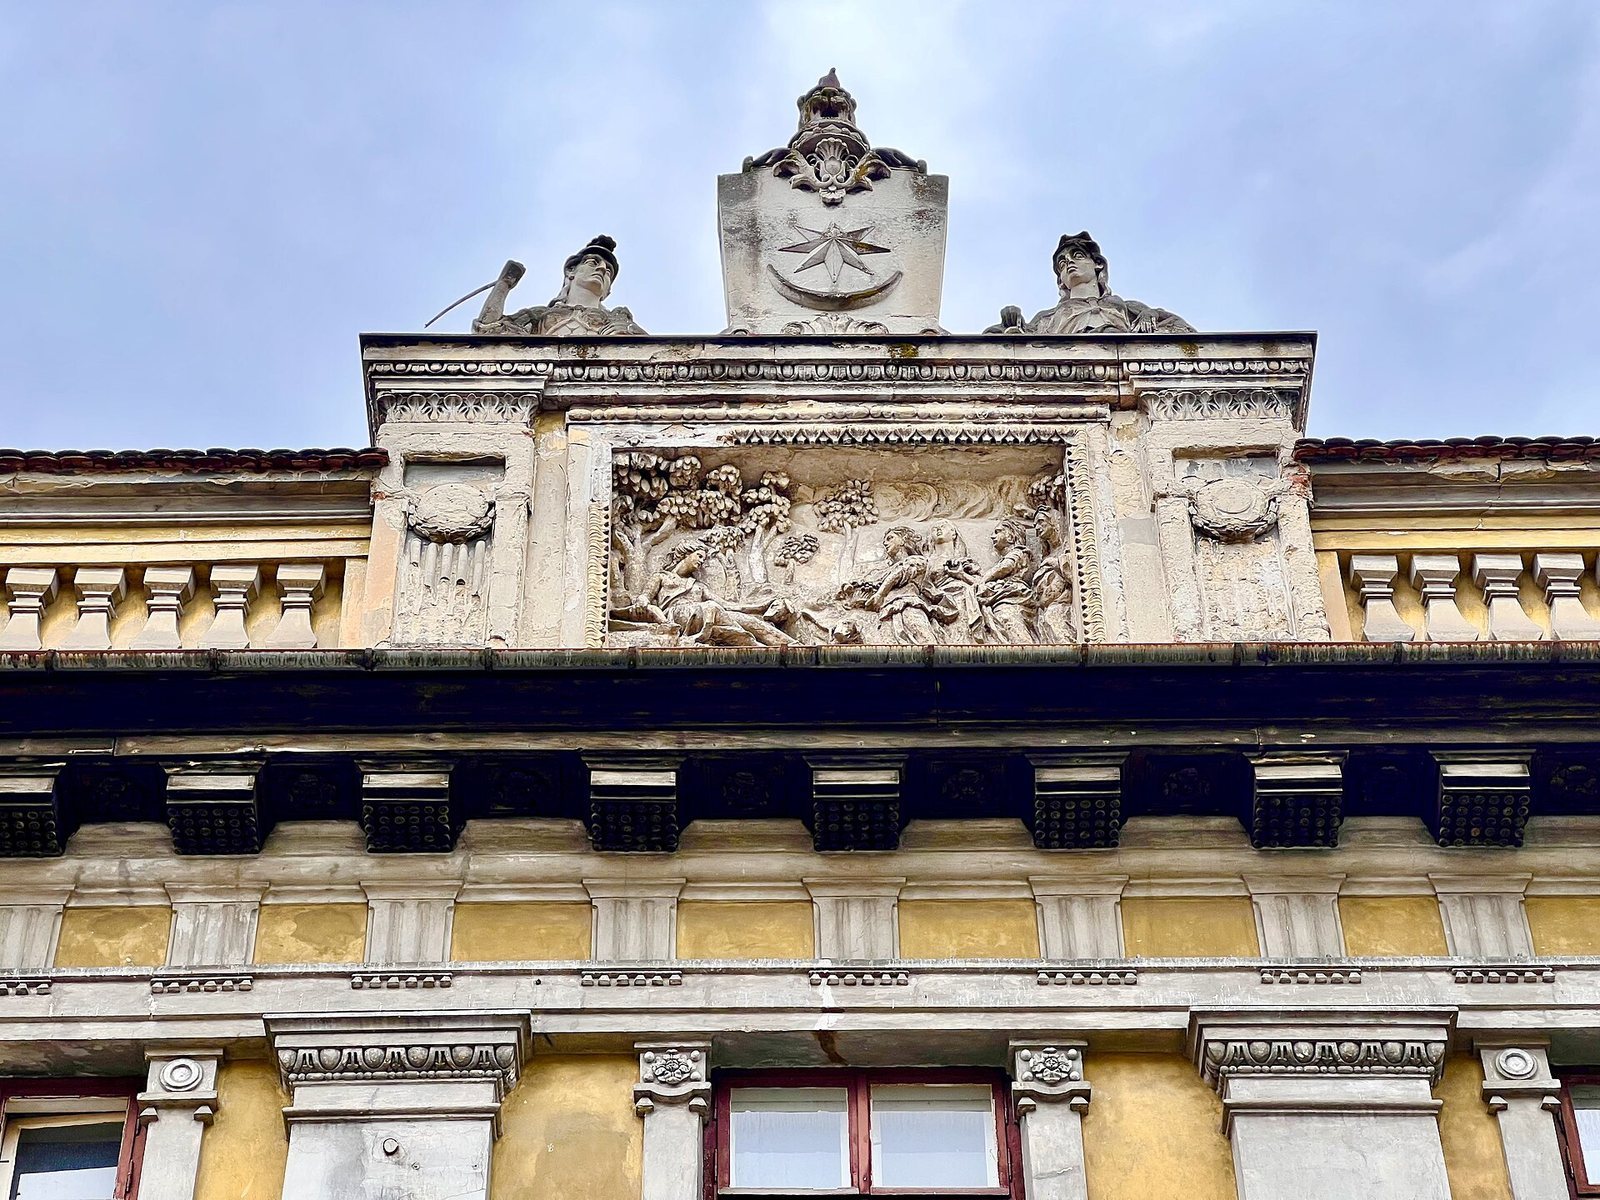
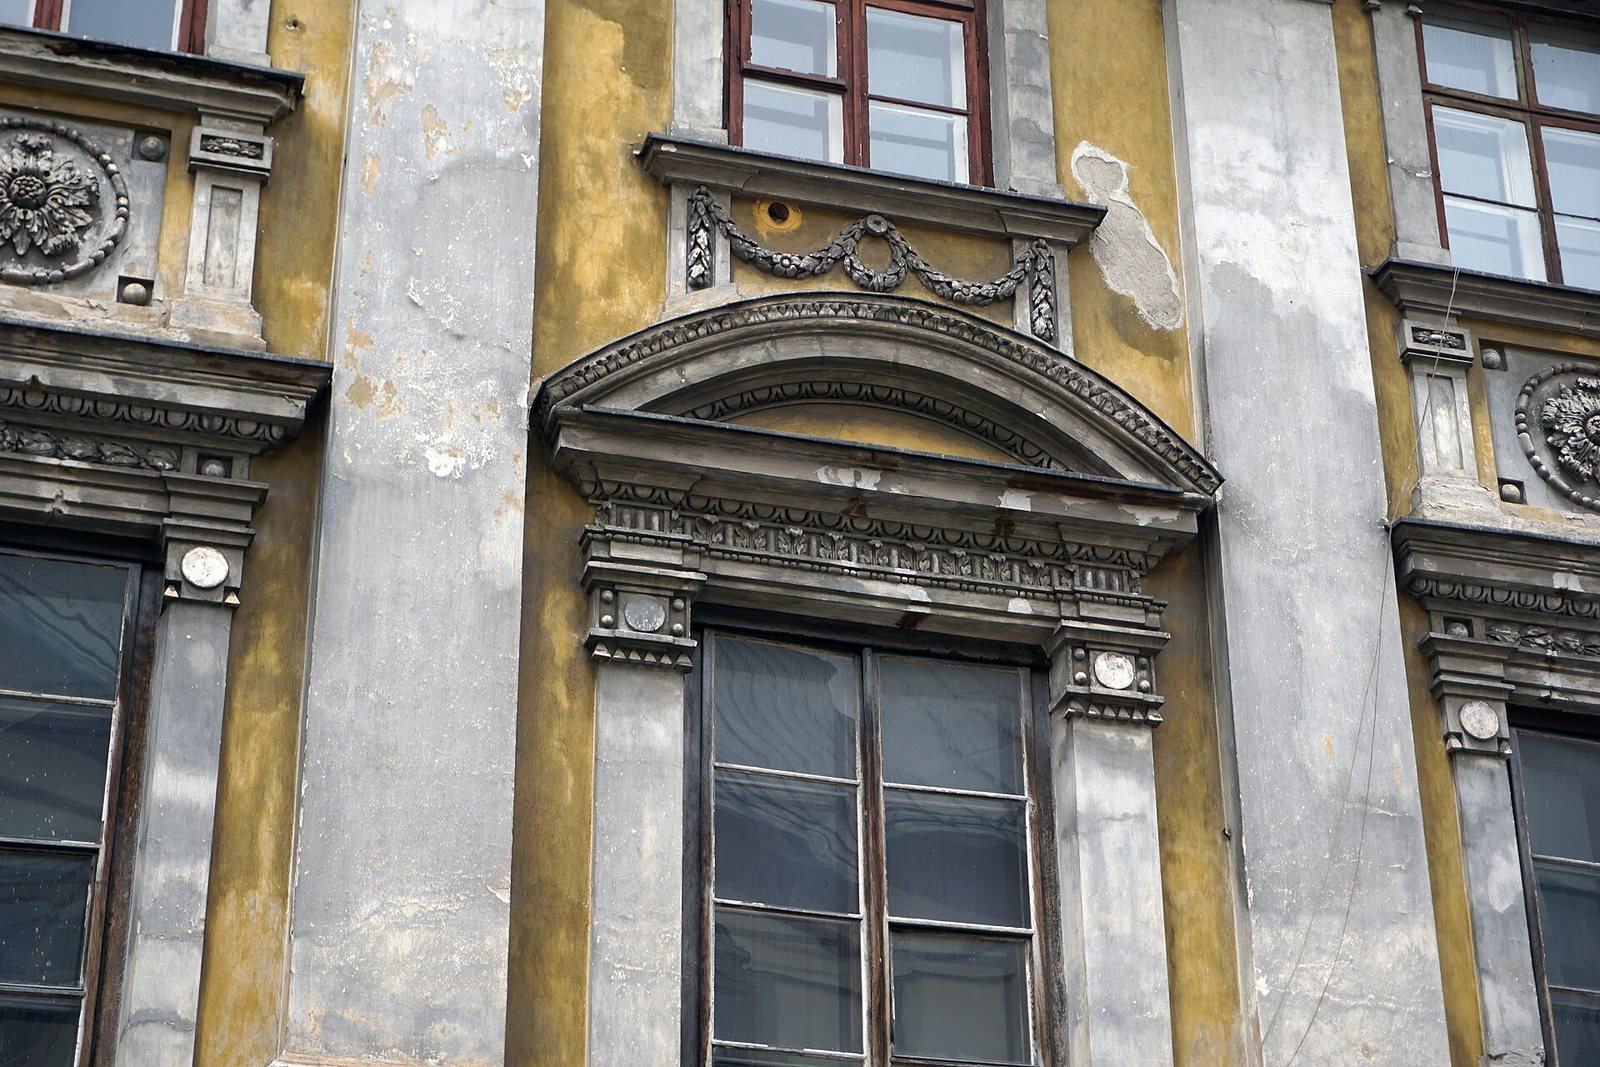
The front is symmetrical, arranged in seven bays and articulated by large pilasters, shallow rectangular projections attached to the wall. Above it, a prominent upper parapet is shaped like a balustrade and decorated with vases. A large ornamental cartouche, or framed panel, bears the Wodzicki family arms; sculptures around it include Diana, the Roman goddess.
Gothic portals
Two portals from the former Gothic townhouses remain in the building. They date to the fifteenth and sixteenth centuries and preserve features of the earlier structures within the later residence.
Interiors and ceilings
The first-floor rooms retain original stucco decoration, painted surfaces, wood paneling, inlaid floors and a fireplace. Postwar conservation also uncovered Renaissance beamed ceilings.
The 1848 protest drawing
A drawing by Polish poet and artist Teofil Lenartowicz depicts the palace façade with demonstrators in 1848, commemorating the political protest.