Palazzo Patriarcale: The Patriarchal Seat of Venice
Site at a Glance
- Popularity
- Medium
- Country
- Italy
- Primary era
- Early Modern
- Eras represented
- Early Modern, Modern
- Civilizations
- Italian, Venetian
- Site type
- Religious
- Remains
- Palace
On this page6 sections
History
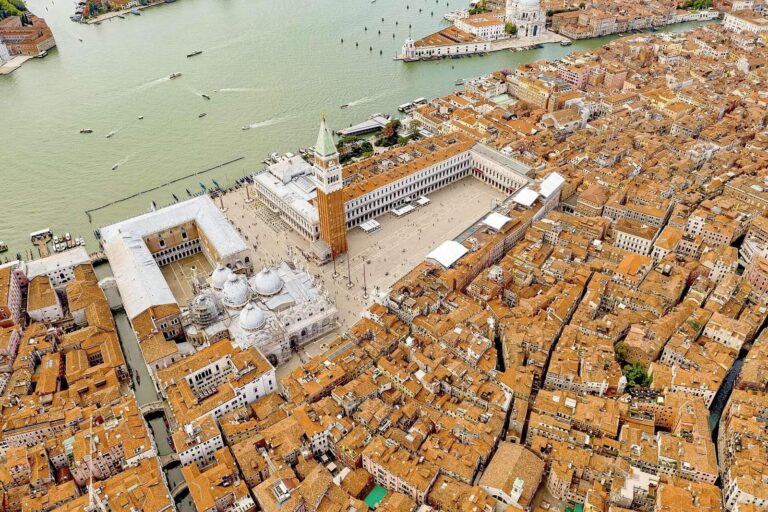
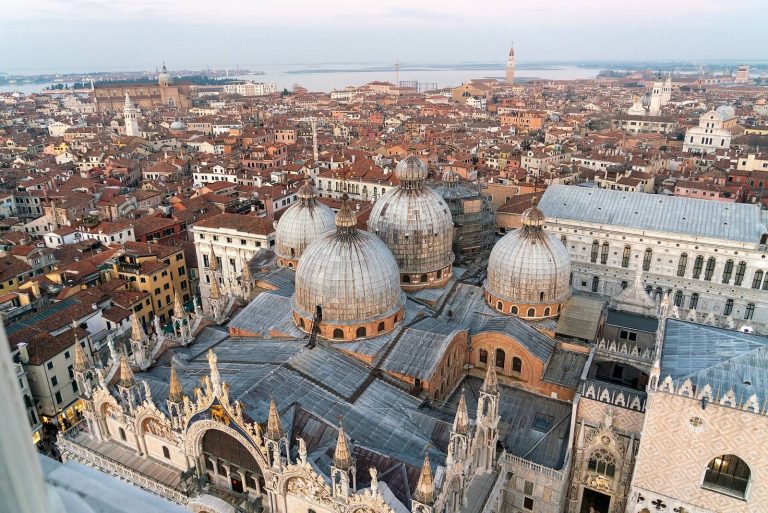
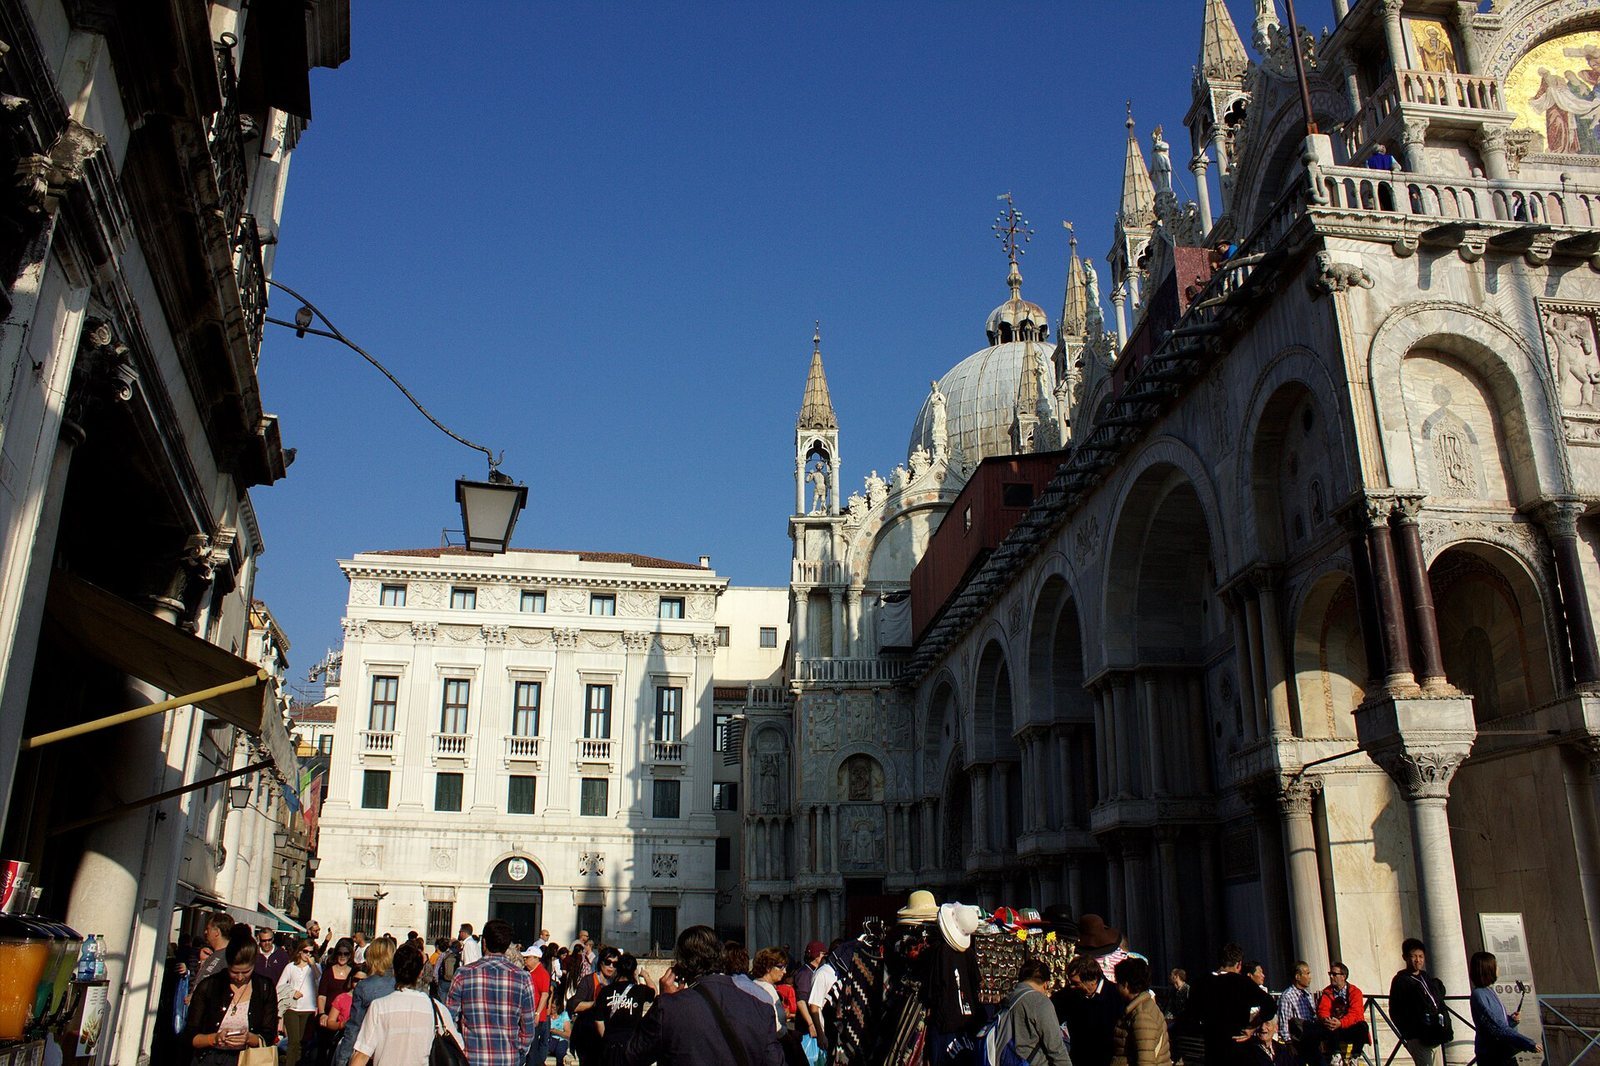
Palazzo Patriarcale is a palace beside St Mark’s Basilica in Venice, Italy, built in the early seventeenth century by Venetian architect Bartolomeo Manopola. Part of the Doge’s Palace complex, it was designed as a banqueting hall for receptions hosted by the Venetian Signoria and Senate, the republic’s governing bodies. A doge was Venice’s chief magistrate. The palace’s façade is in the Venetian Classical style.
Earlier patriarchal seats
Before the patriarchal seat moved to San Marco, it had occupied two other sites. At Rialto, a palace beside San Silvestro first served as a Venetian residence and later as the official seat of the Patriarchs of Grado. Vittore Carpaccio depicted the building in his painting The Miracle of the Cross at Rialto. After 1451, when the patriarchal dignity passed to the Bishop of Castello, a palace beside San Pietro di Castello Cathedral became the seat. It was later vacated for the San Marco site and soon fell into ruin.
Transfer to San Marco
After the Venetian Republic fell, St Mark’s autonomous ecclesiastical territory was suppressed. It had been governed by a prelate with episcopal powers rather than by a diocesan bishop. The basilica became a cathedral, and in 1807 the seat of the Patriarchate of Venice, the church jurisdiction led by a patriarch, moved there. Palazzo Patriarcale then became the seat of the patriarchate’s diocesan curia, the administrative office of the diocese.
Adaptation work designed by Lorenzo Santi began in 1837. The curia’s offices moved into the palace in 1840, and its new façade was inaugurated in 1870.
Later use
Giuseppe Melchiorre Sarto lived in the palace from 1894 to 1903, before becoming Pope Pius X. The palace houses the Historical Archive of the Patriarchate of Venice and the Diocesan Museum, which opened to the public in 2007.
Remains
Façade and elevated passage
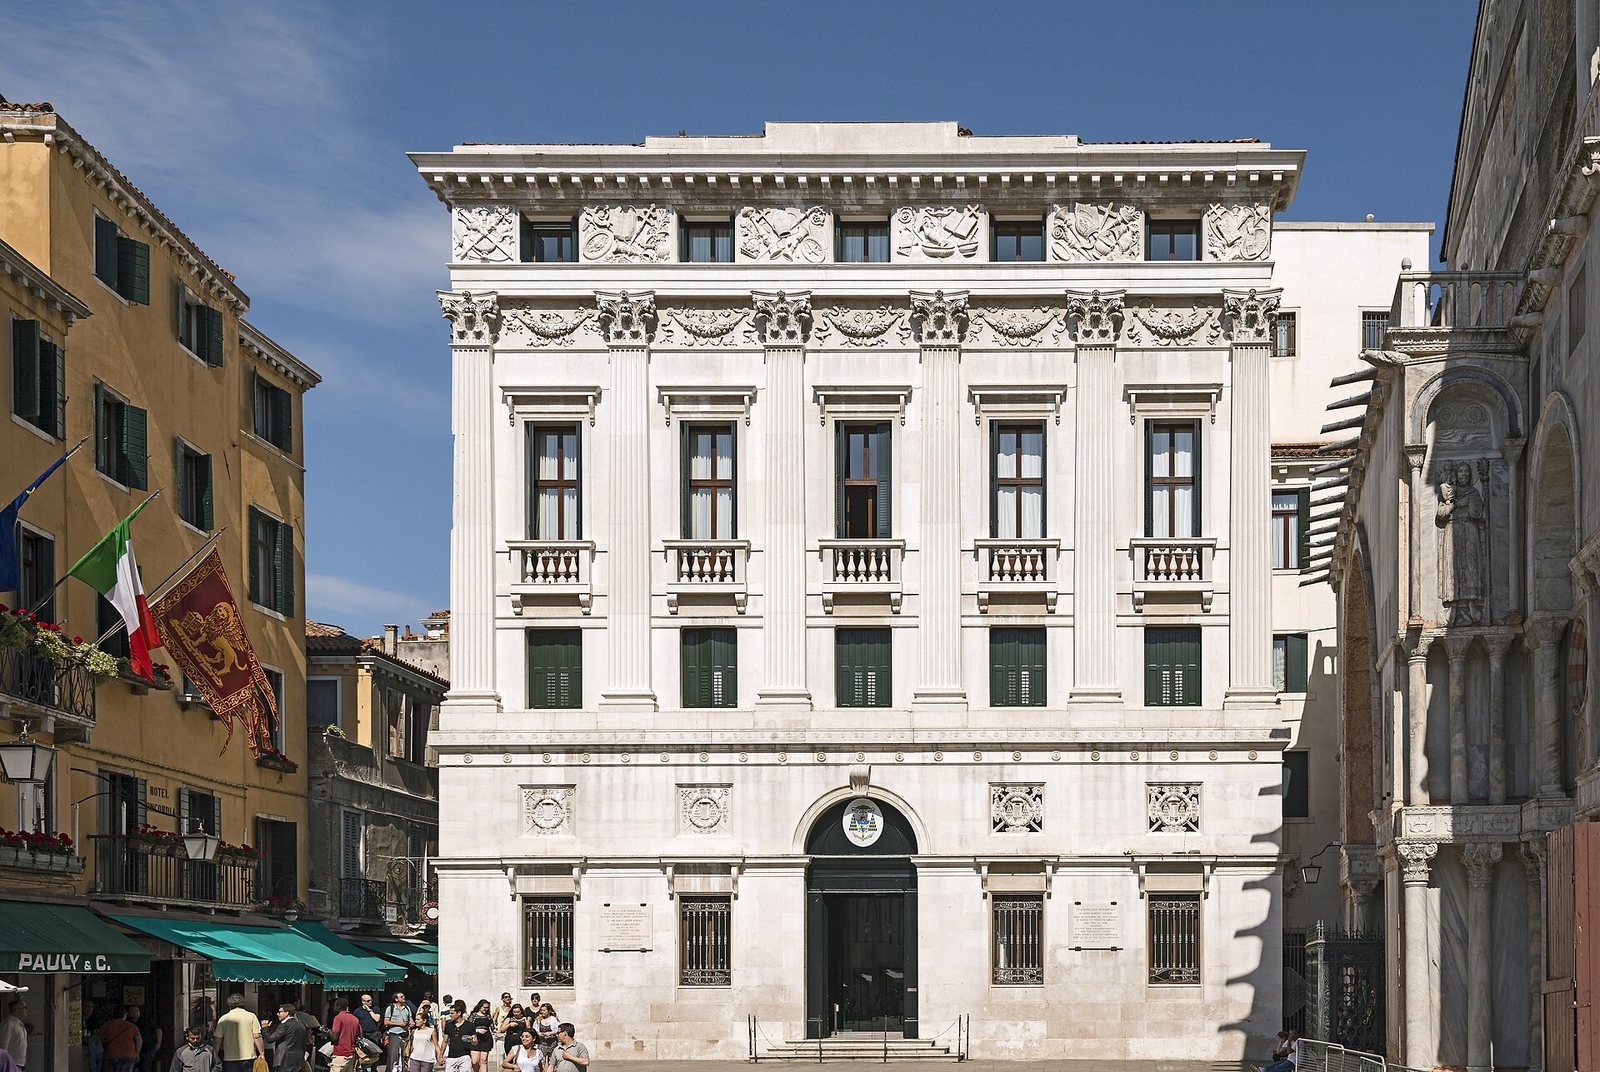
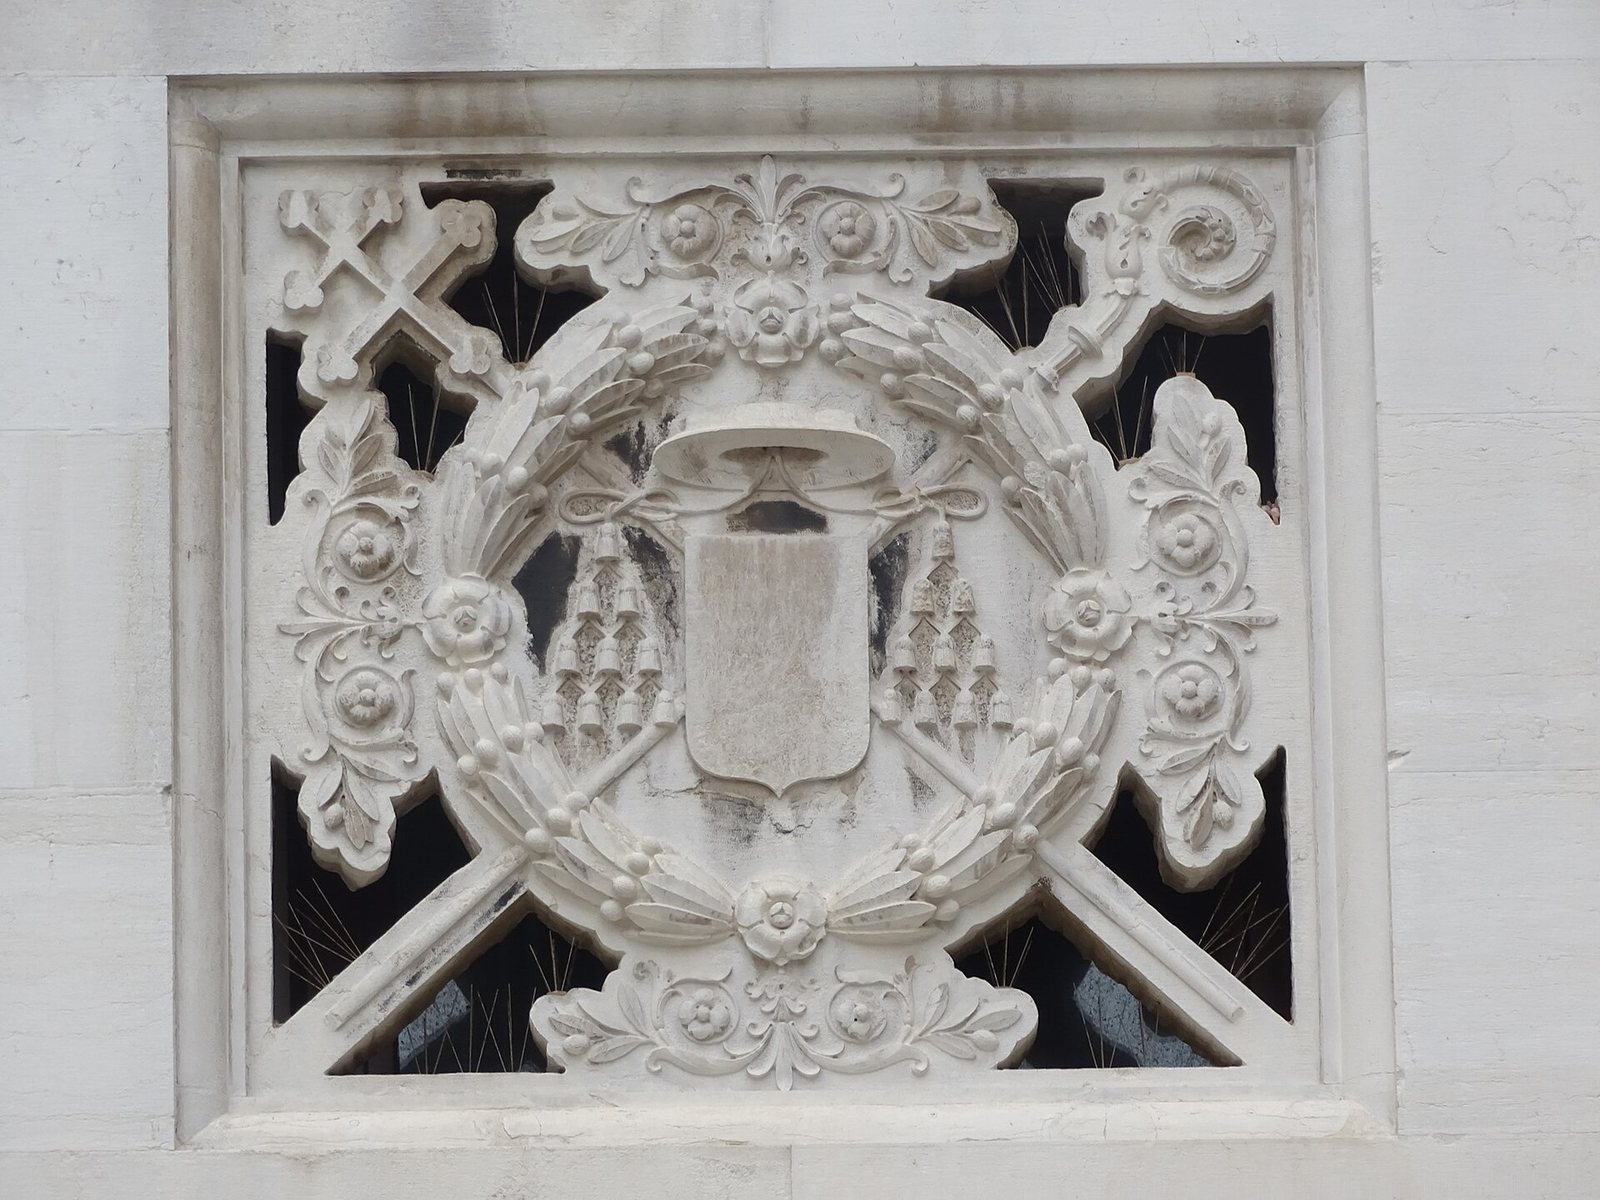
The palace stands beside St Mark’s Basilica, with its four-storey façade facing the Piazzetta dei Leoncini. Built entirely of Istrian limestone, a building stone quarried in Istria, the façade is arranged in five vertical sections. On the ground floor, a large round-arched entrance is flanked by two pairs of rectangular windows, with coats of arms above them. A broad projecting band separates this level from the one above. The five-part design continues across the lower intermediate floor and the principal, or main, floor. Wall-mounted half-columns divide these sections: each has a small rectangular window on the lower level and a larger window with a projecting balcony on the main floor. Above, a decorative band combines six column capitals with shallow relief sculptures, in which figures project slightly from a flat background, and is topped by another broad band. Five small windows and further reliefs mark the upper intermediate floor, including reliefs at the corners. The roof edge is finished with small tooth-like blocks. Behind the basilica’s apses, an elevated passage connected the palace to the Doge’s apartments.