Burrus Castle: A Neo-Baroque Family Residence in France
Site at a Glance
- Popularity
- Medium
- Country
- France
- Primary era
- Modern
- Eras represented
- Modern
- Civilizations
- German
- Site type
- Domestic
- Remains
- Elite Residence
On this page11 sections
History
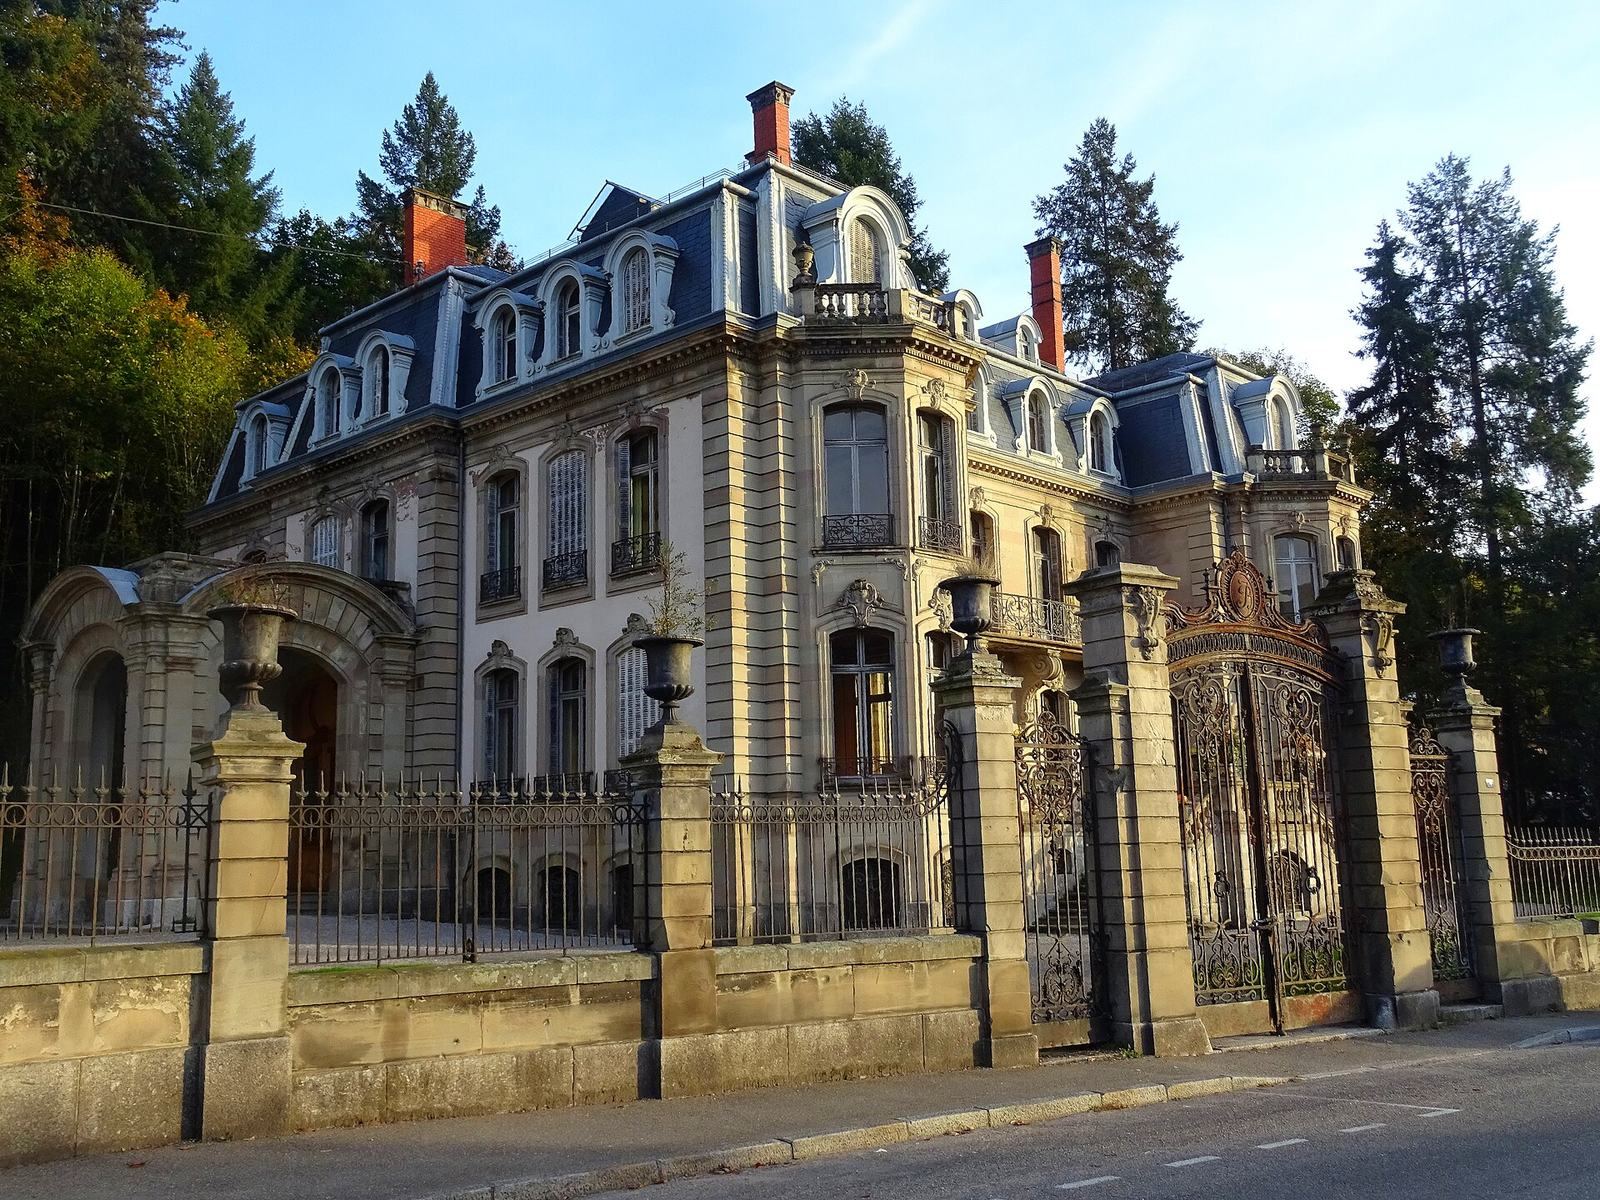
Burrus Castle is a residence in France, built in 1900 for tobacco industrialist and patron Maurice Burrus. Alsatian architects Jules Berninger and Gustave Krafft designed it in the Neo-Baroque style, a later revival of forms and decoration associated with Baroque architecture. Both had studied in Stuttgart and at the École des Beaux-Arts, a French fine-arts institution that included architectural training.
Wartime and postwar uses
During the Second World War, the château was requisitioned and made into a training centre for SS officers. The SS was Nazi Germany’s paramilitary and security organization. The building later housed a factory, which closed in 1947.
Ownership and protection
After Maurice Burrus died in 1959, the château was sold to a religious congregation and later passed to private owners. It was listed as a French historic monument in 1993. The protection also covers its terrace, street-side fence, and gate. Private buyers acquired the property in 2021, and renovation was underway by 2022.
Remains
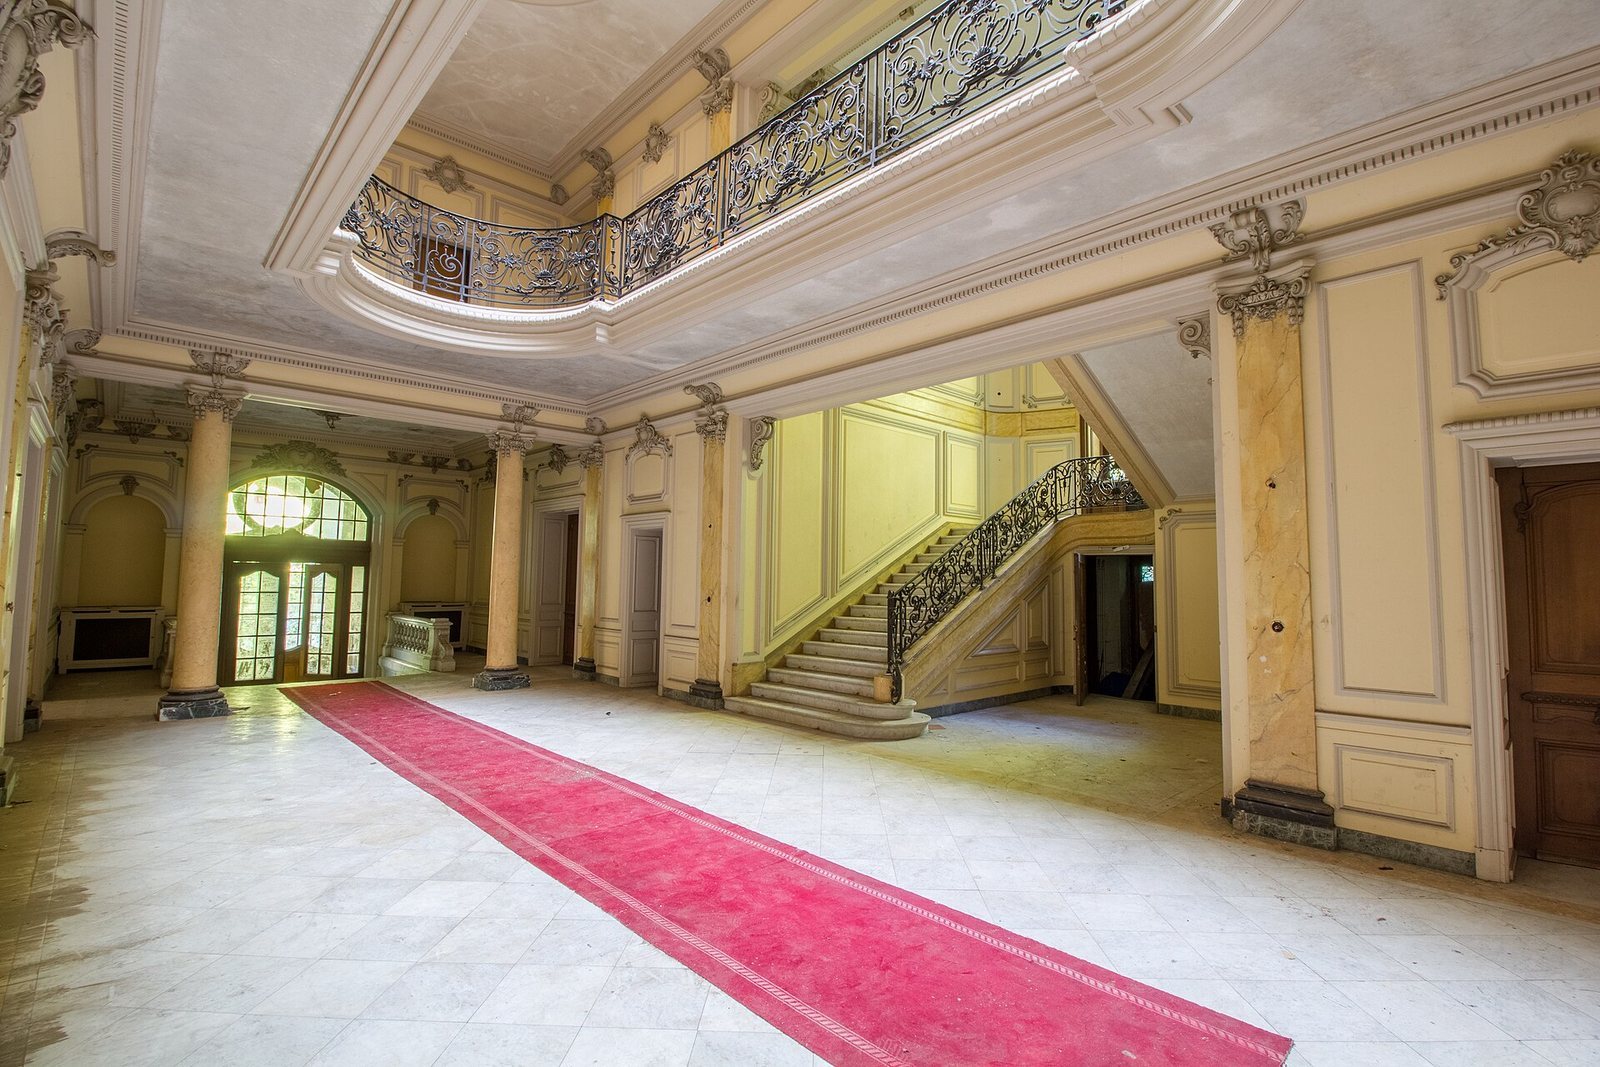
The three-storey Neo-Baroque building has an elevator. Its ground floor comprises eight rooms arranged around a large central hall, which connects with the rooms and the floors above.
Interior
Central hall
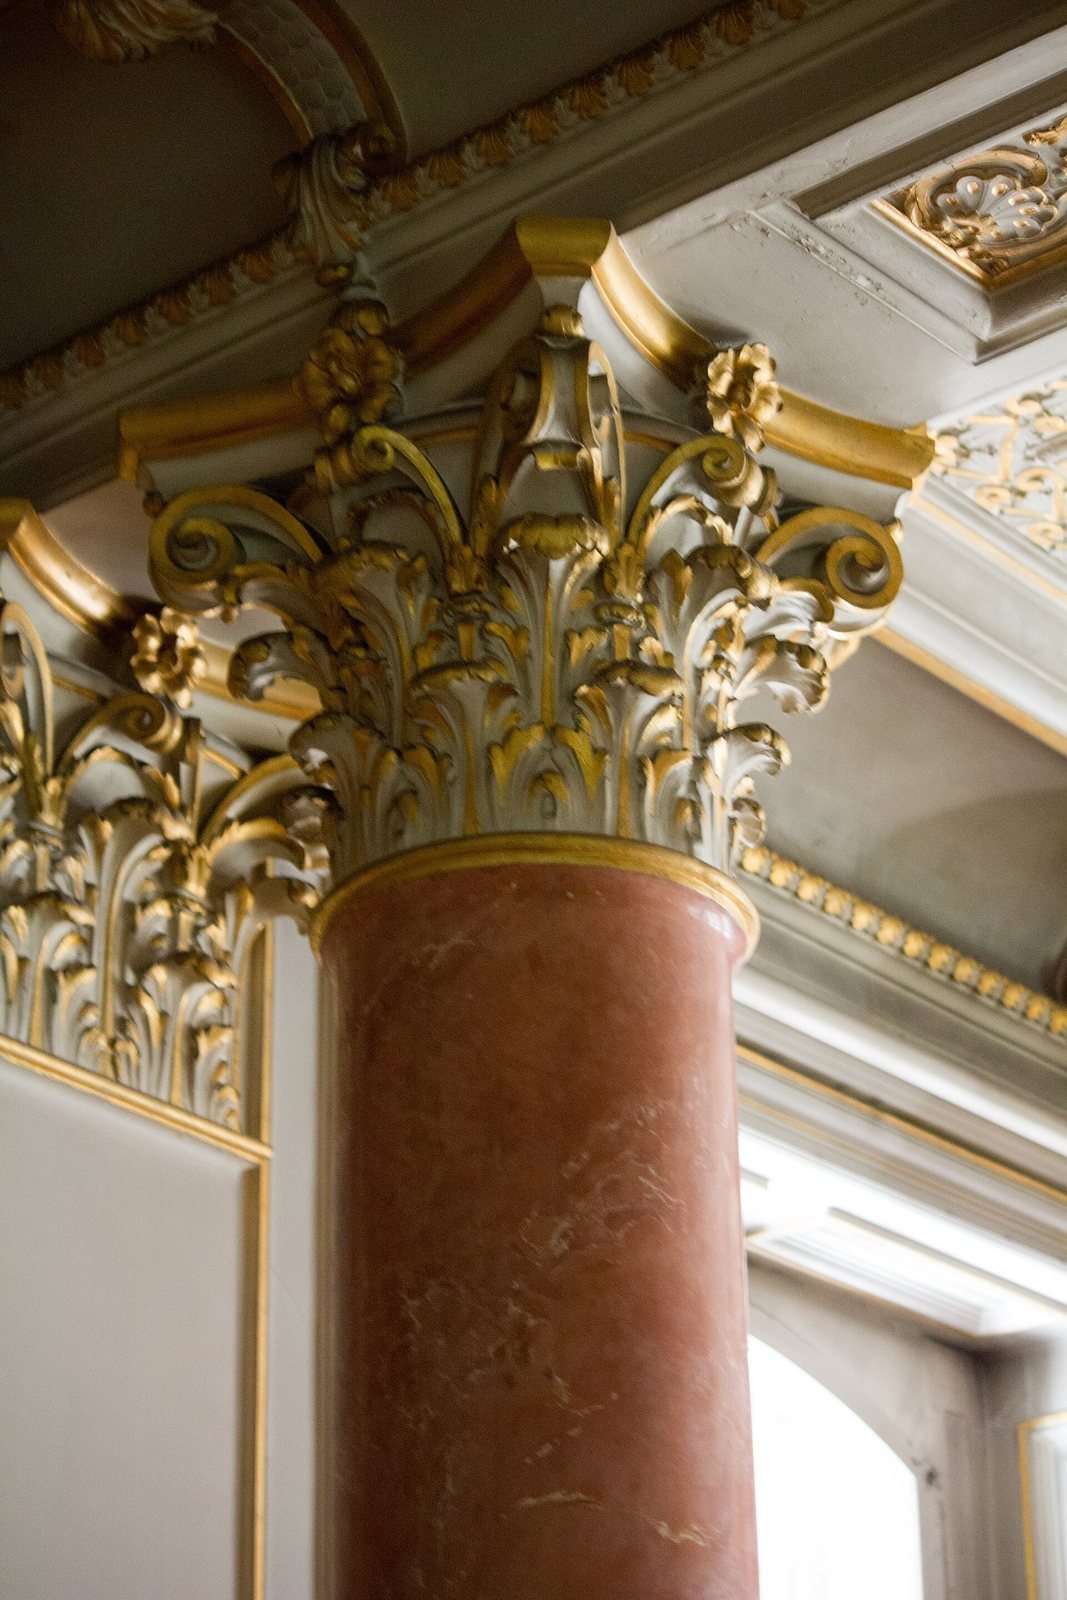
The hall is decorated with Ionic- and Corinthian-style columns and yellow faux marble.
Green room
Mirrored doors in the green room make the space appear larger. Its ceiling is painted to show a sky lightly veiled with clouds.
Red room
The red room has two columns finished in red faux marble. Copper gilding accents details on the ceiling, doors, and walls, while red satin-silk tapestries cover sections of the walls.
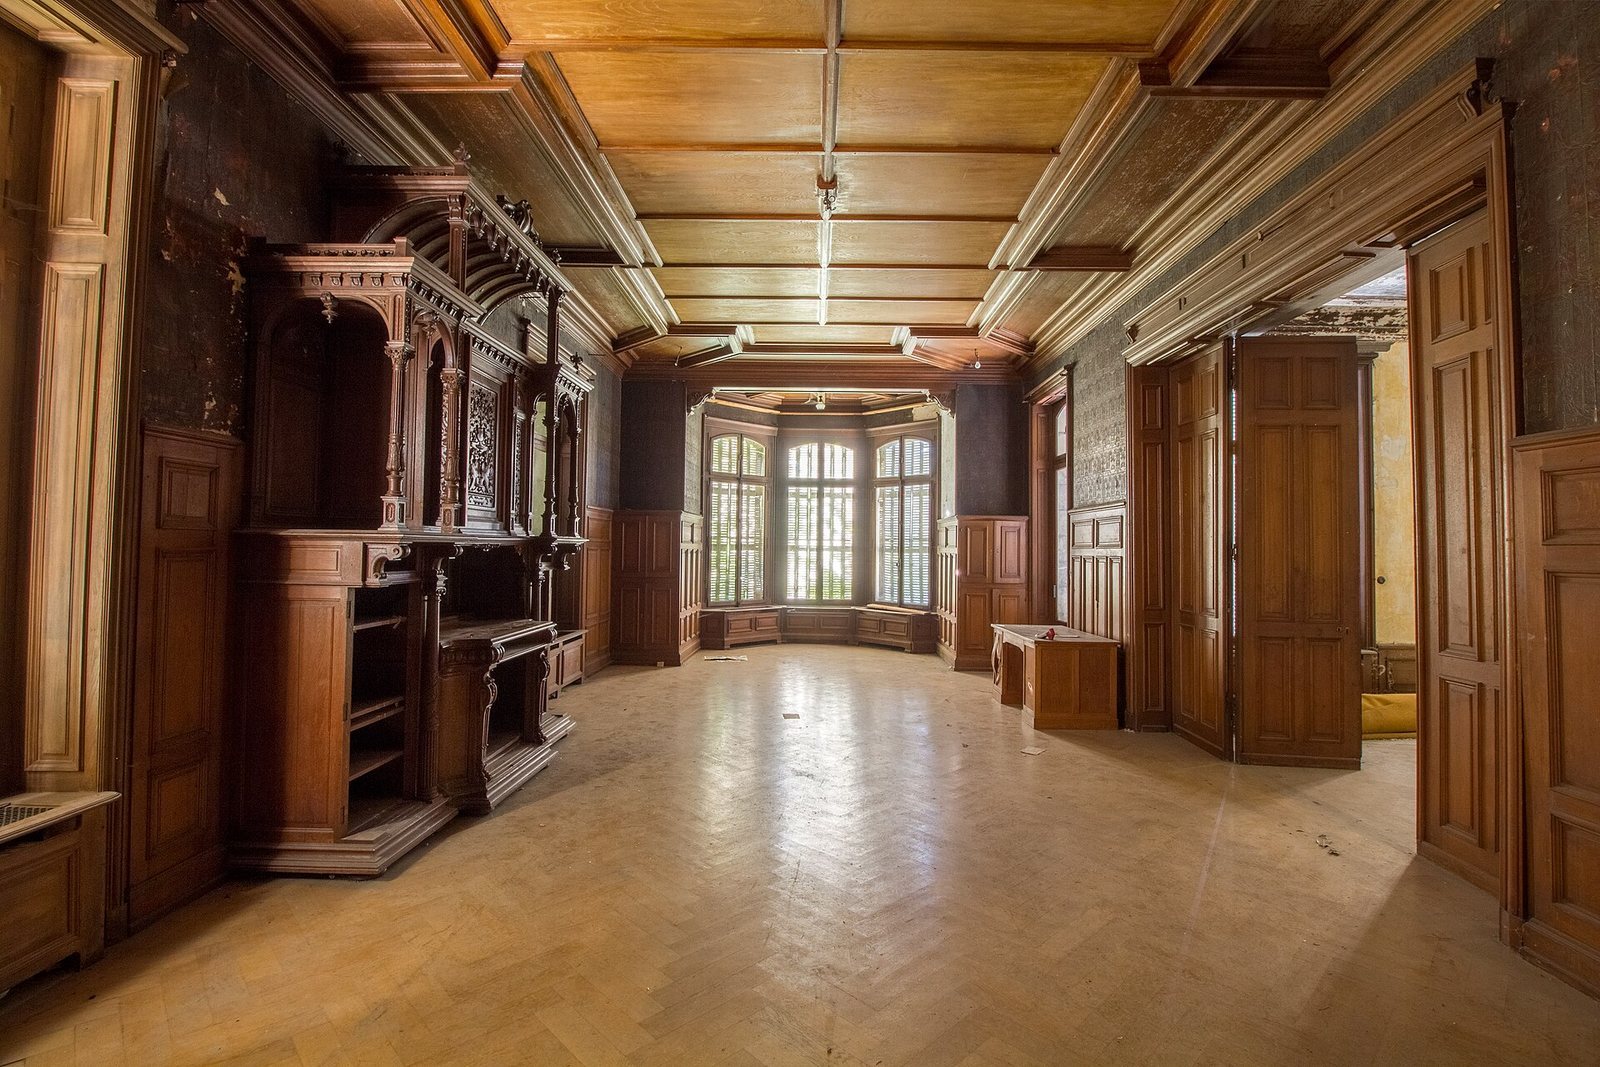
Wooden room
Wood covers the room from floor to ceiling. Embossed-cardboard tapestry covers half of one wall, and the room contains a piece of Renaissance-style furniture.
Staircase
The staircase features a large window and a glass roof, both visible from the first floor.
Exterior features
The exterior includes a terrace, a fence along the street, and a gate.