House of Giulio Romano: A Mannerist Artist’s Residence in Mantua
Site at a Glance
- Popularity
- Medium
- Country
- Italy
- Primary era
- Early Modern
- Eras represented
- Early Modern, Modern
- Civilizations
- Holy Roman Empire
- Site type
- Domestic
- Remains
- Elite Residence
On this page4 sections
History
The House of Giulio Romano is a Mannerist residence in Mantua, Italy, designed by Italian artist and architect Giulio Romano for his own use and constructed in 1544. Mannerism was a European artistic style that developed after the High Renaissance. Romano, an architect at the court of the Gonzagas, Mantua’s ruling dynasty, bought an existing building in 1538 and began designing his home in the Contrada Larga in 1540.
The house is an early example of an artist designing a residence for himself. Such homes could distinguish artists from workshop artisans while displaying their creative abilities and aesthetic ideas. During a visit in 1541, the artist and writer Giorgio Vasari described the facade as fantastical, with colored stucco covering its entire surface. The facade’s appearance today differs from the one Vasari saw. The privately owned building remains occupied as a residence.
Remains
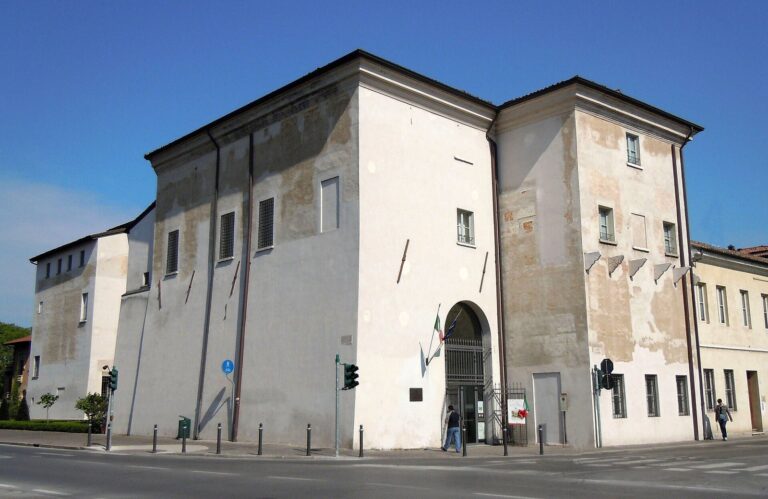
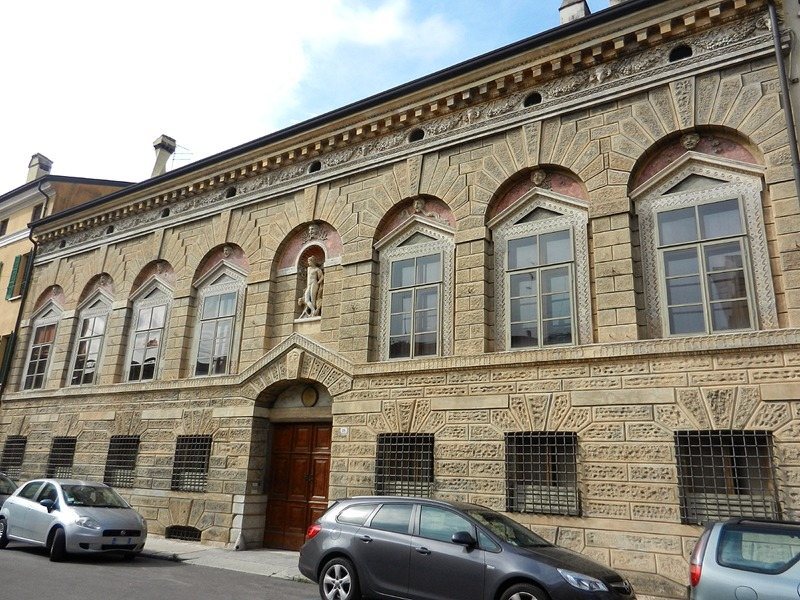
The surviving structure includes a ground floor intended for shops, a principal residential floor, and a central hall. Its facade adapts a Roman form of palace-like urban residence.
Facade
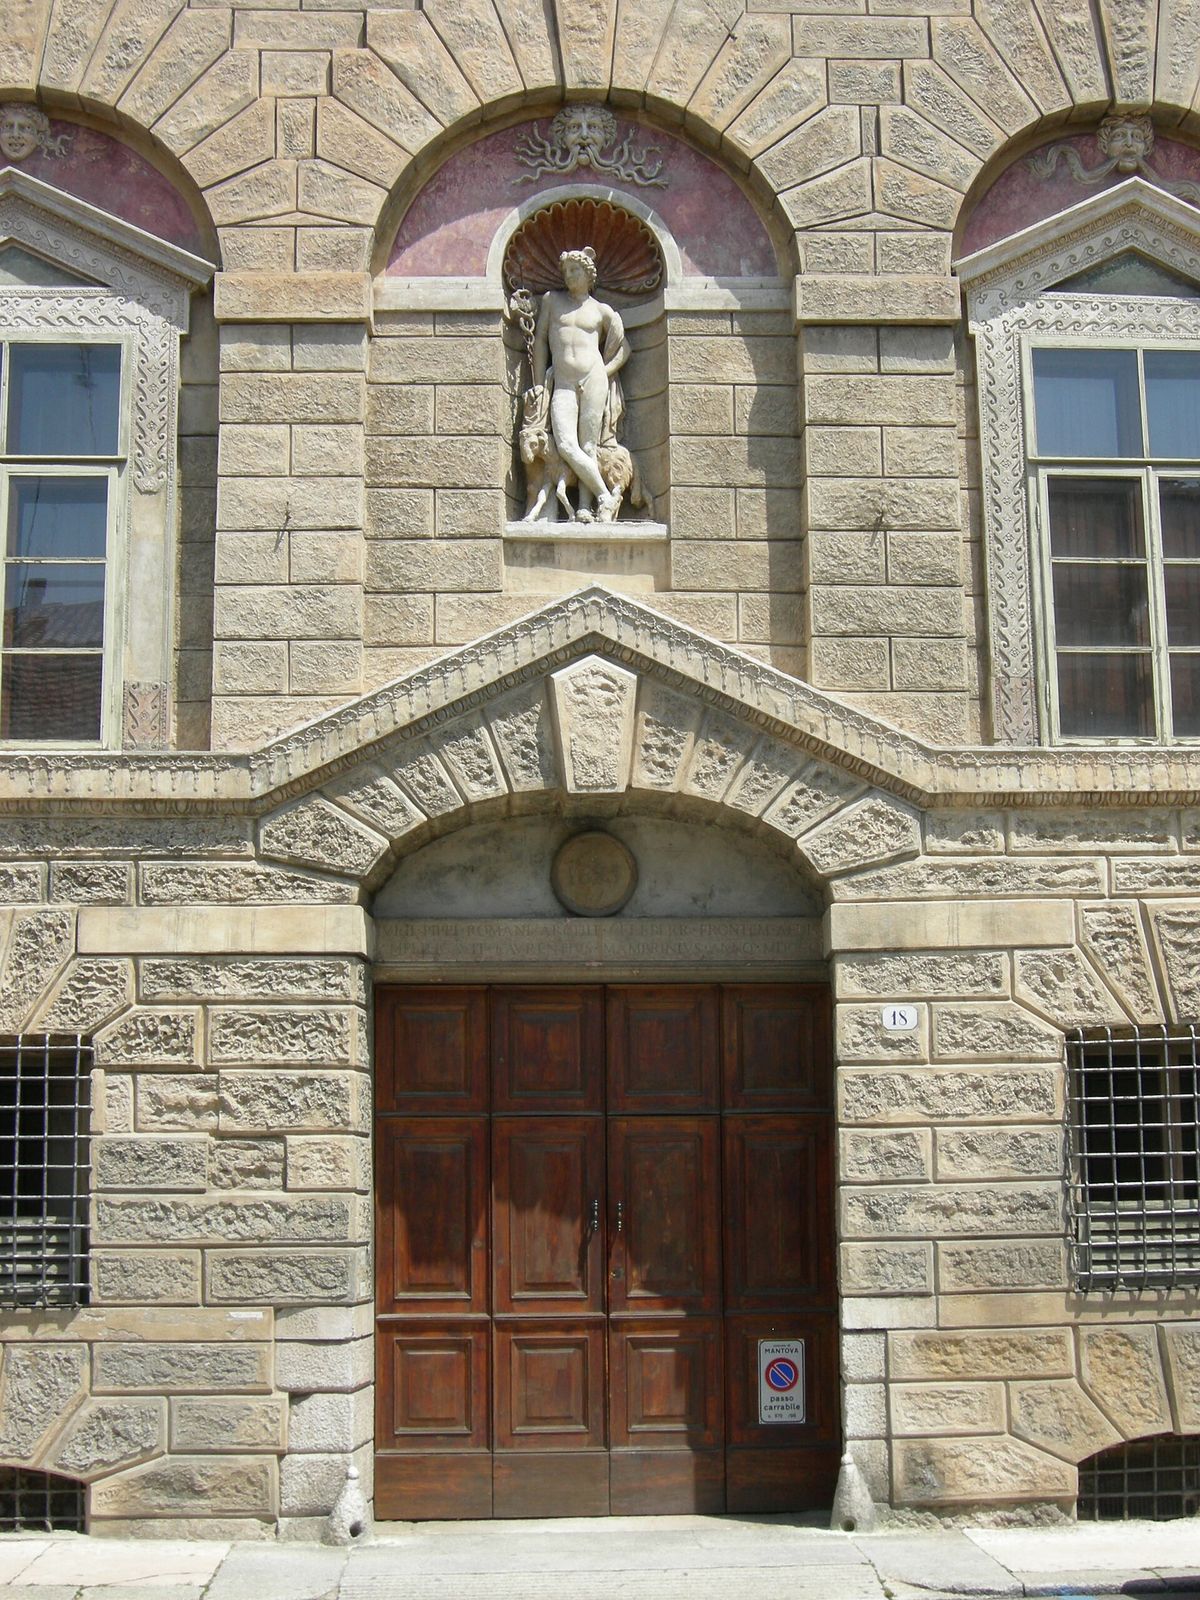
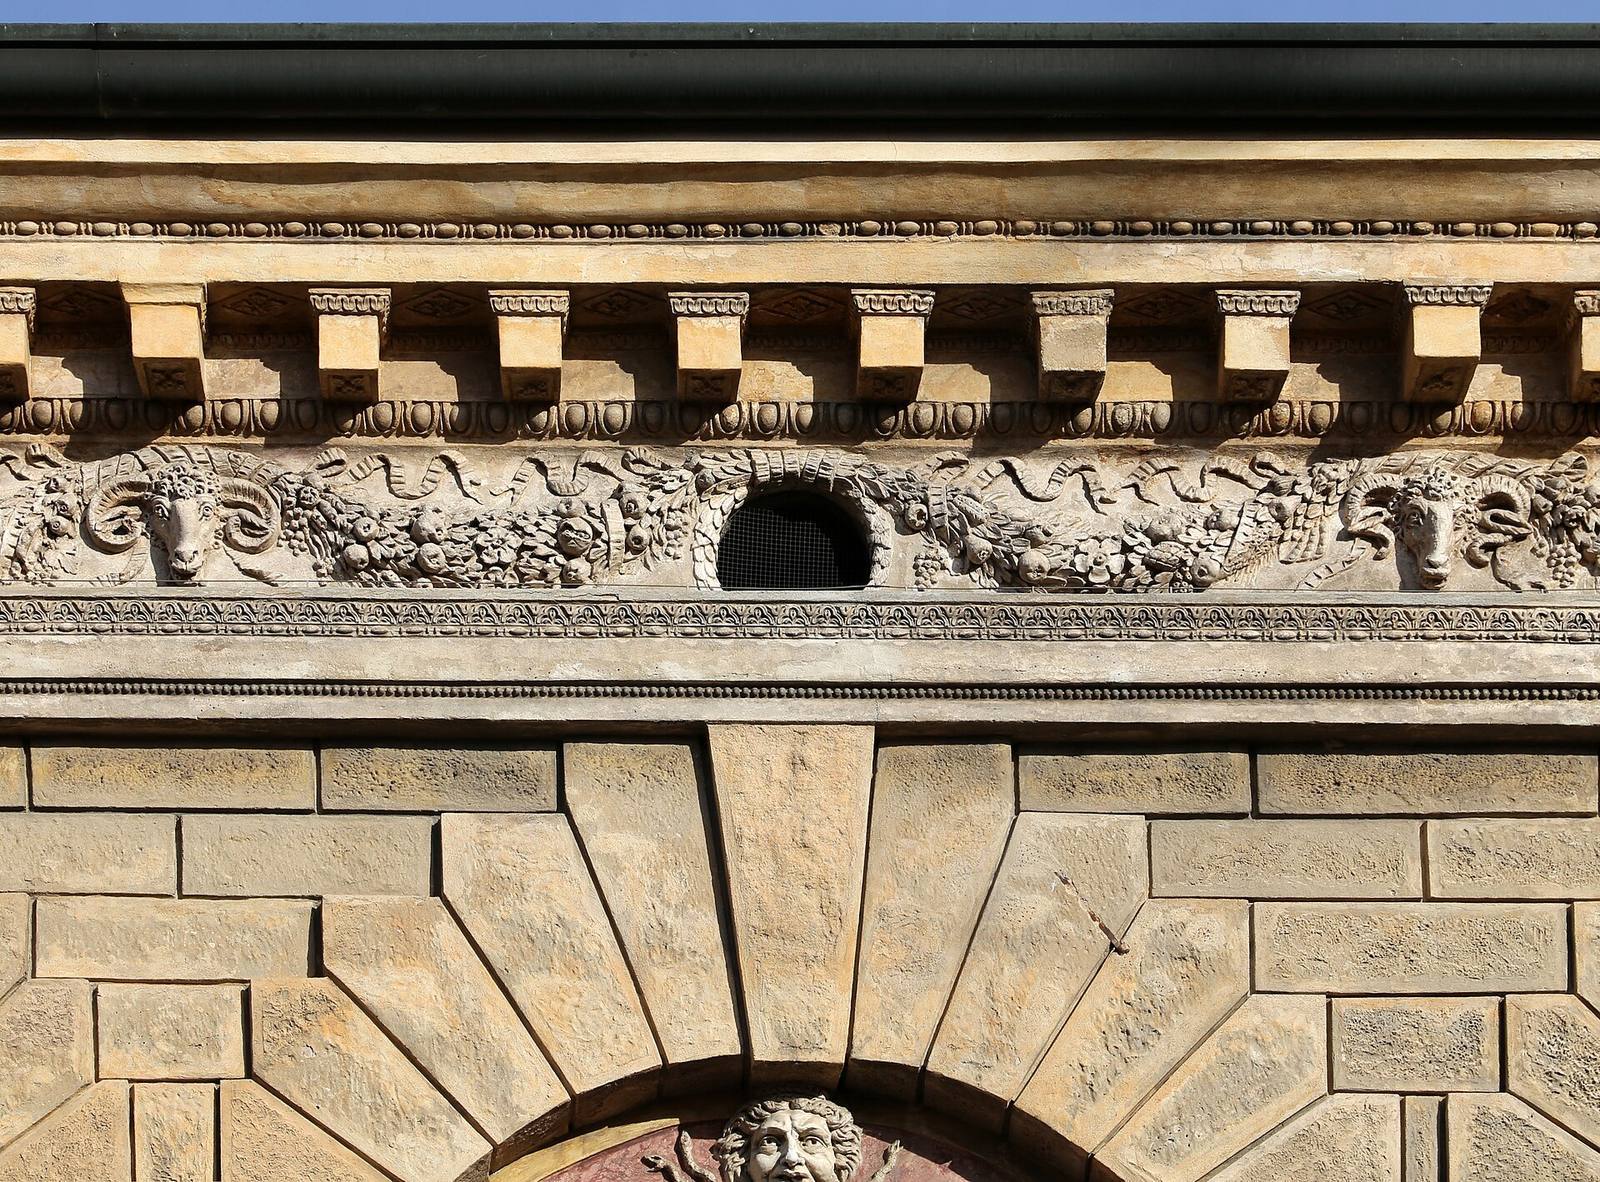
The facade draws on a Roman model associated with the Renaissance architects Donato Bramante and Raphael. It places a rusticated, rough-faced base below a complete classical architectural arrangement. Bramante’s Palazzo Caprini, built in 1508–10 and later destroyed, was an example of this model. At Giulio Romano’s house, the ground floor forms the base. The facade now has eight bays, or repeated vertical sections, following architect Paolo Pozzo’s nineteenth-century enlargement from six. The entrance interrupts the sequence of upper-floor windows. A horizontal band above it forms a gable-like pediment around the wedge-shaped stones of the shallow-curved doorway arch. Above the entrance, a shallow niche replaces a window and holds an original classical marble sculpture of Mercury, the Roman god, restored by Francesco Primaticcio. On the residential floor, recessed windows sit within blind arches, decorative arches without openings; each window is framed and topped by a pediment. The upper arches contain the pediments, while a pediment frames the entrance arch. A richly decorated horizontal cornice crowns the facade without projecting from it and rests on the arches’ central top stones.
Central hall
The central hall preserves its original fireplace and frescoes by Giulio Romano.