Palazzo dell’Accademia delle Scienze: A Baroque Palace for Education and Science
Site at a Glance
- Popularity
- Medium
- Country
- Italy
- Primary era
- Early Modern
- Eras represented
- Early Modern, Modern
- Civilizations
- Duchy of Savoy, Kingdom of Sardinia
- Site type
- Civic
- Remains
- School
On this page8 sections
History
Jesuit College and Construction
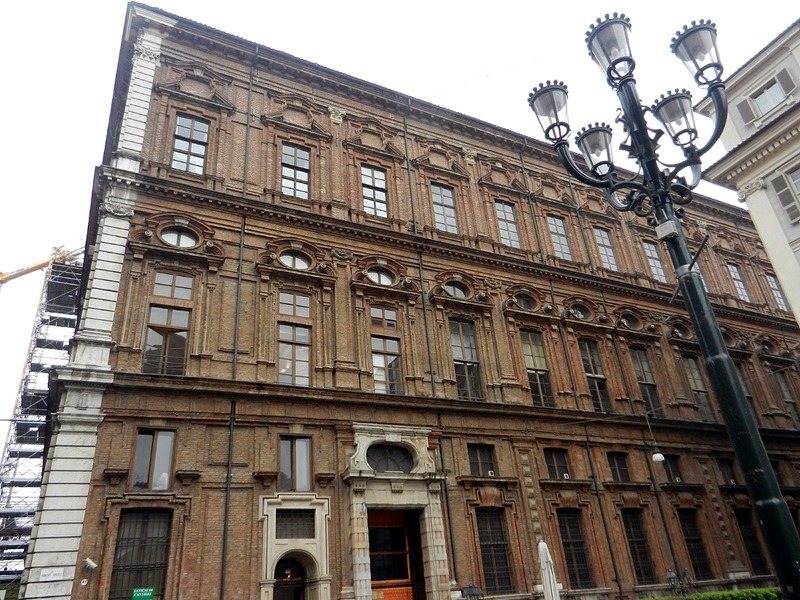
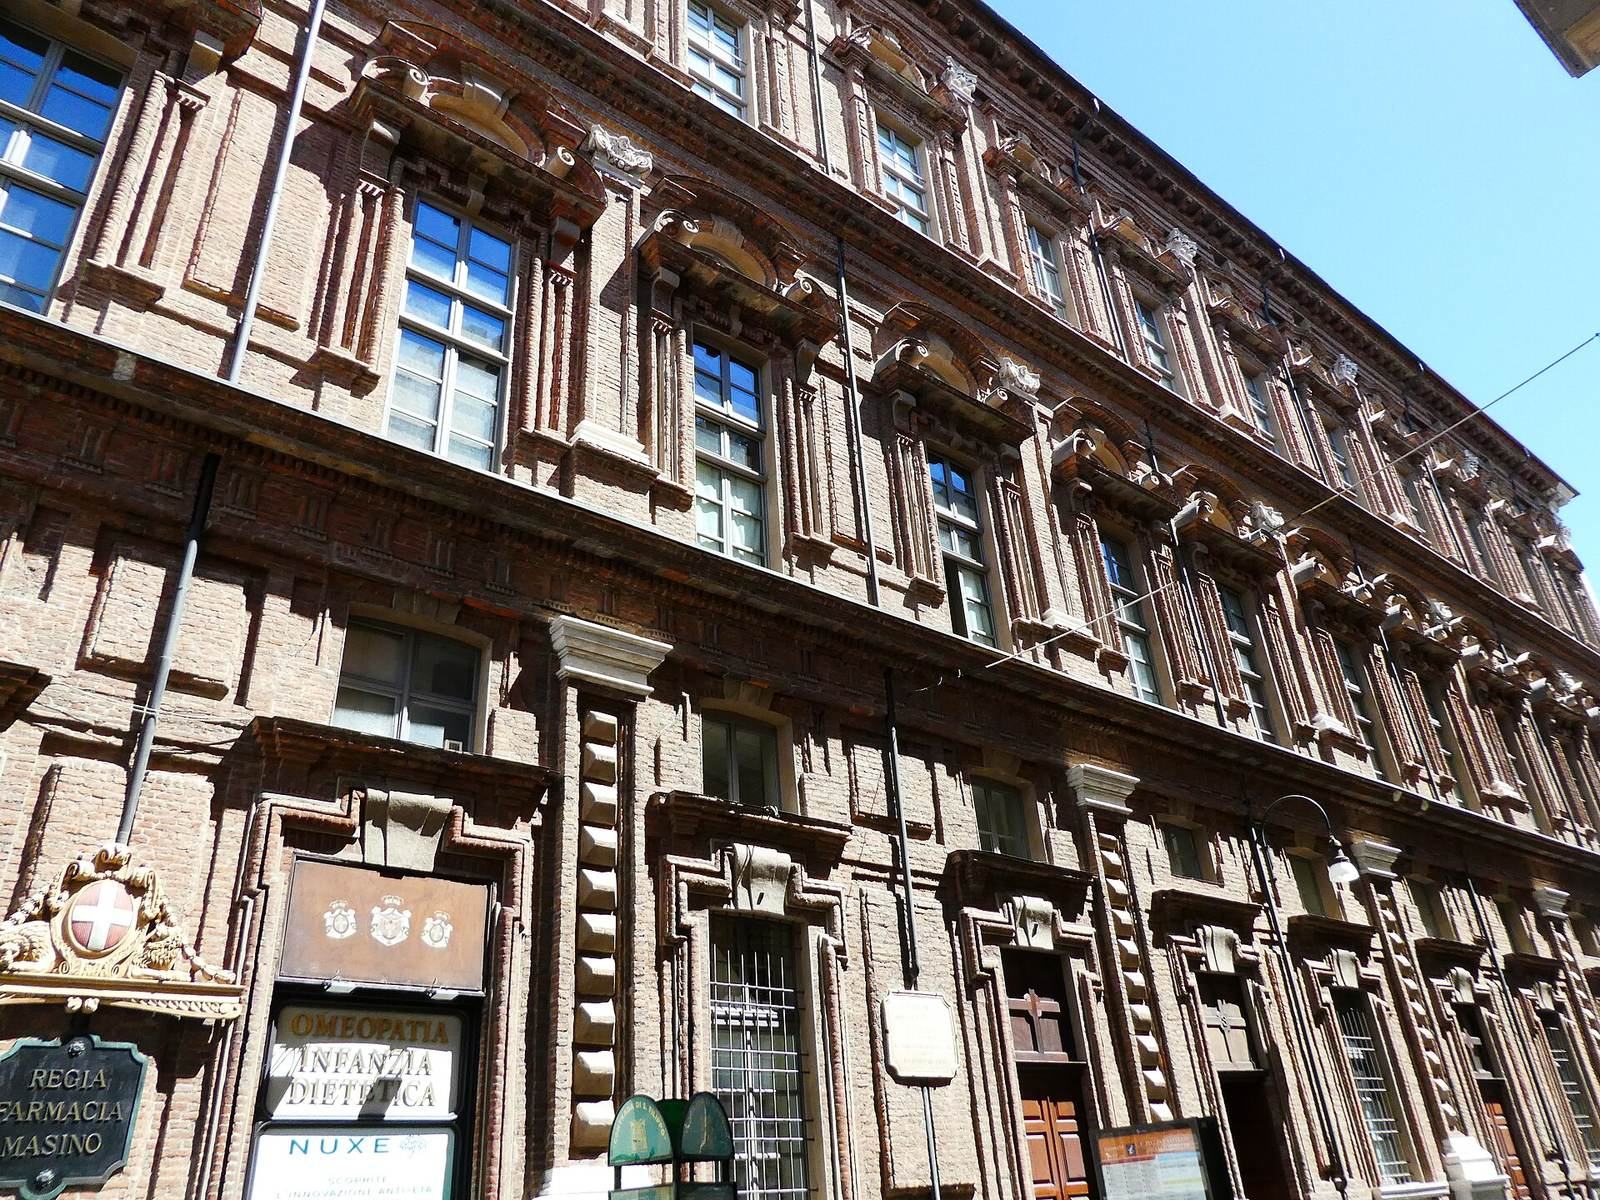
Palazzo dell’Accademia delle Scienze is a seventeenth-century Baroque palace in Italy, commissioned by the Society of Jesus, a Catholic religious order, to house a college for young members of the Piedmontese nobility. Baroque architecture is known for elaborate forms and dramatic effects. Construction began on 24 June 1679 under architect Michelangelo Garove and was completed in 1687.
Garove substantially revised the initial project by the Jesuit Carlo Maurizio Vota. The design was long attributed to Guarino Guarini, but his contribution is now regarded as marginal. This view reflects the absence of drawings by Guarini, the complicated early construction, and his work on nearby Palazzo Carignano during the same years.
A shortage of money left the wing facing Piazza Carignano unfinished at the first-floor level. It remained in that state throughout the eighteenth century.
Academy and Cultural Institutions
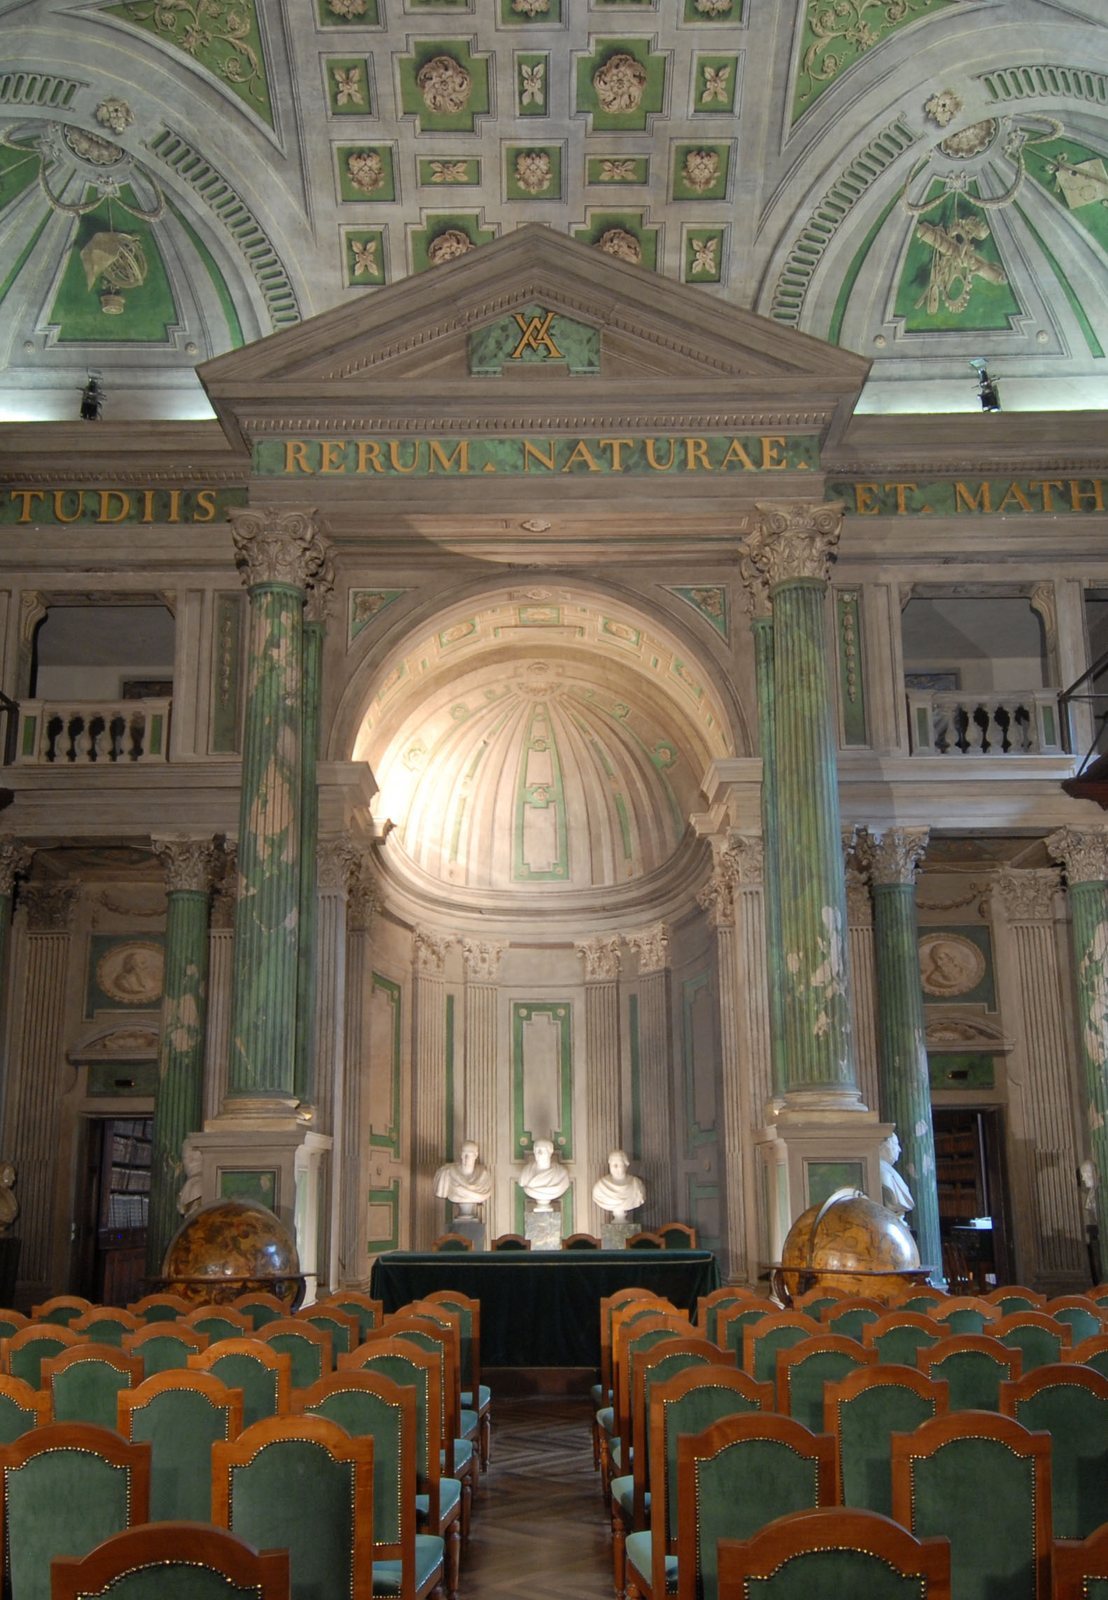
In 1787, a royal decree by Vittorio Amedeo III, king of Sardinia, made the palace the seat of the Royal Academy of Sciences. It continues to serve as the headquarters of the Academy of Sciences of Turin, an institution devoted to scientific scholarship.
The Egyptian Museum has occupied the palace since 1824. The Sabauda Gallery, an art gallery that had opened to the public at Palazzo Madama in 1832, moved into the palace in 1865. It remained there until April 2012, when it transferred to a new wing of Palazzo Reale.
Remains
Layout and Construction
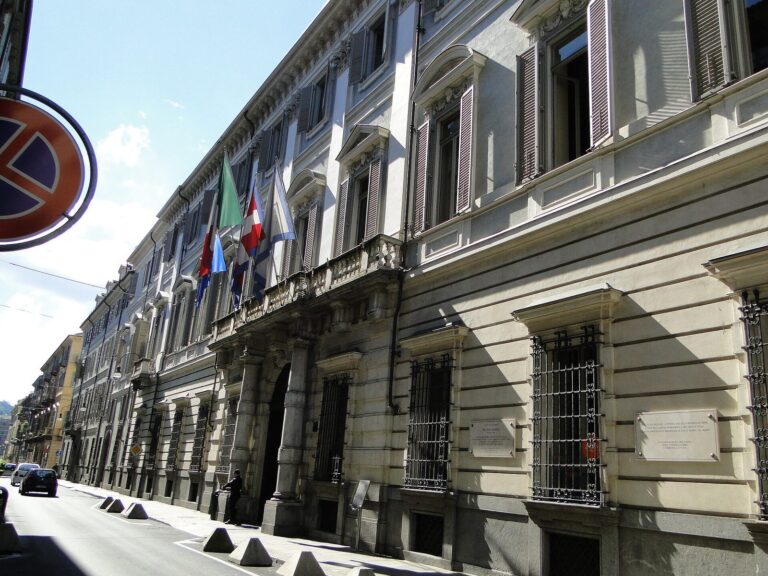
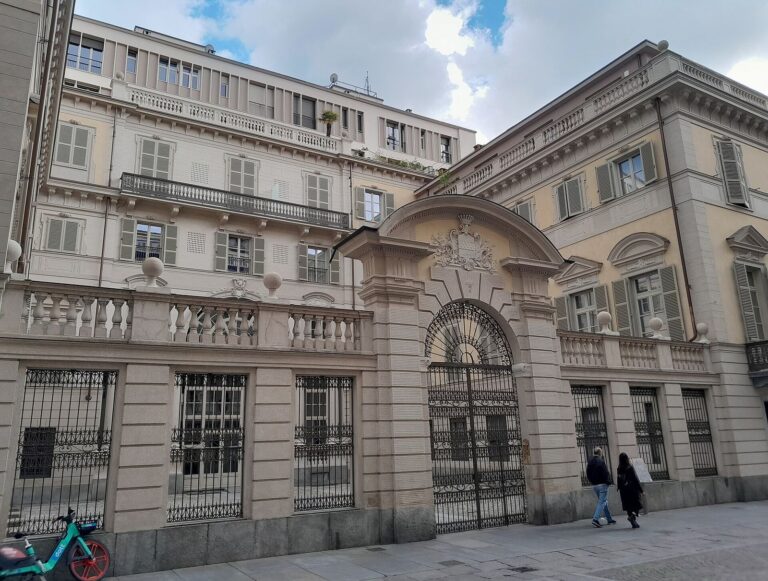
The palace has a horseshoe-shaped plan, with a central projecting section and two flanking wings. Its façade faces the street bearing the palace’s name, while one side forms the southwestern edge of Piazza Carignano. The stated area is 60,594 square metres. The design called for three floors above ground and a basement. Vota’s larger proposal would have extended across three city blocks to Piazza Castello, with underground passages linking the buildings, but neither the passages nor the full plan was realized.
Architectural Features
Entrance Portal
The entrance portal was altered in the nineteenth century with the addition of a Neoclassical-style balcony by Giuseppe Maria Talucchi. Neoclassical design draws on forms associated with ancient Greece and Rome.
Former Observatory
An observatory stood at the palace’s southern corner. Built from 1789, it was used first for astronomical observations and later for meteorology. It was demolished during the Second World War and was not rebuilt.