Paulinum Palace in Jelenia Góra: A Nineteenth-Century Residence
Site at a Glance
- Popularity
- Medium
- Country
- Poland
- Primary era
- Modern
- Eras represented
- Modern
- Civilizations
- German, Kingdom of Prussia
- Site type
- Domestic
- Remains
- Elite Residence
On this page7 sections
History
Jesuit estate and private ownership
The estate’s recorded history begins in 1655, when the Jesuits, a Catholic religious order, arrived in Jelenia Góra and bought the property from Baltazar Kohler for 500 gulden, a historical European currency. They called it Paulinenhof, a name later adapted linguistically but still associated with the property.
In 1774, after Pope Clement XIV suppressed the Jesuit order, its members left Jelenia Góra. The estate passed into private ownership following the secularization of church property in 1810, a transfer of church land and buildings to non-ecclesiastical owners.
Construction and expansion
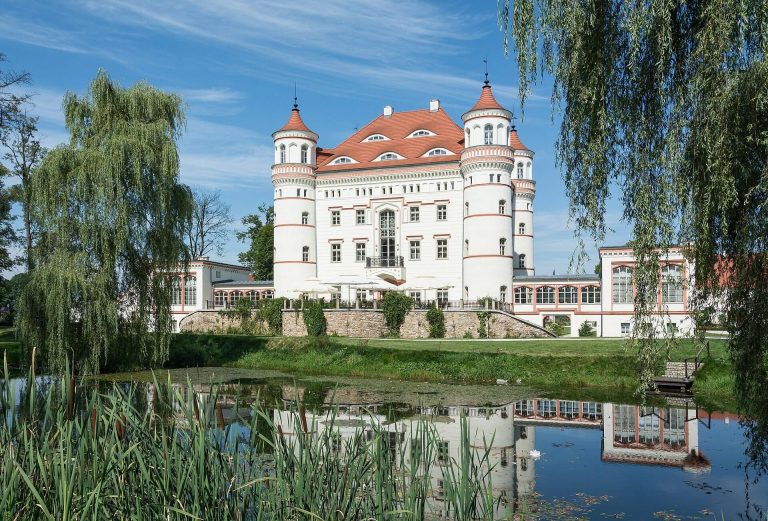
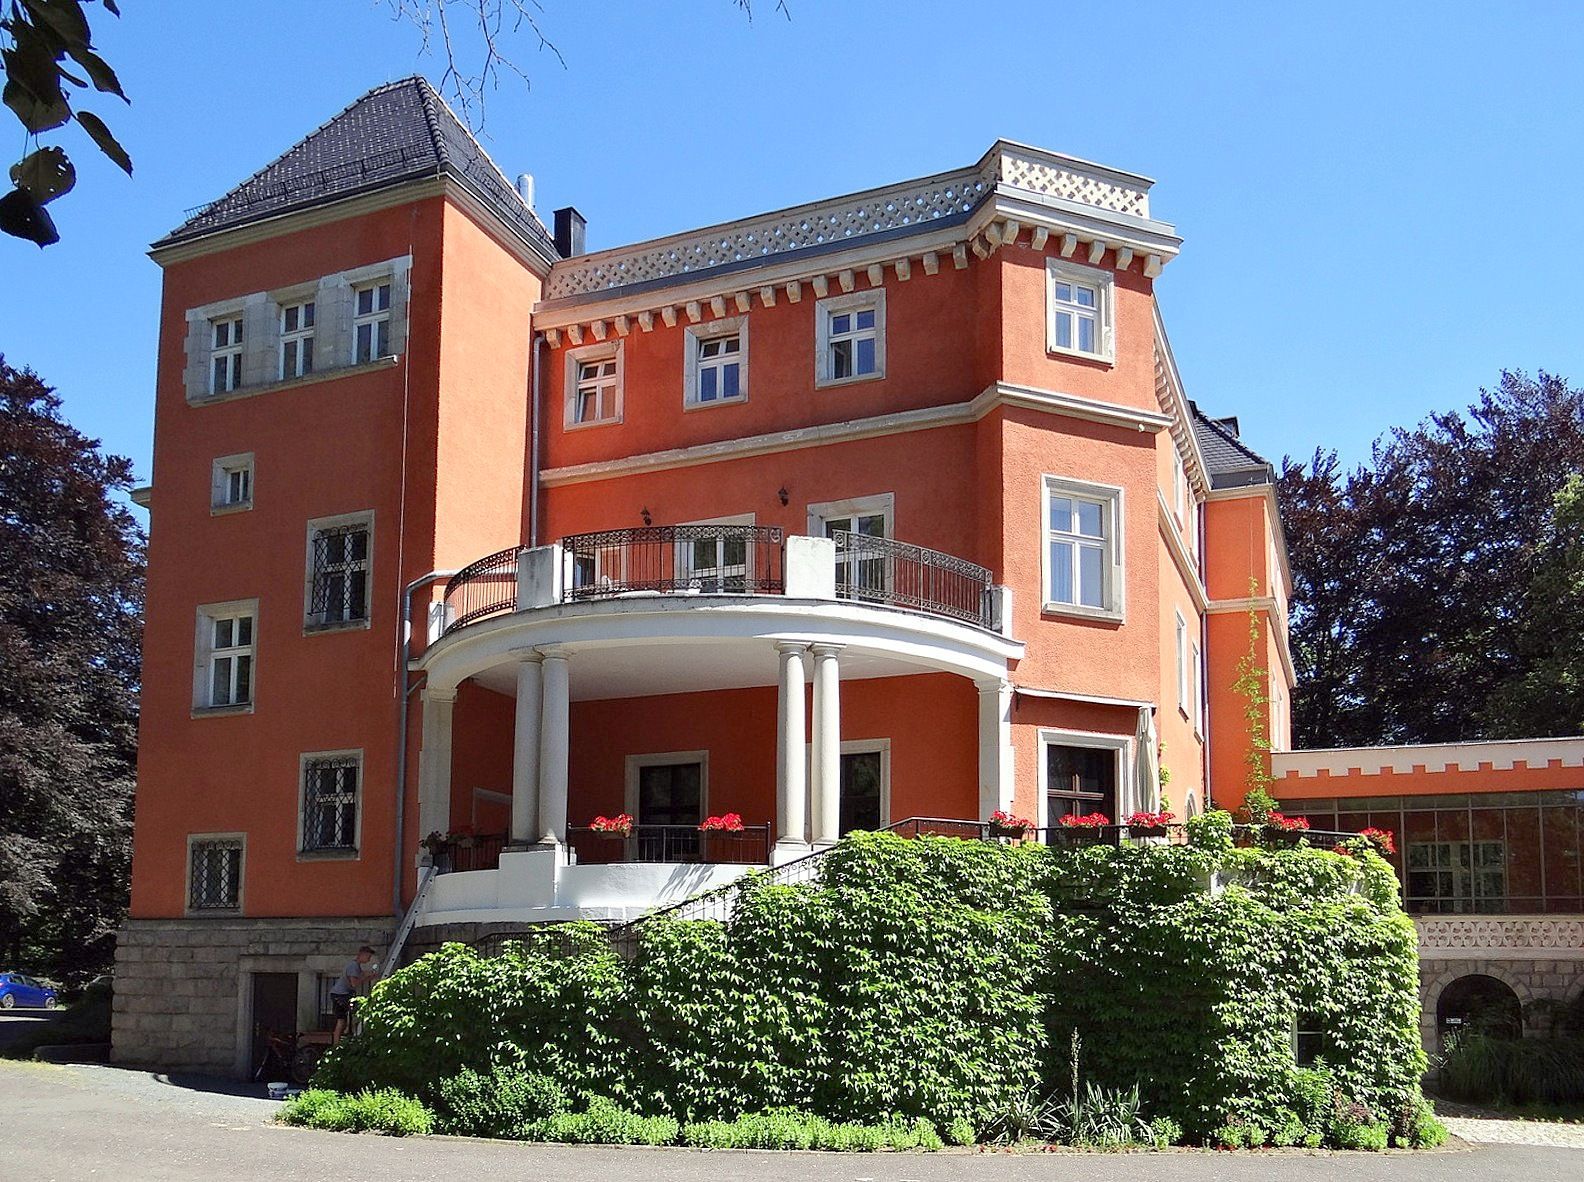
In the mid-nineteenth century, industrialist Richard von Kramsta acquired the farm and surrounding land. He had a new residence built on Góra Krzyżowa in 1872–1873, to a design by Dresden architect Kurt Späte.
Oskar Caro, a Privy Commercial Councillor, an honorary title for a prominent business figure, bought the property in 1894. A co-owner of mines and smelters in Katowice, he began modernizing and enlarging the palace in 1905. Wrocław architect Karl Grosser carried out the expansion in an eclectic style, combining elements from different architectural traditions. Caro moved from Gliwice to Paulinum in 1909.
State ownership and later use
The property became German state property in 1933. In September 1945, it was used to store artworks from Lower Silesia. After the war, the palace also housed an officers’ mess. A fire around 1960 led to rebuilding and altered the building’s fabric. Since 2002, the palace has operated as a hotel and has also housed a restaurant.
Remains
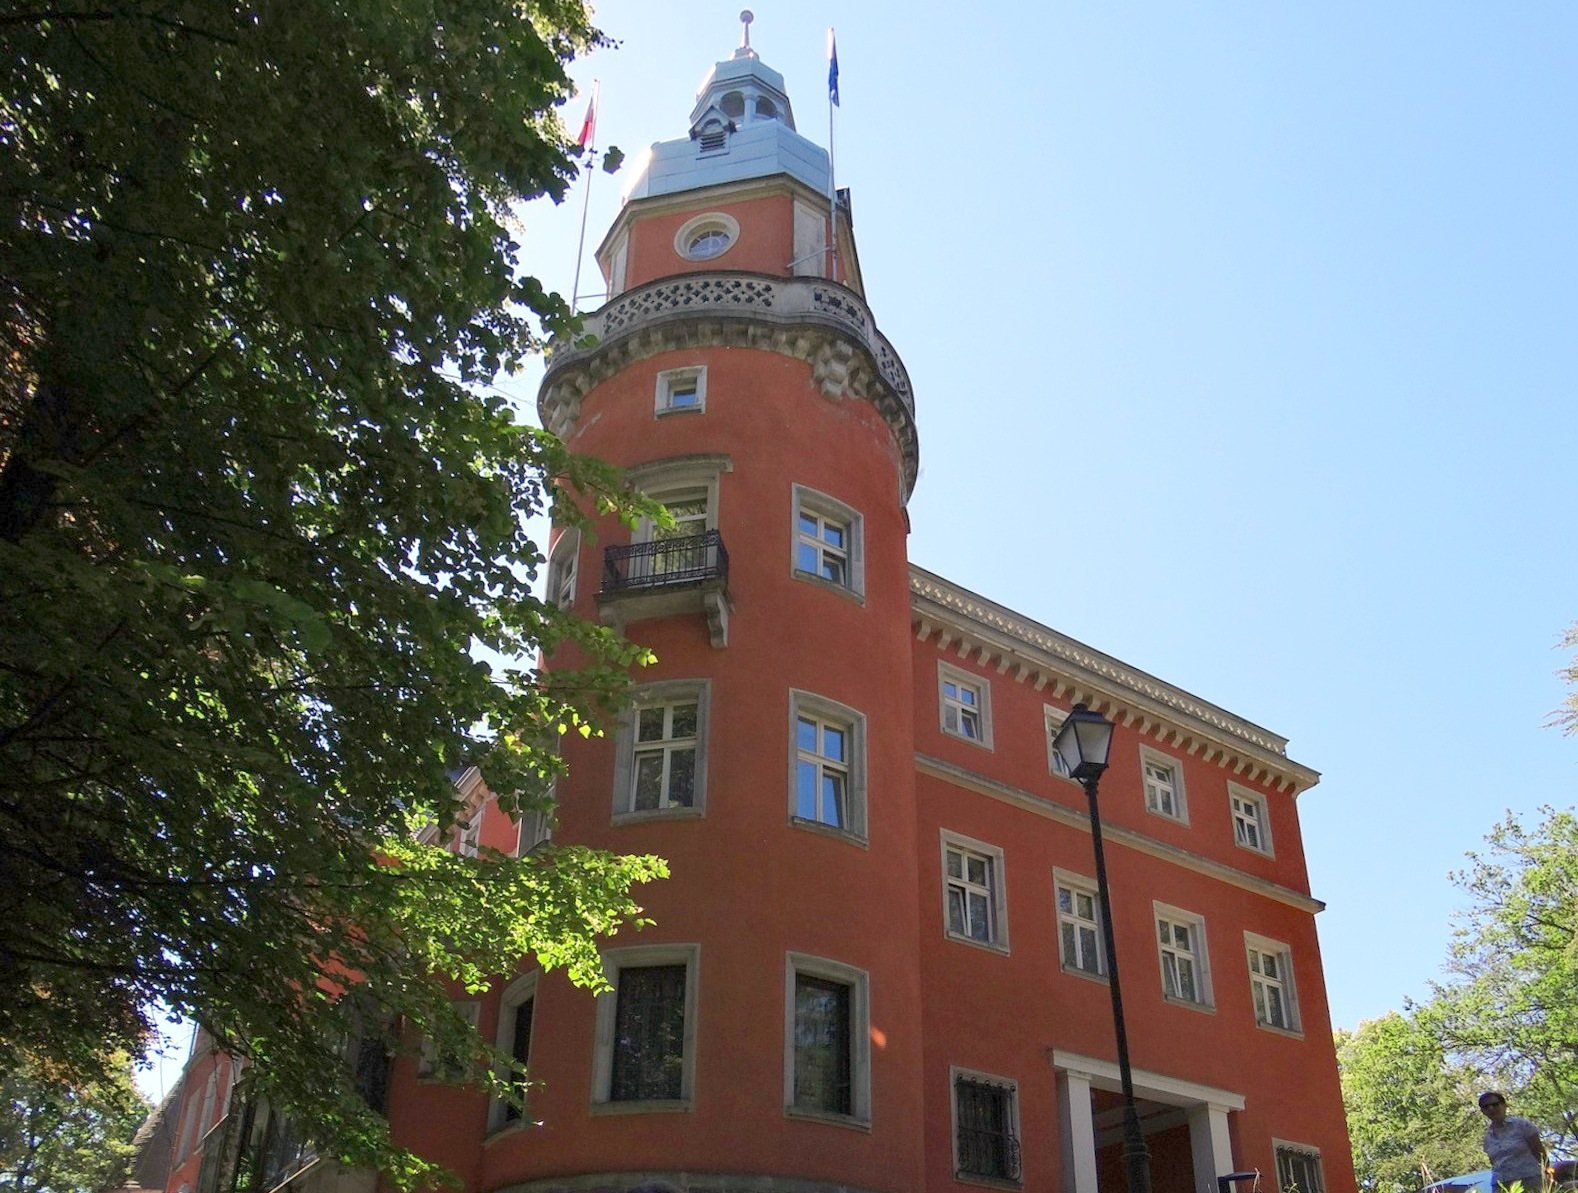
The three-storey palace stands on a rise in a park in eastern Jelenia Góra. Before construction, the slope was reshaped to create a site for the residence. Its windows look toward the Karkonosze and Rudawy Janowickie mountain ranges.
Palace and surviving interiors
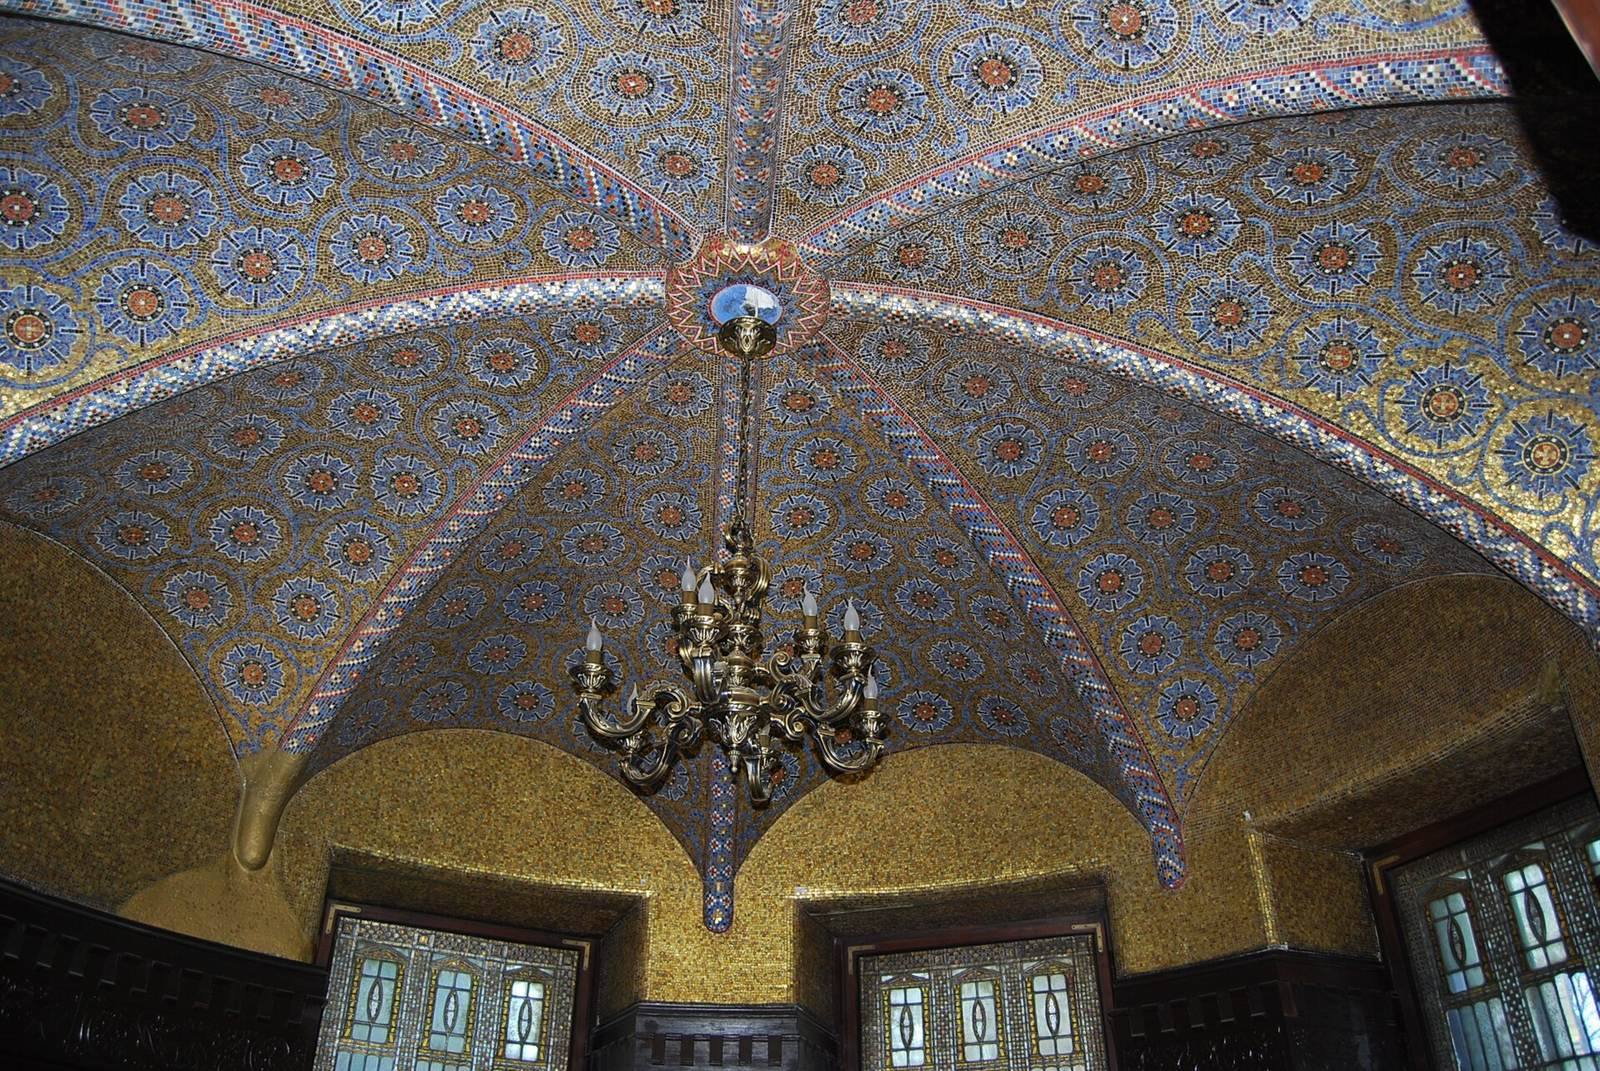
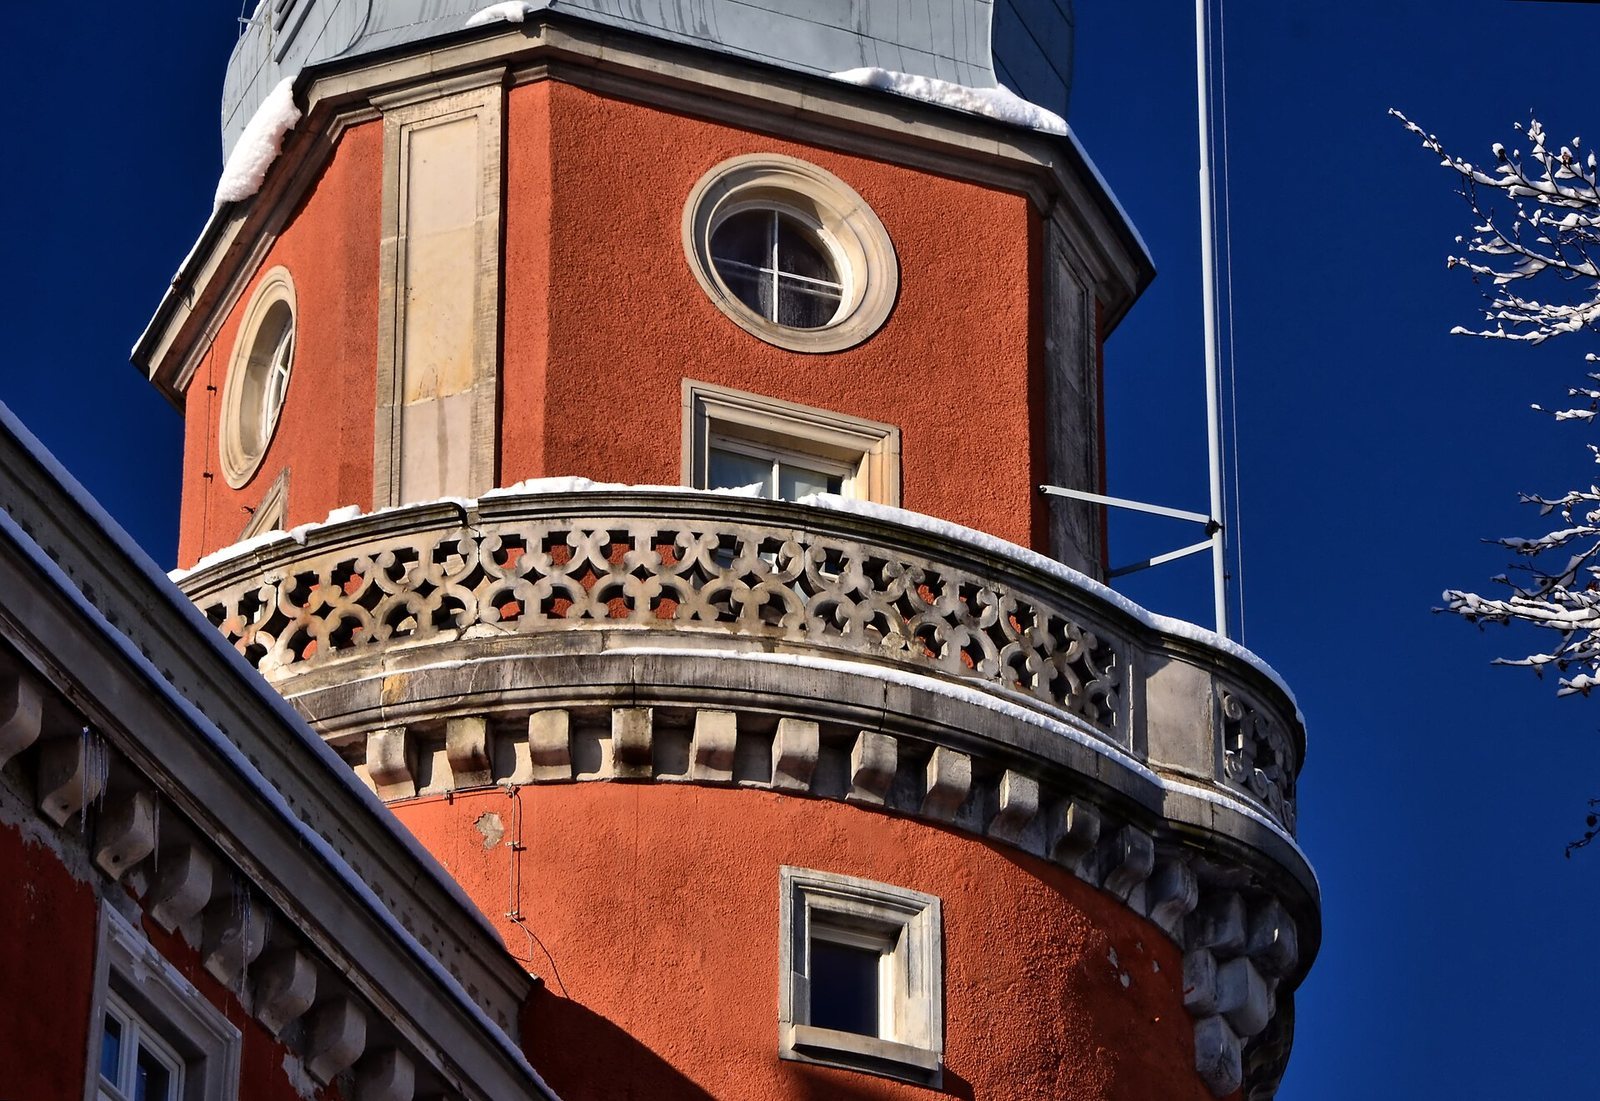
The palace combines German Renaissance architectural features with forms inspired by medieval castles. A fire around 1960 destroyed its mansard roof, a roof with two slopes on each side, as well as the staircase and attic. In the subsequent rebuilding, many original stylistic features were not restored. Two rooms from the original interior survive, including Gdańsk Hall, with decorative wood panelling and ornamented vaulted ceilings.
Park
Laid out in 1855, the park follows the English style, which arranges landscape to evoke natural scenery. Siebanhaar, from Jelenia Góra, undertook its landscaping.