Palazzo dei Notai: Bologna’s Medieval Notaries’ Headquarters
Site at a Glance
- Popularity
- Medium
- Country
- Italy
- Primary era
- Medieval
- Eras represented
- Medieval, Modern
- Civilizations
- Italian, Papal States
- Site type
- Civic
On this page7 sections
History
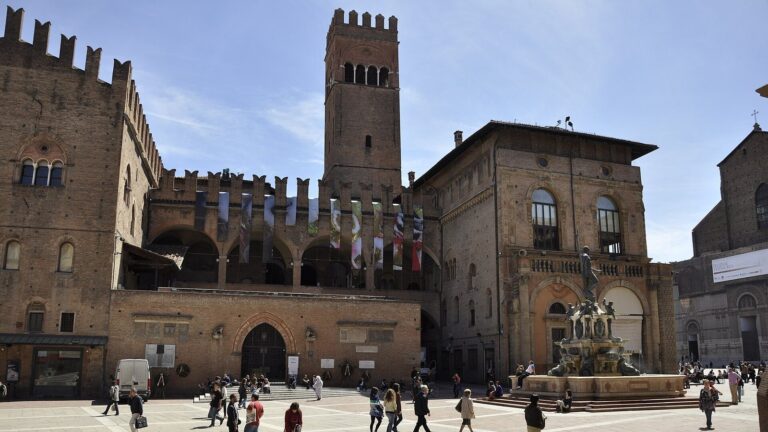
Palazzo dei Notai is a Gothic palace on the south side of Piazza Maggiore in Bologna, Italy, assembled by the city’s Society of Notaries from existing buildings beginning in 1287. The association used it as its headquarters and as a repository for records of property sales and inheritances.
Foundation and expansion
In 1287, two existing buildings were joined to form the initial core. The Society acquired other properties over the following decades, and the larger complex took shape between 1319 and 1328. It was occupied in 1328. Between 1304 and 1322, part of an archive previously held in Palazzo d’Accursio was transferred to the developing complex. Before the new headquarters was ready, the notaries had worked at desks beneath the loggia of Palazzo del Podestà. The building occupied in 1328 differed substantially from the present palace and had more of the character of a small fortress.
Alterations and changing use
Between 1381 and 1388, the side facing the Basilica of San Petronio was rebuilt and enlarged. The opposite side, toward Palazzo d’Accursio, was renewed in the mid-fifteenth century. The palace continued to serve as the notaries’ headquarters until the establishment of the Cisalpine Republic in 1797, a Napoleonic-era republic in northern Italy. The association resumed its headquarters there after the Napoleonic period and remained until 1873, when the building passed into municipal ownership. In 1700, its ground floor was used as a salt store.
Restoration
A comprehensive restoration in 1908 reversed later alterations, using records of earlier work to guide the changes. Another restoration followed in 1979.
Remains
Exterior
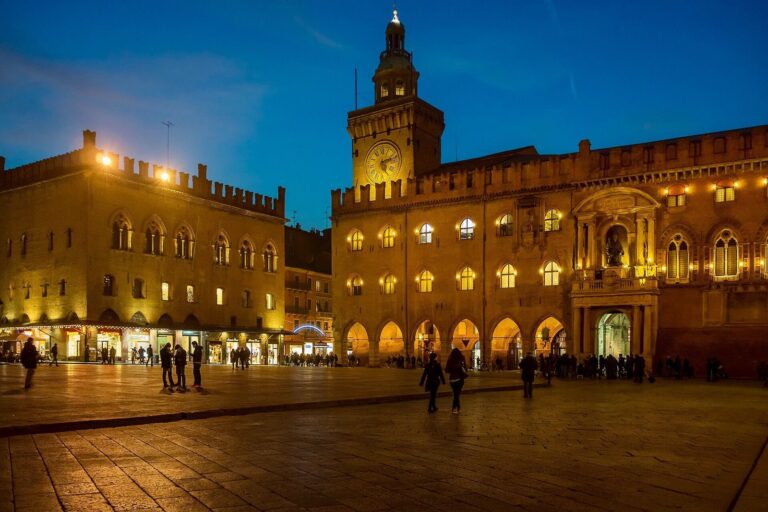
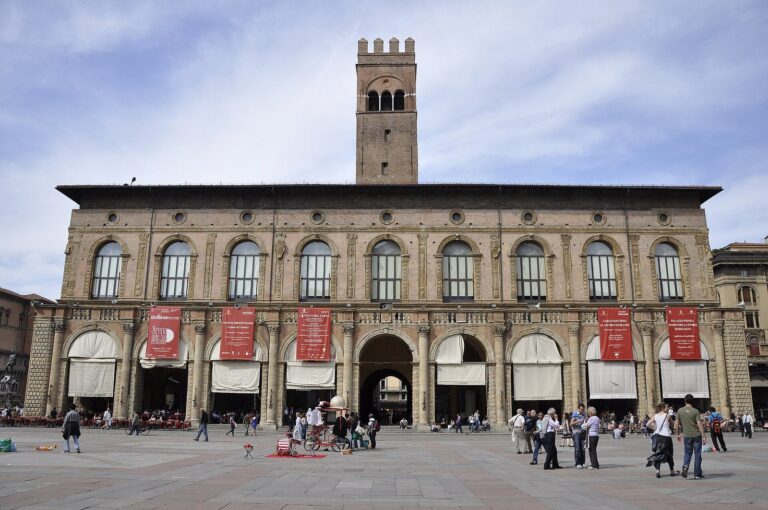
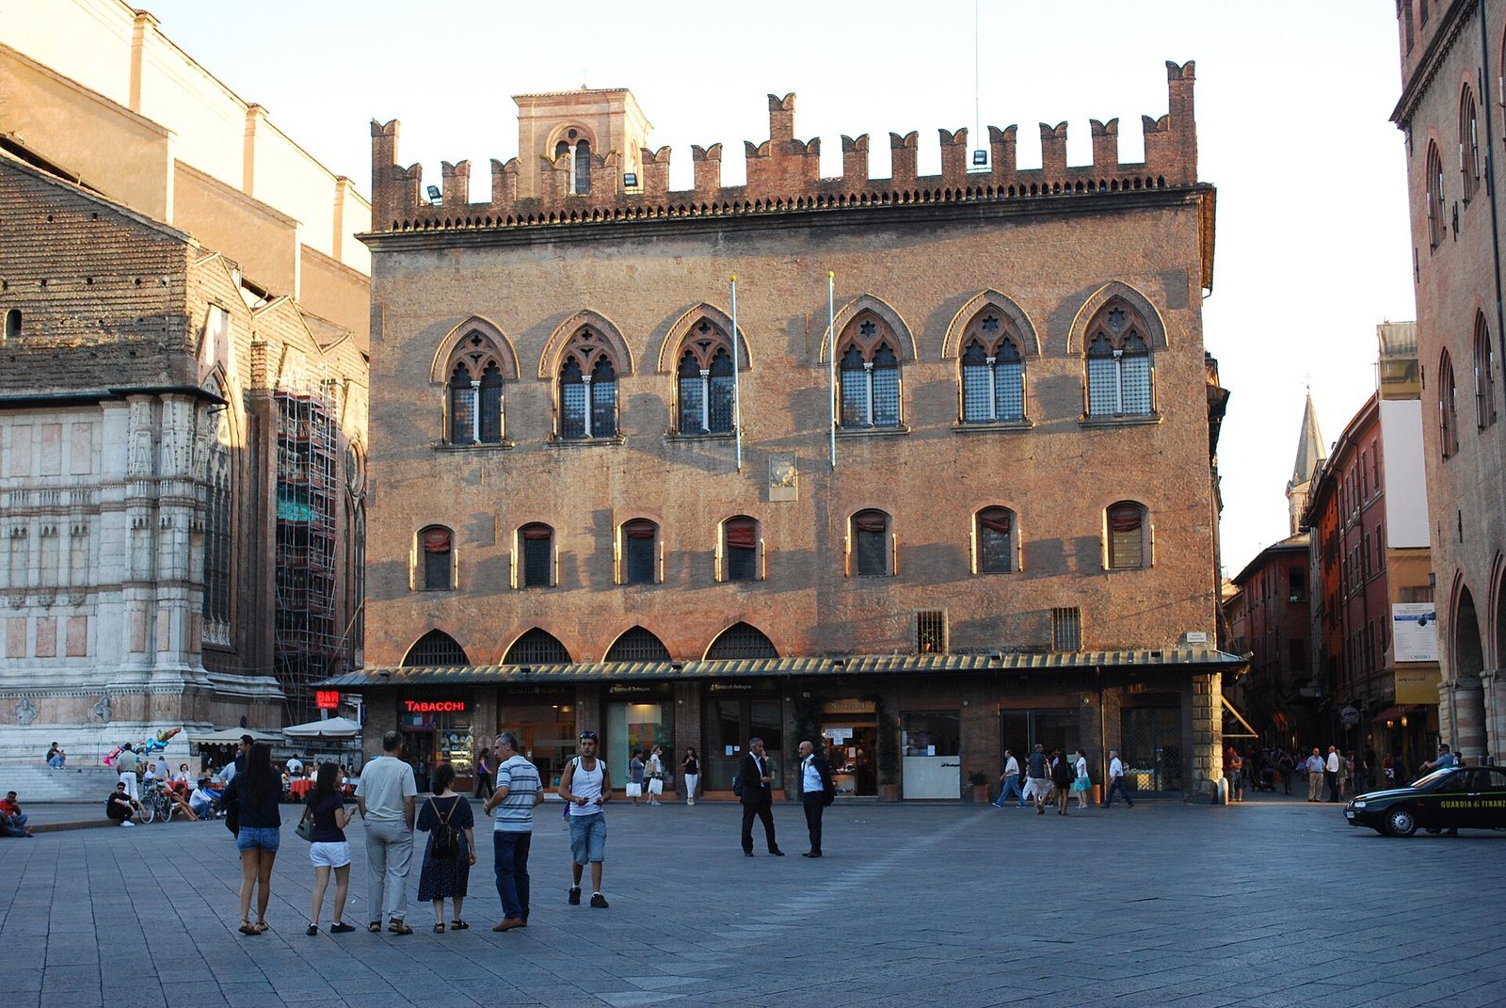
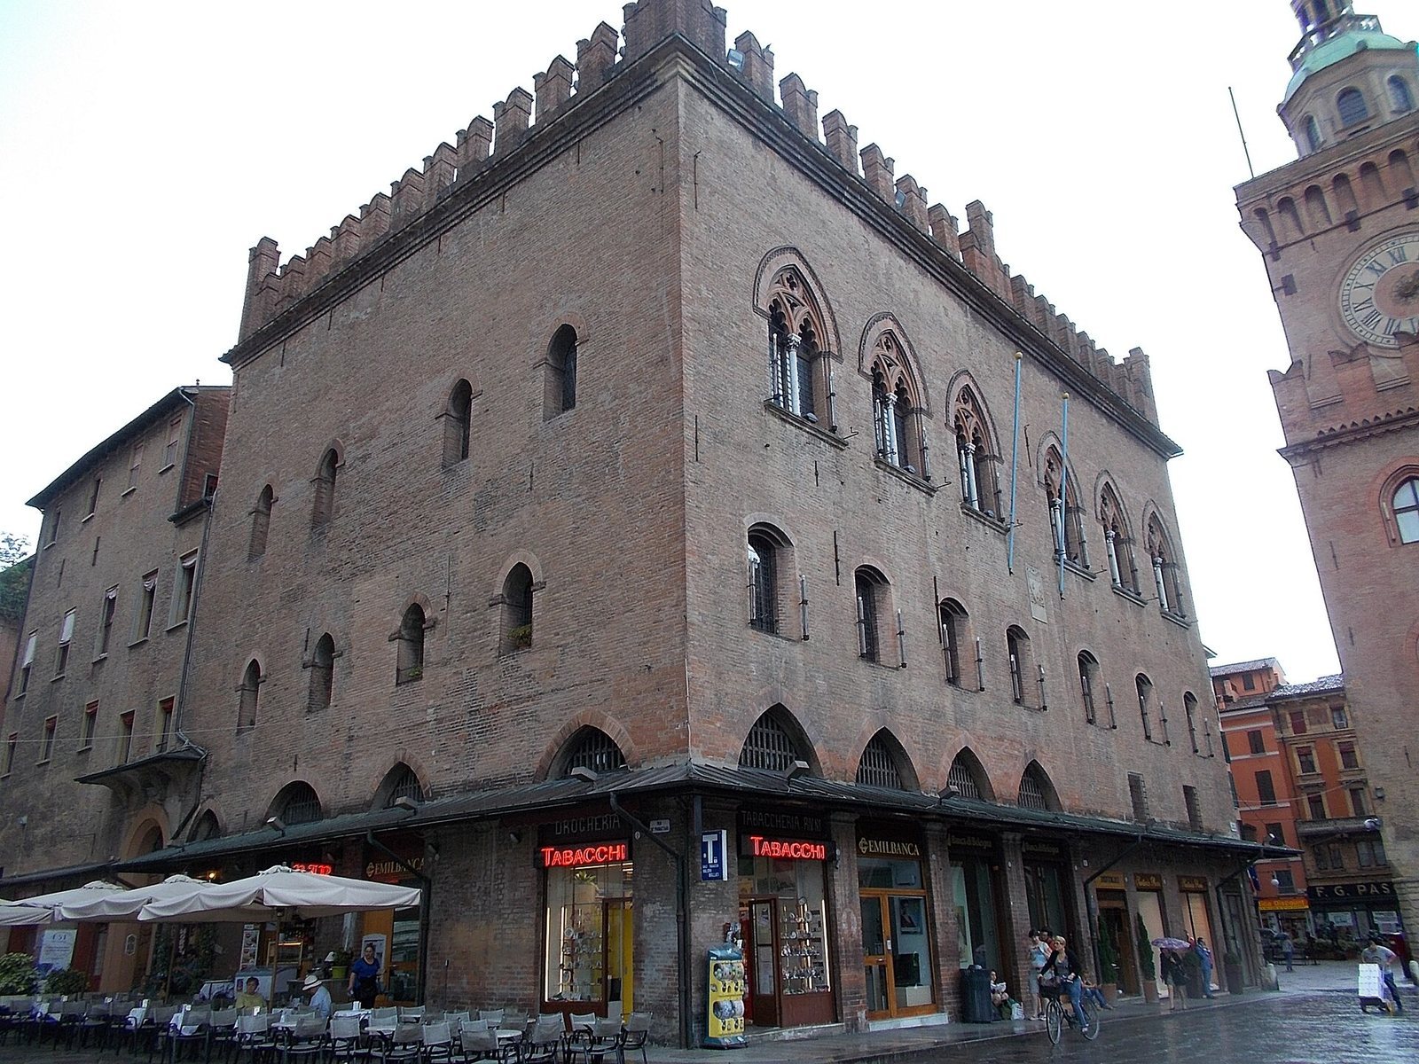
The brick palace has a principal facade facing Piazza Maggiore, with its sides toward the Basilica of San Petronio and Palazzo d’Accursio. Its Gothic exterior includes pointed-arch windows and swallow-tail battlements, forked, V-shaped defenses along the top of the walls. Six windows on the piazza-facing facade, made in 1385, have marble columns at their centers. The 1908 restoration reinstated two Gothic windows divided into two openings and removed an upper extension added in the eighteenth century. A relief on the main facade shows three inkwells and goose quills against a red background, the notaries’ coat of arms.
Interior
The interior preserves fifteenth-century frescoes, including ceiling paintings dated to around 1400, as well as the notaries’ coat of arms.