Palazzo Re Enzo: A Medieval Civic Palace in Bologna


Site at a Glance
- Rating
- 4.6
- Popularity
- Medium
- Country
- Italy
- Primary era
- Medieval
- External website
- Open
- Eras represented
- Medieval, Early Modern, Modern
- Civilizations
- Papal States
- Site type
- Civic
- Remains
- Palace
On this page7 sections
History
Palazzo Re Enzo is a thirteenth-century Gothic palace in Bologna, Italy, built between 1244 and 1246 as an extension of the city’s municipal buildings. Ordered by Filippo Ugoni, the city’s podesta, or chief civic magistrate, it was first known as Palatium Novum, meaning “New Palace,” because the existing administrative complex had become too small for the commune’s needs. The palace became closely associated with Enzo of Sardinia after his capture and long imprisonment there.
Construction and Enzo’s Imprisonment
In 1249, three years after the palace was completed, Enzo of Sardinia was captured at the Battle of Fossalta. He had been fighting for his father, the Holy Roman Emperor Frederick II, and for the Ghibelline faction, which broadly supported imperial authority in medieval Italy. His opponents were the Bolognese and Guelph forces, associated broadly with support for the papacy. After a short imprisonment at Anzola dell’Emilia, Enzo was transferred to Bologna and confined in the palace from August 1249 until his death on 14 March 1272.
A tradition says that Frederick II offered Bologna a large ransom for his son, enough to build a new circuit of city walls, but that the Bolognese refused it. Negotiations ended after Frederick’s death in 1250. Enzo’s imprisonment also generated later legends, including the story that he spent the day with other prisoners but was watched at night from an iron cage suspended from the ceiling. This detail belongs to the palace’s prison traditions rather than to an established architectural feature.
Legends and Burial
Other traditions say that Enzo was allowed to receive female visitors. His testament recognized three biological daughters, while a later legend attributed a son named Bentivoglio to him and a peasant woman, Lucia di Viadagola. The story links the child to the legendary origin of the Bentivoglio family, which later ruled Bologna, although this connection is not established by Enzo’s testament. Further tales describe an attempted escape from Anzola dell’Emilia and another effort to leave Bologna hidden in a wine container, when an old woman supposedly recognized his long blond hair protruding from the lid.
Enzo died after twenty-three years of imprisonment and was buried according to his wishes in the Basilica of San Domenico. His tomb and remains are still located there. The palace’s lasting name, Palazzo Re Enzo, refers to him and preserves the memory of the captive prince within Bologna’s civic center.
Later Alterations and Restoration
Antonio di Vincenzo completed the Sala del Trecento in 1386. The hall was later adapted for use as the municipal archive. In 1771, Giovanni Giacomo Dotti carried out extensive work on the palace’s uppermost floor. Alfonso Rubbiani restored the building in 1905, aiming to re-establish a Gothic appearance. His work also introduced imaginative details influenced by the neo-medieval fashion of the period.
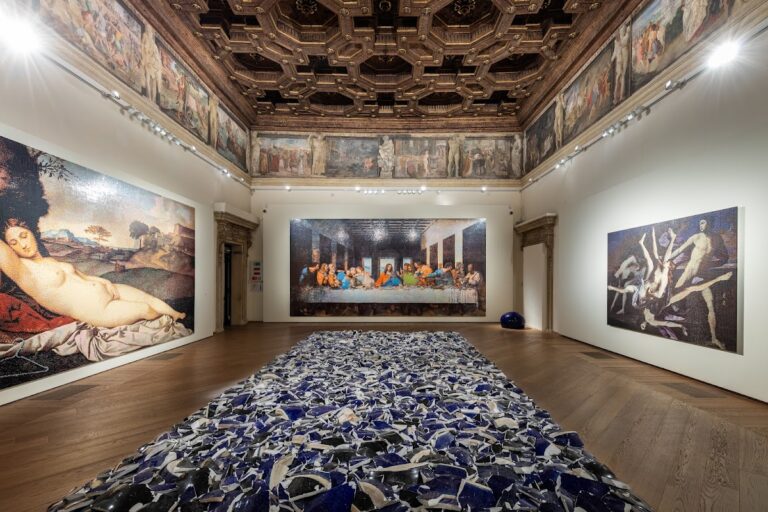
From 1910, the redevelopment of the Mercato di Mezzo and the widening of Via Rizzoli led to the demolition of buildings around the palace, including Casa Campogrande and the vaulted passage called the Voltone della Corda. The exterior facades received conservative restoration in 2003. The palace is now used for cultural events, exhibitions, and congresses.
Remains
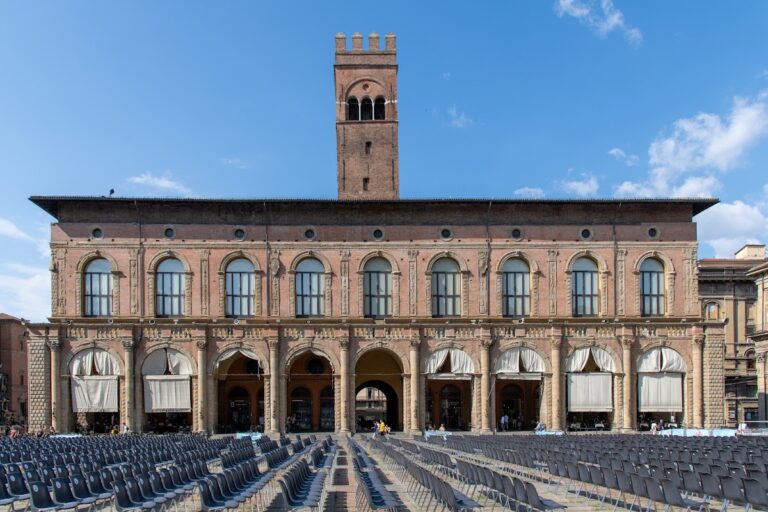
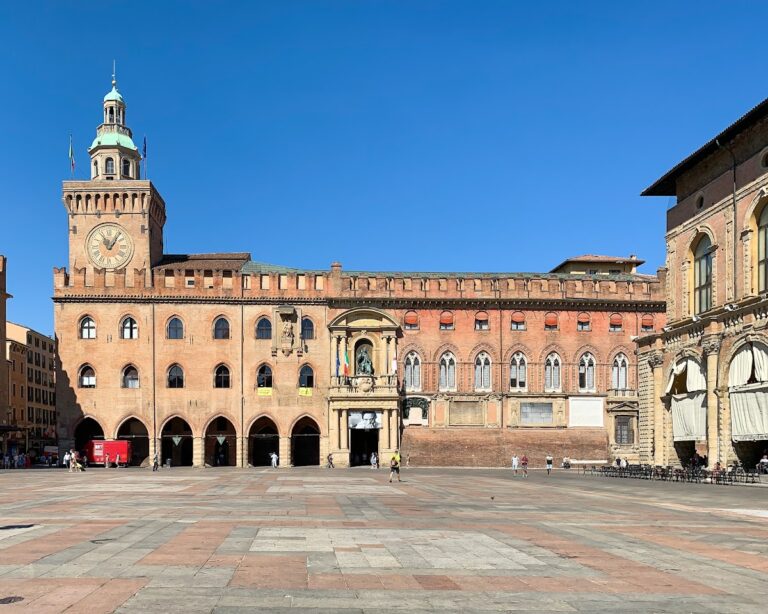
Palazzo Re Enzo survives as a Gothic building with facades facing Piazza del Nettuno, Via Rizzoli, and Piazza Re Enzo. Its exterior surfaces display different forms of bossage, masonry made with projecting, often rough-faced blocks. The building’s present appearance combines medieval fabric, later alterations, the historically oriented work of 1905, and additional neo-medieval decoration introduced during that restoration.
Exterior and Upper Levels
The 1905 restoration reconstructed the original crenellations and ground-floor arcades, restored a fifteenth-century staircase, and reopened the trifora windows, which are windows divided into three openings by slender supports. These interventions were accompanied by decorative additions inspired by medieval forms. The uppermost floor retains the results of the extensive remodeling carried out by Giovanni Giacomo Dotti in 1771.
Interior Rooms and Chapel
The ground floor was used to house the carroccio, the ceremonial and military cart that served as a civic and battlefield standard for medieval Italian communes, together with military engines. The first floor contained the offices of the pretore, a high-ranking judicial official, and a chapel. Another small chapel was later converted into a notarial archive.
An entrance beside the palace leads to the chapel of Santa Maria dei Carcerati. Prisoners condemned to death went there to pray before their executions. The Sala del Trecento, completed in masonry in 1386, is another named interior space and was subsequently adapted as the municipal archive.