Großes Palais: A Ducal Residence in Meiningen
Site at a Glance
- Popularity
- Medium
- Country
- Germany
- Primary era
- Modern
- Eras represented
- Modern
- Civilizations
- Unclassified
- Site type
- Domestic
- Remains
- Palace
On this page9 sections
History
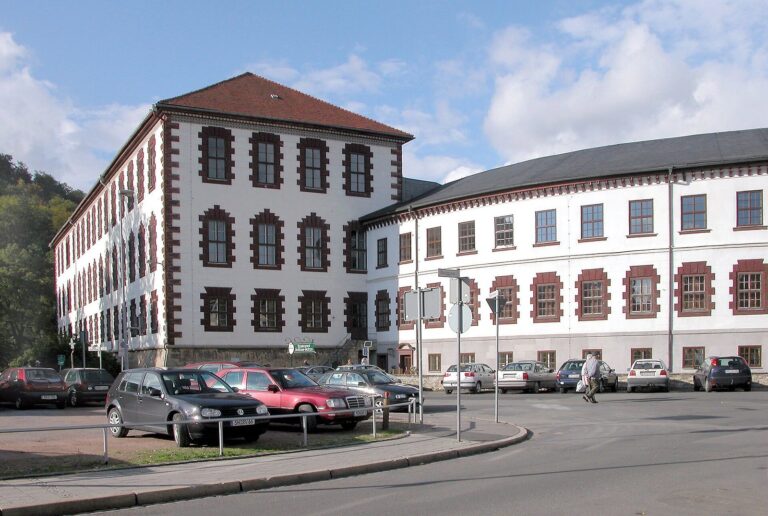
The Großes Palais is a nineteenth-century palace in central Meiningen, Germany, built from 1821 to 1823 in the Classical style as a residence for Duchess Luise Eleonore of Saxe-Meiningen. Classical architecture drew on the forms and proportions of ancient Greek and Roman art. The palace is also called Wittum Palace, using a term for a residence assigned to a widow, and the Hereditary Prince’s Palace.
Ducal residence
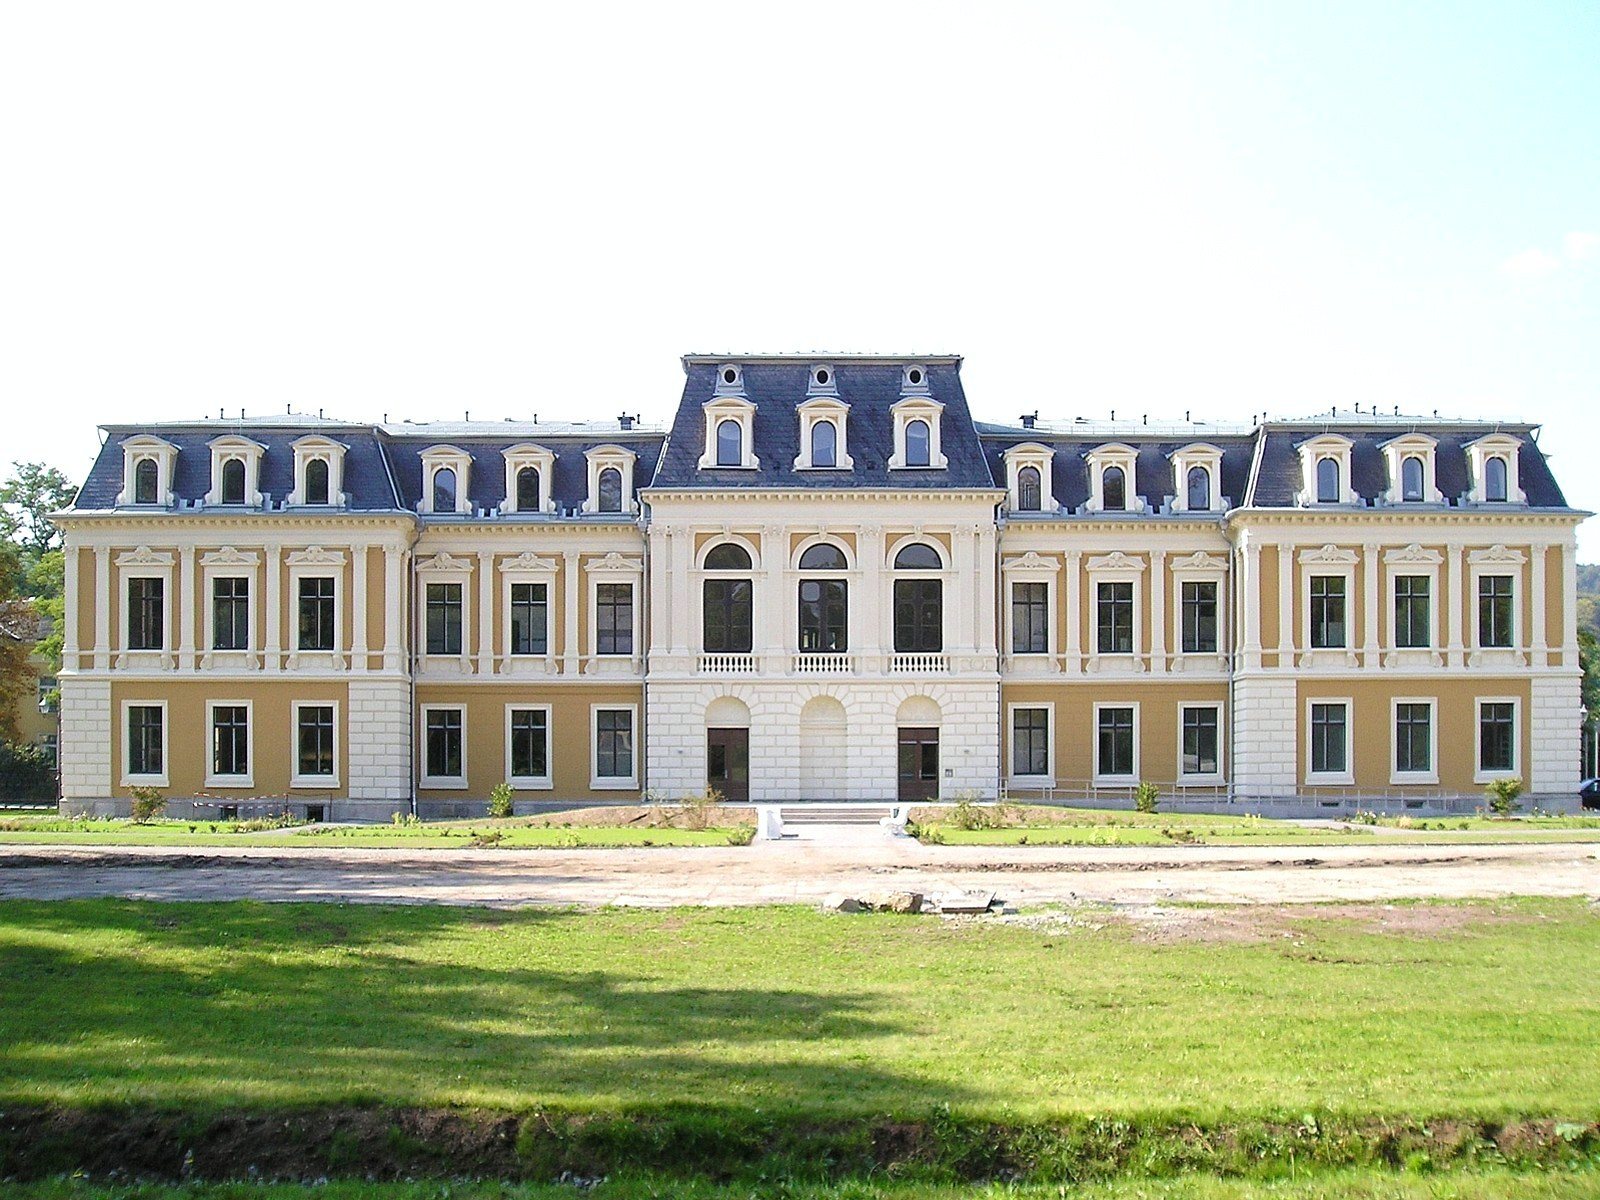
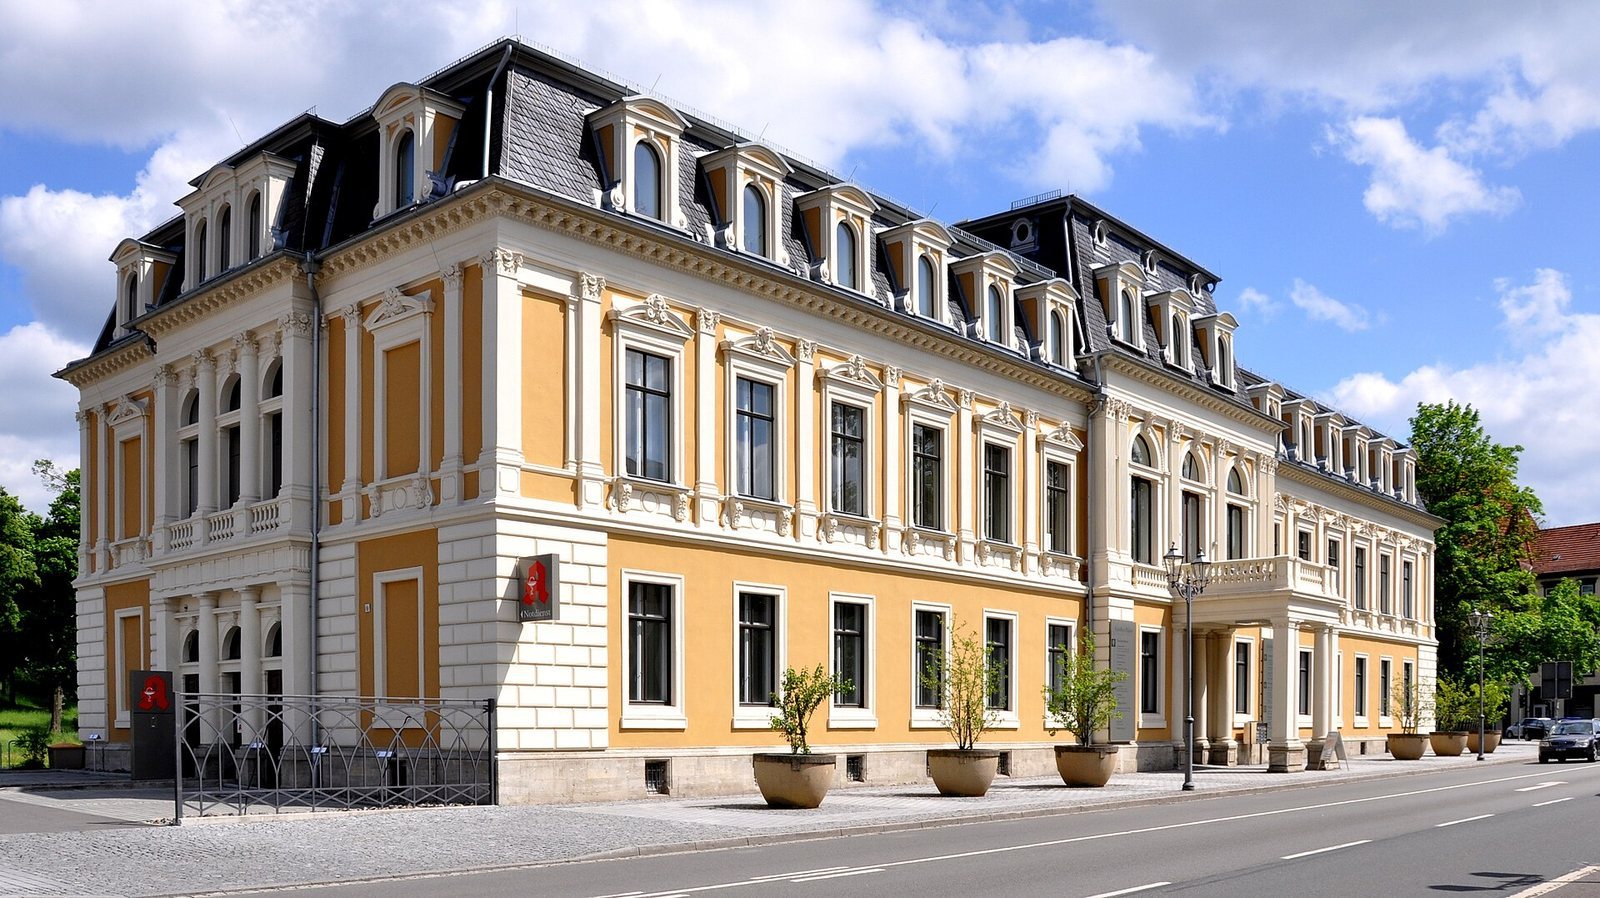
In 1863, senior building officer Otto Hoppe directed an enlargement and remodeling that gave the palace its representative Neo-Renaissance appearance. The Neo-Renaissance revived forms associated with Renaissance architecture, while the French variant shaped the building’s later exterior.
After Duke Bernhard II was forced to abdicate in 1866, he made the palace his residence. In 1890, the hereditary prince, Bernhard III, who later became duke, moved in as well.
From ducal residence to administration
The ducal family retained the palace after the Duchy of Saxe-Meiningen ended in 1918, keeping it until 1945. The building survived the Second World War without damage. After the ducal estates were expropriated, it housed a teacher-training institution and then the district administration. From 1952 to 1990, that administration was known as the District Council; the building continued in administrative use until 1999.
Restoration and present use
During the German Democratic Republic period, suspended ceilings and added wall coverings concealed the palace’s stuccowork, which was later restored. Following several vacant years, a comprehensive renovation took place from 2007 to 2009. The building has since served as a health center with medical practices, a pharmacy, and therapy services.
Remains
Setting and exterior
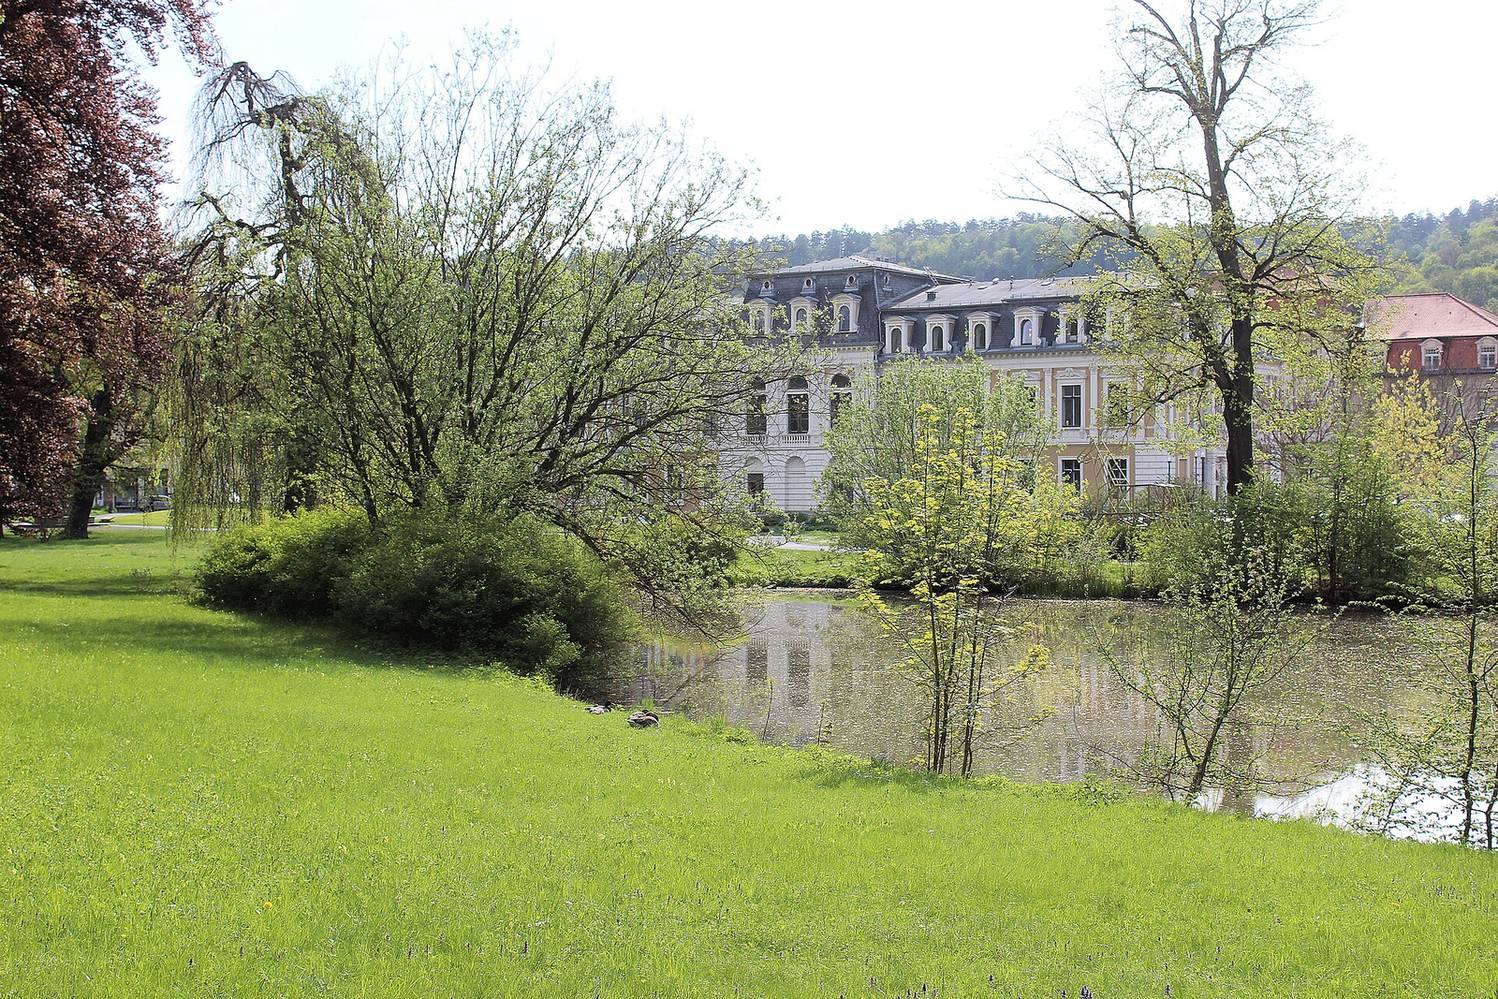
The three-story palace stands at the start of Bernhardstraße, in Meiningen’s city center near the old town and at the edge of the English Garden. The Kleine Palais, built at the same time by Johann Andreas Schaubach, is diagonally opposite across the street. A villa described as an equivalent building also stands across from the palace, with a former Jewish department store to the north and the Hotel Sächsischer Hof, built in 1798, to the south. The palace has a richly detailed French Neo-Renaissance façade. Its street-facing center projects outward and carries a balcony supported by columns. The building has 1,630 square meters of usable area.
Interior features
Foyer and staircase
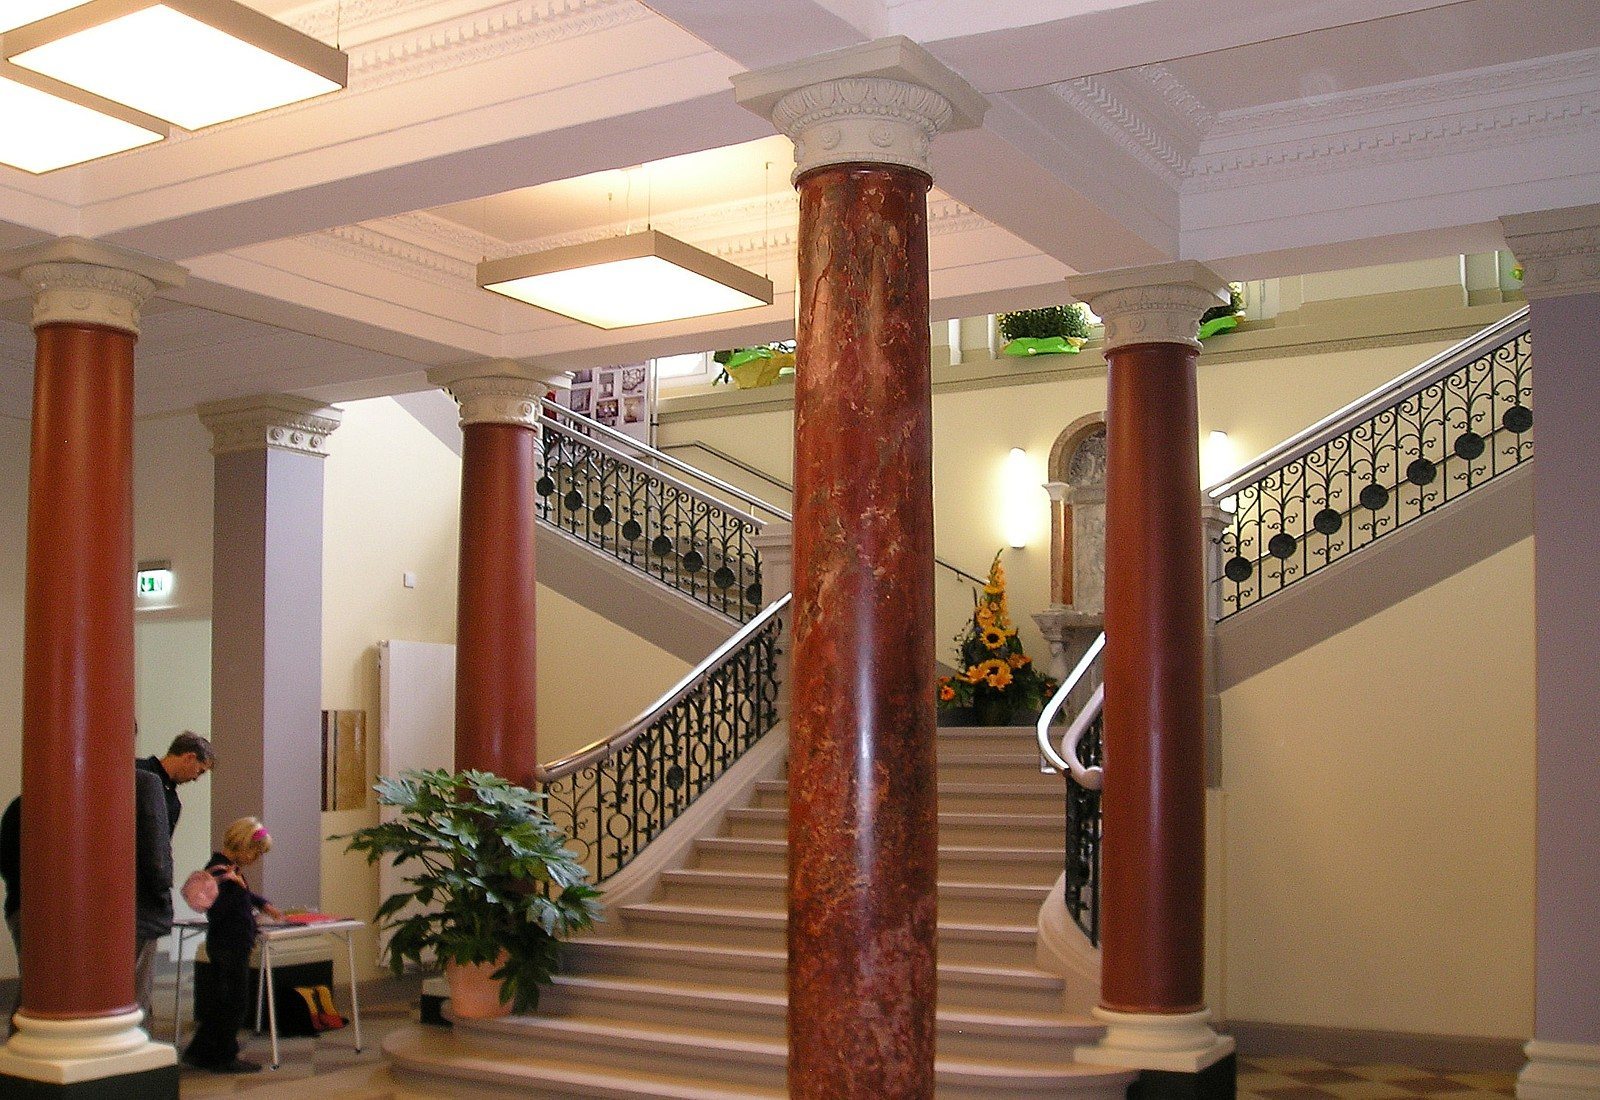
The ground-floor foyer features pilasters with rusticated surfaces, a masonry-like finish with pronounced joints, and supporting columns treated to resemble marble. An elaborate staircase rises to the first floor. Pilasters cover the stairwell walls, reaching about two-thirds of the room’s height before meeting a continuous cornice. Above them, sculpted female supporting figures and pillar-like figures with carved heads continue the vertical arrangement up to the stucco ceiling.
Stuccowork and room enclosures
Elaborate stucco decoration dating from the 1863 remodeling covers the ceilings and walls of nearly all the rooms. In some large rooms, glazed enclosures fitted along the walls and ceiling leave the decorated ceilings visible.