Domanice Palace: A Historic Palace Complex in Poland
Site at a Glance
- Popularity
- High
- Country
- Poland
- Primary era
- Early Modern
- Eras represented
- Medieval, Early Modern, Modern
- Civilizations
- Habsburg, Habsburg Austria, Holy Roman Empire, Kingdom of Bohemia, Kingdom of Prussia
- Site type
- Domestic
- Remains
- Elite Residence
On this page12 sections
History
Domanice Palace is a palace complex in Poland at a site first mentioned in 1193, with buildings shaped by successive Renaissance, Baroque, and Classicist phases. The manor’s earliest known owner was the Augustinian Sand Abbey of Breslau, a Catholic religious house now associated with Wrocław. From 1251, the Domanice estates were held by Dobesz of Domanice.
Manor and medieval castle
A stone tower was probably built here in the late 13th or early 14th century. The site was likely enlarged into a castle during the second half of the 14th century and the 15th century. The von Schindel family held the estate from 1401 to 1468, followed by the barons von Schellendorff until 1523 and the von Mühlheim family until 1628.
Renaissance and Baroque rebuilding
In the second half of the 16th century, the von Mühlheims remodeled the castle in Renaissance style. The medieval tower was demolished as the complex was reorganized. During the Thirty Years’ War, the major European conflict of 1618–1648, the castle was destroyed. Ludwig, Baron von Monteverques, acquired the ruins and arranged their rebuilding. Work dated to 1648–1694 gave the complex a mass broadly like that of the present palace. In the late 17th century, Carl Joseph, Count von Oppersdorf, commissioned further remodeling in an early Baroque style.
Classicist changes and later use
The palace was completed in the 18th century and underwent major alterations across the 18th and 19th centuries. From 1820, the complex was extended in the Classicist style. Frederick William von Brandenburg bought the palace in 1832, and another Classicist remodeling began soon afterward. He was the son of Prussian King Frederick William II and became Prussia’s prime minister in 1848.
The von Pückler family owned the property from 1909, and the German state took it over before 1945. After the Second World War, the palace housed an agricultural production cooperative’s administrative offices and also served as a holiday camp. Its condition declined from the 1980s. After 1988, the complex was assigned to the Association of Polish Stage Artists; repair work began but remained unfinished.
Remains
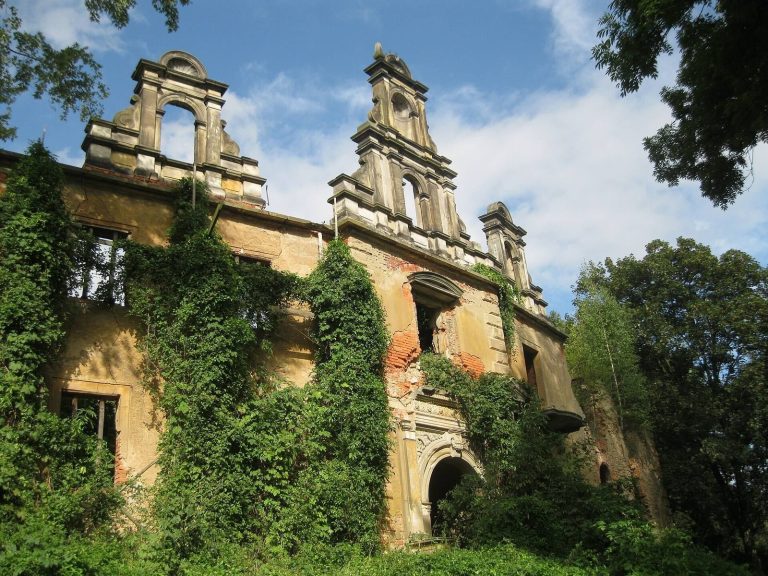
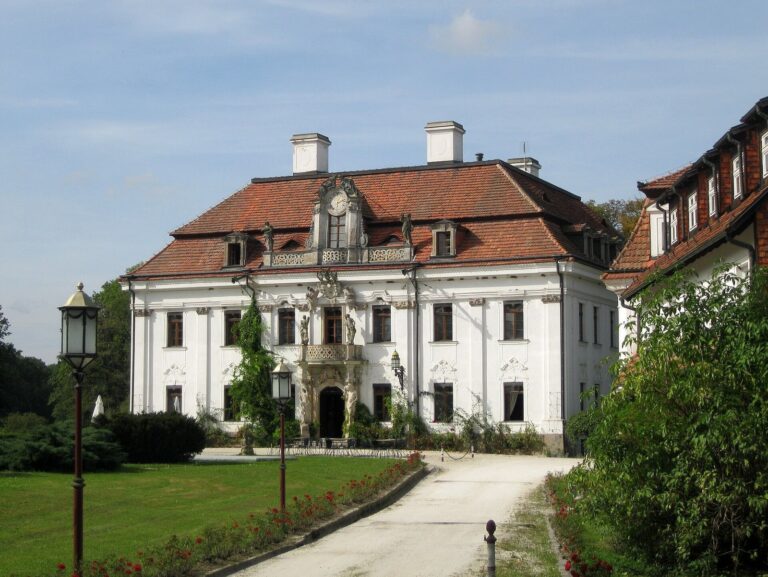
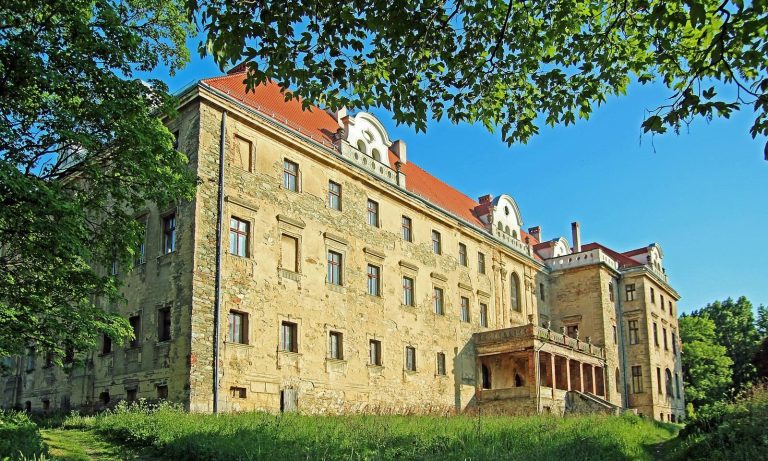
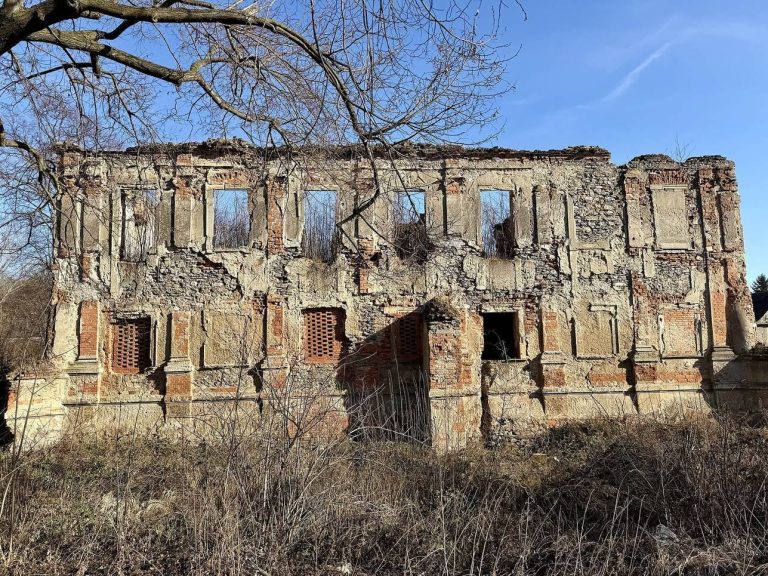
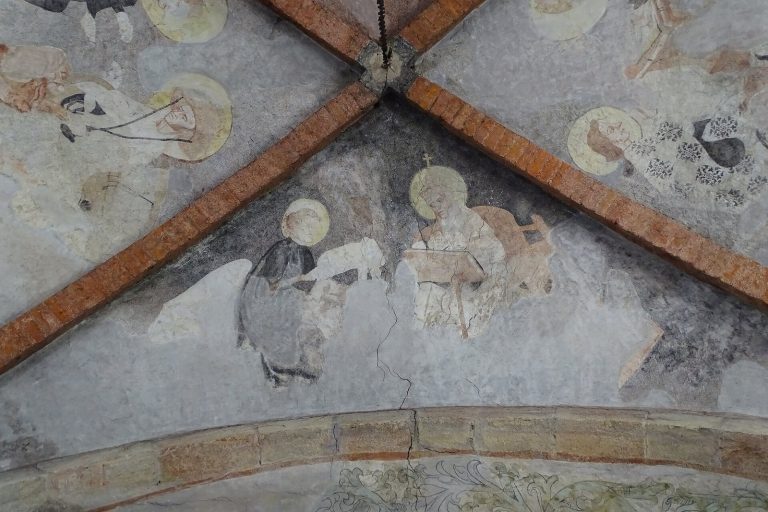
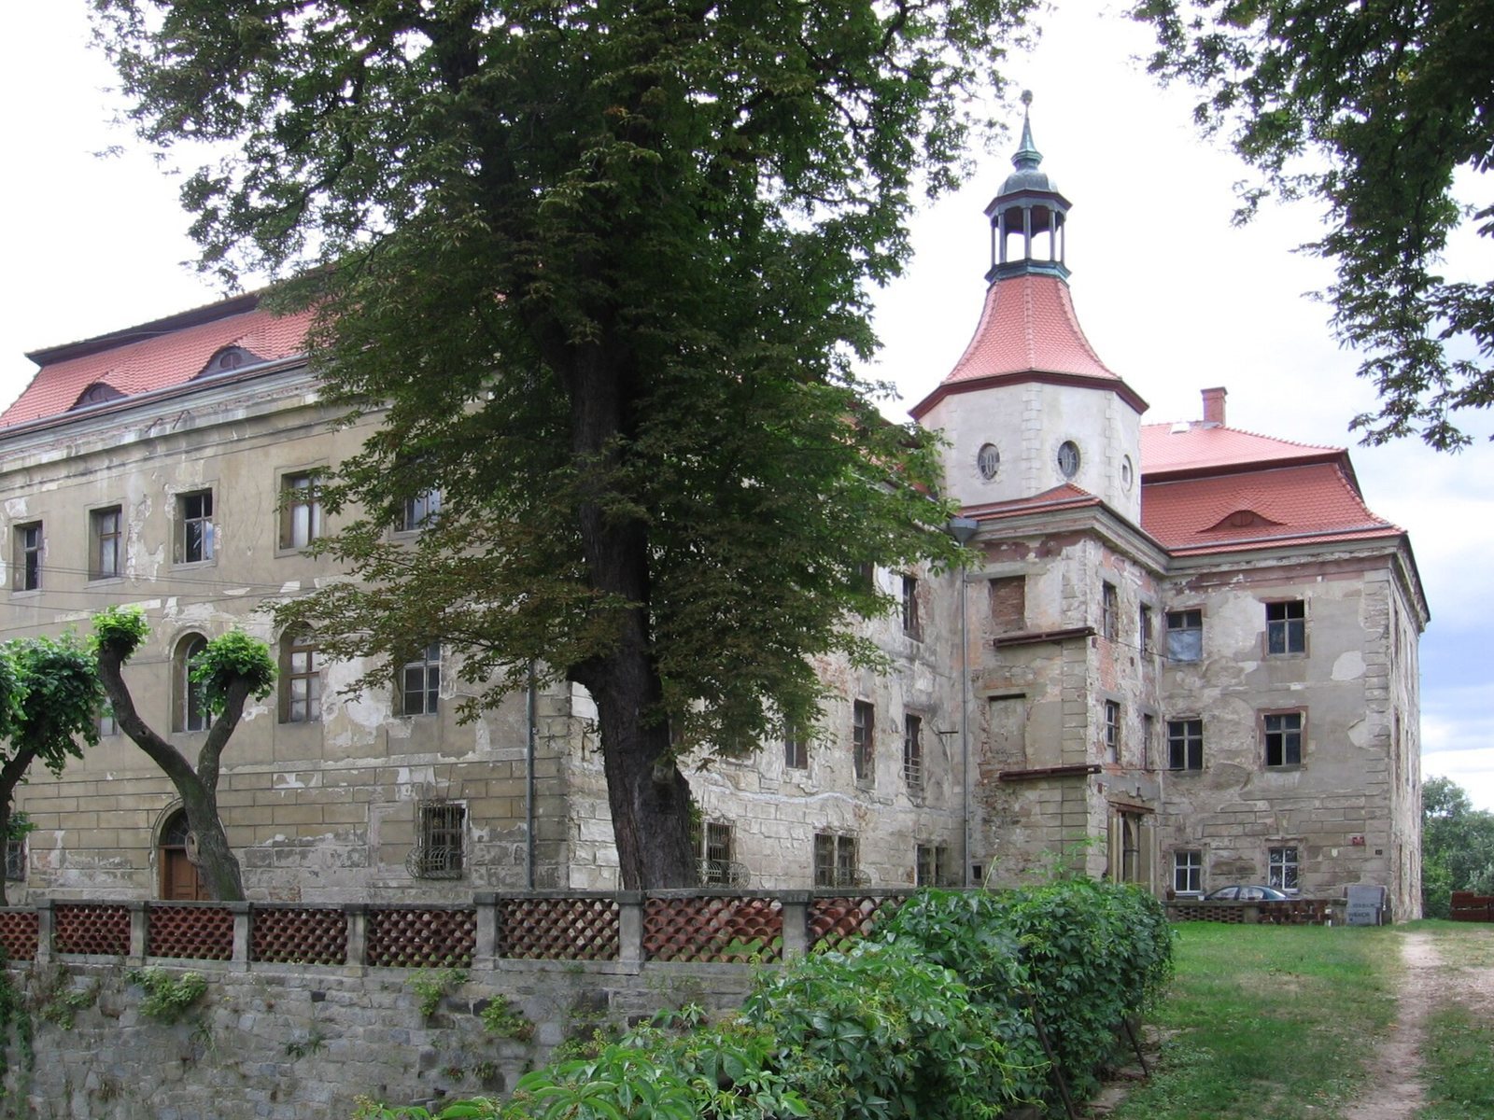
The complex is arranged around a four-sided palace with a tower, within a large park. Its surviving fabric brings together remnants of the medieval castle, features associated with the Renaissance redesign, later tower alterations, and buildings from the 19th century.
Palace and earlier fabric
Palace and tower
The palace’s walls probably incorporate parts of buildings from the 16th and 17th centuries, while remains of the medieval castle survive in the cellars. The tower’s upper section was altered in 1777 to include an octagonal drum, an eight-sided section supporting the upper structure. Its upper parts were repaired and remodeled in 1910.
Castle setting and Renaissance arrangement
The medieval tower stood on a rocky rise above the Bystrzyca River, from which it controlled the river valley. The defensive complex was probably encircled by a moat. The Renaissance redesign arranged an entrance gate and a small inner courtyard with two-storey arcaded galleries. On the river side, the residential building had three Renaissance gables.
Park and associated buildings
Garden pavilion and fountain
A fountain stands in the park, which surrounds the palace. The palace grounds also include a garden pavilion.
Service buildings
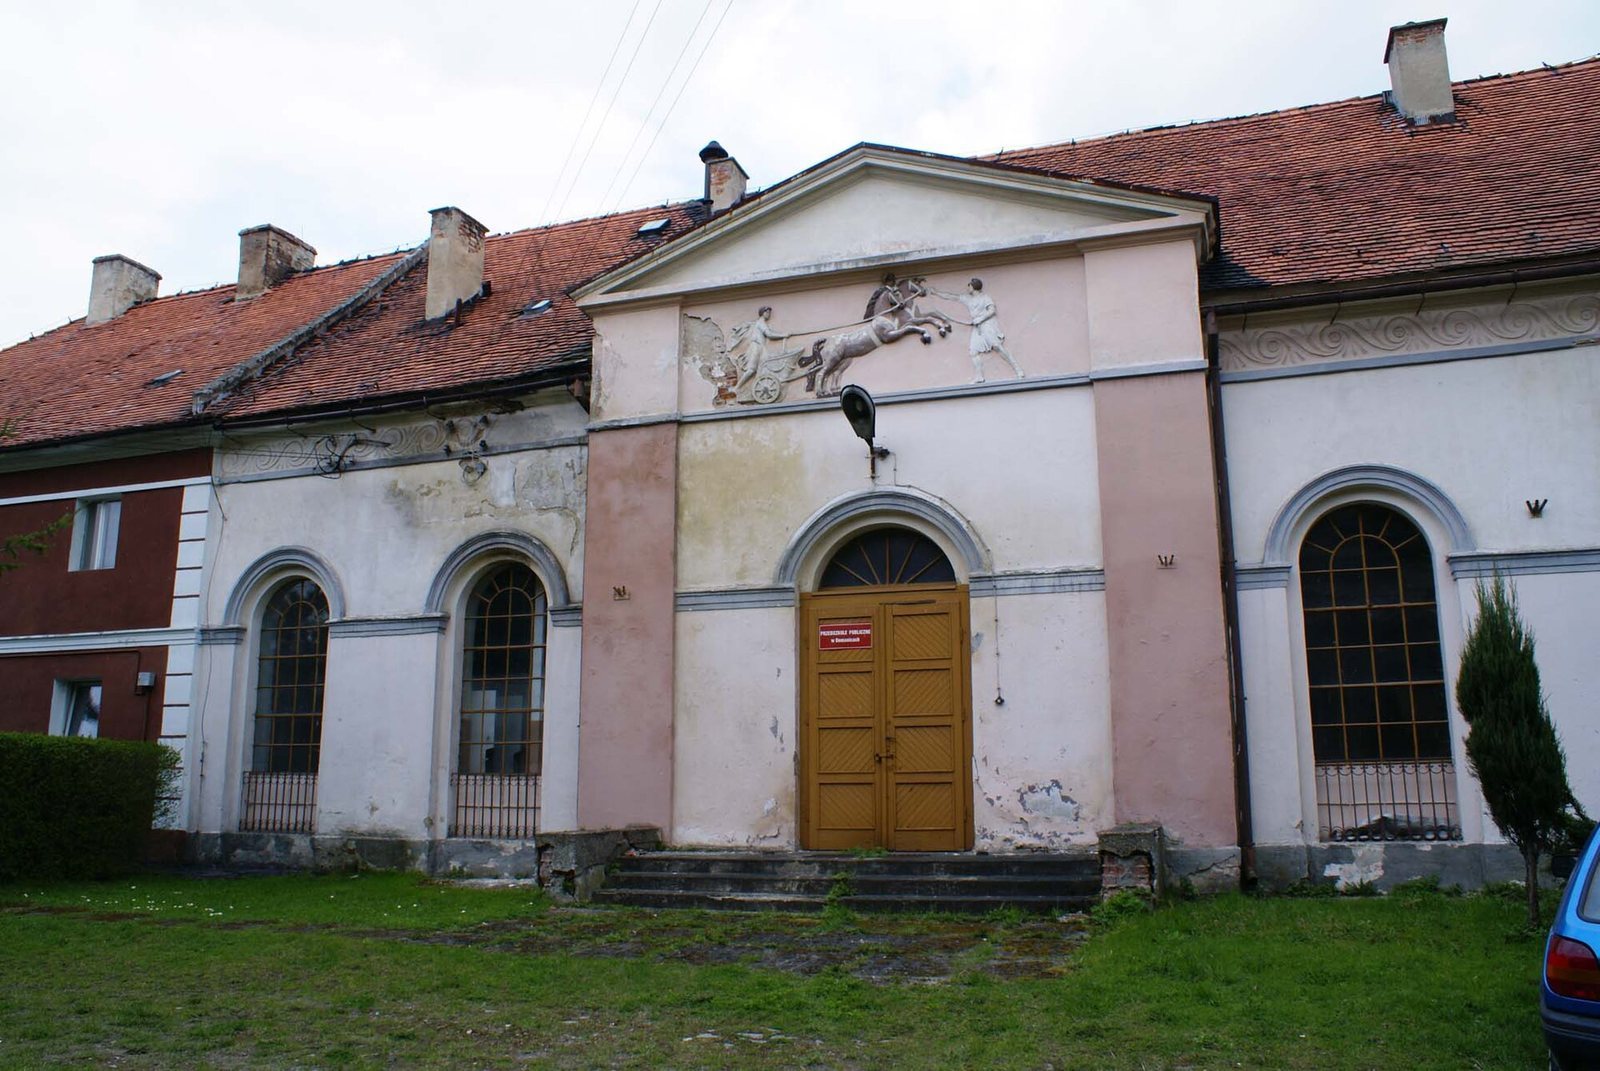
Buildings in the grounds include an outbuilding with a stable, a stable with a granary, a carriage house, and a smithy. These structures date to the first quarter of the 19th century. The surrounding outbuildings served for storage and housing.
Classicist additions
The additions made from the 1820s included a tea pavilion, a riding-hall building, a stable, and two guardhouses. A new portal was installed in 1821.