Saint Joseph Church in Pożarzysko: A Medieval Catholic Church in Poland
Site at a Glance
- Popularity
- Very Low
- Country
- Poland
- Primary era
- Medieval
- Eras represented
- Medieval, Modern
- Civilizations
- Kingdom of Prussia
- Site type
- Religious
- Remains
- Church
On this page8 sections
History
Origins and medieval church
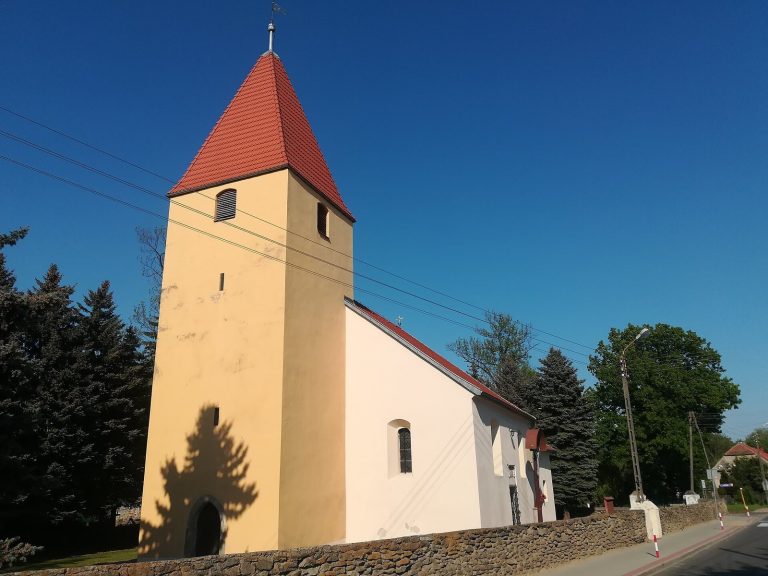
Saint Joseph Church in Pożarzysko is a medieval Roman Catholic church in Poland, standing above the settlement. A church here is traced to the twelfth century, with early records from 1198–1201 describing Bishop Jaroslaus exchanging several villages with it. A charter issued by Bishop John of Breslau, the historical German name for Wrocław, identifies Ulricus as its earliest recorded priest. The present building is the settlement’s second church; the earlier one was founded by the knightly Ilikowicz family.
The settlement’s origins are attributed to Slavic founders, and it was later reorganized under German law. Until 1945, it was known as Hohenposeritz.
Religious change and rebuilding
The church was rebuilt around 1600 and damaged during the Thirty Years’ War, a major European conflict of the seventeenth century. As Austrian imperial troops passed through, they burned the associated rectory. From the Reformation, the sixteenth-century movement that led to the spread of Protestant churches, most local residents were Protestant.
Catholic worship returned in 1654. The church’s patroness, Ursula Helena Marschalkin, née Mutschelnitz, held the right of patronage, which included influence over clergy appointments. Despite repeated requests, she did not attend the reconsecration; her absence was attributed to presumed illness. Benedictine cleric Carolus Liepelt, a member of a Catholic monastic order, was installed, and Mass was celebrated. The church later became affiliated with the Protestant parish at Domanze. A 1654 record also assigned its care to the preacher at Lahsen and noted an earlier tithe of 18 Malter, a local measure of dry goods, divided equally between grain and oats.
Renovation, damage, and continued use
A thorough renovation in 1852 introduced Neo-Gothic elements, a nineteenth-century revival of Gothic forms. The church served as a subordinate church under the parish at Ingramsdorf until the twentieth century.
In the winter and spring of 1945, a German military unit stationed in Pożarzysko used the church tower to observe artillery fire directed at Soviet field fortifications along the route of the present railway at Imbramowice. Artillery exchanges and Soviet air attacks damaged the roof and walls. After the war, neglect left the church in ruins, with only its walls standing by the 1960s. It was rebuilt between 1974 and 1976 and returned to use in 1976. Today it is a Roman Catholic branch church of the parish of St Stanislaus, a medieval bishop of Kraków venerated as a martyr and saint, in Bukow, and is dedicated to Saint Joseph.
Remains
Plan and exterior
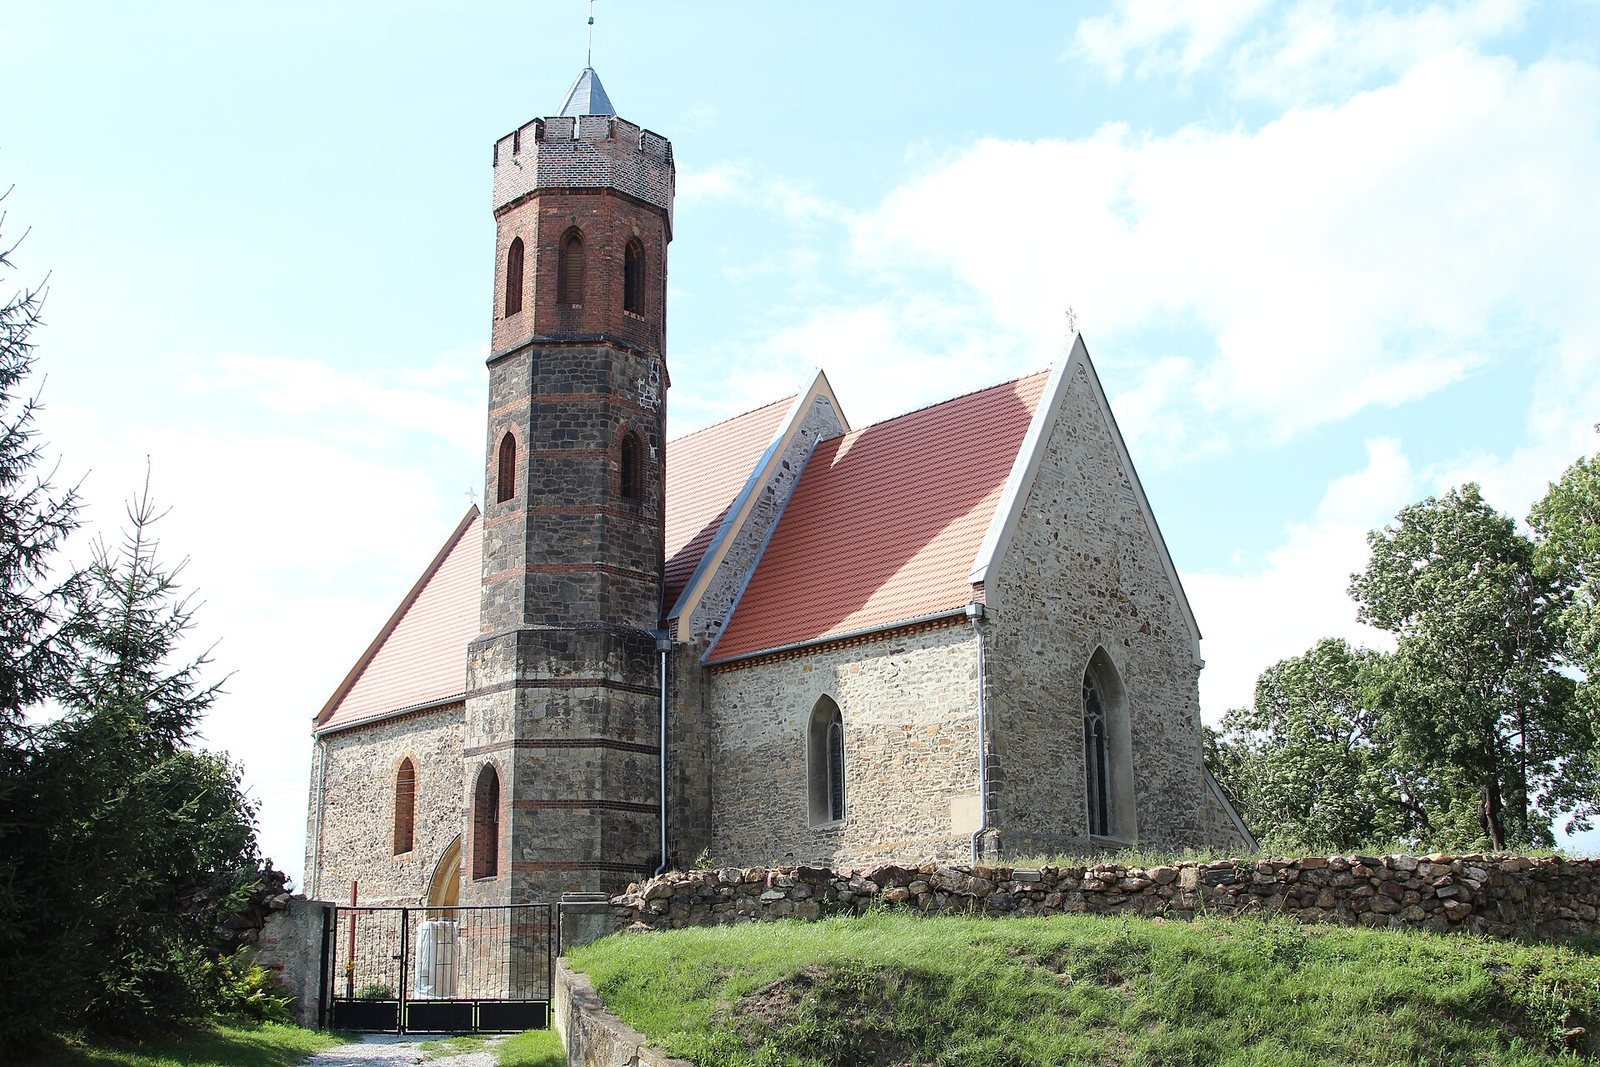
The church stands on a hill above the settlement, within an old cemetery enclosed by a wall. It has a cross-shaped plan, with a single nave, the main body of the church, and a narrower chancel, the area around the altar. One tower and one altar remain. Rough granite forms the walls, while dressed granite blocks reinforce the corners and sandstone supplies architectural details. Originally, two semicircular towers flanked the nave, which was separated from a nearly square chancel. The northern tower was later demolished and the southern one lowered. A semicircular chapel survives on the north side. Its counterpart to the south was removed in 1852 to make way for the present Neo-Gothic south tower. A new roof has since been installed.
Interior and architectural details
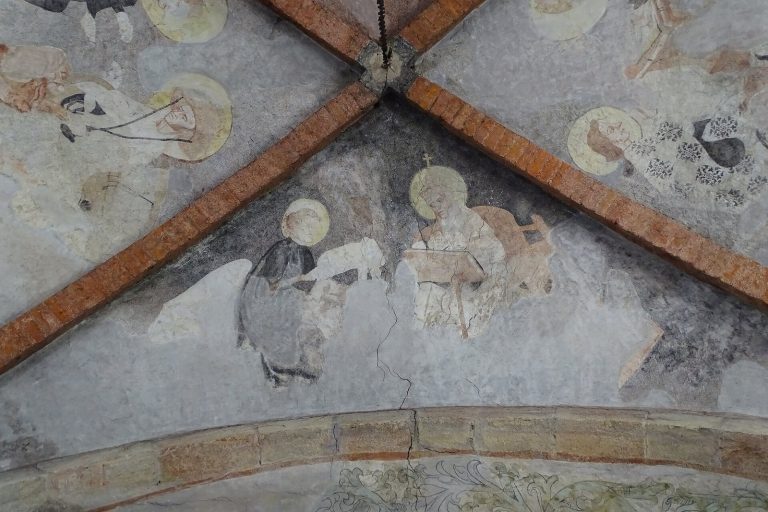
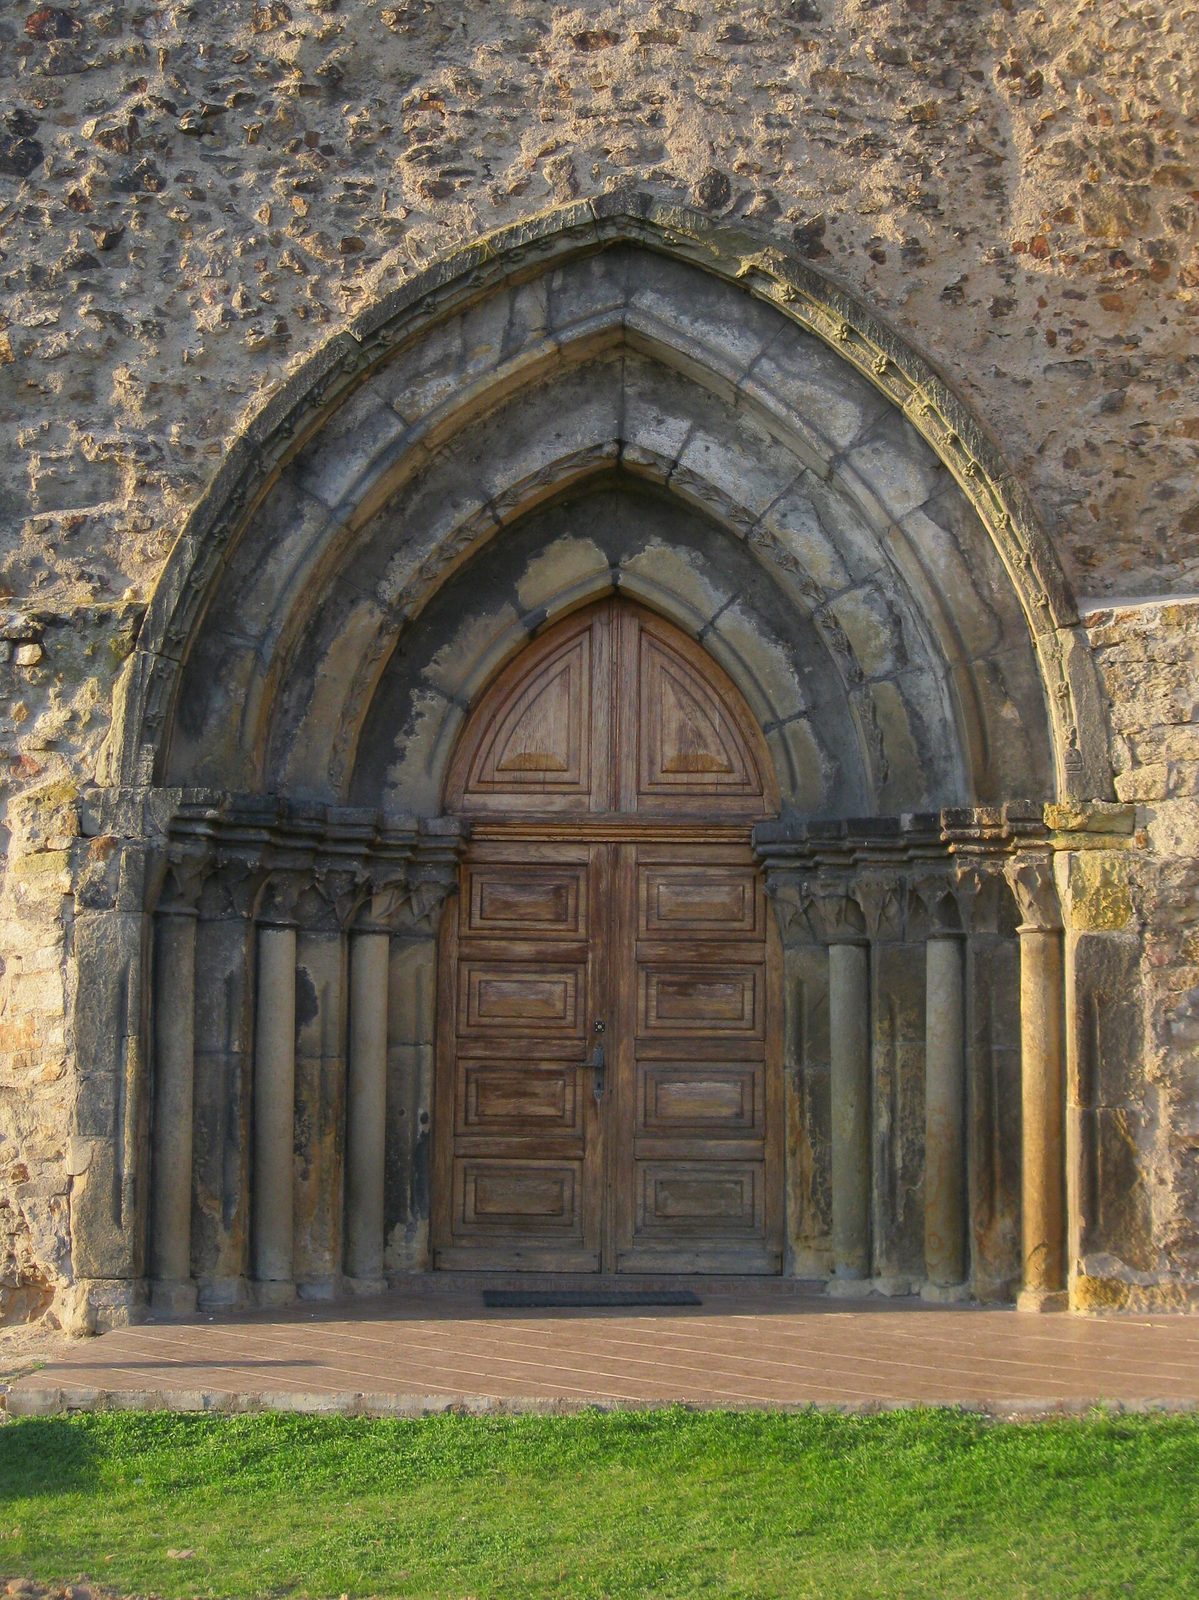
The nave originally had a flat ceiling. In the chancel, a ribbed cross vault, formed by intersecting arched ribs, rests on plain corbels, or projecting wall supports. A wall-mounted sacrament house, a receptacle for the Eucharist, survives there. Two medieval doorways also remain. The southern one has a pointed arch, three pairs of small columns, plant ornament, and Early Gothic capitals, the shaped tops of columns, formed like chalices. The northern doorway is also pointed. The sandstone baptismal font dates to the early sixteenth century, and the seating to the early seventeenth. A historic bell hangs in the tower, bearing the inscription, “Glory to God in the highest, and peace on earth to people of good will.” An inventory from 1654 lists two wooden altar candlesticks, a pewter chalice, and three bells.
Cemetery and memorial slabs
Memorial slabs inside the church commemorate Christoph von Kuela, who died in 1584; Anna von Schindel and her unnamed daughter, both of whom died in 1587; Sigmund von Nostitz, who died in 1606; Georg von Nostitz, who died in 1609; and Barbara von Köckritz and her child, associated with 1621. Some slabs bear portraits in low relief. Coats of arms and initials identify family lines on the paternal and maternal sides. Sigmund’s slab names Nostitz and Tschammer paternally, and Nimptsch, Reibnitz, Unwerth, and Haugwitz maternally. Georg’s lists Nostitz and Tschammer on his father’s side and Falkenhayn on his mother’s. Christoph’s identifies Kuel and Zedlitz paternally, and Brockendorf and Reichenbach maternally.