Schloss Traunsee: A French Renaissance-Style Summer Villa in Austria
Site at a Glance
- Popularity
- Medium
- Country
- Austria
- Primary era
- Modern
- Eras represented
- Modern
- Civilizations
- Austria-Hungary, Habsburg
- Site type
- Domestic
- Remains
- Castle
On this page7 sections
History
Construction and ducal use
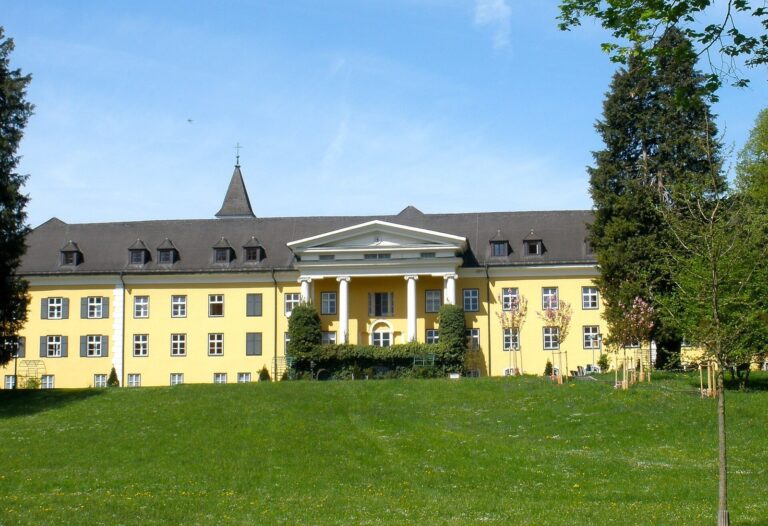
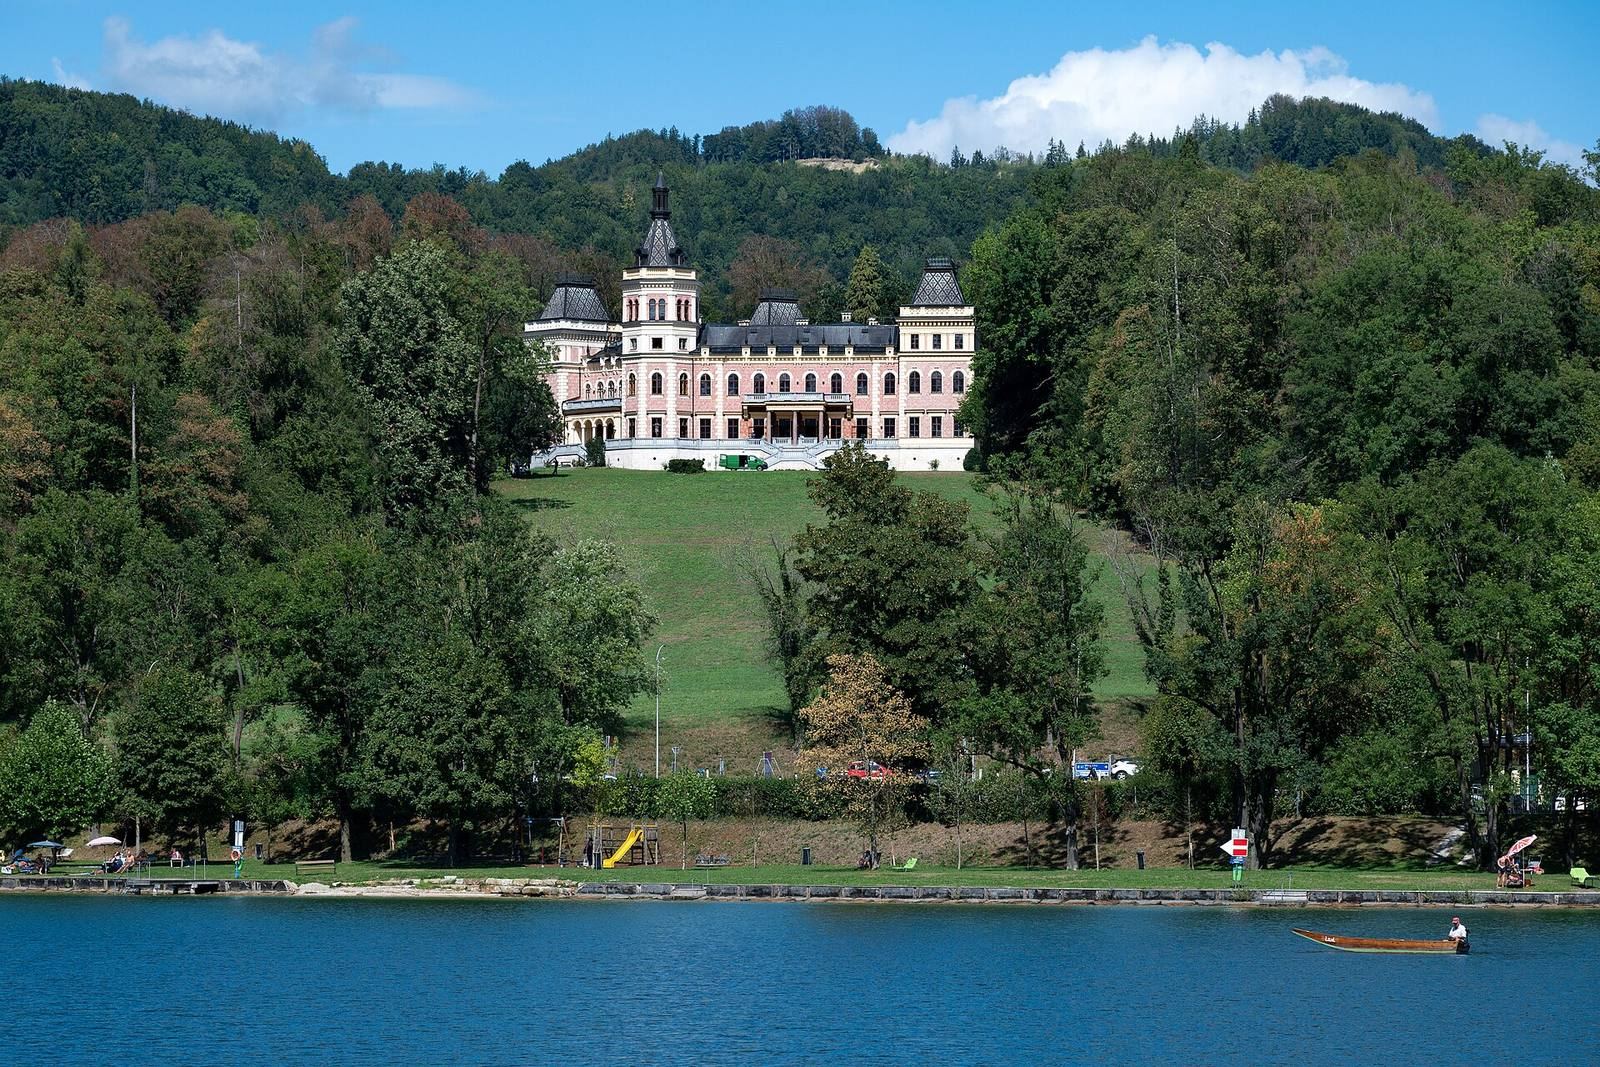
Schloss Traunsee is a French Renaissance-style castle in Altmünster, Austria, built between 1872 and 1875 as a summer villa for Duke Philipp of Württemberg’s wife, Archduchess Maria Theresa. The architect Heinrich Adam designed the building. It was named Villa Maria Theresia and became known in the Traunsee region as Schloss Württemberg. Maria Theresa was the daughter of Albert of Habsburg-Teschen and granddaughter of Archduke Charles, victor at the Battle of Aspern in 1809.
The ducal family spent summers at the castle until 1905. After Philipp died in 1917, his widow retained ownership. In 1927, she sold the property to their sons Robert and Ulrich.
Changing uses
During and after the First World War, the castle served as a refugee camp and military hospital. It was leased to the Linz regional tourism association in 1935, then placed under the Office of the Governor of Gau Oberdonau in 1938. A Gau was a regional administrative district under Nazi rule. During the Second World War, the castle was requisitioned for schools run by the German Navy and the Hitler Youth, the Nazi Party’s youth organization.
From 1946 to 1981, the building housed a secondary school focused on economics. The castle and its park became property of the Republic of Austria in 1969, and the Republic remains the owner. Today, the castle provides boarding accommodation for students at the attached Federal Realgymnasium/BORG Schloss Traunsee. It is also used for courses and, with the municipality, cultural events including concerts, readings, exhibitions and civil weddings.
Remains
Castle buildings and grounds
Main castle
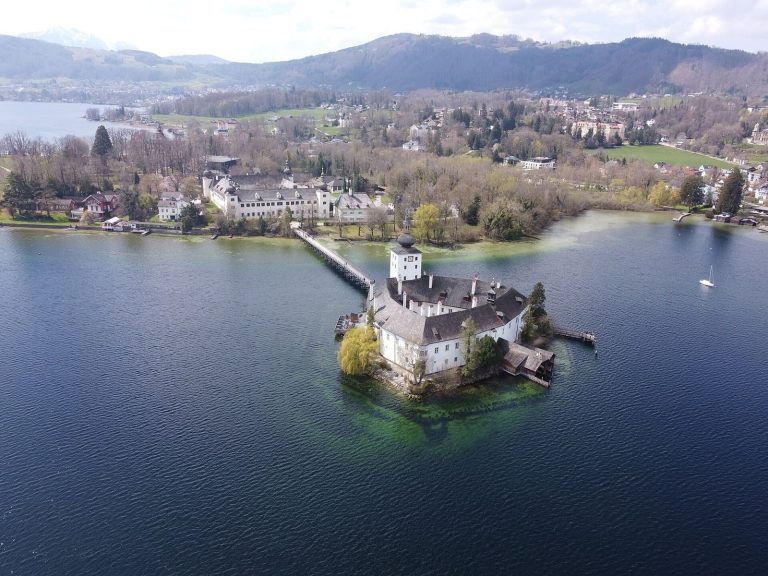
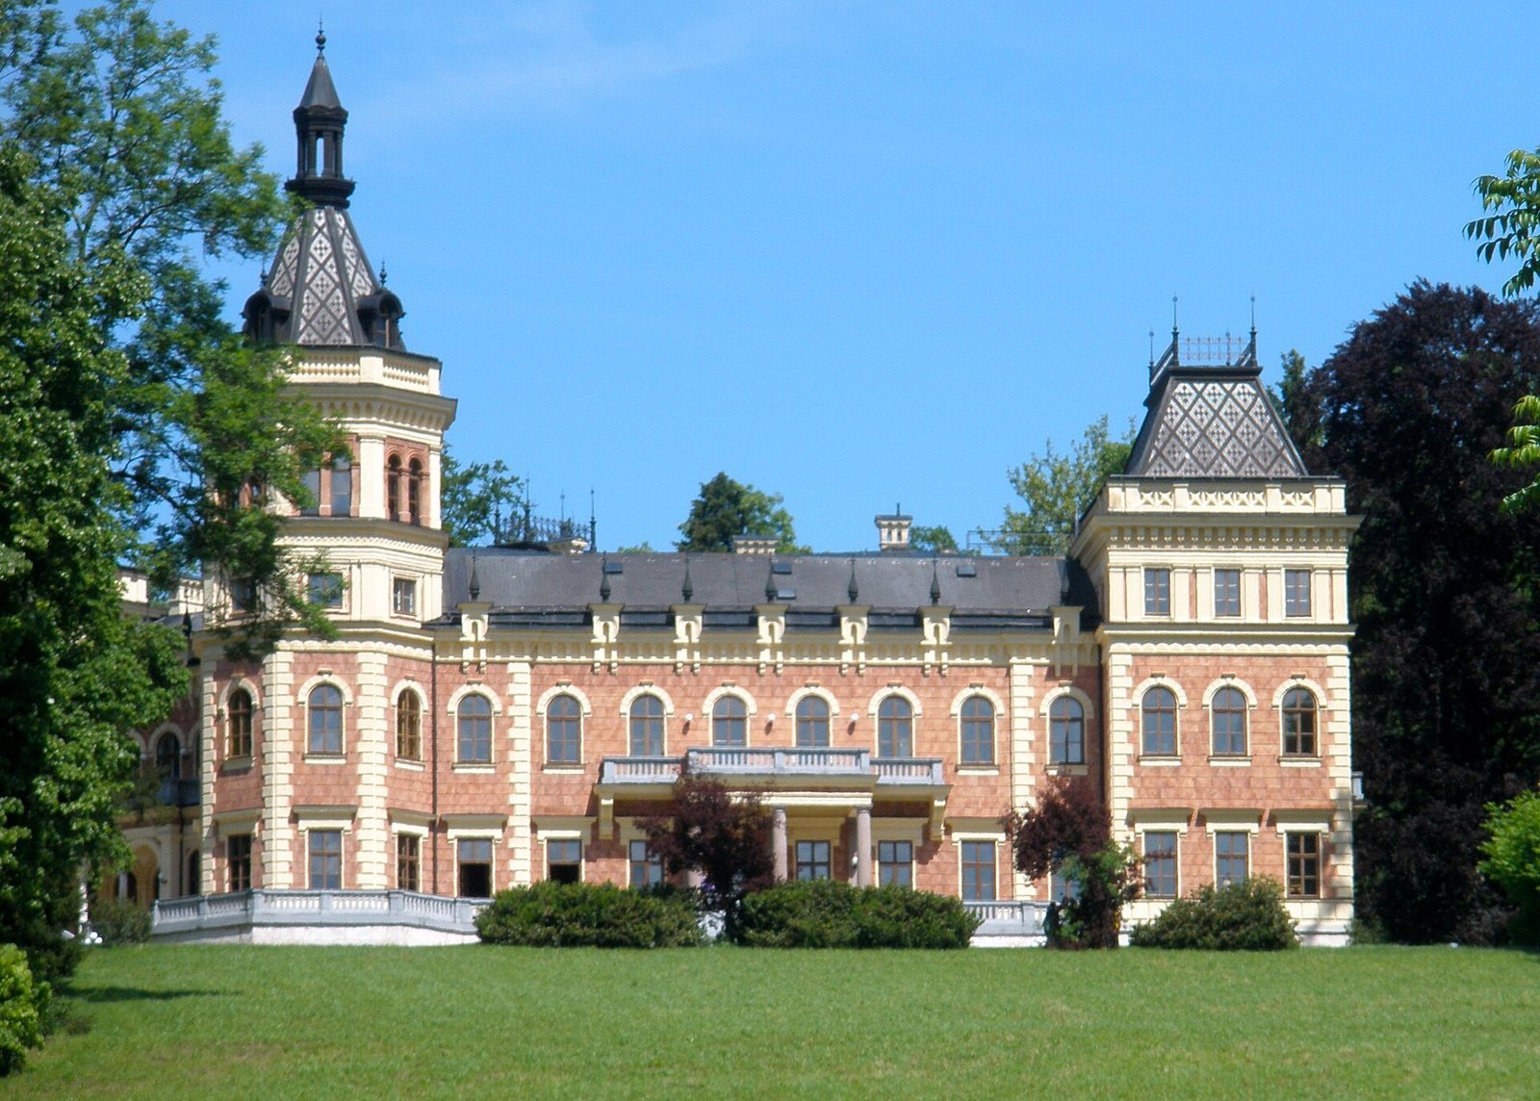
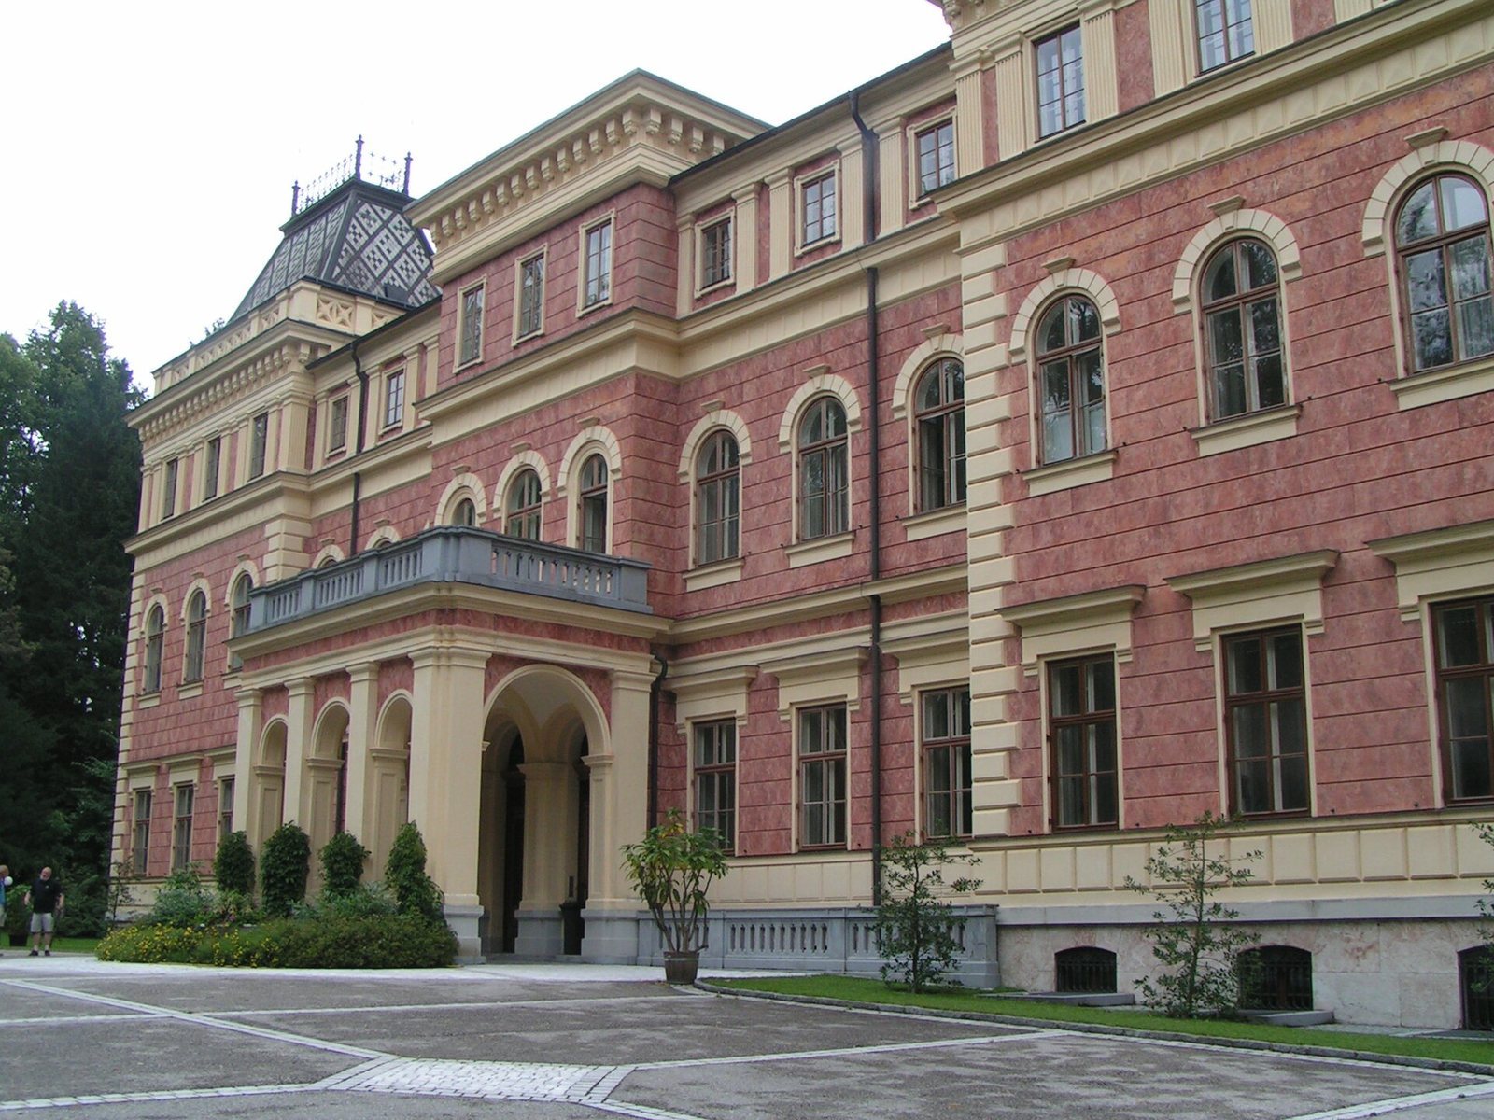
The castle stands beside Lake Traunsee within a park covering about 20 hectares. Its plan forms an irregular pentagon. The main façade has two storeys, with a three-storey square tower on its right and a slightly taller polygonal tower on its left. The corner towers have substantial gabled roofs; one polygonal tower has a pointed roof topped by a lantern, a small roofed structure with openings.
Chapel
The castle includes a chapel reconstructed between 1878 and 1880 to designs by Viennese architect Heinrich von Ferstel.