Fort Clarence: A Defensive Fort in Rochester, Kent
Site at a Glance
- Popularity
- Medium
- Country
- United Kingdom
- Primary era
- Modern
- Eras represented
- Modern
- Civilizations
- British
- Site type
- Military
- Remains
- Fort
On this page10 sections
History
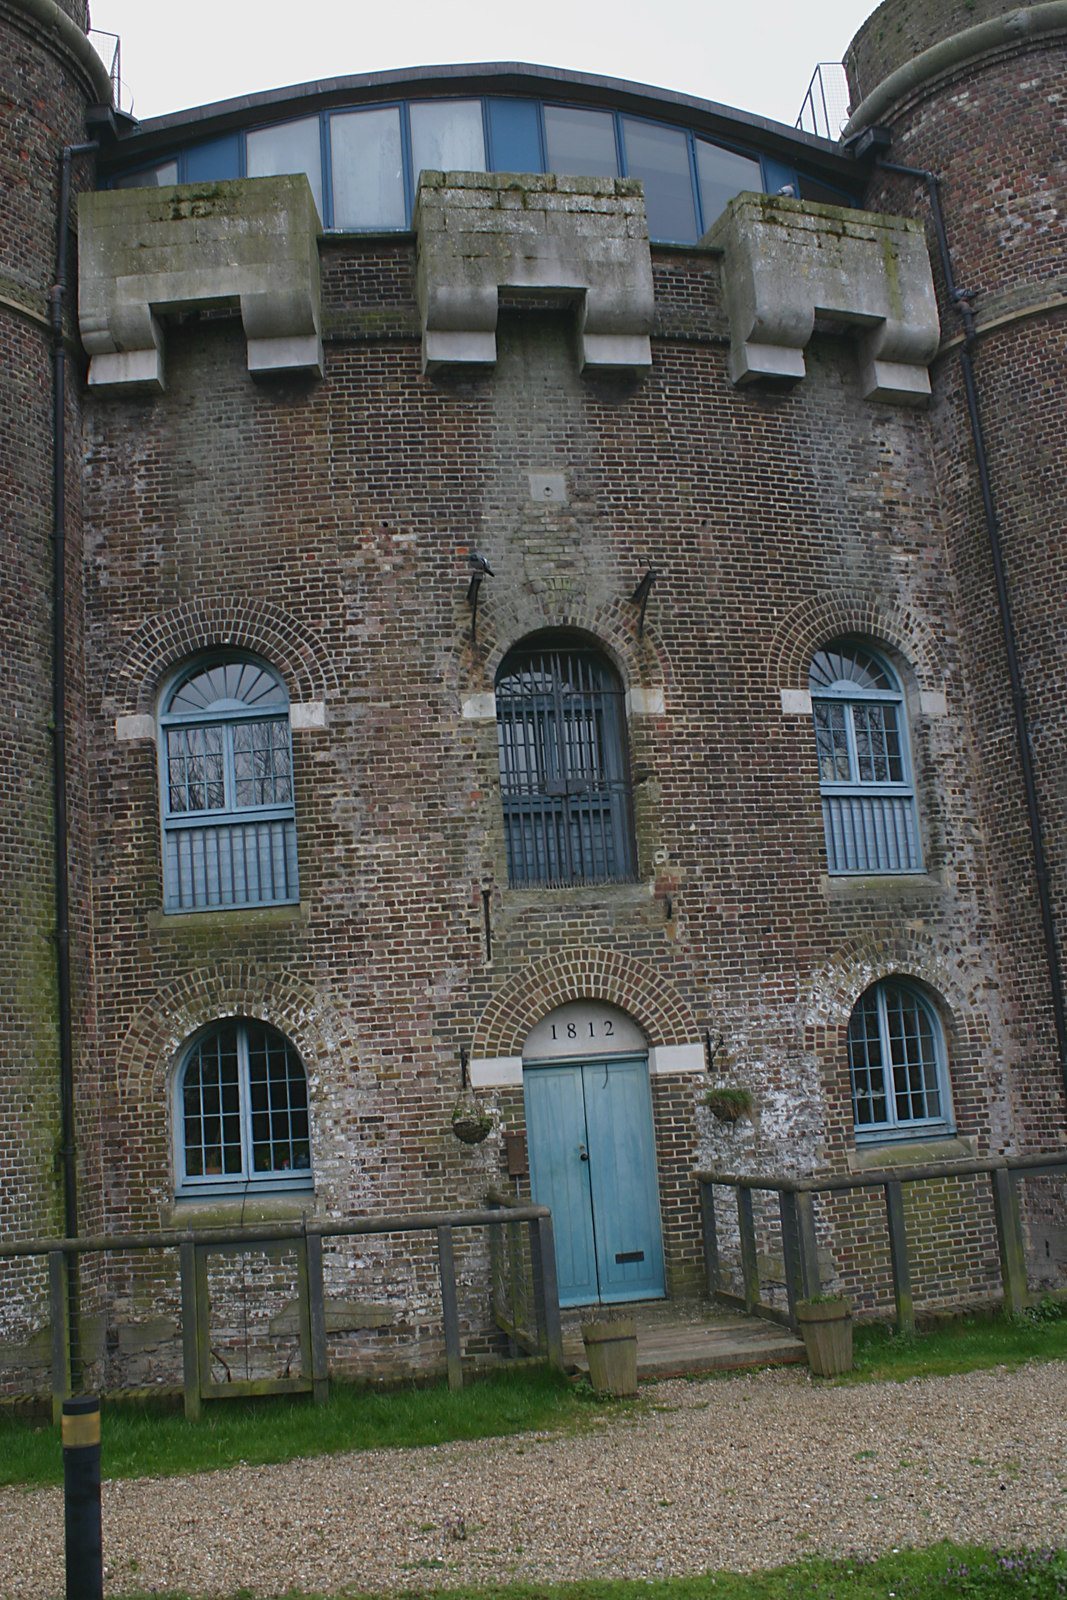
Fort Clarence is a defensive fort in Rochester, Kent, United Kingdom, built between 1808 and 1812 in a style resembling a medieval castle. It was intended to prevent an invading force from reaching the River Medway by way of Maidstone Road.
Prison and asylum
After 1815, the fort was used as both a military prison and a psychiatric asylum. When nearby Fort Pitt became a military hospital, the asylum’s patients were transferred to a new institution, but the prison continued operating. Local newspapers reported floggings there.
Twentieth-century use and changes
During the First World War, garrison artillery units, artillery assigned to fixed defenses, used the fort as a recruiting centre. After the war, a Territorial and Volunteer Reserve centre, a British military reserve organization, was established beside it, while the main barrack site fell into disrepair. In the Second World War, the Home Guard, a civilian force organized for British home defence, used the fort as its headquarters, and invasion fears brought it back into military service.
The fort became derelict after the Second World War. In the mid-1960s, the General Post Office moved onto the site; its development led to the demolition of the barracks and Maidstone Road guardhouse and the filling of a substantial section of the ditch. Former Rochester mayor Charles Willis gave the public gardens to the city in memory of his son, killed in the First World War. The St Margaret’s Street guardhouse was demolished in the 1930s. In the late 1990s, English Heritage transferred the tower to private developers, who converted it into apartments.
Remains
The fort was arranged around a long defensive ditch, with fortified positions at its ends and barracks and domestic buildings behind part of its length. The principal surviving elements are the red-brick gun tower and a stretch of ditch running from St Margaret’s Street into the public gardens opposite.
Defensive works
Gun tower
The massive red-brick tower was designed to resemble a medieval castle. It served as a gun tower and observation post, with openings for guns set into its sides to fire along the ditch. Its exterior has been restored, and a modern structure now occupies part of its roof. The lowest pair of gun openings on each side appear to fall below today’s ground level, suggesting that the ditch was originally deeper than its surviving form indicates.
Ditch and guardhouses
The dry ditch, which contained no water, had a retaining face built of brick. It extended from a fortified guardroom on Rochester-Maidstone Road toward a similar tower beside the Medway. At St Margaret’s Street, a drawbridge crossed the ditch through a substantial arched guardhouse with protected chambers. The surviving stretch reaches from the street into the gardens; barracks and domestic buildings once stood behind the section leading toward Maidstone Road.
Passages and setting
Tunnels and sally port
Tunnels linked the gun tower with outlying guardhouses. Beneath the public gardens, a sally port, a defensible passage through a fortification, retains a sealed door and connects to a tunnel leading to the gun tower. The passage probably also continued to the long-demolished tower beside the Medway. Narrow firing openings in the tunnel walls allowed defenders to shoot at intruders.
Ground and gardens
On the eastern side, the hillside brow was flattened to make room for houses. This alteration makes the fort’s former strategic position on the rising ground harder to appreciate.