Picklecombe Fort: A Coastal Defence Fort on the Rame Peninsula
Site at a Glance
- Popularity
- Medium
- Country
- United Kingdom
- Primary era
- Modern
- Eras represented
- Modern
- Civilizations
- British
- Site type
- Military
- Remains
- Fort
On this page11 sections
History
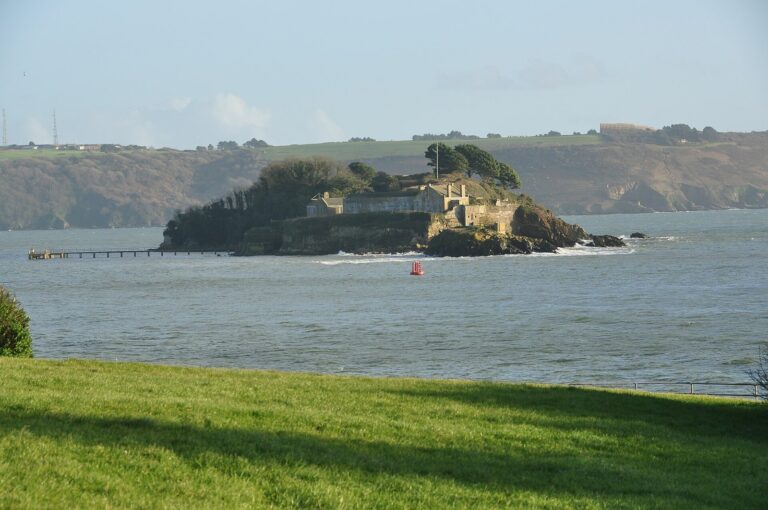
Picklecombe Fort is a coastal artillery fort on the Rame Peninsula in Cornwall, United Kingdom, built from 1864 to 1871 to defend Plymouth Harbour and the Devonport naval base.
Planning and construction
In 1844, the Committee of Harbour Defences proposed three coastal forts to protect Plymouth Sound from attack by sea, especially an invasion from France. Picklecombe was planned on the sound’s western side, opposite Fort Bovisand, while Breakwater Fort and Cawsand Battery formed other parts of the outer defenses. Smaller batteries near the Rame Peninsula were intended to guard against an attack from land. A coastal artillery position was established at Picklecombe in 1849.
In 1858, the Royal Commission on the Defence of the United Kingdom recommended an expanded ring of defenses around Plymouth. Picklecombe’s design was developed in 1860, and construction took place between 1864 and 1871. The guns were test-fired in 1872, and the proposed garrison was 200 men. The project was commissioned in the mid-nineteenth century under Lord Palmerston, the title commonly used for British statesman Henry John Temple.
Changing armament
The fort’s weapons and equipment changed as military technology developed. Telegraph equipment and other installations were added. In 1885, the armament included 18 breech-loading 10-inch guns, loaded from the rear, 14 9-inch guns and four 7-inch guns. By 1898, the total had been reduced to 21 as the weapons became obsolete. Six 12-pounder quick-firing guns were installed in 1902 to protect a minefield planned for wartime, then replaced in 1907 by two 6-inch naval guns. Those two guns formed the fort’s First World War armament.
Picklecombe never fired a shot in combat. Palmerston’s forts were mocked as the “Palmerston Follies” because they saw no fighting, a criticism that overlooked their intended deterrent role. The guns were removed and put into storage during the 1920s.
Wartime service and later use
After the outbreak of the Second World War, the fort was reactivated and manned by the 566th Devon Coast Regiment, Royal Artillery. Its two 6-inch guns were reinstalled for training, and two twin 6-pounder guns were added. The fort was decommissioned after the war, and military use ended in 1956.
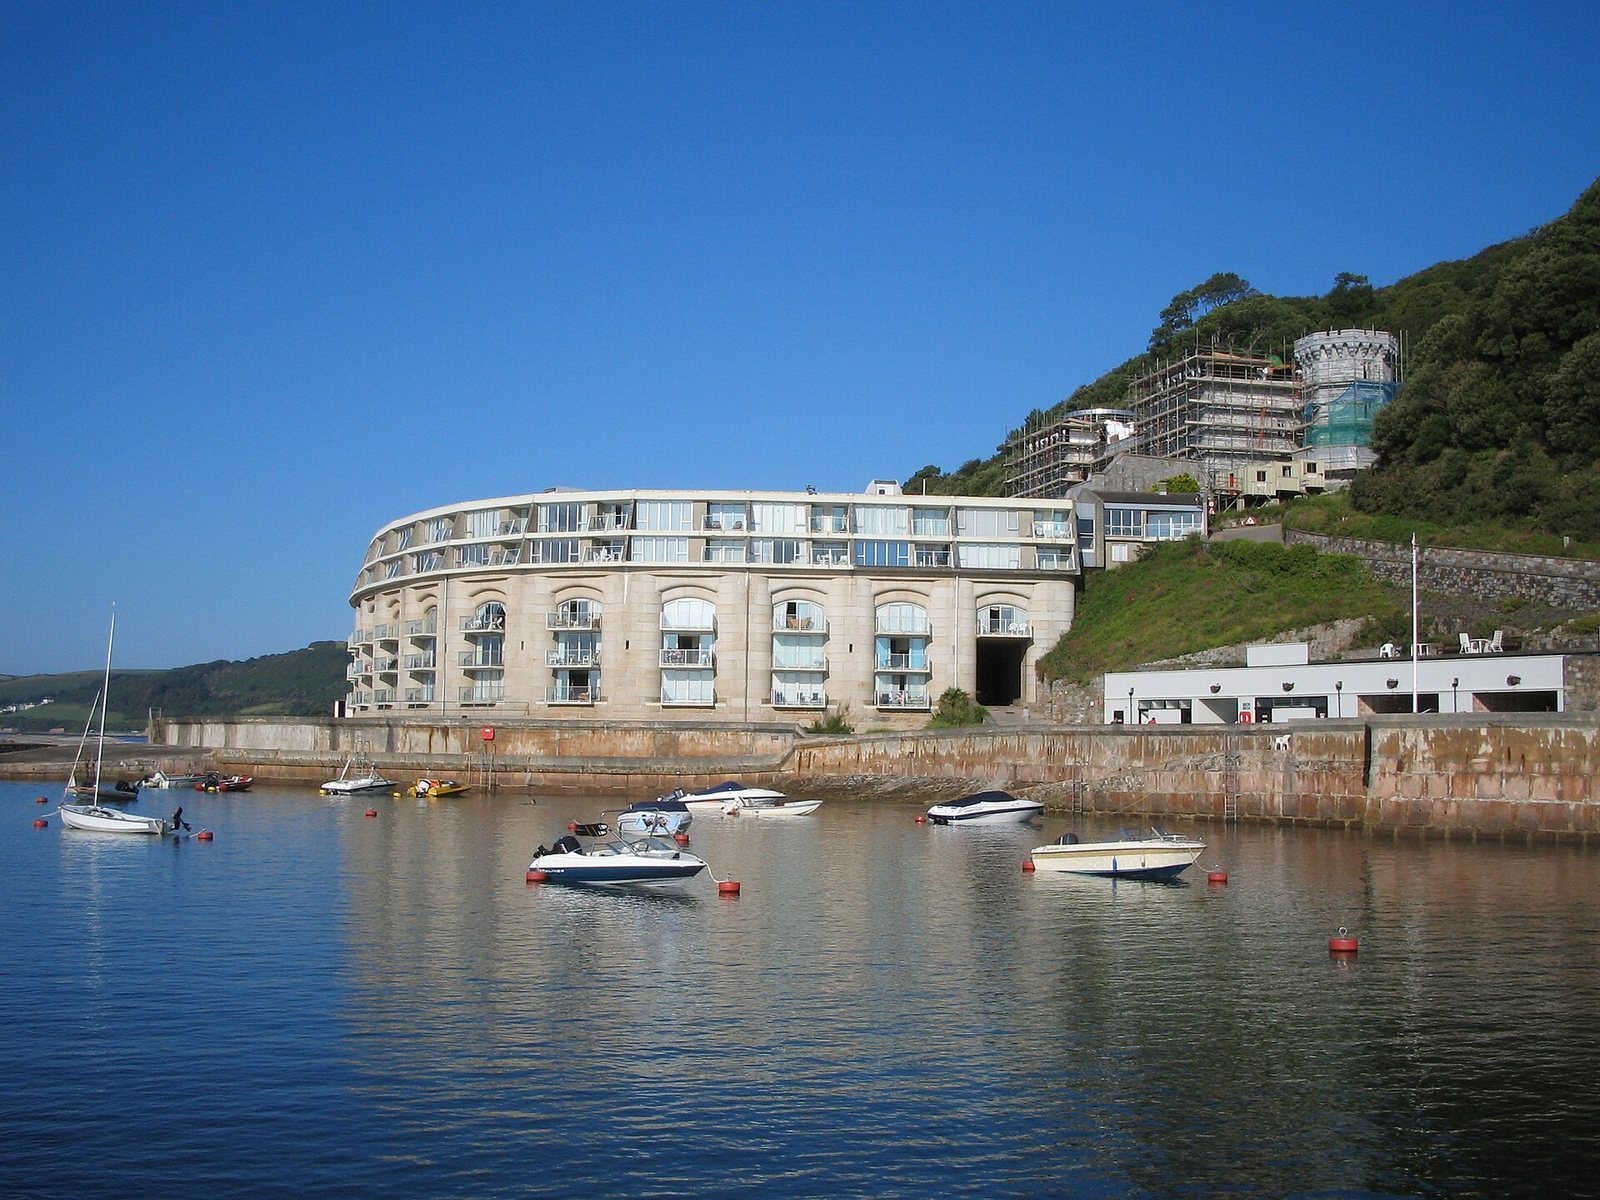
After a period of dereliction, the fort was sold to property developers and converted into 103 apartments in the early 1970s. The former Officers’ Mess was converted into flats after 2000, with work under way by 2007. Picklecombe Fort was designated a Grade II listed building on 26 January 1987, a category for buildings of special architectural or historic interest in England.
Remains
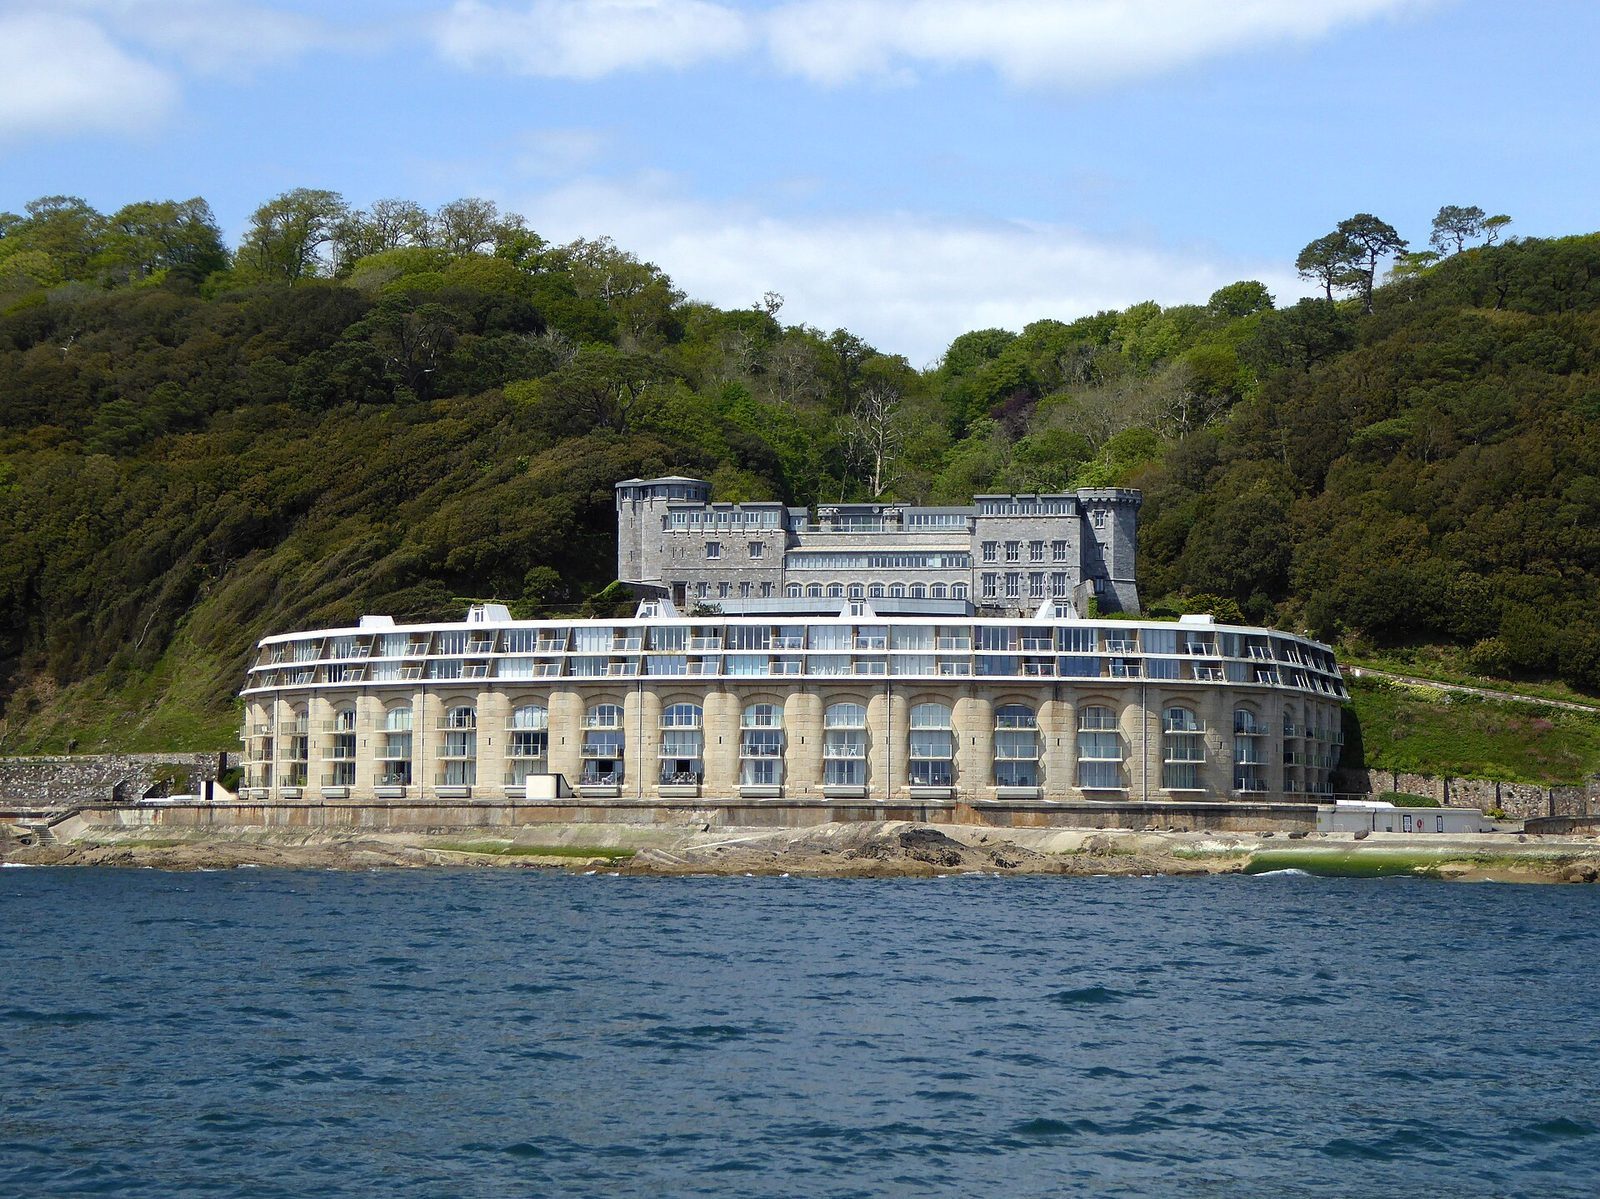
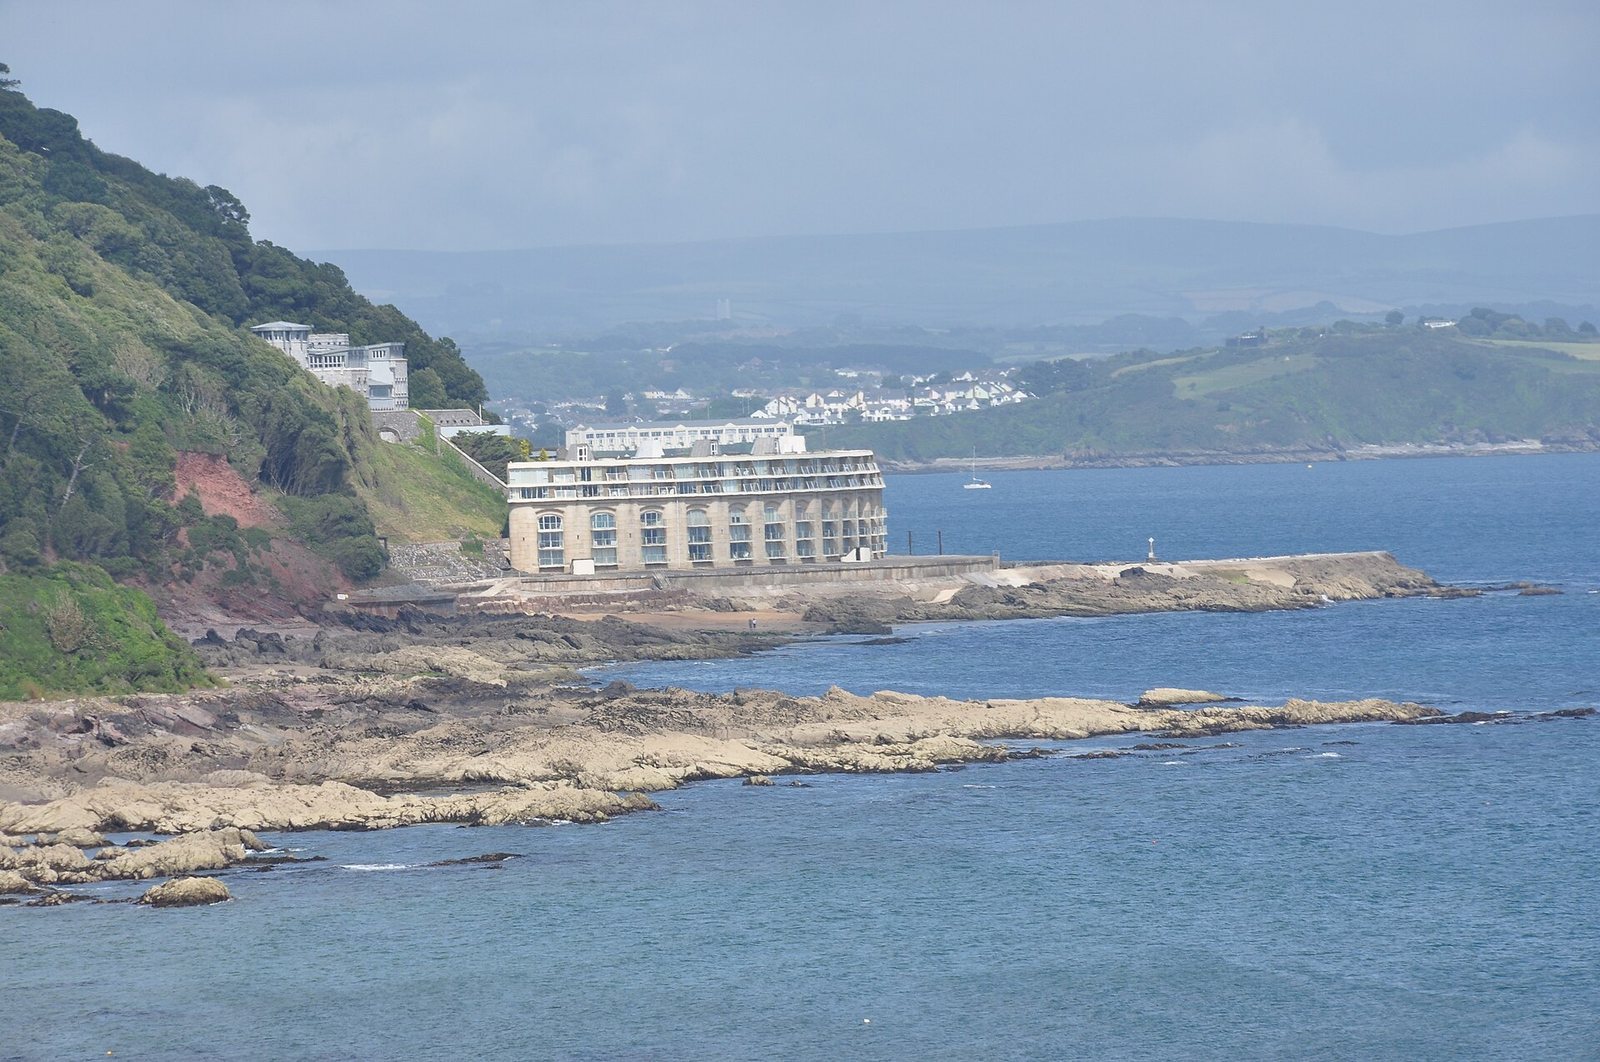
The fort stands at the foot of a cliff on Cornwall’s southeastern coast, overlooking Plymouth Sound, southwest of Plymouth and about two kilometres northeast of Kingsand. It adjoins Mount Edgcumbe Country Park. Its layout includes landward defenses, a granite-faced semicircular gun position and a separate barracks building on the slope above it. Wartime rangefinder and searchlight positions lie along the coast to the west.
Gun positions and earthworks
1849 battery
The 1849 artillery position was protected on its landward side by a ditch, with its guns placed behind earthworks. It stood near an earlier earthen battery dating to the beginning of the nineteenth century. The position carried three 56-pounder guns and six 32-pounder guns, numbers that refer to the weight of their projectiles. These were muzzle-loading weapons, loaded through the barrel.
Main casemate
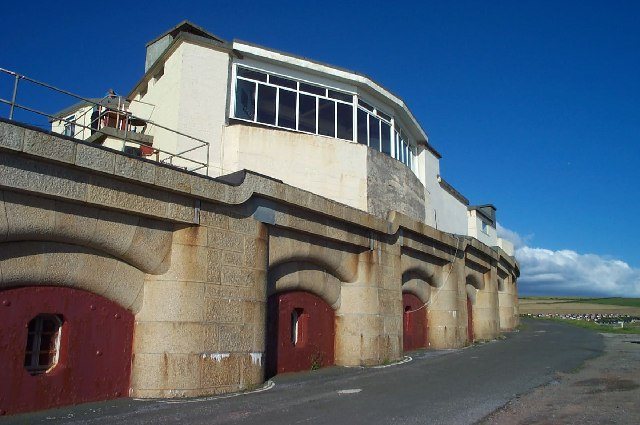
The main gun position is a semicircular, two-storey casemate, a protected chamber for guns. Granite blocks face its exterior, which is fitted with iron shields. The 1860 plan placed it below the earlier fortification and envisaged 110-pounder and 68-pounder weapons. The completed casemates mounted 42 muzzle-loading guns of 9- and 10-inch calibres.
The former gun chamber has been converted into three residential storeys and raised with two upper floors set back from the lower levels. Staircases were added on the courtyard side, and the courtyard was made into a garden.
Buildings and wartime positions
Officers’ Mess
Above the casemate, on the slope, stands a three-storey former barracks building known as the Officers’ Mess, a communal dining and social facility for officers. Built in 1848 at the request of the Earl of Mount Edgcumbe, it was designed in the Tudor Revival style, drawing on forms associated with Tudor-era buildings. Because the building bordered the Mount Edgcumbe deer park and could be seen from the coastal road, its design was intended to echo Warwick Castle. Set crosswise to the casemate, it has two corner towers, a crenellated northern tower and a main gate between the towers, linked by a curtain wall, a defensive wall connecting fortified sections.
Wartime rangefinder and searchlight positions
During the Second World War, rangefinder positions, used to estimate the distance to targets, and searchlight positions were constructed along the coast west of the fort. Their remains survive.