Labastide-Murat Castle: A Neoclassical Residence in France
Site at a Glance
- Popularity
- Medium
- Country
- France
- Primary era
- Modern
- Eras represented
- Modern
- Civilizations
- French
- Site type
- Domestic
- Remains
- Castle
On this page7 sections
History
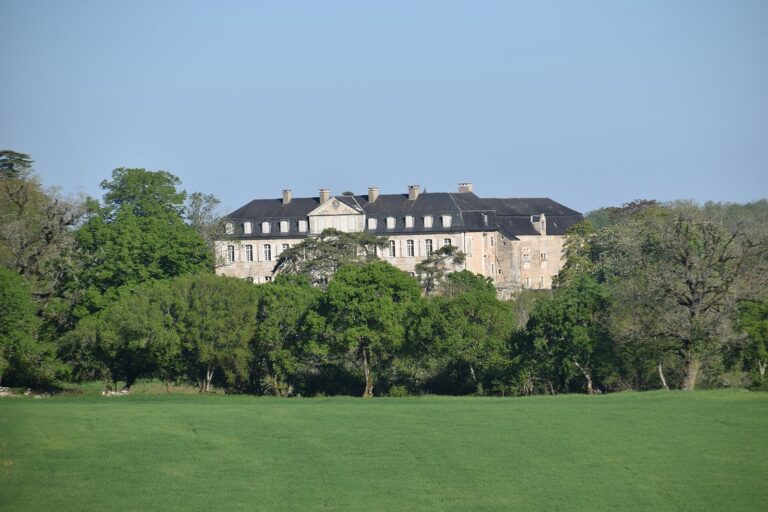
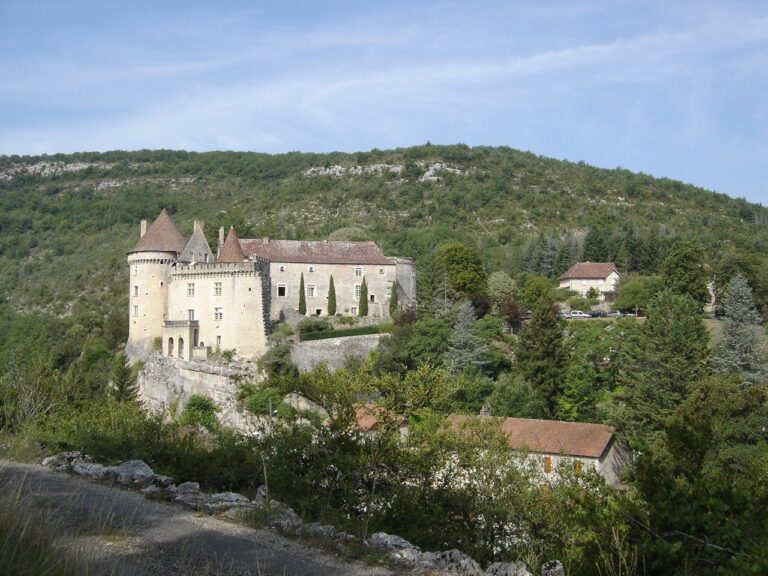
Labastide-Murat Castle is a residence in France commissioned by Joachim Murat in 1807 for his family and mother. It was designed in the Neoclassical style, which revived forms from ancient Greek and Roman architecture.
Commission and construction
Murat, born in Labastide-Fortunière in 1767, ordered the plans while he was Grand Duke of Berg and Cleves, a Napoleonic-era state in western Germany. A Parisian architect prepared the design. Murat’s mother died before building work began.
Construction stopped after Napoleon I, emperor of the French, appointed Murat king of Naples. Work resumed in 1812, and the château was completed in 1815. Murat was executed at Pizzo on 13 October that year. His brother André had overseen the work and became the château’s first resident, remaining there until his death in 1841. In 1810, André received the title of count with a hereditary majorat, an estate legally tied to a title and intended to pass to an heir.
The Murat family and later ownership
The property passed to André’s son, Gaëtan Murat, a parliamentary representative for the Lot department who died in 1847. Gaëtan added a greenhouse and chapel. His son Joachim Joseph André Murat, who lived from 1828 to 1904, later arranged restoration and alterations at the château.
The property subsequently passed to Jean Lebaudy, son of Paul Lebaudy and Marie Pauline Adolphine Clotilde Murat. The château received French historic-monument protection on 16 October 1991, and its park was listed separately on 24 March 1992.
Remains
The residence and grounds
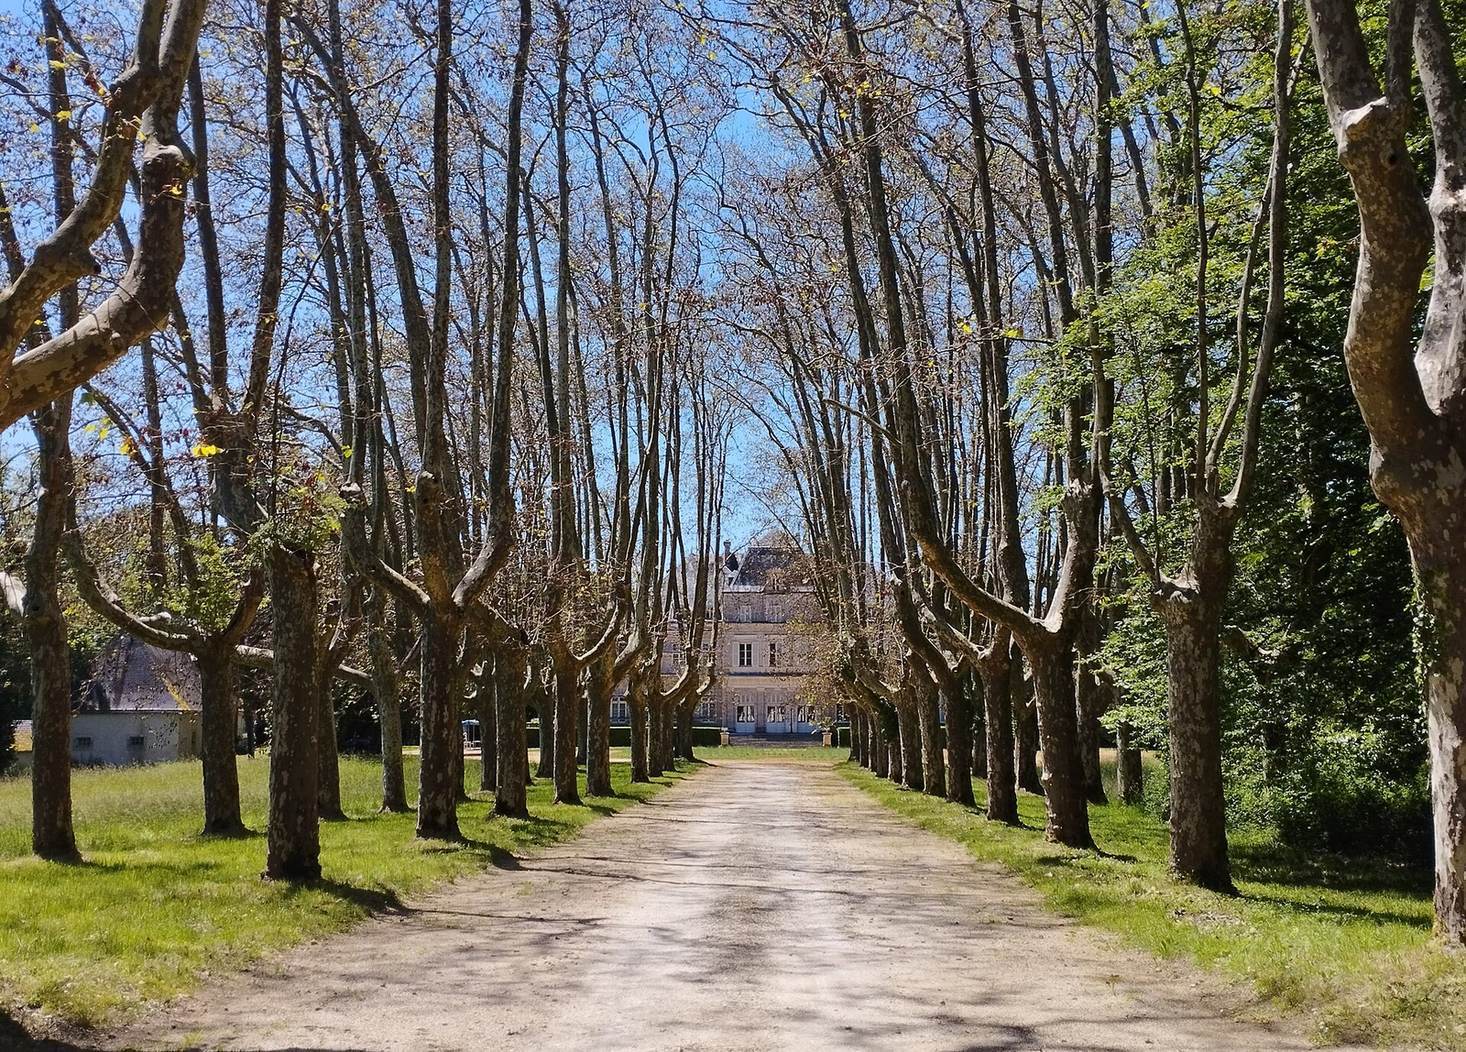
The château is a Neoclassical building associated with a park. It is among the few castles in Quercy, a historical region of southwestern France, built in this style.
Main residence
The apartments have been restored. The west façade was altered by the addition of a roof lantern at attic level.
Park and former annexes
The property includes a park. The greenhouse and chapel added by Gaëtan Murat stood on the estate until both were destroyed in 1914.