Palazzo Pio: A Sixteenth-Century Palace in Italy
Site at a Glance
- Popularity
- Medium
- Country
- Italy
- Primary era
- Early Modern
- Eras represented
- Early Modern, Modern
- Civilizations
- Duchy of Ferrara, Papal States
- Site type
- Domestic
- Remains
- Castle
On this page8 sections
History
Construction and inheritance
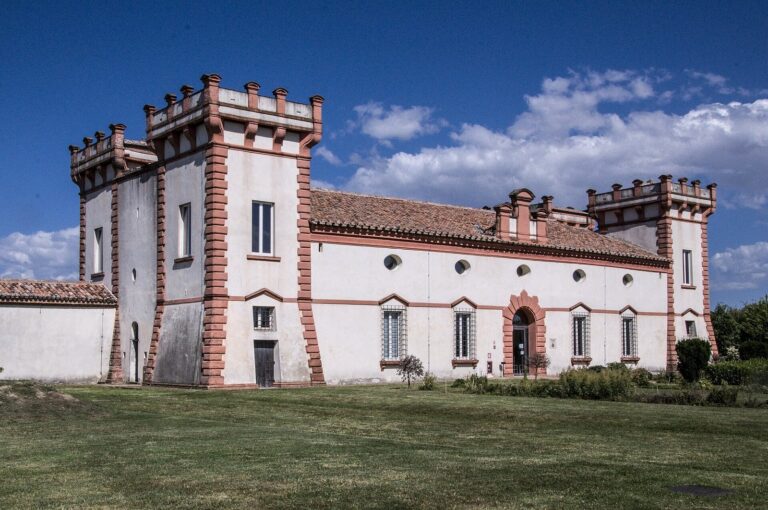
Palazzo Pio is a palace in Tresigallo, Italy, built by Alessandro Feruffino between 1517 and 1531 on the La Motta estate. Feruffino served in the militia of Alfonso I d’Este, Duke of Ferrara. The property came to him through his wife, Caterina Machiavelli Dalle Frutta, and passed to their daughter Ippolita. She married Federico Quais, also known as Quaino, of Mantua. Their daughter Fiordimonte Quaina inherited the estate and married Giovan Francesco Nigrisoli.
The Gualengo and Pio families
The Gualengo family took possession in 1622. In 1653, because the family had no male heir, the archbishopric’s estate administration, which managed property and revenues attached to the archbishop’s office, assigned the property to Cardinal Carlo Pio di Savoia the Younger. It later passed to his grandchildren, and estate managers used the residence during this period.
Later ownership and restoration
After the family’s Spanish branch ended in 1776, the palace passed to the Falcò family. During the French occupation of parts of Italy in the Napoleonic era, it came under public administration. Following a succession of sales, the Ferrara Land Reclamation Company acquired it in 1872. In 1914, the palace was sold into private ownership separately from its lands. The municipality of Tresigallo acquired the building in 2009, and recovery and restoration work concluded in 2022.
Remains
Palace architecture
Main block
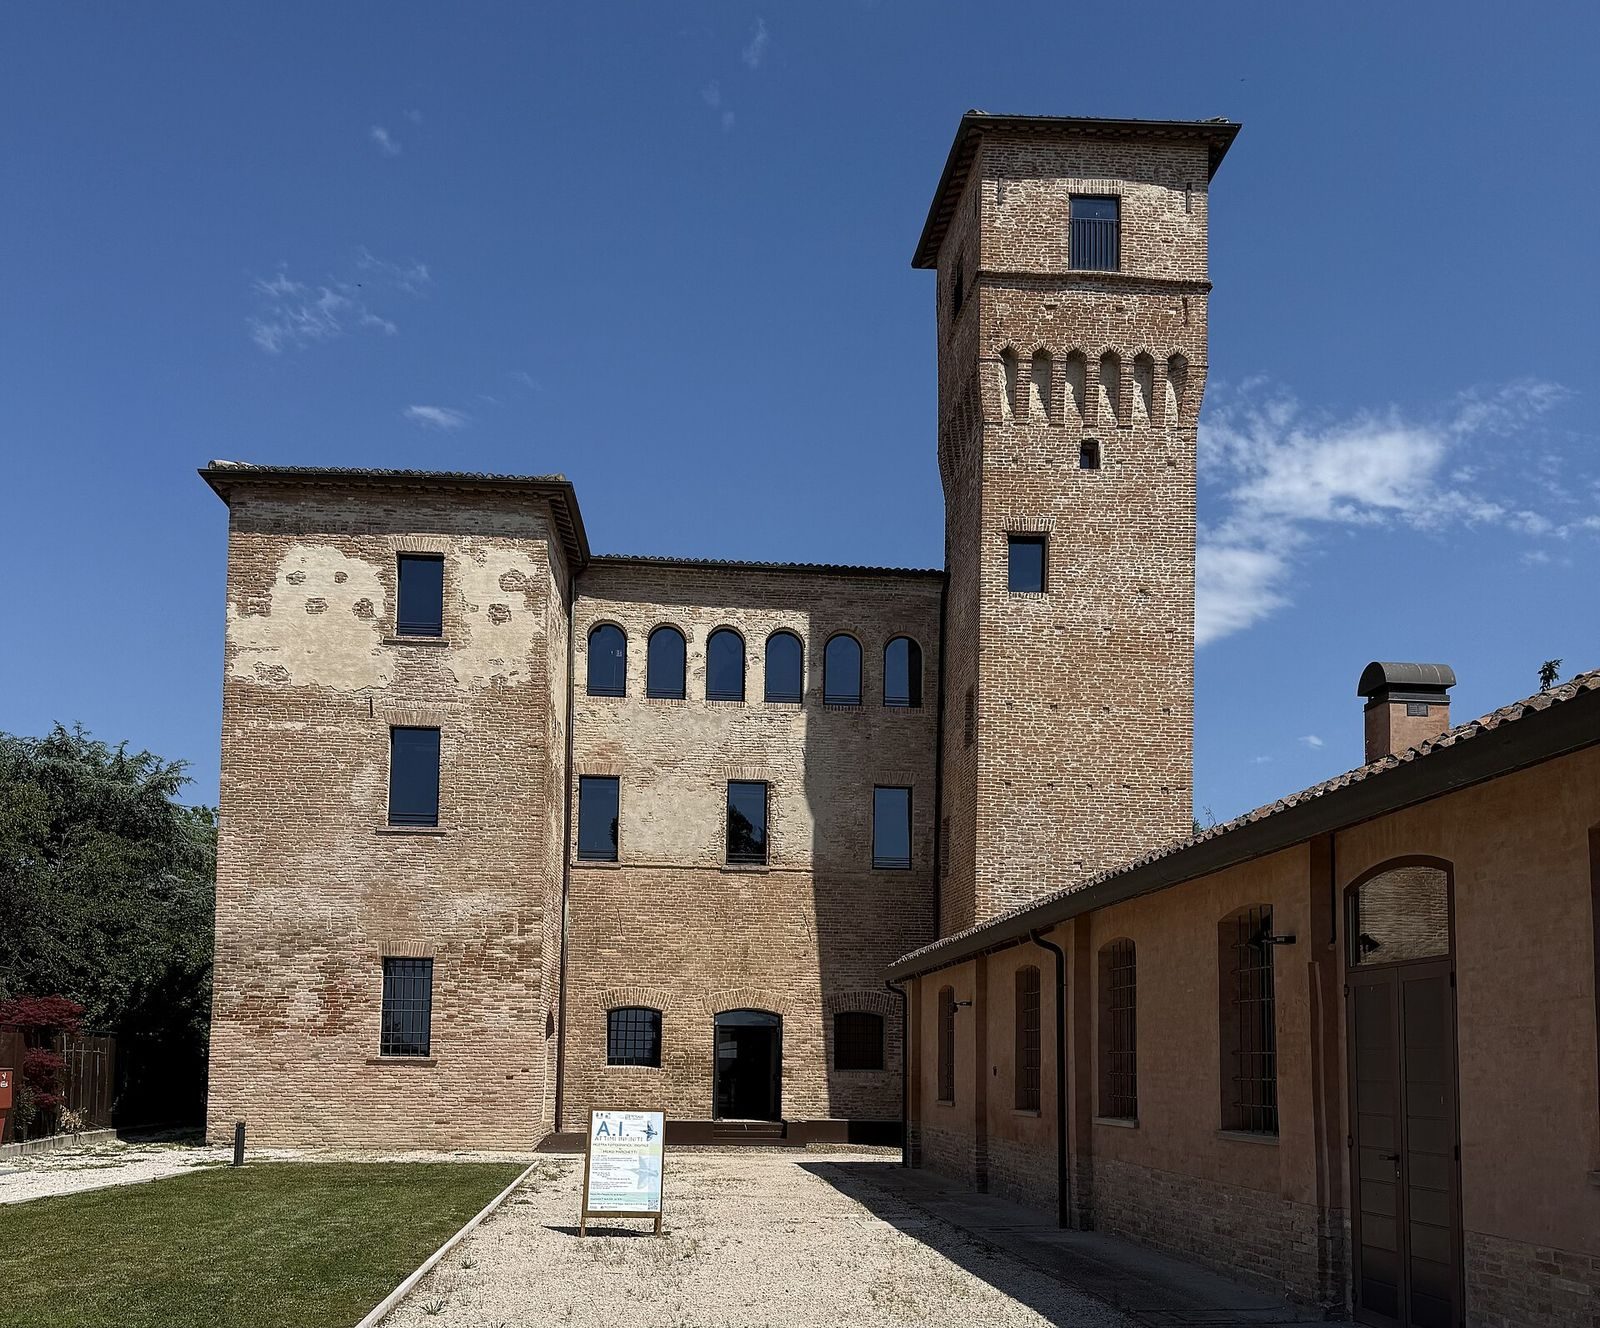
The palace has a square plan and three storeys. Its solid brick walls are exposed, with sections that slope inward as they rise, and the floors are wooden. Over time, additions altered the building, windows on the facade were blocked, and the interior arrangement changed. Older rooms were demolished, while modern service rooms now adjoin the taller tower.
South facade and towers
Two towers adjoin the south-facing main facade. The taller tower contains a staircase covered by a solid-brick barrel vault, a ceiling shaped like a half-cylinder. The tower was intended to defend the palace and its associated agricultural properties. A columned portico once stood in front of the facade but was later demolished. Traces of frescoes were visible in the 1940s; the walls are now entirely whitewashed.