Burg Cleeberg: A Medieval Castle in Hesse, Germany
Site at a Glance
- Popularity
- Medium
- Country
- Germany
- Primary era
- Medieval
- Eras represented
- Medieval, Early Modern, Modern
- Civilizations
- German, Holy Roman Empire
- Site type
- Domestic
- Remains
- Castle
On this page8 sections
History
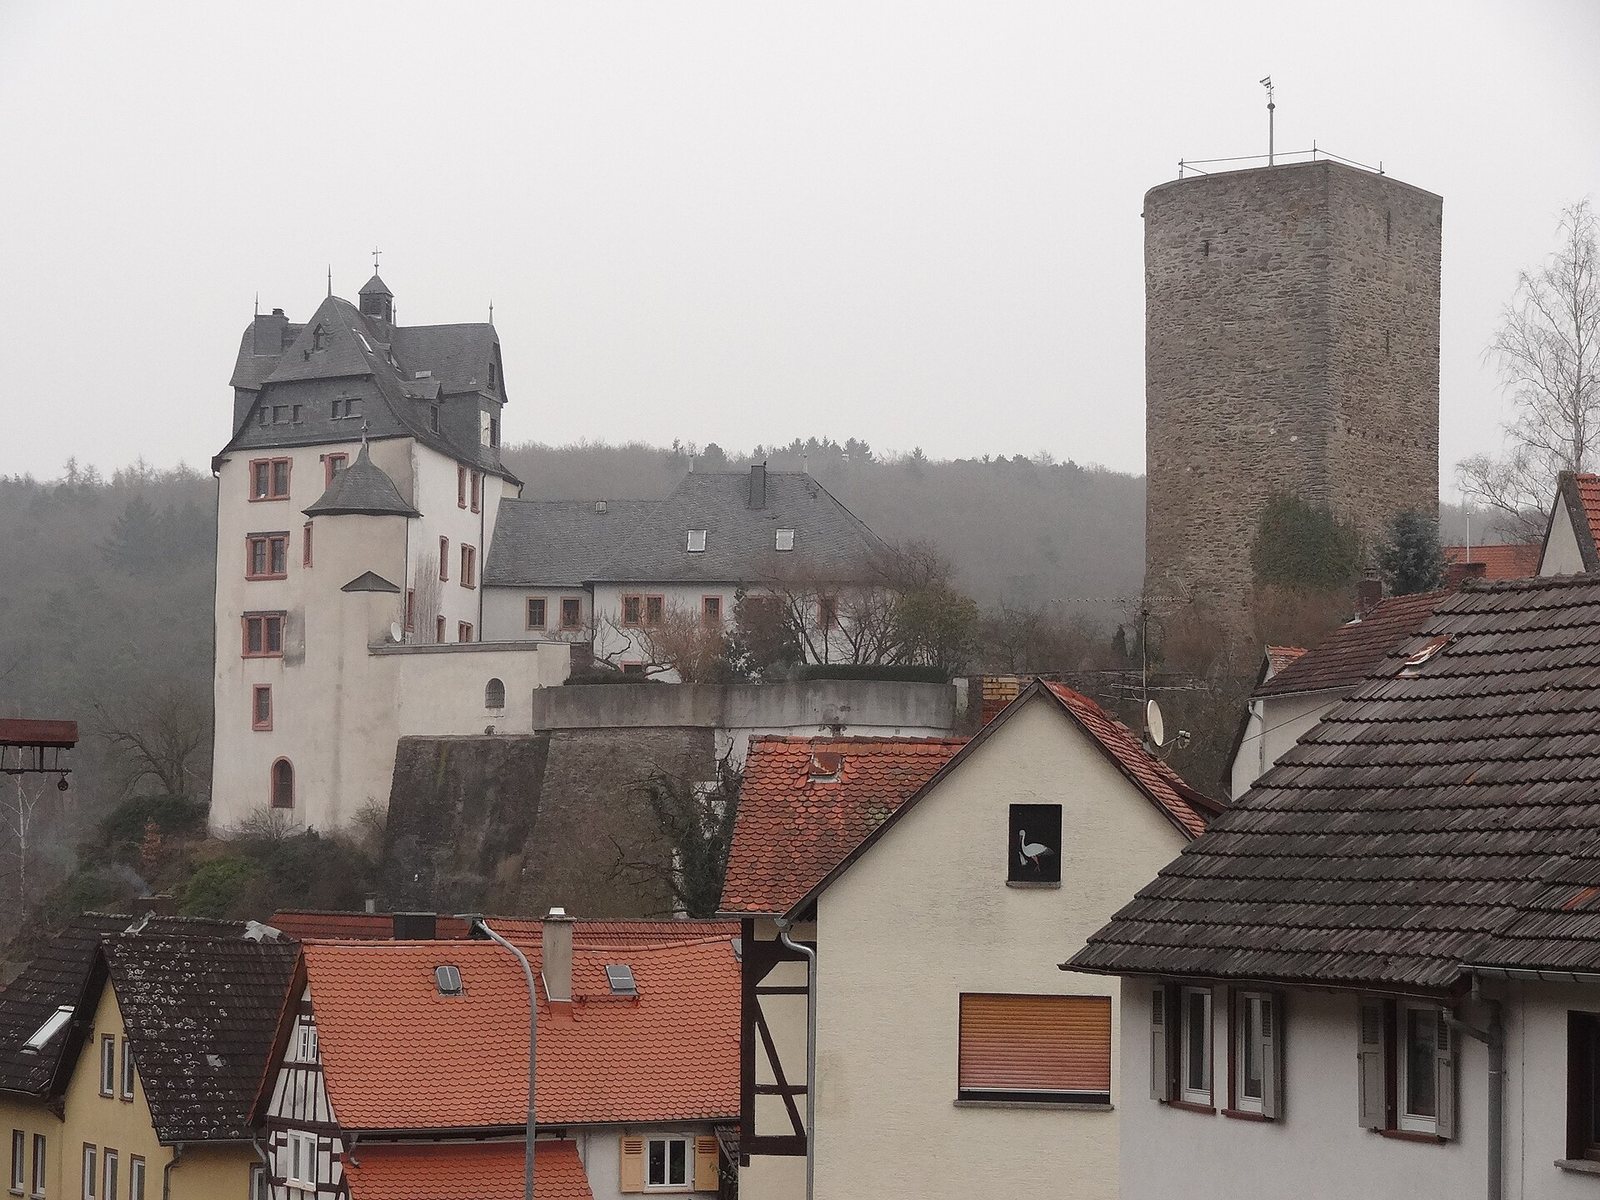
Burg Cleeberg is a medieval castle in the village of Cleeberg, in Hesse, Germany. Its precise construction date is unknown, but it was in the possession of the Counts of Cleeberg by 1129, when it first appears in written records. Around 1230, inheritance divided ownership among several heirs, and the keep was first mentioned in 1263.
Residential castle and divided ownership
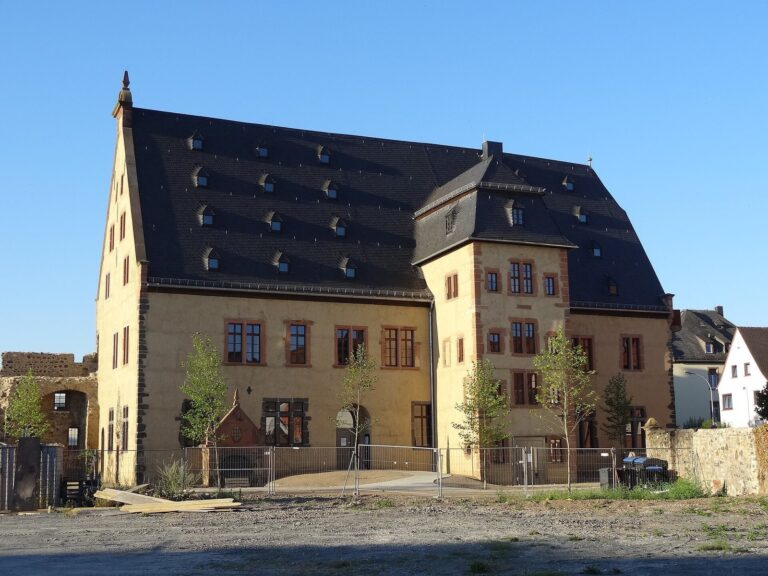
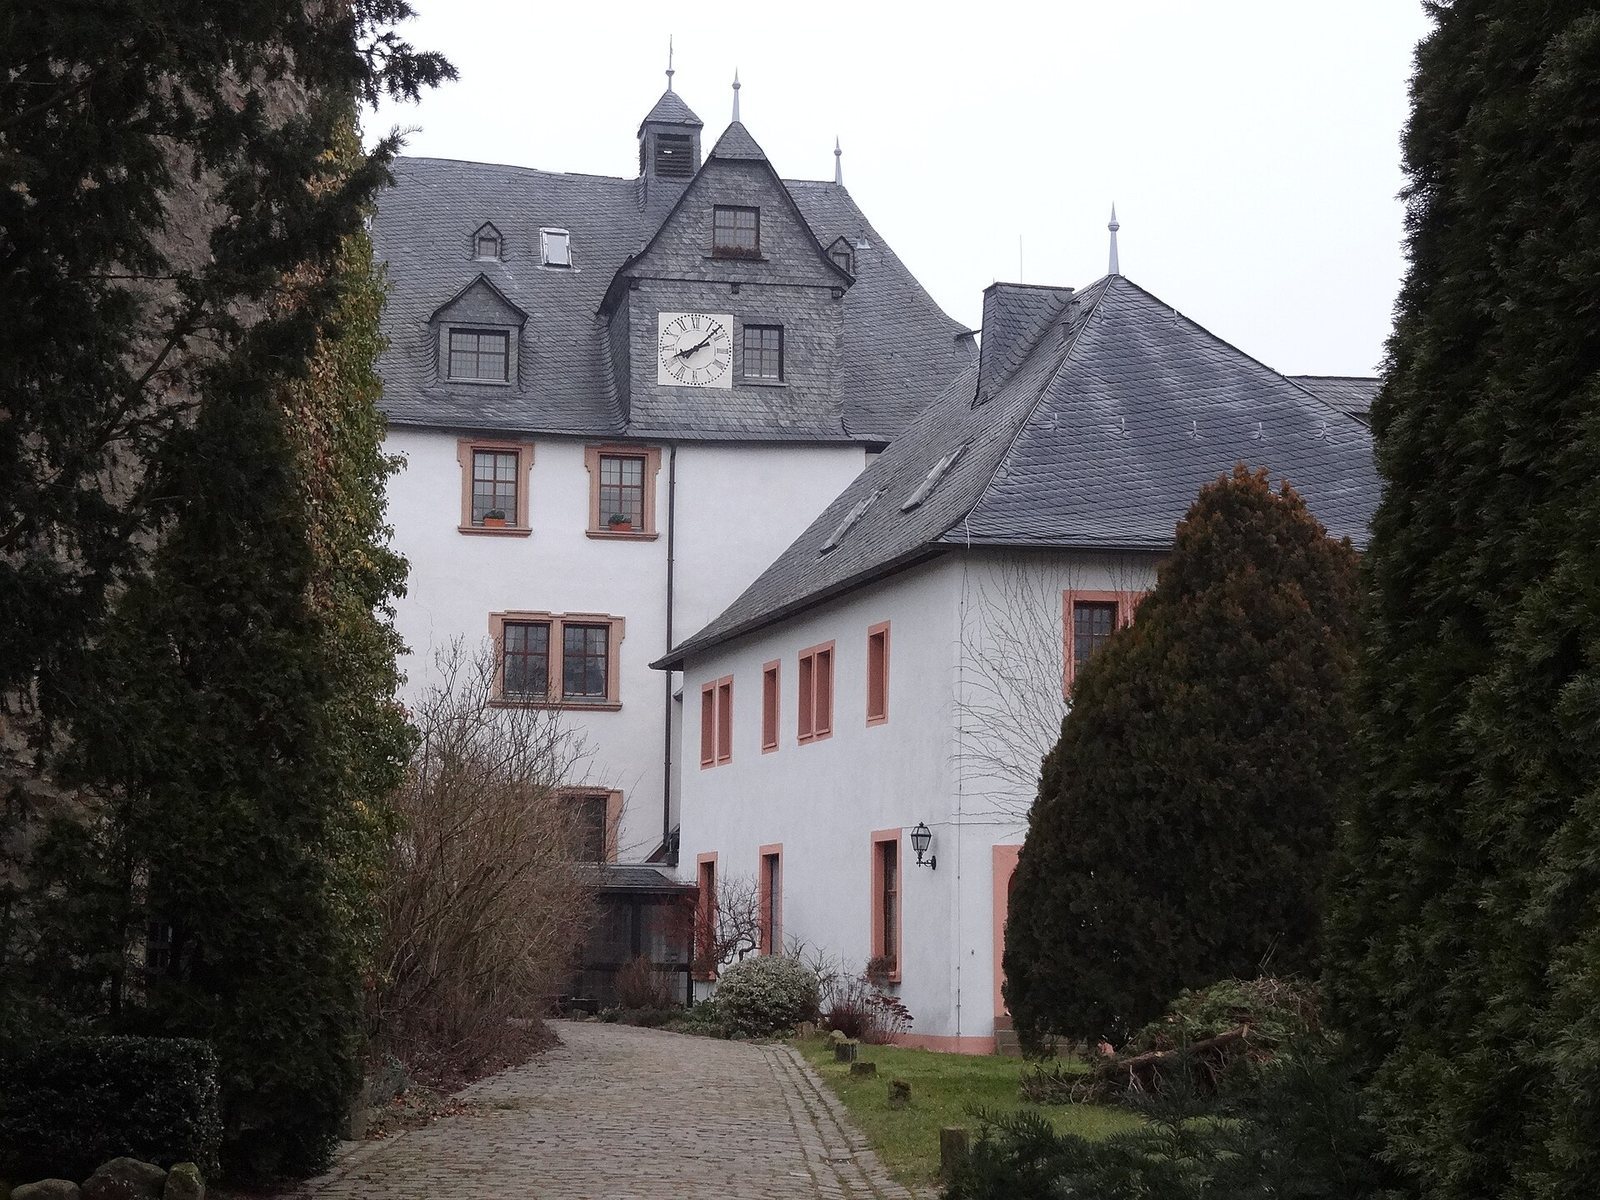
In 1557, the castle was converted into a residence. Its main building took on a horseshoe-shaped plan. In 1648, the landgraves of Hesse-Darmstadt, territorial rulers, held two-thirds of the property, while the Counts of Nassau held the remaining third. Additional buildings were erected around 1700.
Later uses and alterations
In 1803, Hesse-Darmstadt transferred its share in the Cleeberg administrative district and county to Nassau but kept the castle. It established a forestry office in the buildings. The municipality of Cleeberg acquired the property in 1845 and used it as a school. Sections of the deteriorated keep were taken down in 1855 and 1882 and deposited in the ditch cut across the castle approach.
The residential buildings were gutted and their interiors divided into new rooms in 1968. A hotel operated there from 1970 to 1979. Since 1982, the castle has been privately owned by a community of owners.
Remains
Layout and approach
The castle occupies elevated ground in an approximately triangular plan. A ring wall once enclosed the complex, and remains of an outer castle enclosure can still be discerned. The approach is from the south by way of the former moat. Around 1900, a small inner courtyard in front of the main residence remained separate from the courtyard around the keep.
Principal buildings
Main residence
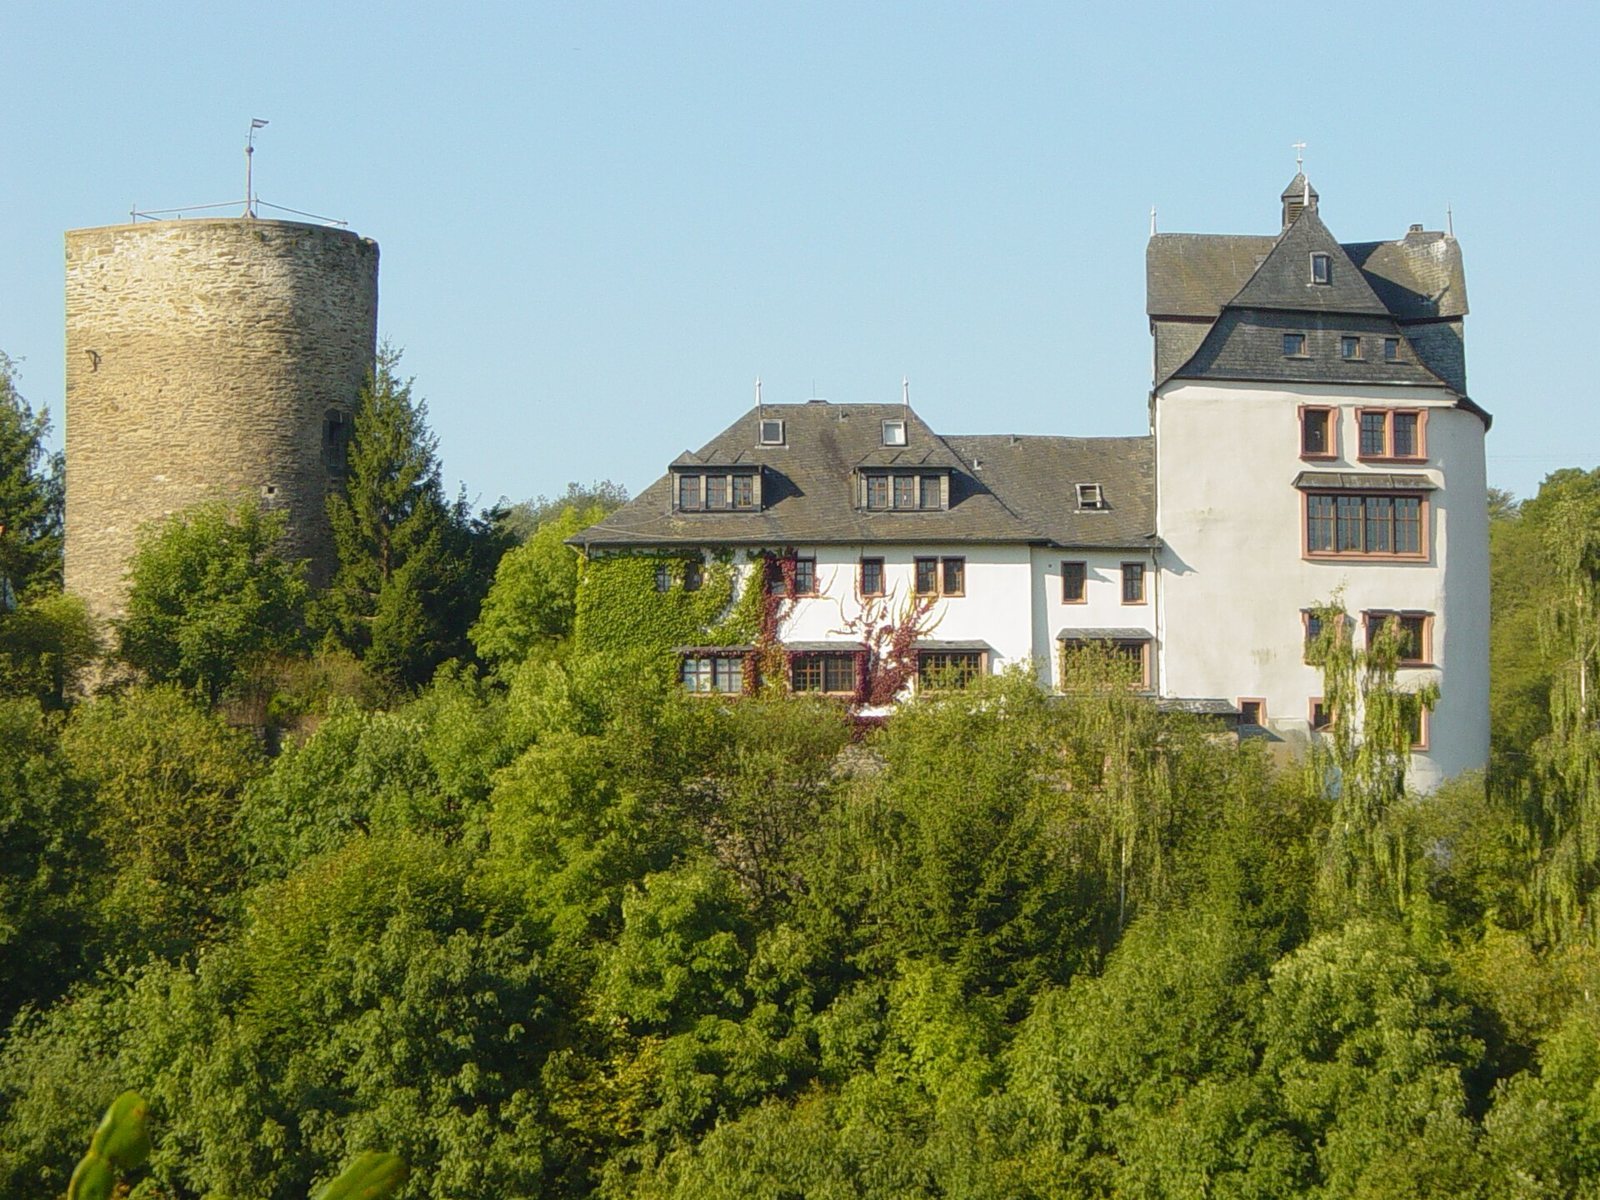
The horseshoe-shaped main residential building stands at the northern tip of the site. Its semicircular end corresponds to the keep’s semicircular northern end, which faces downhill.
Keep
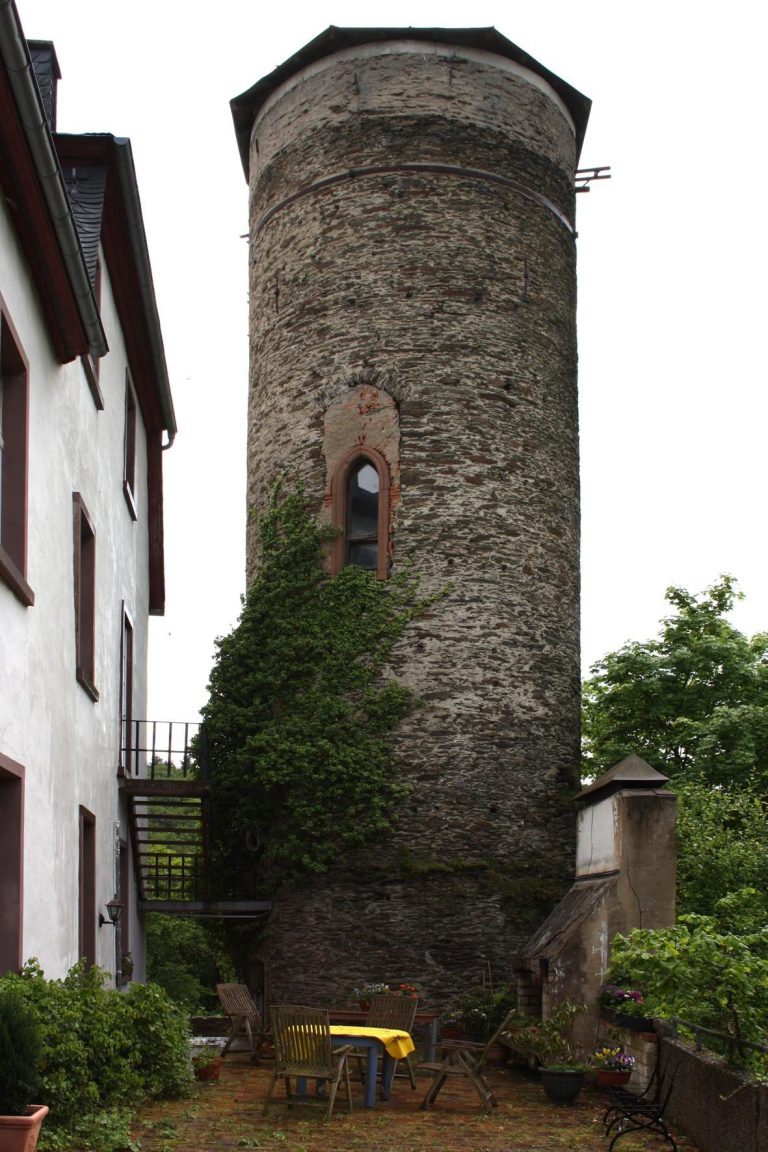
The keep is a stone tower with a surviving height of 20.60 metres. It formerly rose more than 33 metres and was topped by a wooden superstructure about 9 metres high. Substantial parts of the castle remain intact.