Fort du Haut-Buc: A Séré de Rivières Fort for the Defence of Paris
Site at a Glance
- Popularity
- Medium
- Country
- France
- Primary era
- Modern
- Eras represented
- Modern
- Civilizations
- French
- Site type
- Military
- Remains
- Fort
On this page12 sections
History
Fort du Haut-Buc, in Buc, France, is a 19th-century defensive work built from 1874 to 1879. It formed part of the Séré de Rivières system, a French fortification programme named for general and military engineer Raymond Adolphe Séré de Rivières and developed to strengthen the defence of Paris.
The defensive network
The programme followed the Franco-Prussian War and the partial occupation of France by Prussian forces in 1870. Its building campaign produced 18 forts, five redoubts, or small enclosed defensive works, and 34 artillery batteries, or gun positions, between 1874 and 1881.
Fort du Haut-Buc belonged to a defensive group with Fort de Villeras at Saclay and five outlying works: the Porte du Désert battery, the Saint-Cyr station battery, the Bouviers battery at Guyancourt, the Docks work, and the Ravin-de-Bouviers battery at Satory.
Proposals and later use
A 1911 modernization proposal called for a turret carrying a 75 mm gun, a turret for two machine guns, a concrete shelter, and casemates along the counterscarp. The plan was not implemented.
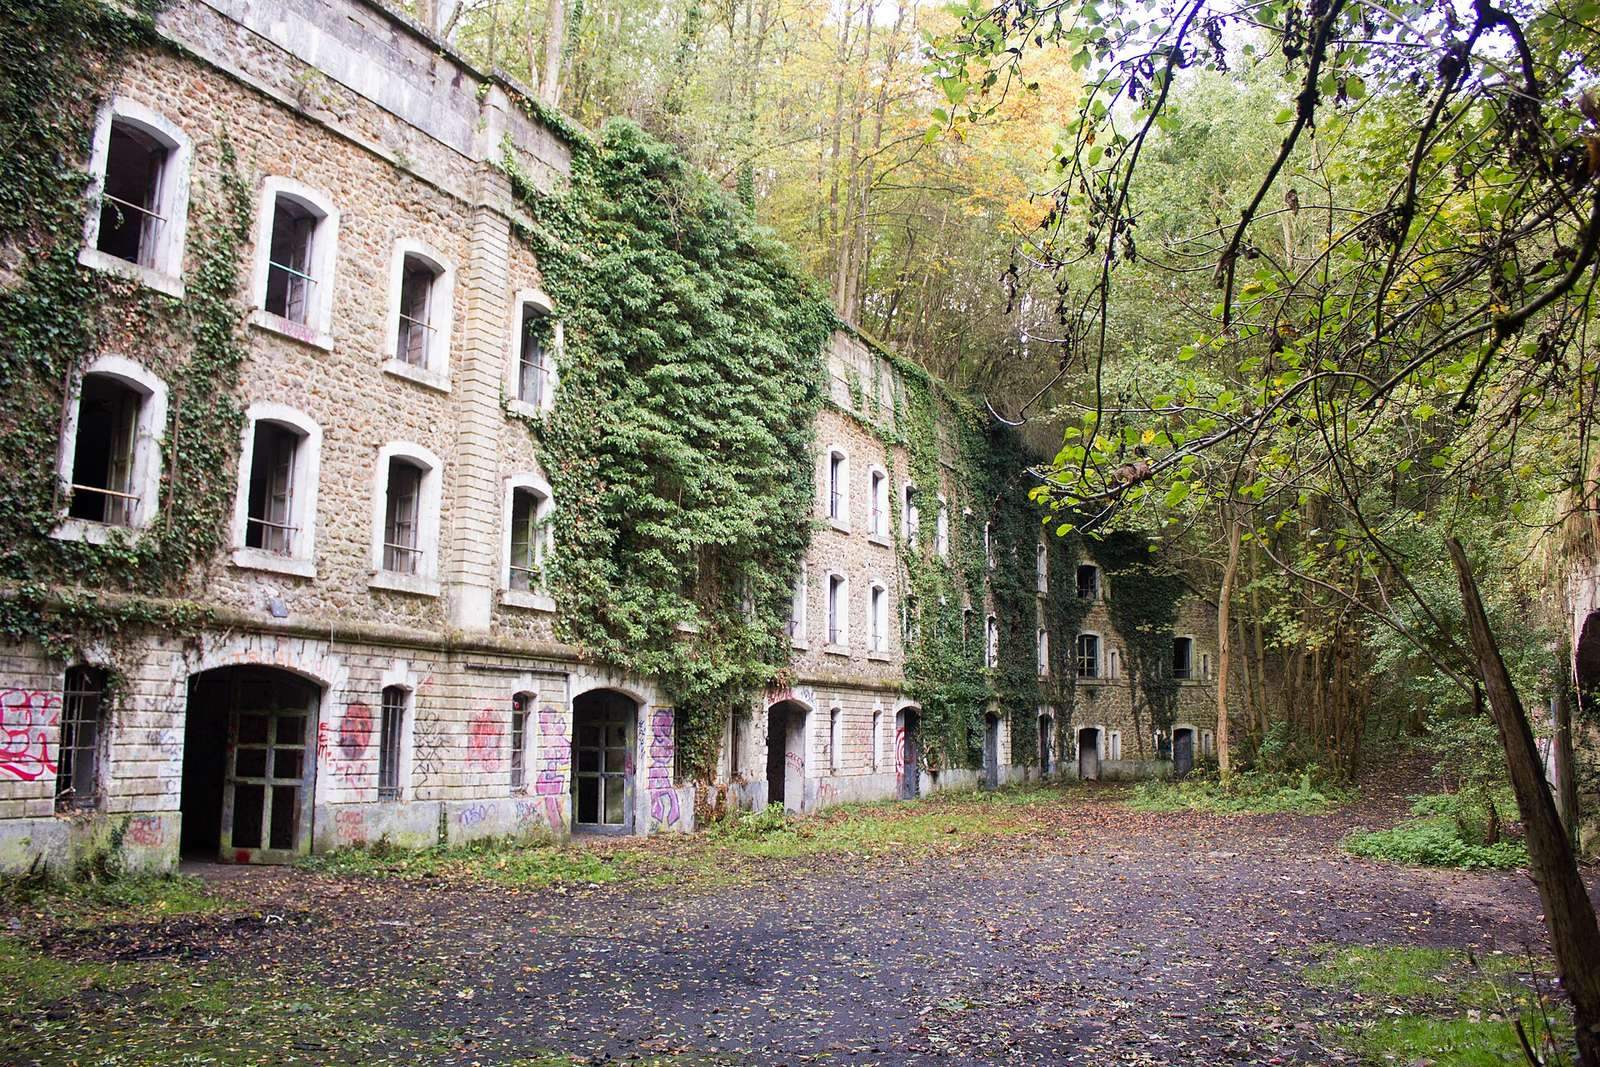
Fighting in August 1944 damaged the fort. After the Second World War, Thomson, a French industrial and electrical company, occupied it, and its interior was substantially altered. The French state owns the fort today. The gendarmerie uses it, while Satory Paintball uses it for events and site maintenance.
Remains
The fort stands on the Saclay plateau at about 160 metres above sea level. Its large trapezoidal plan includes a cavalier, a raised artillery platform. Its overall form resembles Fort de Villeras, and the two forts were positioned so their fields of fire crossed.
Plan and perimeter
Layout and armament
The fort was designed for a garrison of 820 men and 56 artillery pieces. A 1900 programme listed 32 guns on the ramparts and 10 assigned to flanking fire.
Gates and rear defences
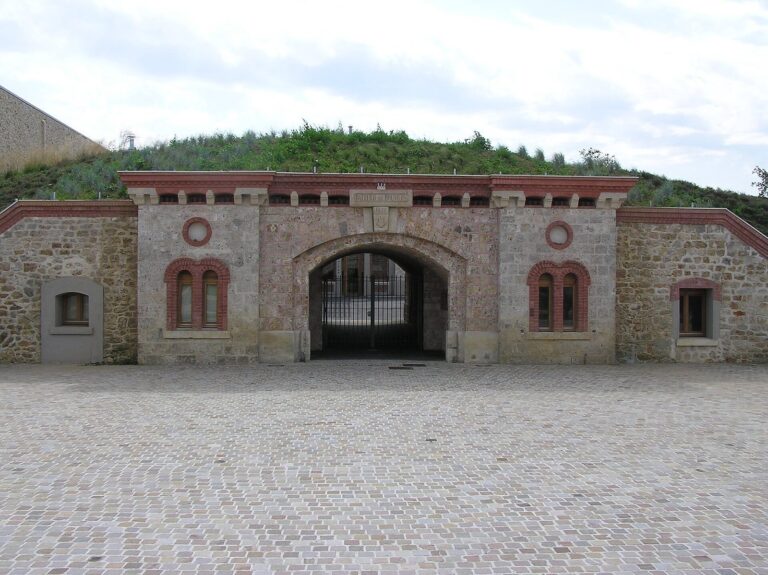
The gates at the escarp and counterscarp, the opposing faces of the ditch, retain their original components. Two stables with troughs stand within the counterscarp.
Two unusual flanking positions built into the rear walls defend the gorge, the rear side of the fort. They appear to have been intended for three guns apiece. An exterior casemate, or protected gun chamber, seems to have been changed late in the construction process into an open firing position linked to a partly detached escarp wall.
Buildings and artillery positions
Officers’ pavilion and barracks
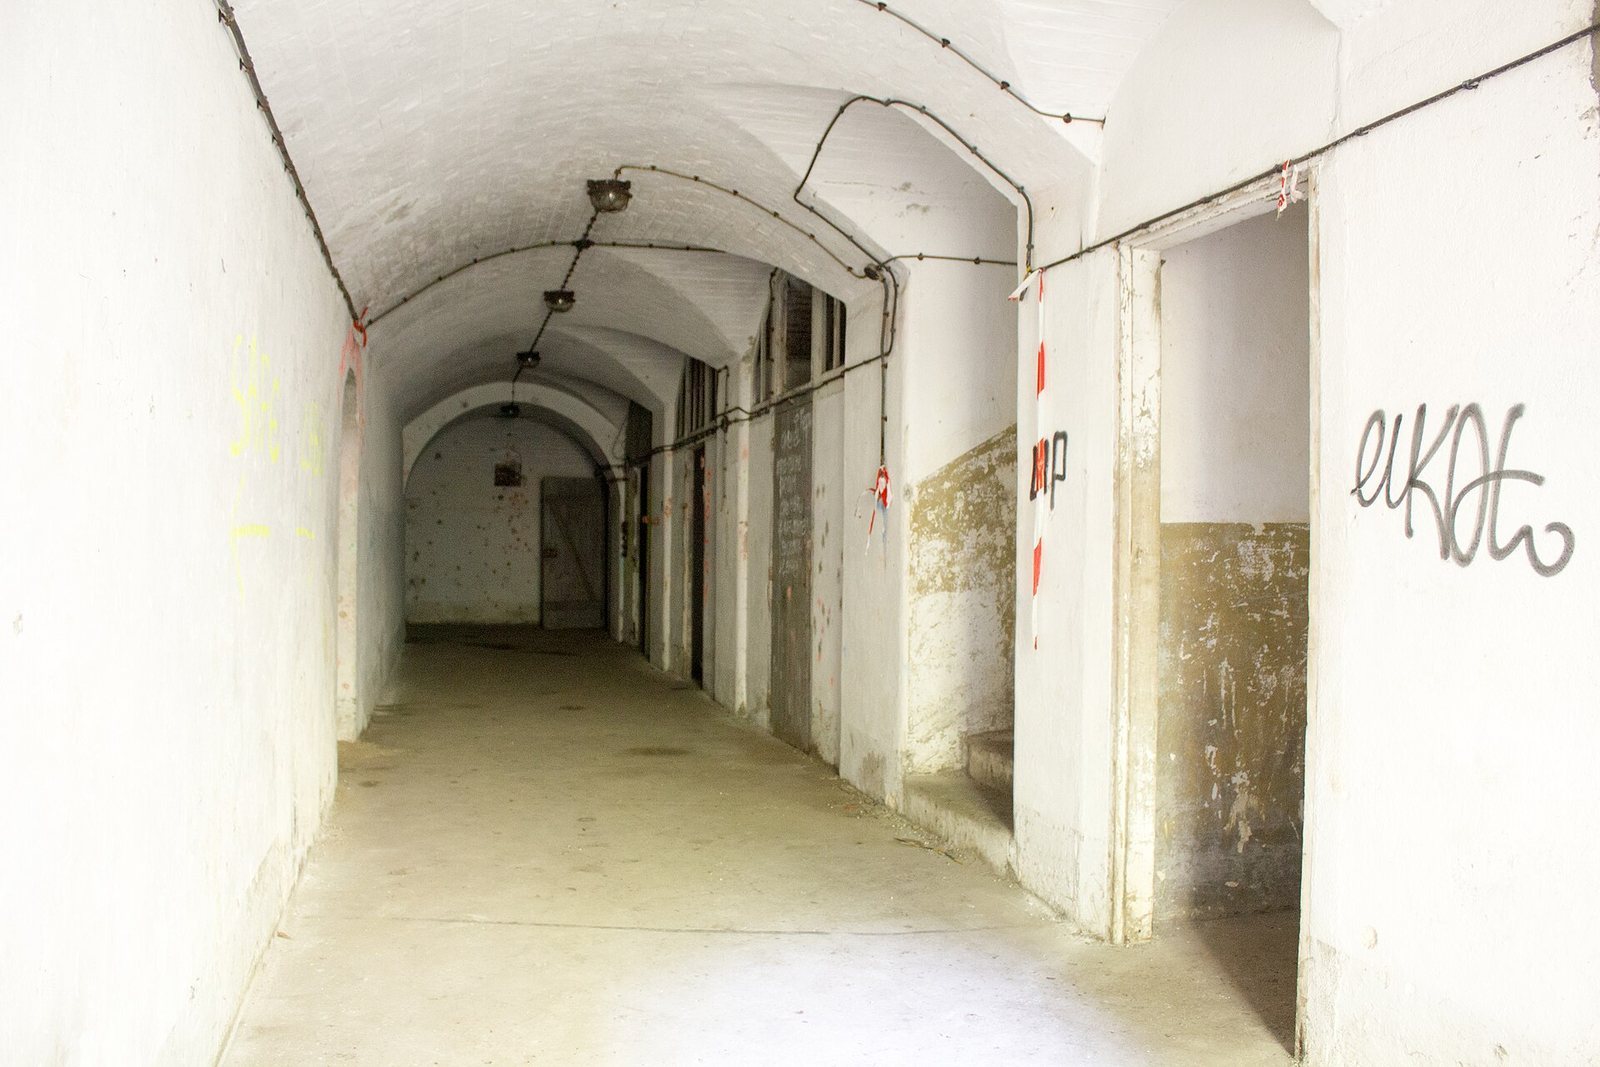
A covered passage with a shallow curved vault leads to the officers’ pavilion. Four protected chambers there were arranged for indirect fire, meaning guns aimed over intervening ground: one lies on either side and two are in the centre. The pavilion has one level of barrack rooms. The troop barracks extend over three levels and contain nine full bays and two half-bays, with each bay forming a section between structural supports.
Powder magazines
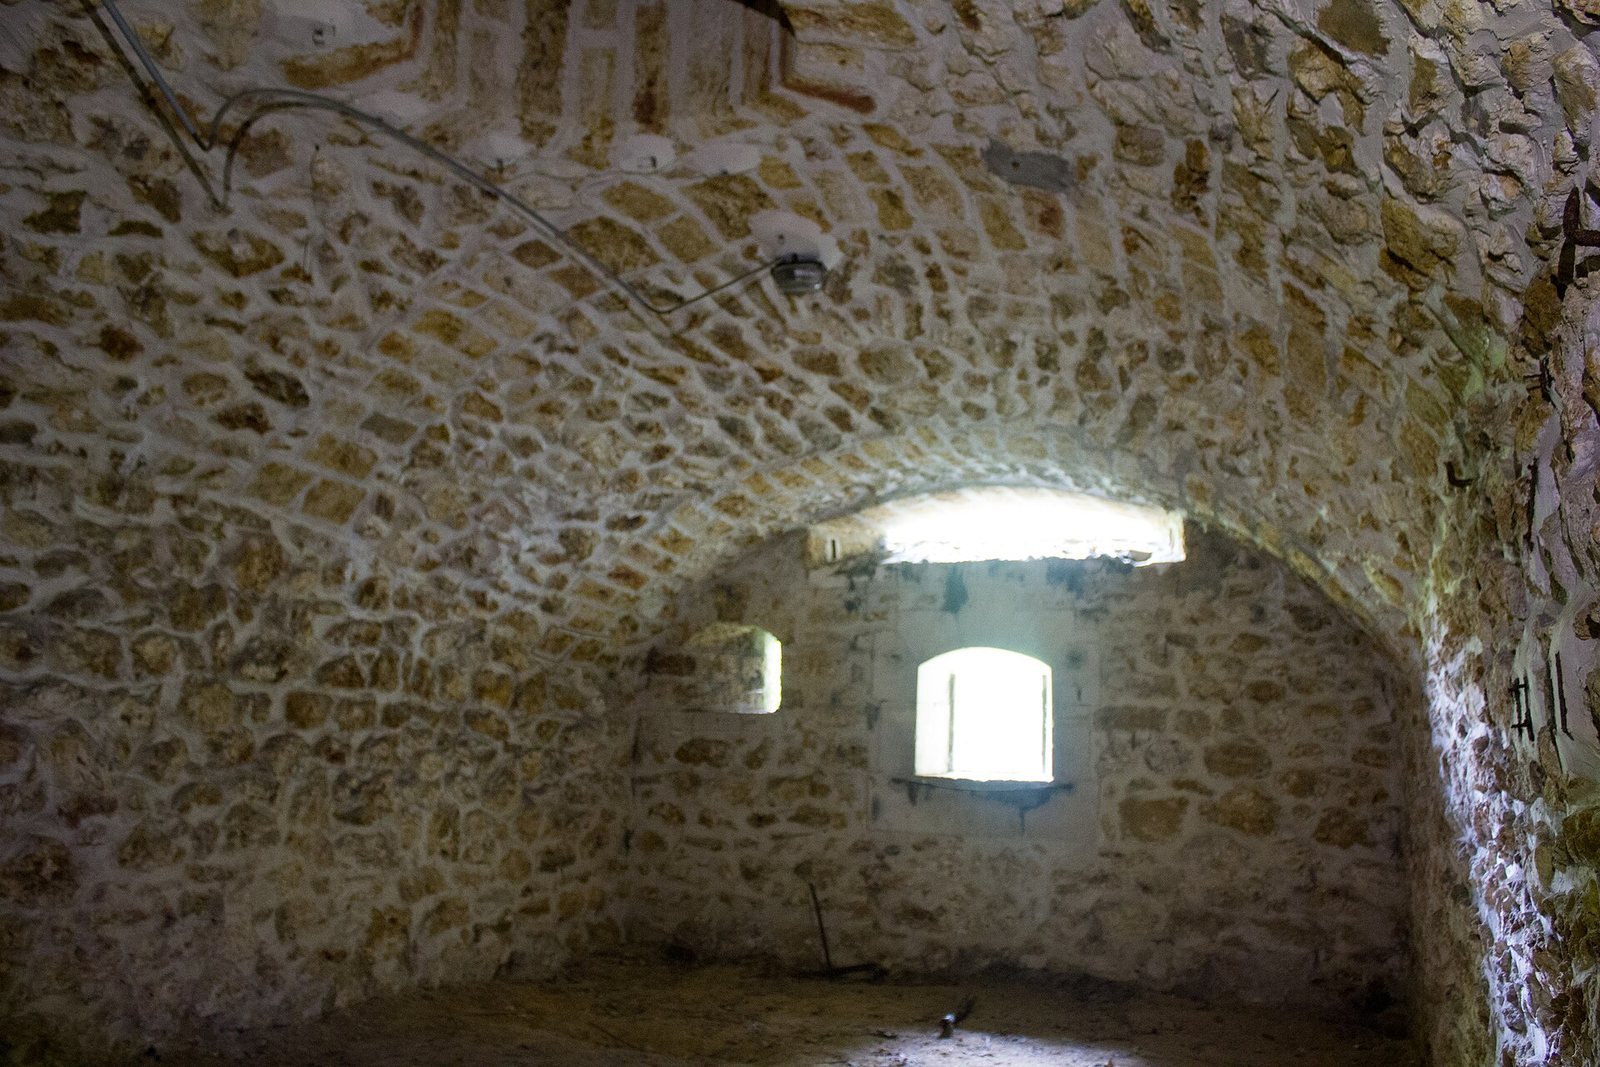
Behind each of the smaller fronts is a large vaulted powder magazine, a chamber for storing gunpowder. Each storage room has a doorway in both short sides and is preceded by a substantial vestibule. The original door frames remain.
Caponiers and traverse shelters
Caponiers, protected positions from which defenders could fire along the ditch, have three embrasures, or gun openings, on each flank. Several hoists open into shelters beneath the traverses, raised barriers that shield gun positions. A plan of the upper works marks at least 39 traverse shelters, including 13 in the cavalier. Some of the cavalier’s traverses could be adapted as direct-fire gun chambers, while traverses in parts of the lower battery are encased.
Double caponier at salient III
The double caponier at salient III, an outward-projecting angle of the fort, has been extensively altered. Its descending passage includes a light well, a shaft admitting daylight, and tiles remain on two of its faces.