Dańków Manor House: A Nineteenth-Century Polish Estate
Site at a Glance
- Popularity
- Medium
- Country
- Poland
- Primary era
- Modern
- Eras represented
- Modern
- Civilizations
- Kingdom of Poland, Russian
- Site type
- Domestic
- Remains
- Manor House
On this page6 sections
History
Dańków Manor House in Poland was commissioned by the Majewski family and built during the first three decades of the nineteenth century in a manor-house style with classical elements. Under Wolski ownership, the estate became a model farm, where plant breeding included work by Tadeusz Wolski that is credited with producing triticale, a crop developed by crossing wheat and rye.
Owners and construction
The estate belonged to the Zbierzchowski family in 1783, then passed to the Szamot family around the turn of the nineteenth century. Seweryn Szamot owned it first; his son Hipolit held it until 1817. Later owners included Jan and Jadwiga Majewska, née Czarnowska, followed by Antoni Trąbczyński from 1838. After Trąbczyński, the estate passed to his daughter Antonina and her husband, Filip Suski. Aleksander Janasz owned it from 1878, before the Wolski family took possession.
Wolski ownership and later changes
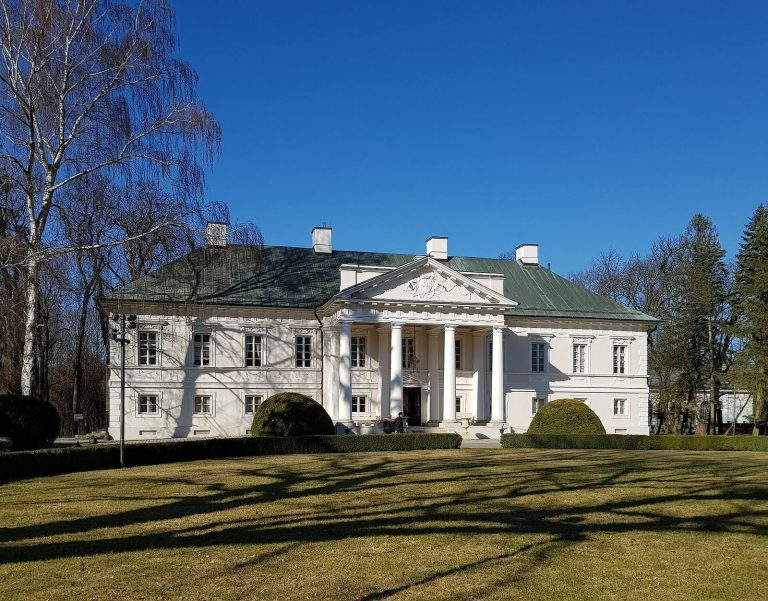
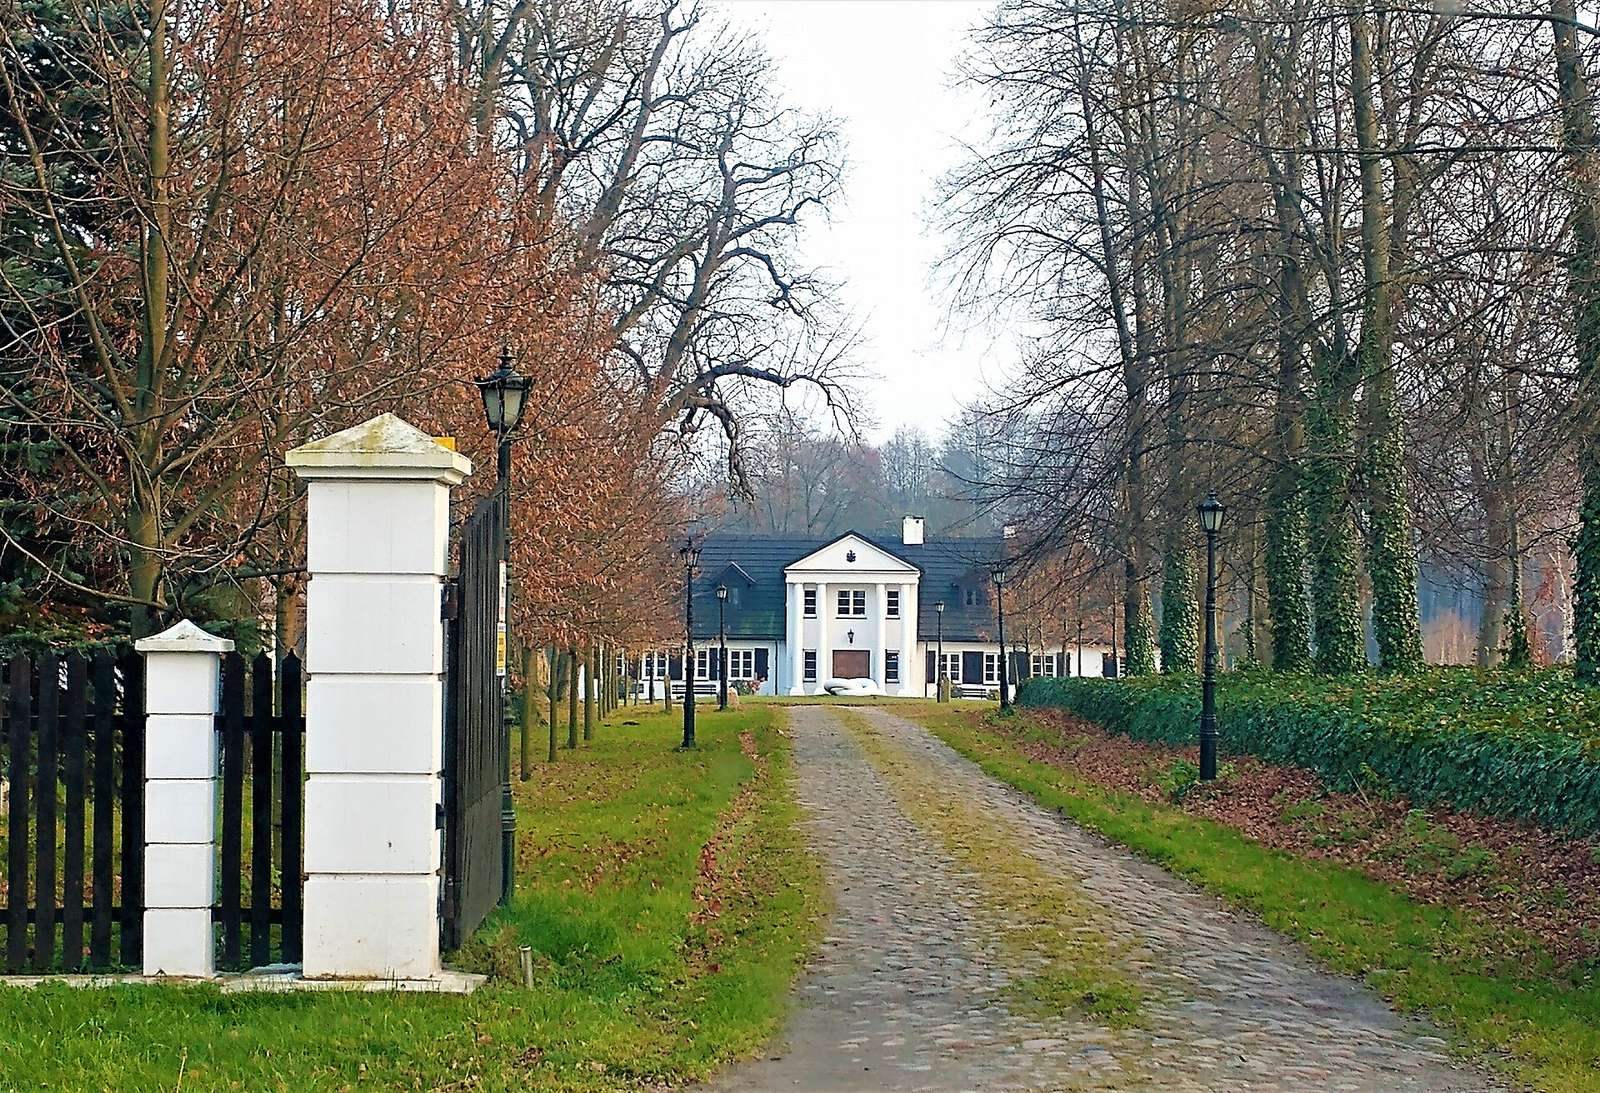
The Wolskis held the estate until the end of the Second World War, when it passed to the State Treasury. The manor was remodeled around the middle of the nineteenth century, in 1936, and again in 1938–1939, when a columned portico replaced the porch on the main axis. A postwar remodeling substantially obscured the building’s architectural character.
The estate returned to the Wolskis in the 1990s, and the manor was subsequently restored to its original state. Tadeusz Wolski and his wife, Anna, née Branicka, lived there.
Remains
Manor house
The complex includes the manor, a service wing, a gate and farmstead buildings, with a park surrounding the house. The brick manor is plastered and painted yellow. It has a rectangular plan and an eleven-bay facade, meaning the facade is divided into eleven vertical sections. Though now a two-storey building, its main block was built as a single storey above a basement, with a habitable attic. A tiled hipped roof, which slopes on all sides, has four dormers projecting from its front slope, each topped by a triangular gable. The front is dominated by a projecting central section with three bays and two storeys. Its four-column portico is a roofed entrance in the plain Tuscan classical order, with columns extending across more than one storey. The buildings are in good condition.
Service buildings and park
The service wing dates to the middle of the nineteenth century. A gate and farmstead buildings also form part of the manor complex. The surrounding park dates to the first half of the nineteenth century and contains mature trees.