Lichtenstein Castle in Graubünden: A Medieval Stronghold
Site at a Glance
- Popularity
- Medium
- Country
- Switzerland
- Primary era
- Medieval
- Eras represented
- Medieval
- Civilizations
- Unclassified
- Site type
- Military
- Remains
- Castle
On this page8 sections
History
Early occupation and the Lichtenstein family
Lichtenstein Castle in Graubünden is a medieval castle in Switzerland, probably established in the early 12th century. Finds indicate that people occupied the natural saddle just north of the castle from the Neolithic, the later Stone Age associated with farming and settled communities, through Late Antiquity, the transition from the Roman world to the early Middle Ages.
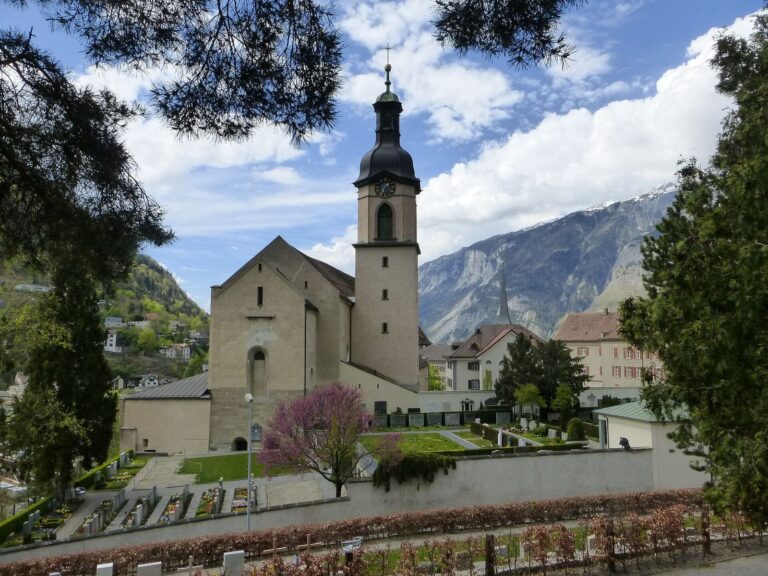
The Lichtenstein family is first recorded on 26 June 1180, when Henricus de Lihtensten was entered in Chur’s necrology, a register of the dead kept for commemoration. The castle probably already existed by then. In the late 12th century, the family may have divided into Lichtenstein and Haldenstein branches; their similar coats of arms support this interpretation. The Haldenstein branch built nearby Haldenstein Castle in the late 12th or early 13th century.
Inheritance and decline
Ulrich von Lichtenstein, the family’s last secular male representative, died on 22 March 1275. Canon Rudolf von Lichtenstein, a clergyman attached to a cathedral chapter, was last mentioned in 1282. The family’s inheritance, including Lichtenstein Castle, then passed to their Haldenstein relatives. Lichtenstein von Haldenstein, the youngest of four brothers, appears in records from 1351 to 1386.
The Haldenstein family’s male line ended when Ulrich IV died at the Battle of Näfels in 1388, a victory by the Old Swiss Confederacy over Habsburg forces. His relatives inherited his lands. By 1424, the lordship of Haldenstein belonged to Ursula von Hohenems and her husband, Peter von Grifensee.
In 1396, after a feud between the Bishop of Chur and Ulrich Brun von Rhäzüns, Anna von Haldenstein and her husband, Christoph von Hertenegg, reconciled with Brun as followers of the bishop. They recorded their agreement at the castle. Lichtenstein was still referred to in 1479, and by the mid-16th century it was described as a ruin. It was probably abandoned during the 15th century.
Occupation in 1622 and later repairs
During the Bündner Wirren, a 17th-century period of political and religious conflict in Graubünden, Colonel Alois Baldiron led about 200 men to occupy the castle in 1622. They aimed to hinder access from the Prättigau to the Bündner Oberland. After three days, the force withdrew when its drinking water and provisions ran out. The castle was thereafter left to decay.
In the 20th century, the ruins were cleared and repaired, with small-scale stabilization of the masonry.
Remains
Setting and enclosure
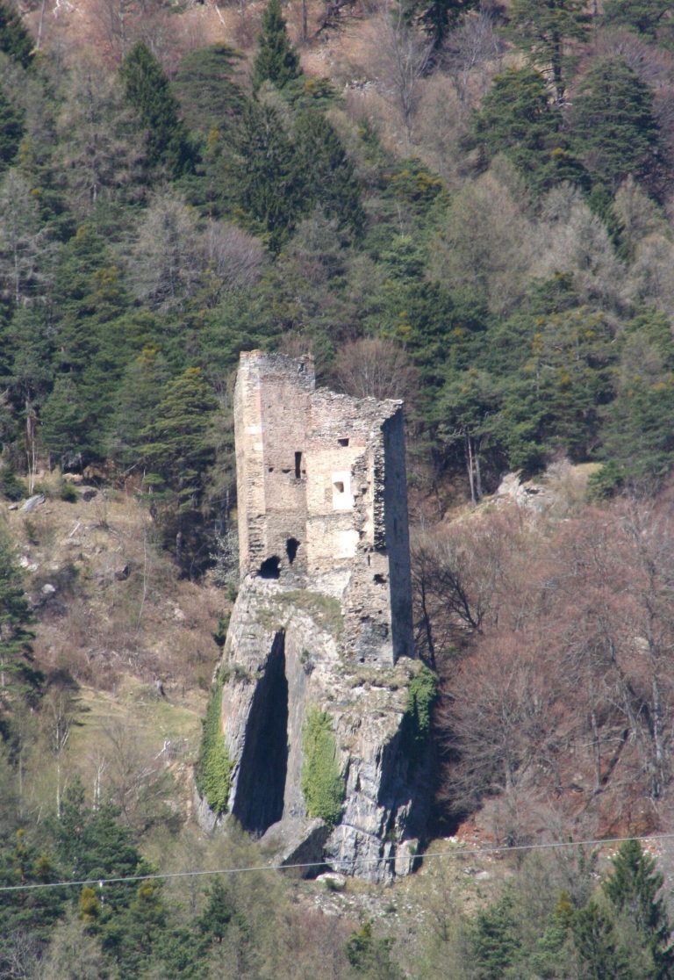
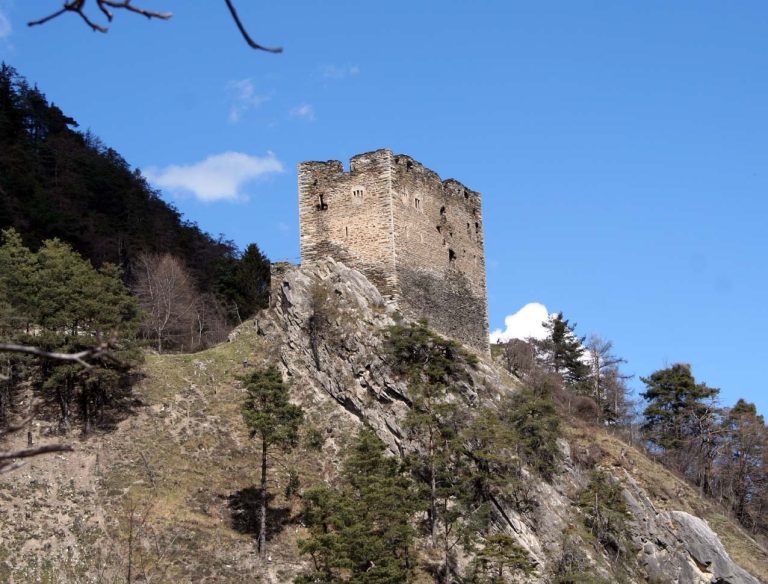
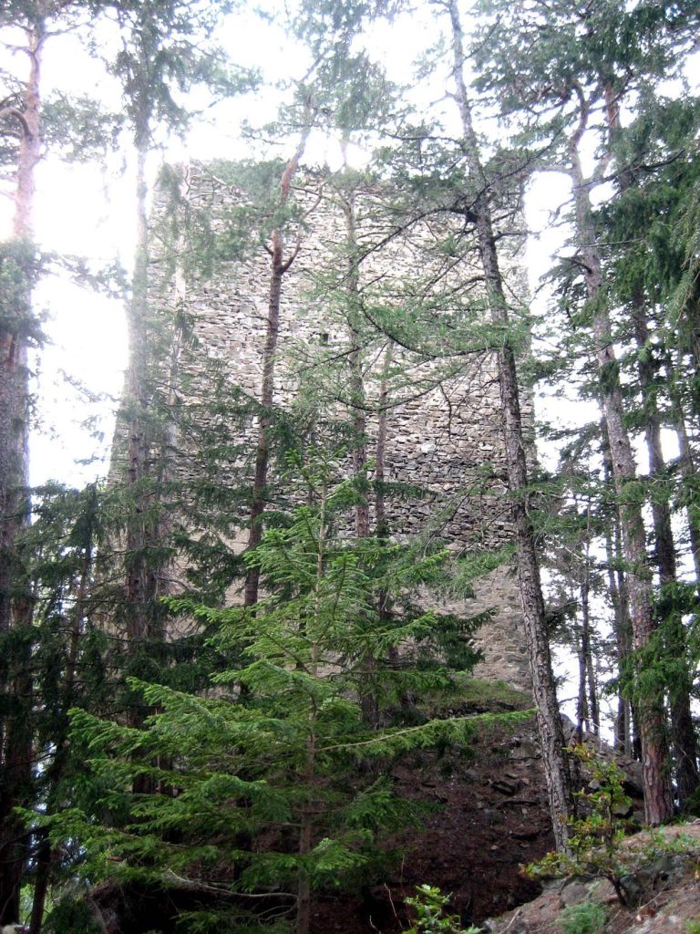
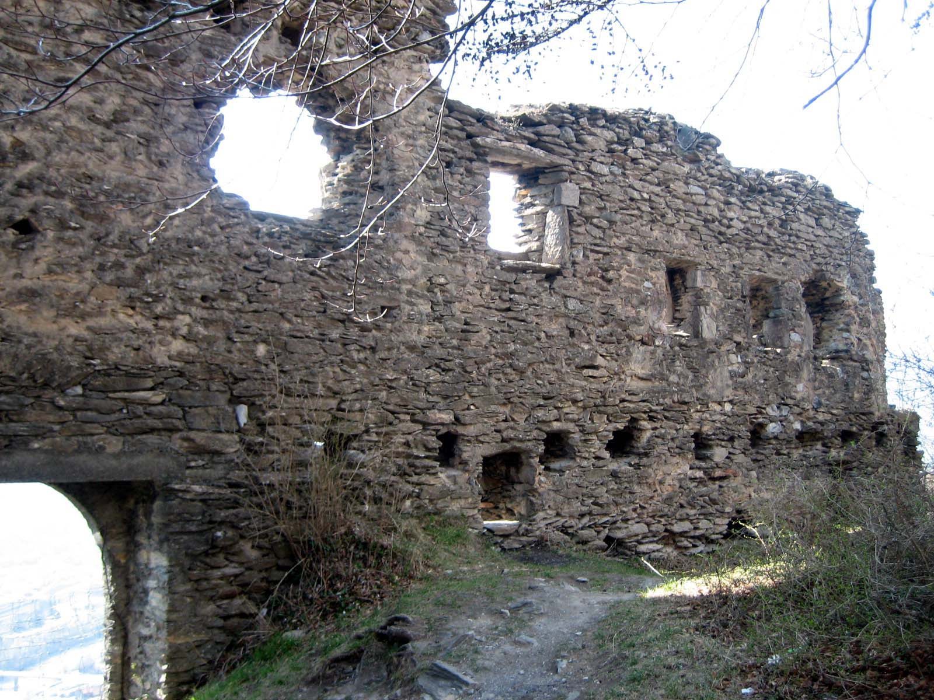
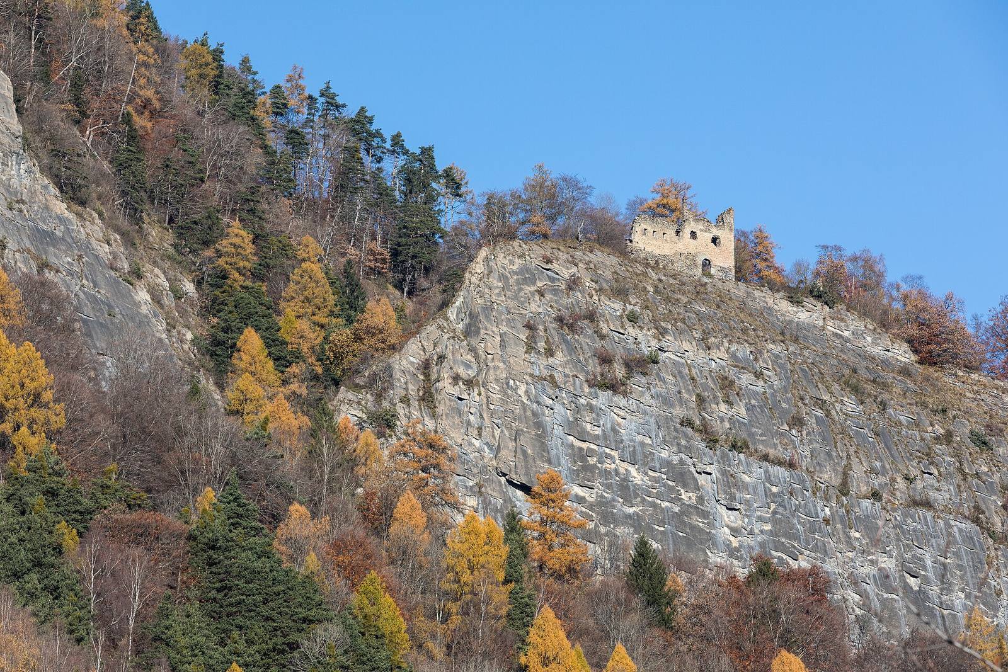
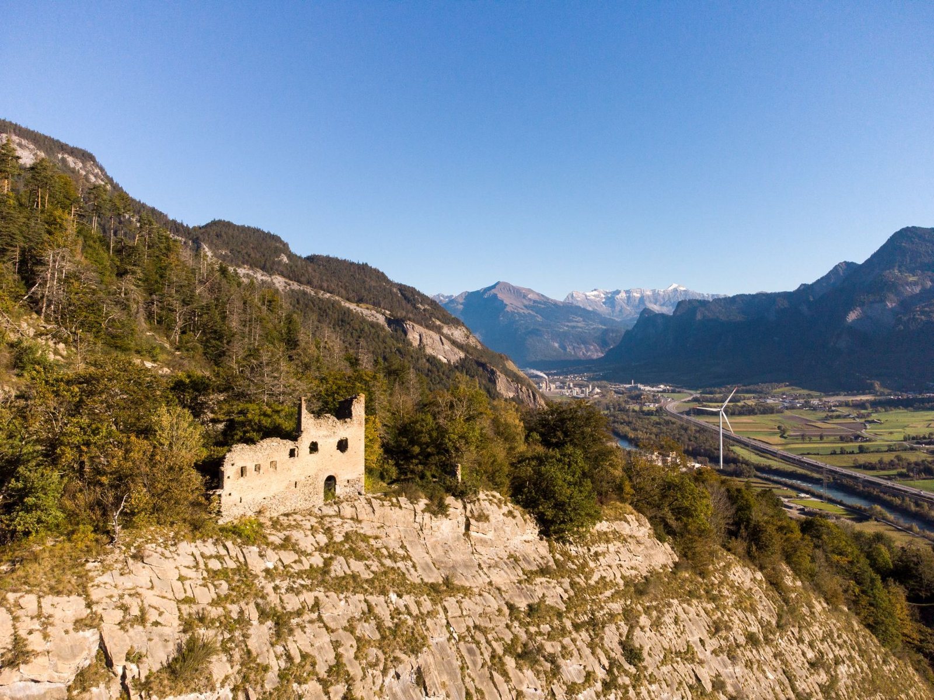
The castle stands on a narrow ridge about 770 metres above the Rhine Valley, with steep cliffs along two sides. Its outer wall enclosed a roughly square courtyard, and a ditch to the northeast protected the enclosure. A deliberately levelled meadow northwest of the ruins also formed part of the castle grounds. The original entrance was on the northeast side and was later blocked. The surviving masonry is built from relatively small, flat rubble stones, many arranged in a herringbone pattern. The ruins’ outline resembles a reclining cat, giving the castle its popular German nickname Katzenburg, or “Cat Castle.”
Residential block
A three-storey residential block occupies the highest point of the hill. The elongated rectangular building has a round-arched doorway at ground level on its southeast side, framed in tuff, rock formed from consolidated volcanic ash, and topped by a wooden lintel. A wooden structure once provided access to the entrance, which now opens directly onto the cliff. A wooden platform may have linked it to the courtyard. A vertical joint in the northwest wall indicates that the building was enlarged at least once.
Cistern
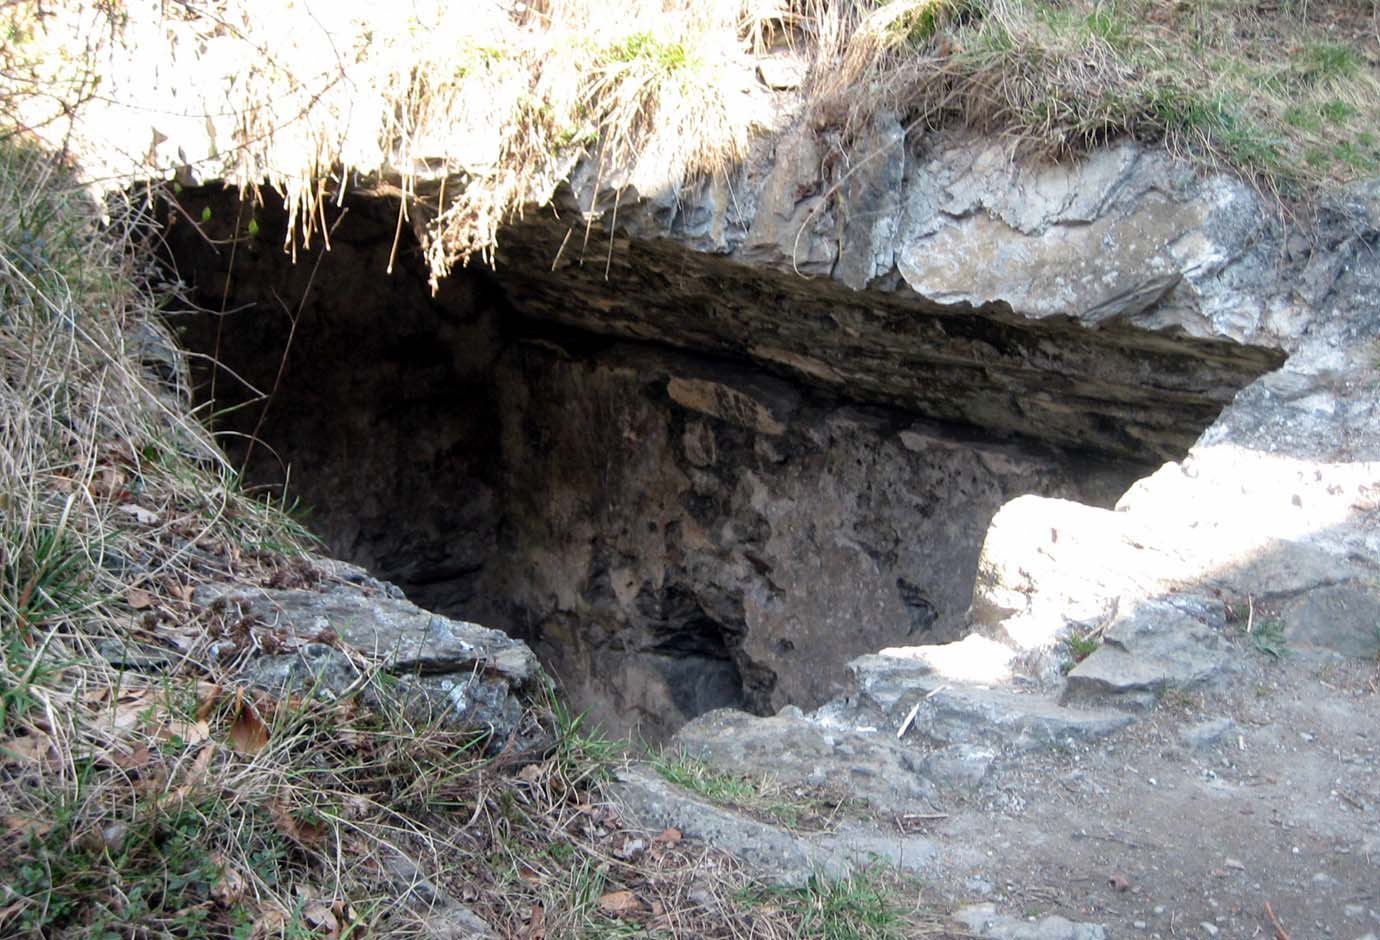
A large water-storage cistern lies inside the residential block. It has a rectangular plan and a vaulted ceiling, with plaster containing crushed brick.