Schönach Castle: A Noble Residence and Estate in Germany
Site at a Glance
- Popularity
- Medium
- Country
- Germany
- Primary era
- Early Modern
- Eras represented
- Early Modern
- Civilizations
- Duchy of Bavaria, Electorate of Bavaria, Holy Roman Empire
- Site type
- Domestic
- Remains
- Castle
On this page9 sections
History
Schönach Castle is a noble residence in Germany, remodeled in the Renaissance style from 1557 to 1559 and later rebuilt under the Counts of Königsfeld. Its history is tied to the succession of families who held Schönach and its Hofmark, a Bavarian estate lordship with local judicial rights.
Medieval seat and lordship
From 1171 to 1327, successive ministeriales, medieval retainers who served lords in administrative or military roles, took their names from their seat at Schönach. They used the forms de or von Schönaich. In the fourteenth century, the Achdorfer, Chamerauer, and Satelboger families held the Hofmark in turn. The Falkensteiner, Fraunberger, and Paulsdorfer families followed during the fifteenth century, before the property passed to the von Seiboldsdorf family in the early sixteenth century. The area is also identified as the site of an earlier high-medieval noble residence.
Renaissance remodeling and family succession
Hieronymus von Seibolstorff zu Schönaich und Aiterhofen had the residence remodeled in the Renaissance style between 1557 and 1559. His daughter Anna married Hans Bernhard Notthafft in 1588 and received the Hofmark in 1590, following an inheritance division with her two sisters. After her son Hans Albrecht died in 1624, his cousin Ernst Heinrich Nothafft succeeded him. In 1638, Ernst Heinrich’s children’s guardians sold the estate to Count Johann Heinrich Notthafft von Wernberg, who transferred it the next year to Paul Christoph, Baron von Leiblfing.
Rebuilding and later owners
Count Johann Georg I von Königsfeld acquired the Hofmark in 1661. It passed to his grandson, Count Johann Georg II, in 1700, and he undertook a rebuilding of the residence. Around 1726, the castle and Hofmark belonged to Count Emanuel von Arco. The Counts of Seinsheim bought the property in 1764; it later passed to the Barons von Moreau. Toward the end of the twentieth century, Curt-Hildebrand von Einsiedel-Wolftitz and his wife Amélie, née Princess of Urach, acquired the castle.
Schönach Castle is protected as a historic building. Archaeological finds from the castle and its associated estate buildings are registered as an archaeological monument.
Remains
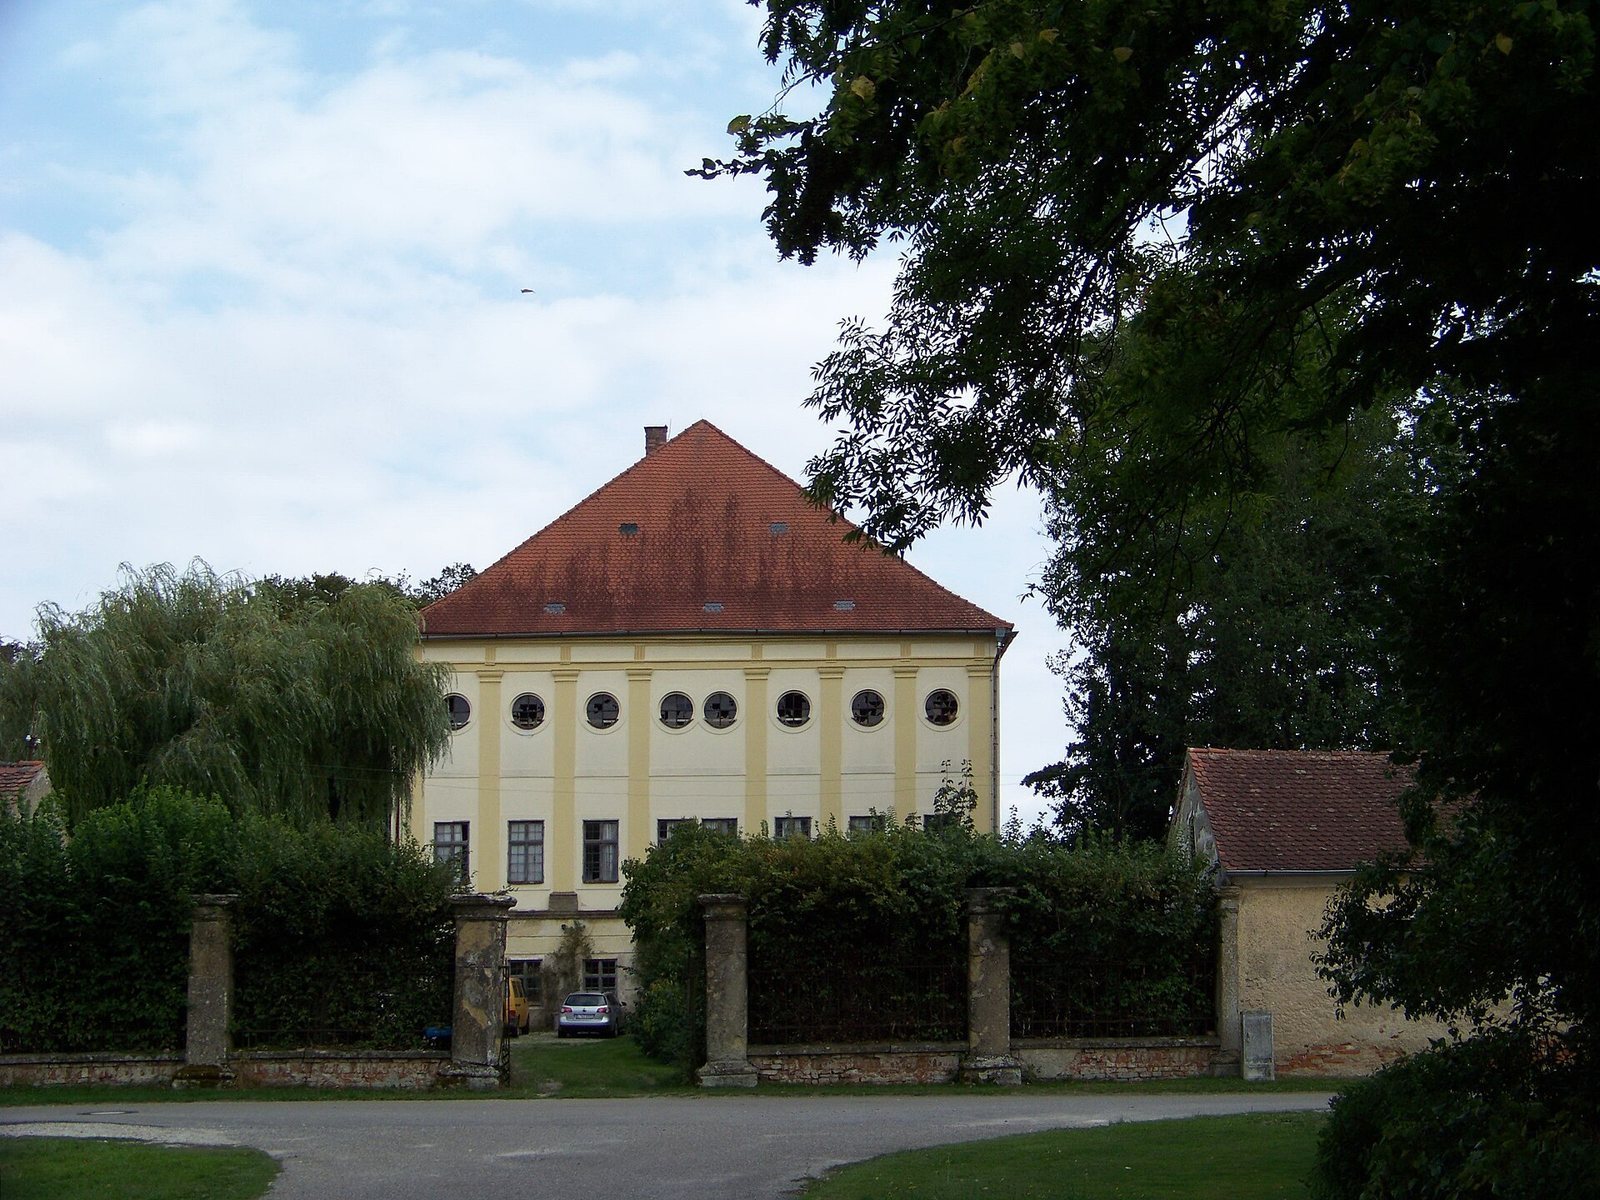
The complex includes a three-storey main residence, exterior pavilions, entrances and boundary features, and a farmyard. Its buildings combine the rebuilt residence and associated structures of the early eighteenth century.
Main residence
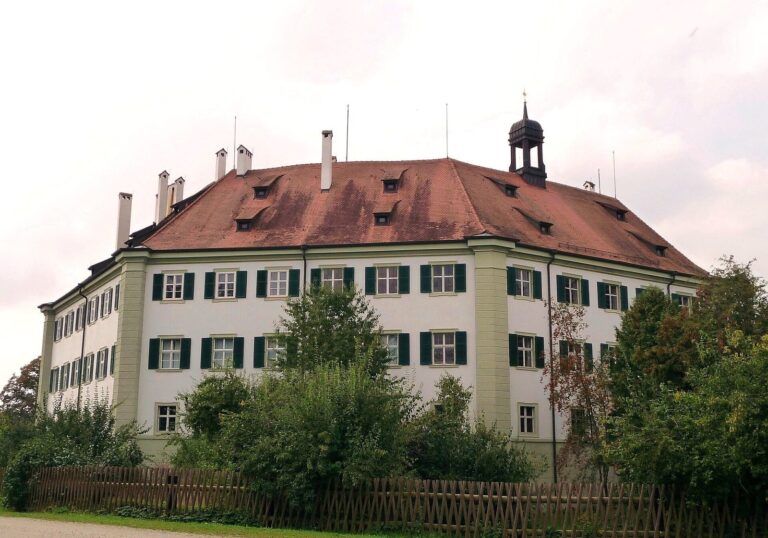
The main building dates to 1702. It has three storeys, a hipped roof, a seven-by-eleven grid of window bays, and pilasters, which are flat decorative strips resembling columns. Giovanni Antonio Viscardi probably designed it; Count Johann Georg von Königsfeld commissioned the work, which was supervised by Wolf Ehamb, a master mason from Landshut. Baroque interior fittings added after 1703 include stuccowork by Giovanni Niccolò Perti and frescoes by Hans Georg Asam. An east-side staircase has three flights. The Knights’ Hall retains stuccowork and wall paintings; part of its ceiling fell in 1995, and the room has remained scaffolded since.
Exterior pavilions
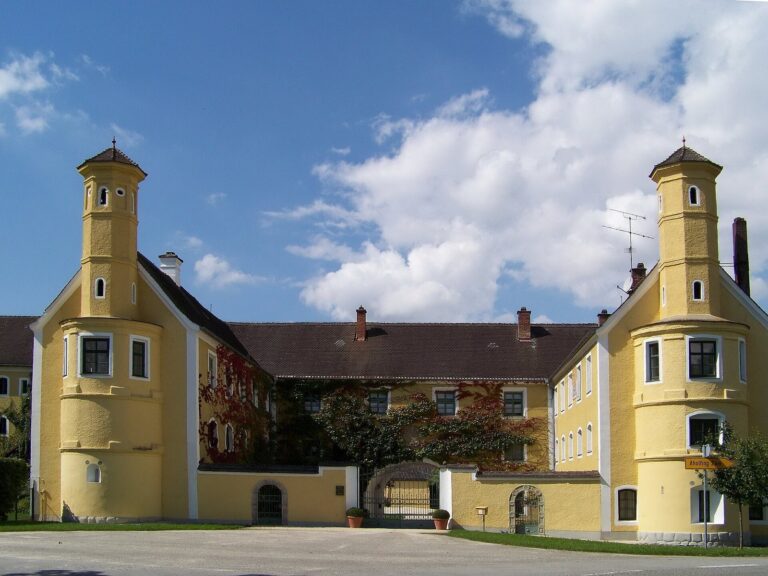
The north and south pavilions date to 1707, while the eastern pavilion dates to 1708. These two-storey buildings have tent-shaped roofs and rendered surfaces with architectural detailing. Each is joined to a single-storey, gabled building. The eastern pavilion was later used as a forester’s house.
Entrances and park boundary
The western castle gate, dated to 1708, has pillars capped with shaped stonework, and the castle avenue leads toward this side of the complex. The eastern entrance, also from the first quarter of the eighteenth century, comprises an avenue, a gate between two ornamented pillars, and two single-storey coach houses with gabled roofs. The park wall dates to the same period and includes projecting platforms and pillars with ornamental tops.
Farmyard and courtyard entrance
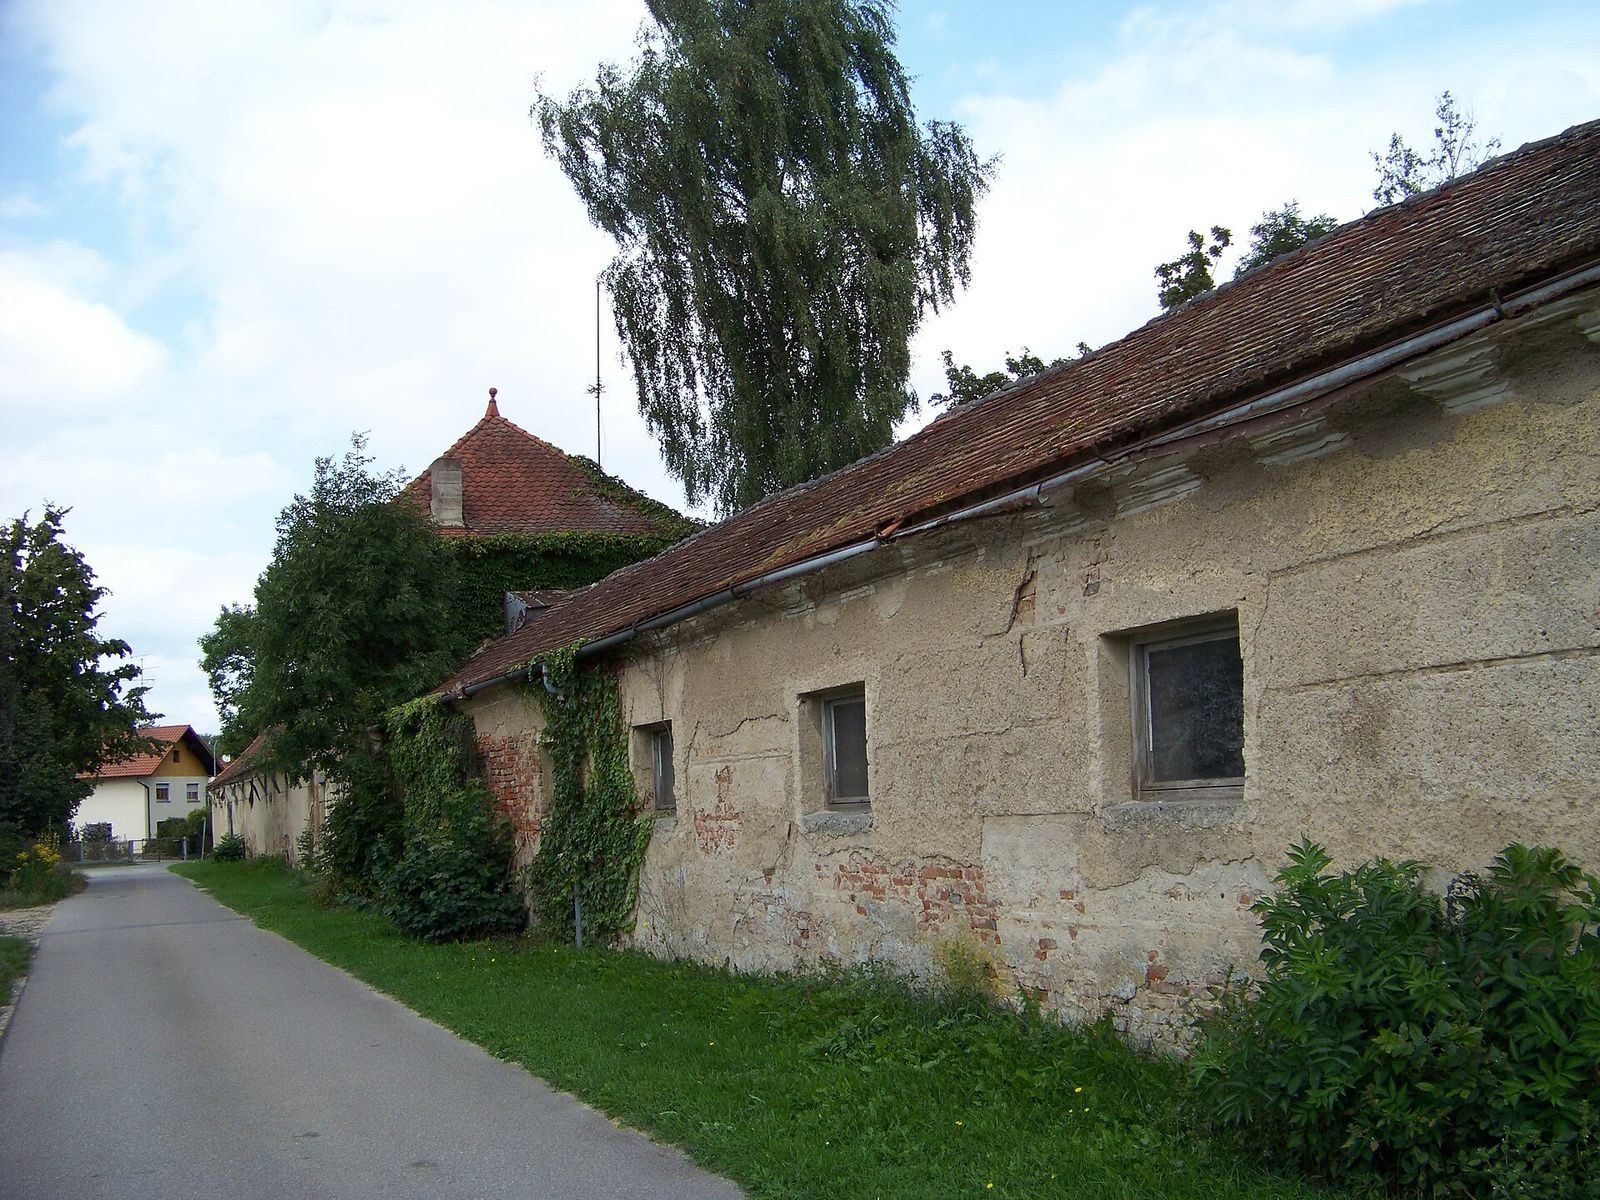
The farmyard has an eastern barn with its gable facing outward, a half-hipped roof, and nearby dwellings. To the west is another barn with a half-hipped roof and a dormer for lifting goods; a further barn is attached, with half-hipped and hipped roof sections. The courtyard gatehouse is a partly renewed, single-storey building with a half-hipped roof and two pillars topped with ornamental features.