Pugets Palace: A Neo-Renaissance Urban Palace in Kraków
Site at a Glance
- Popularity
- Medium
- Country
- Poland
- Primary era
- Modern
- Eras represented
- Modern
- Civilizations
- Austria-Hungary, Habsburg
- Site type
- Domestic
- Remains
- Elite Residence
On this page6 sections
History
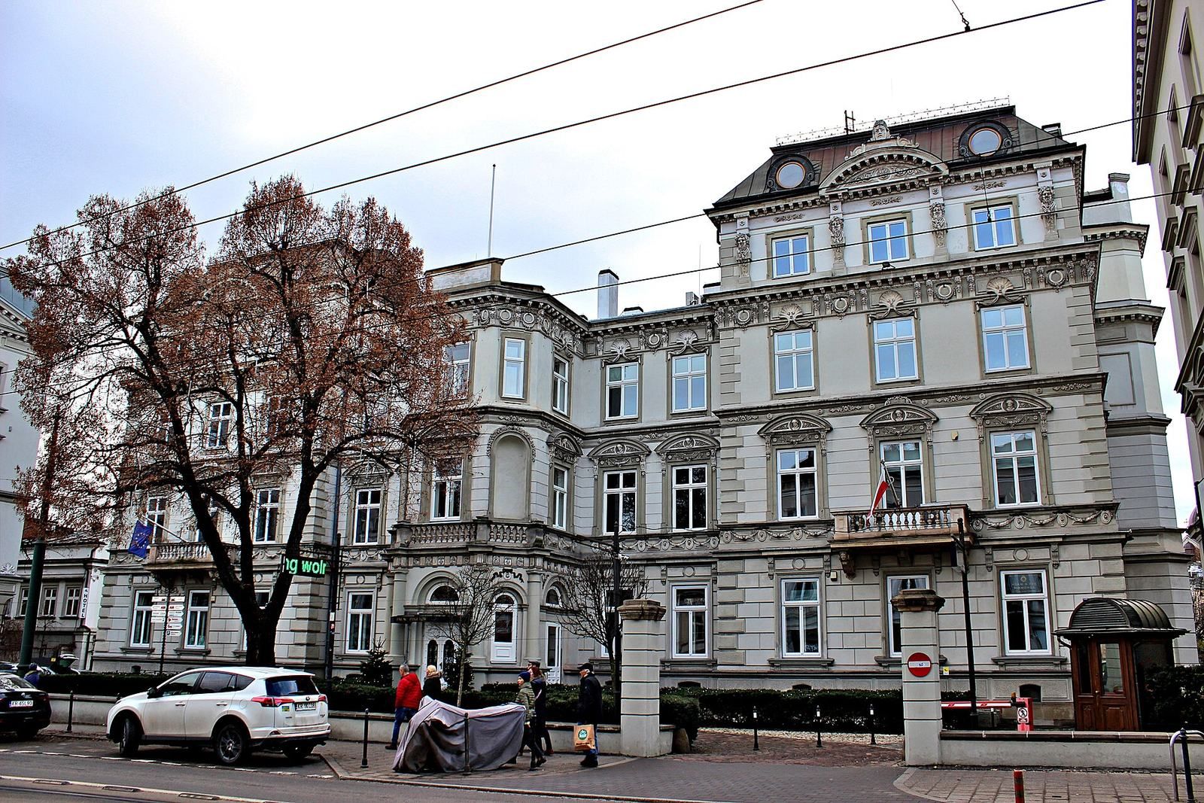
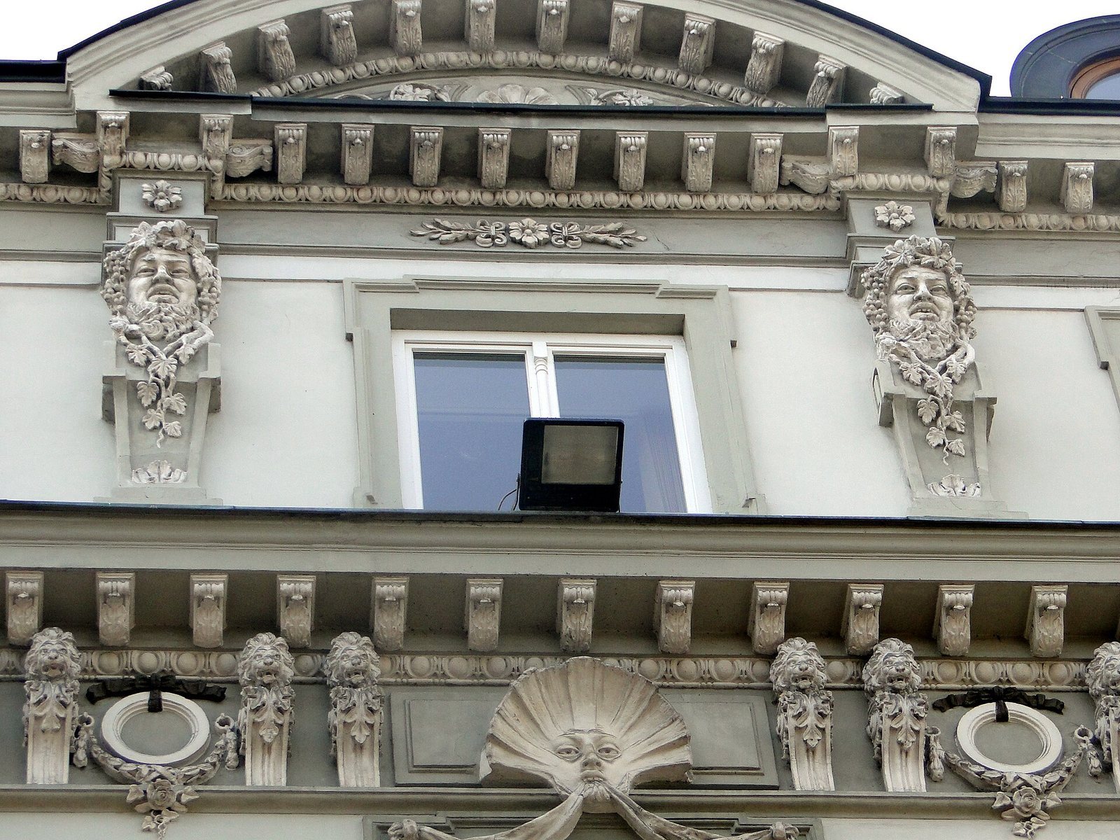
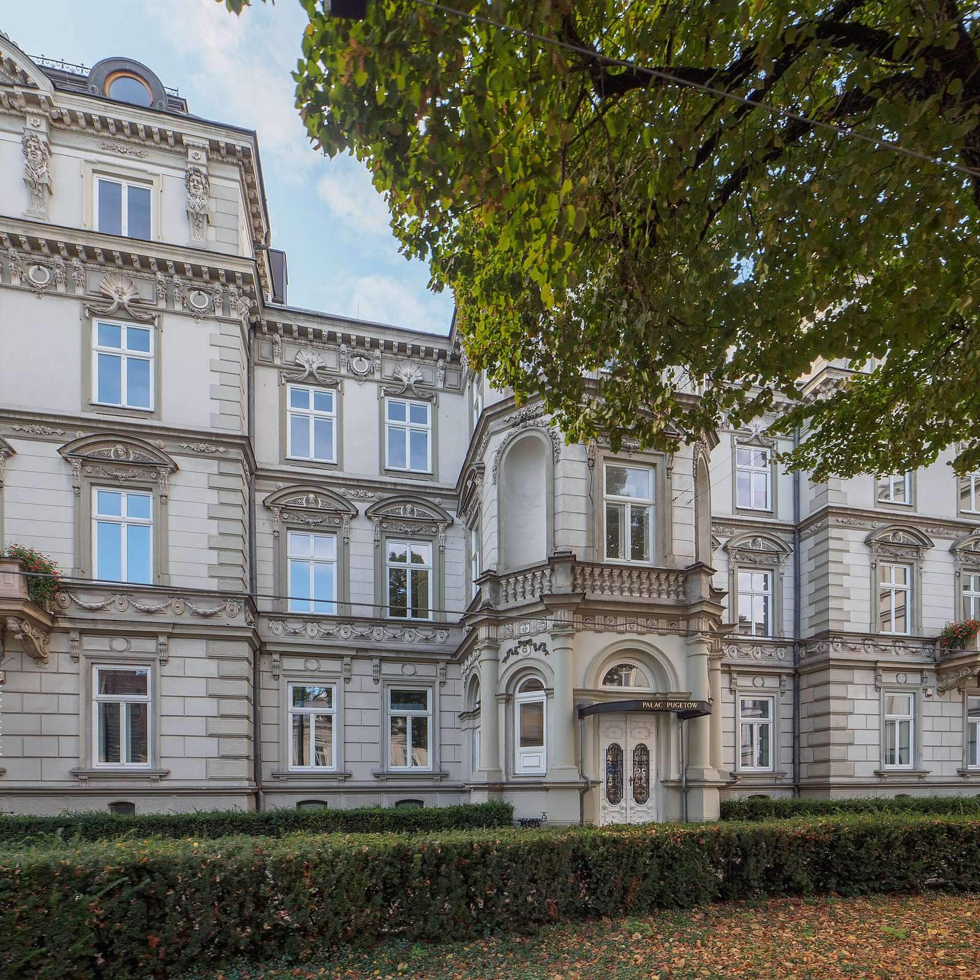
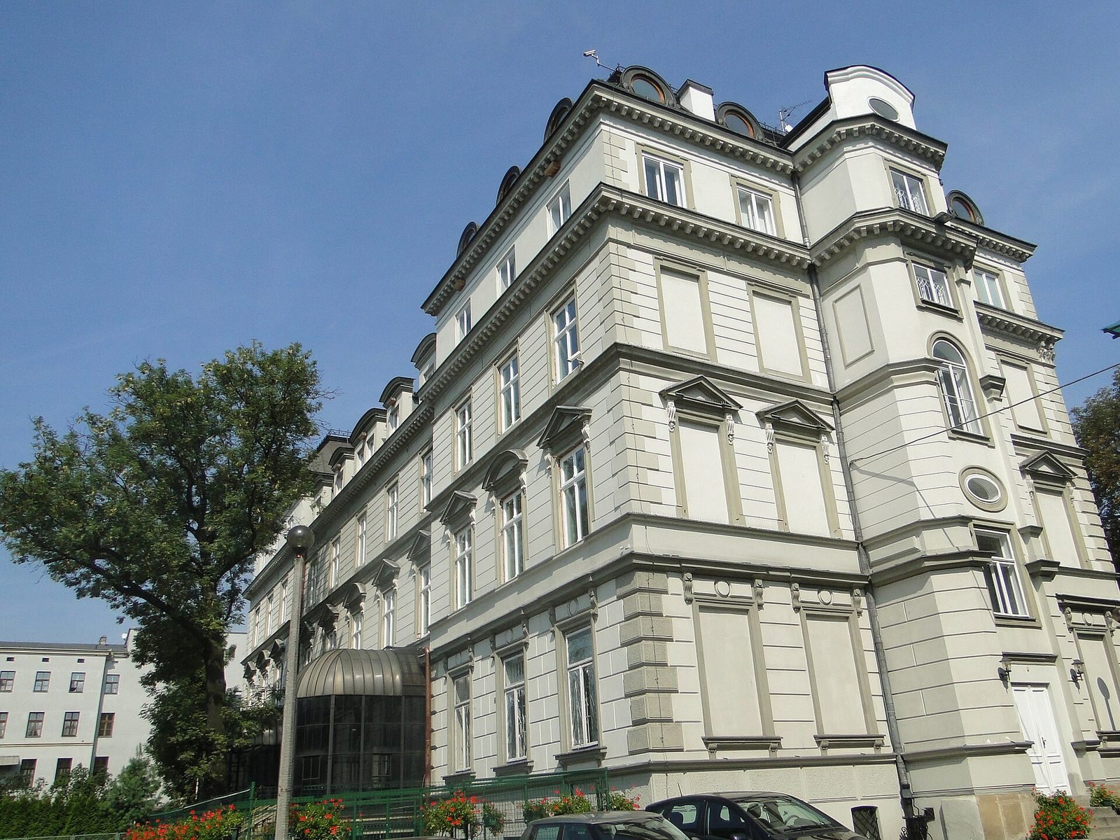
Pugets Palace is a Neo-Renaissance urban palace in Kraków, Poland, commissioned by Konstanty, Baron de Puget, and built from 1874 to 1875 to designs by architect Józef Kwiatkowski. Neo-Renaissance architecture revived forms associated with the Renaissance, and this palace drew on French Renaissance architecture. It is Kraków’s only fully realized urban palace. Ownership passed to the Stablewski family in 1892, and a water supply and sewer system were installed in 1901.
Police and government use
In 1911, the right-hand annex was sold to an Ursuline convent, belonging to a Catholic order historically associated with education. The palace then housed a gendarmerie, a police force organized along military lines, from 1911 to 1918. Mounted police and the Kraków county administration occupied it from 1918 to 1936. It served as a municipal court from 1936 to 1939 and housed the German criminal police from 1939 to 1945. Numerous adaptations were made to the building between 1911 and 1971.
From 1945 to 1960, the palace accommodated a municipal court and later a county court. County and provincial prosecutors’ offices used it from 1960 to 1968, followed by a health office from 1968 to 1970. Various institutions occupied the building from 1971 to 1991, including the Kraków Photographic Society. A fire destroyed the staircase in 1978.
Renovation and present use
After 1991, the palace underwent a general renovation. It now operates as the Donimirski Pałac Pugetów Business Center. The palace and an annex provide 5,000 square metres of office space, rented mainly to the international conglomerate ABB.
Remains
Building and layout
The main building stands back from the street, with a courtyard in front, annexes on either side and a garden behind. The right-hand annex was at Starowiślna 11. The renovated palace retains its original internal arrangement, with a corridor along the central axis, a staircase, representative rooms in the middle and private rooms to either side.
Garden buildings
During the gendarmerie’s occupancy from 1911 to 1918, new stables for 44 horses were built in the garden, along with a two-storey rear annex used as barracks for 208 people.