Wachendorf Castle: A Historic Manor in Mechernich, Germany
Site at a Glance
- Popularity
- Medium
- Country
- Germany
- Primary era
- Early Modern
- Eras represented
- Medieval, Early Modern, Modern
- Civilizations
- Duchy of Jülich, German, Holy Roman Empire
- Site type
- Domestic
- Remains
- Castle
On this page9 sections
History
Wachendorf Castle is a manor house in Wachendorf, a district of Mechernich in North Rhine-Westphalia, Germany. Wachendorf was first recorded in 1190 as a bailiwick, an area administered by a bailiff, and a knight’s seat stood on the site of the present castle.
Medieval lordship and succession
The Wachendorf family is recorded as lords of the castle from 1287. In the late Middle Ages, the estate was a subordinate lordship within the Duchy of Jülich, a territorial principality in the Lower Rhine region. In 1434, Otto von Wachendorf transferred the castle to Emmerich Brent von Vernich, who later passed it to Werner von Hompesch. Cecilie, a granddaughter in the family, married Johann von Palandt, bringing the castle into the Palandt family in the early sixteenth century. Johann was among the leading knights of the Jülich lordship.
Early modern ownership
In 1628, witch trials held under castle lord Marsilius III von Palandt led to the deaths of 16 people. The estate passed by inheritance to the Hatzfeld family in 1687. They sold it in 1768 to Anna Maria von Hallberg, born von Holtzweiler.
Remodeling and later ownership
Adolph Freiherr von Ritz, a Bavarian major general, acquired Wachendorf in 1780, around the time the castle took its present form. The estate and its lands passed through Johann Peter Schroeder, district administrator of Euskirchen, to Baron von Solemacher-Antweiler in 1877. The baron commissioned extensive remodeling, completed with a final expansion or alteration in 1883 to create a leisure-oriented residence.
The baron’s son sold the property to Paul von Mallinckrodt in 1896. It remains privately owned by his descendants, the Müller von Blumencron family. The castle is also used for weddings conducted by the Mechernich registry office and as a Zen temple, for meditation within a Mahayana Buddhist tradition.
Remains
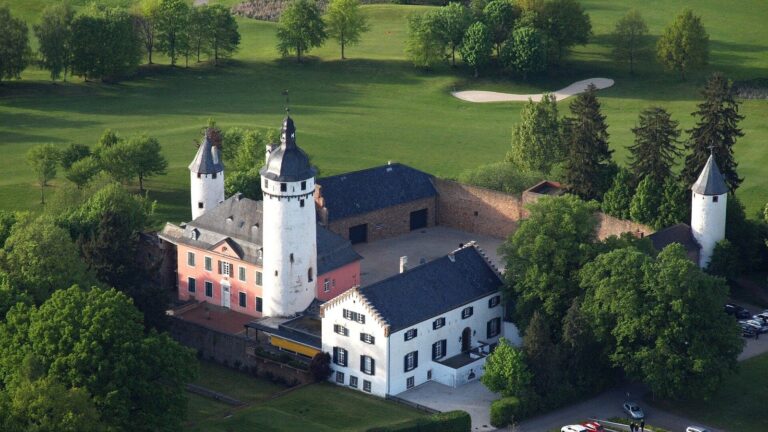
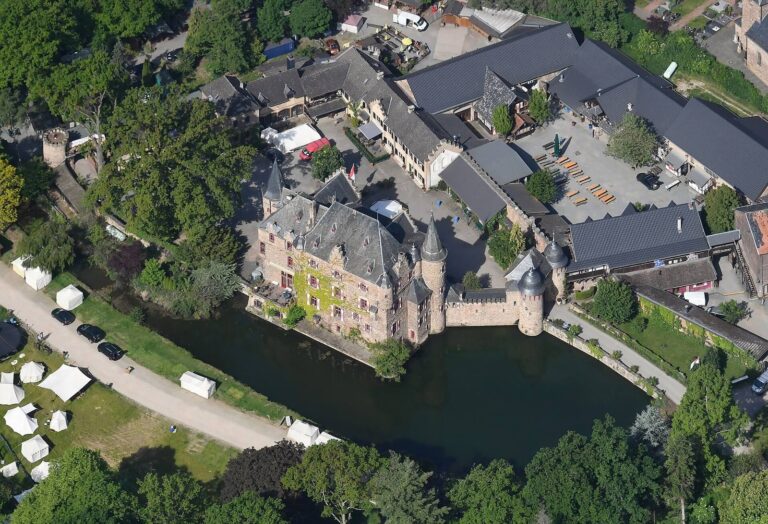
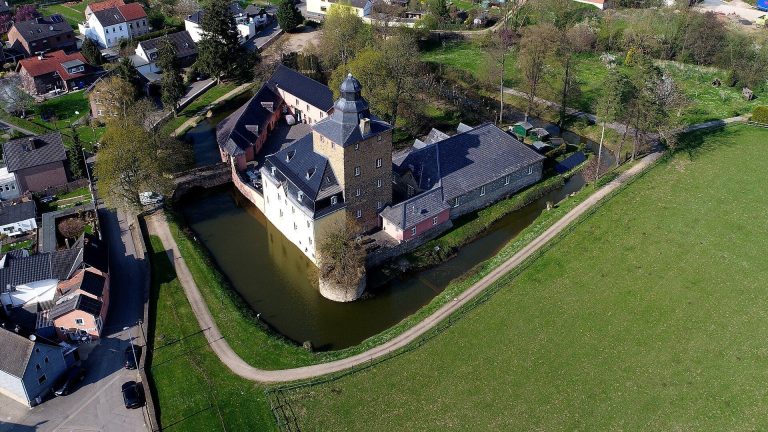
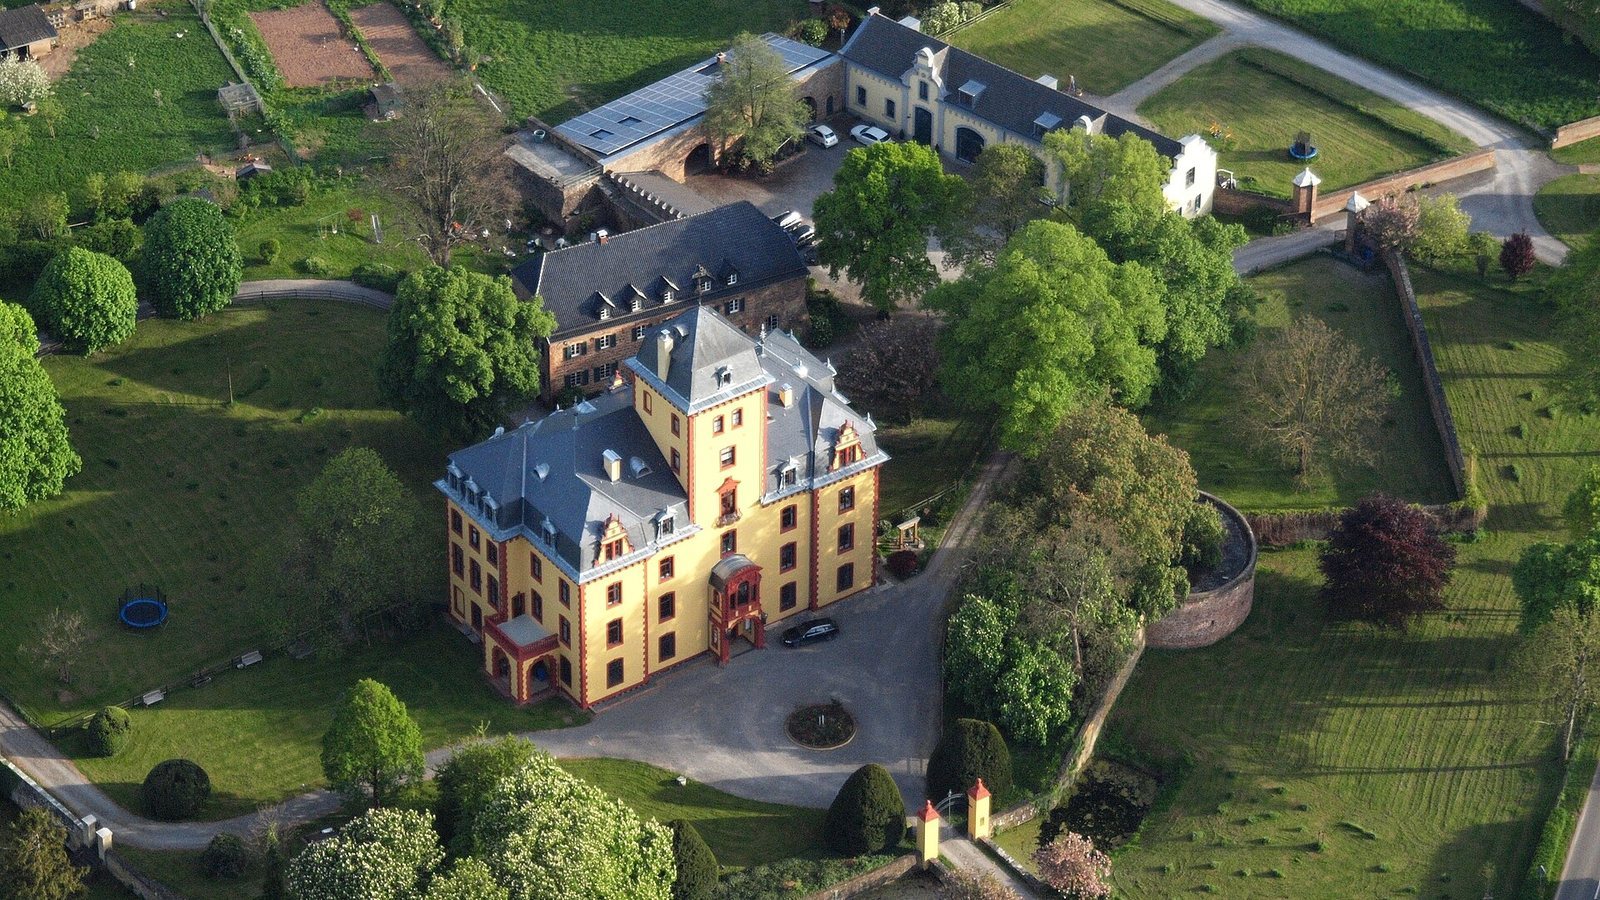
The surviving complex brings together a substantial manor house and parts of its earlier defenses. Ramparts and water-filled moats partly surround the buildings, while medieval fabric remains incorporated into the manor.
Buildings and defensive remains
The manor house
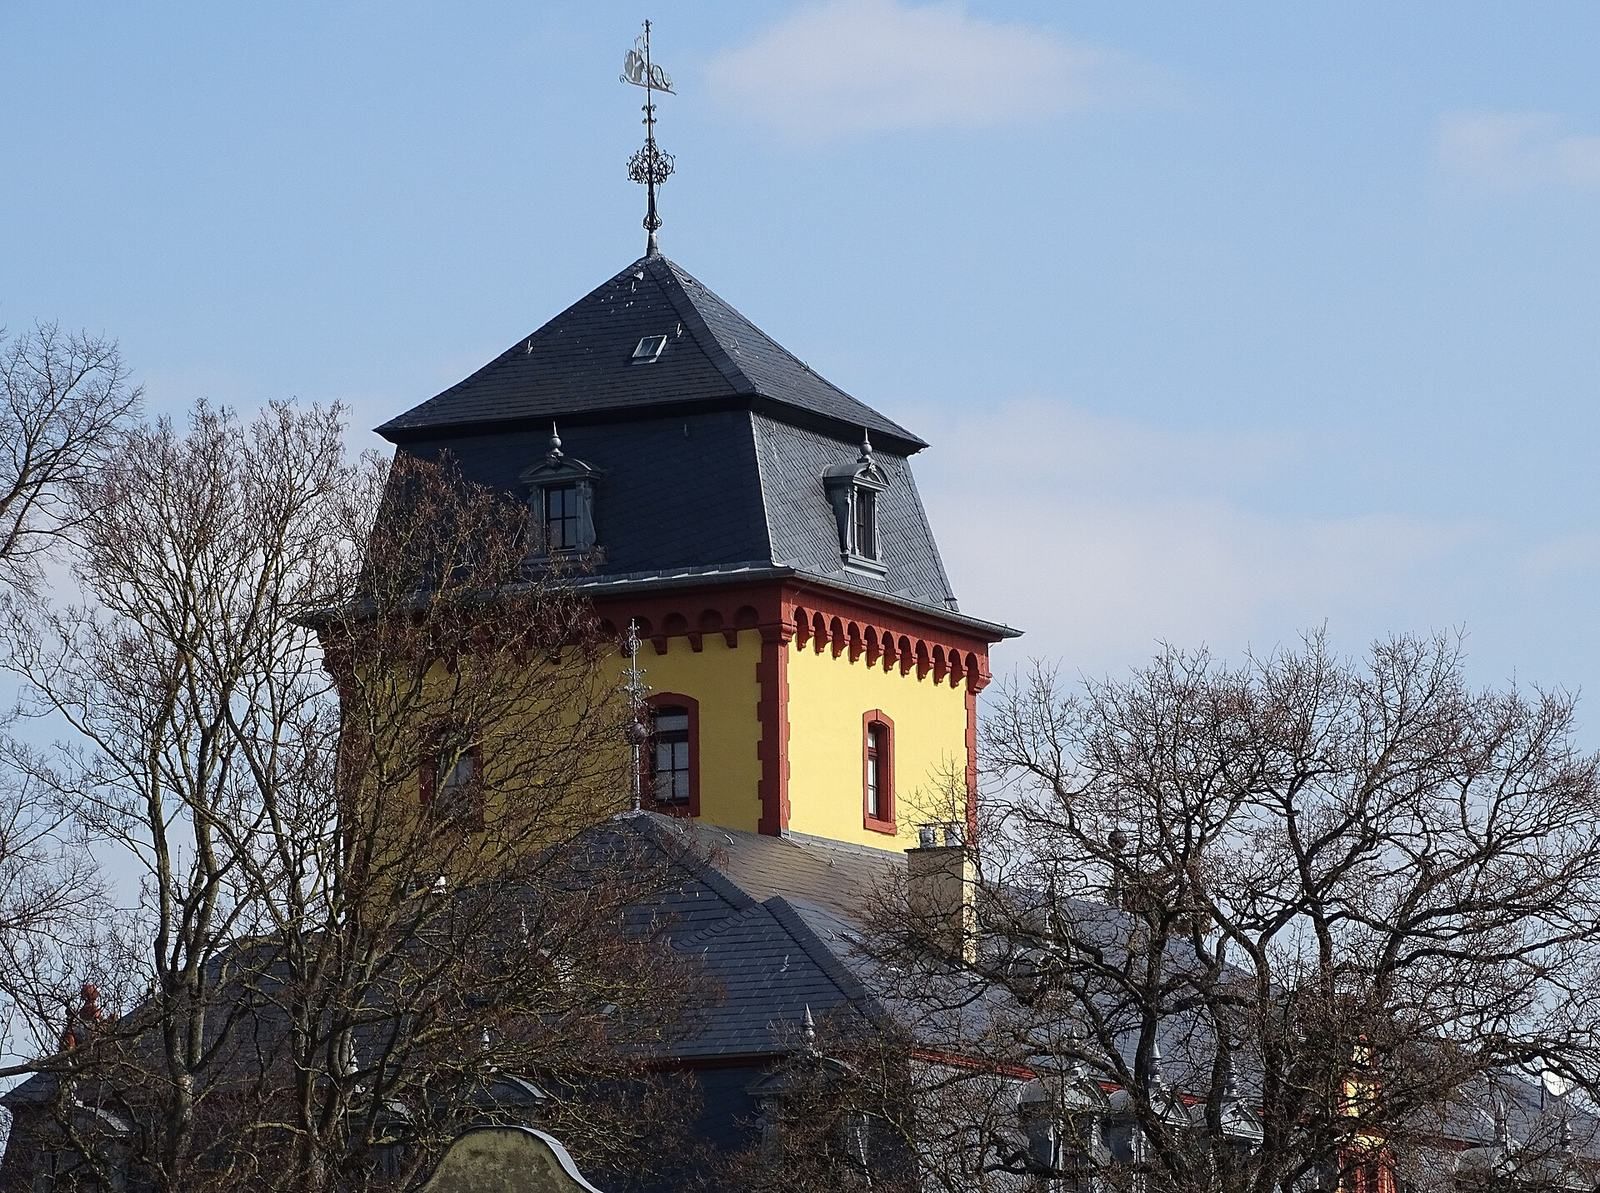
The manor is a large, three-storey building with about 60 rooms and a high mansard roof, which has two slopes on each side, with the lower one steeper. Its interior includes the grand main staircase and spacious halls added during the major remodeling.
The central tower
A fortified tower from the medieval castle survives as the manor’s projecting central section. At least its lower storeys belong to the earlier castle. The tower once had a late-Gothic roof and now carries a mansard roof.
Medieval masonry and fortifications
Substantial sections of the medieval castle’s masonry survive in the northwestern half of the manor. Remnants of the former defenses, including ramparts and water-filled moats, remain around parts of the complex.