Ludwikówka Manor House in Pszczyna: A Princely Residence
Site at a Glance
- Popularity
- Medium
- Country
- Poland
- Primary era
- Modern
- Eras represented
- Modern
- Civilizations
- Kingdom of Prussia
- Site type
- Domestic
- Remains
- Palace
On this page7 sections
History
Construction, court use, and preservation
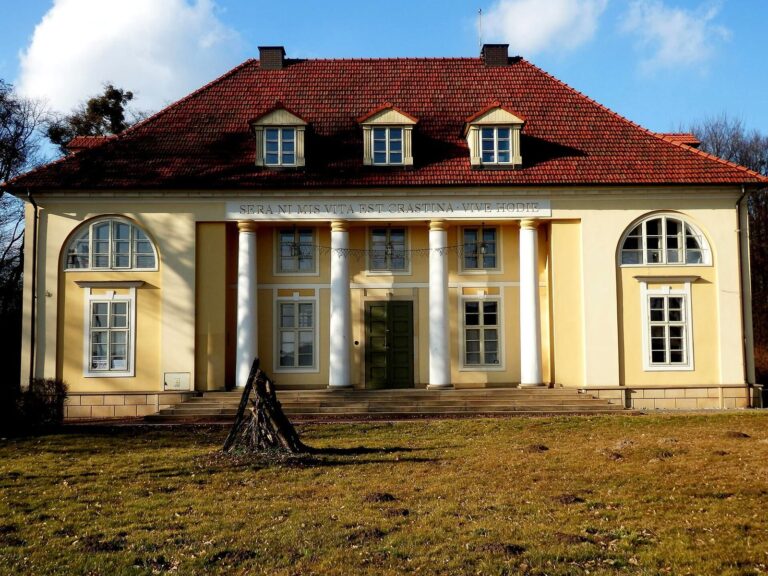
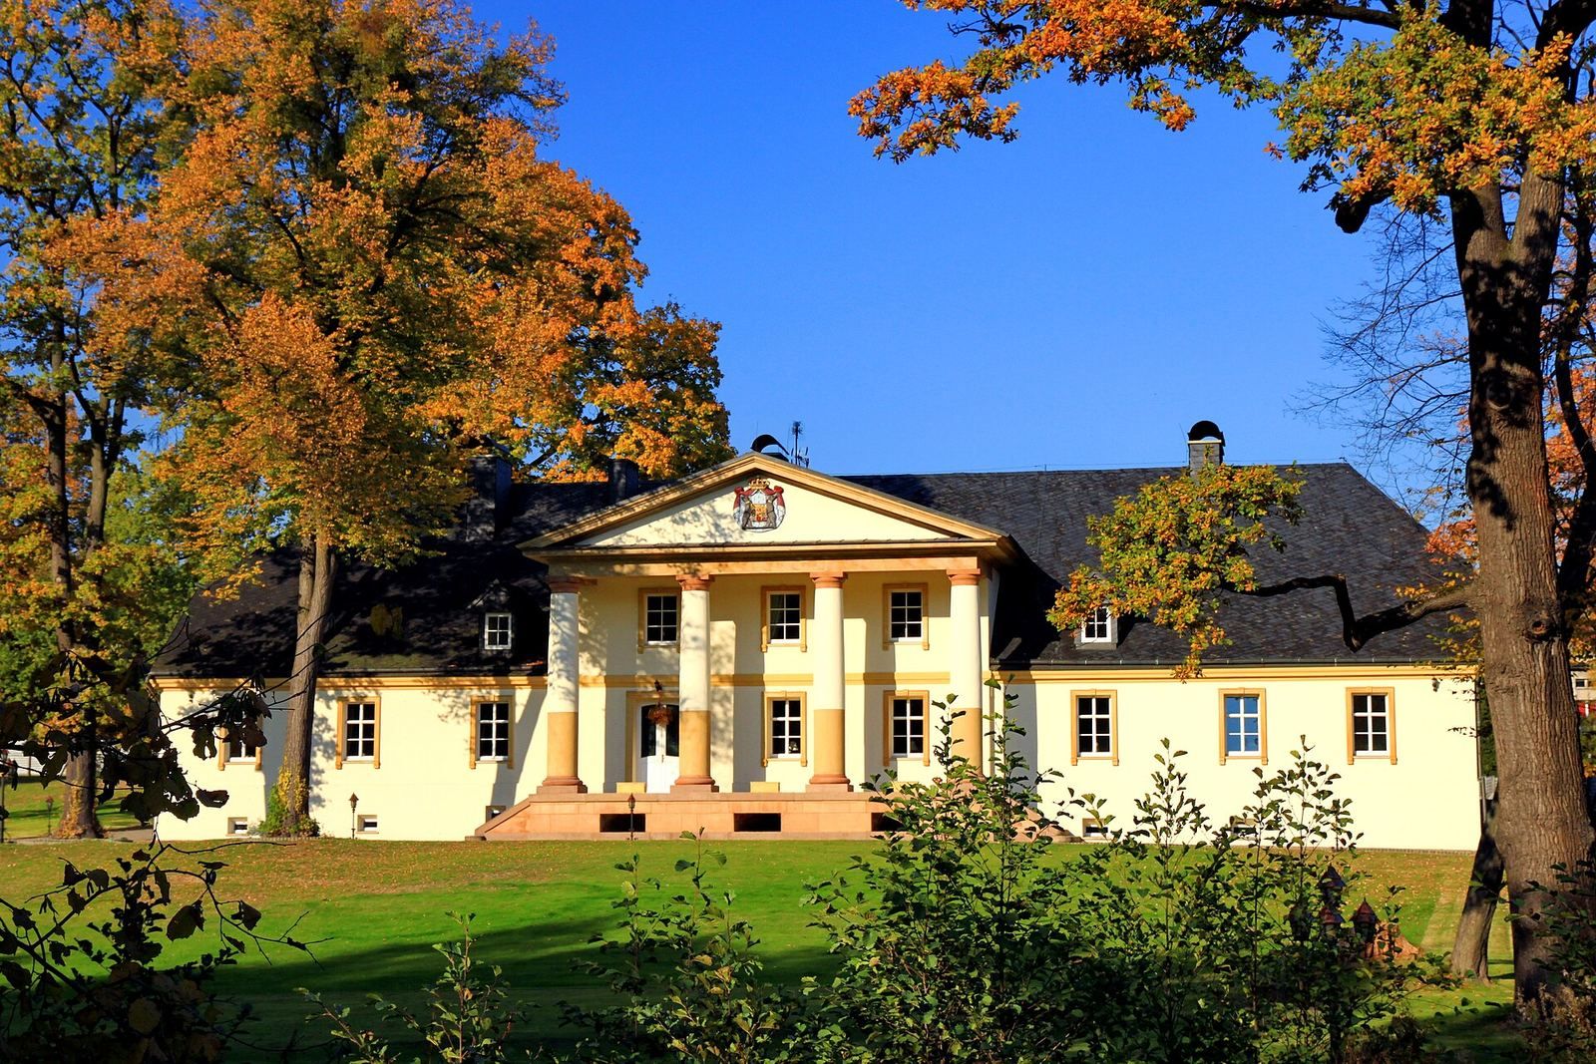
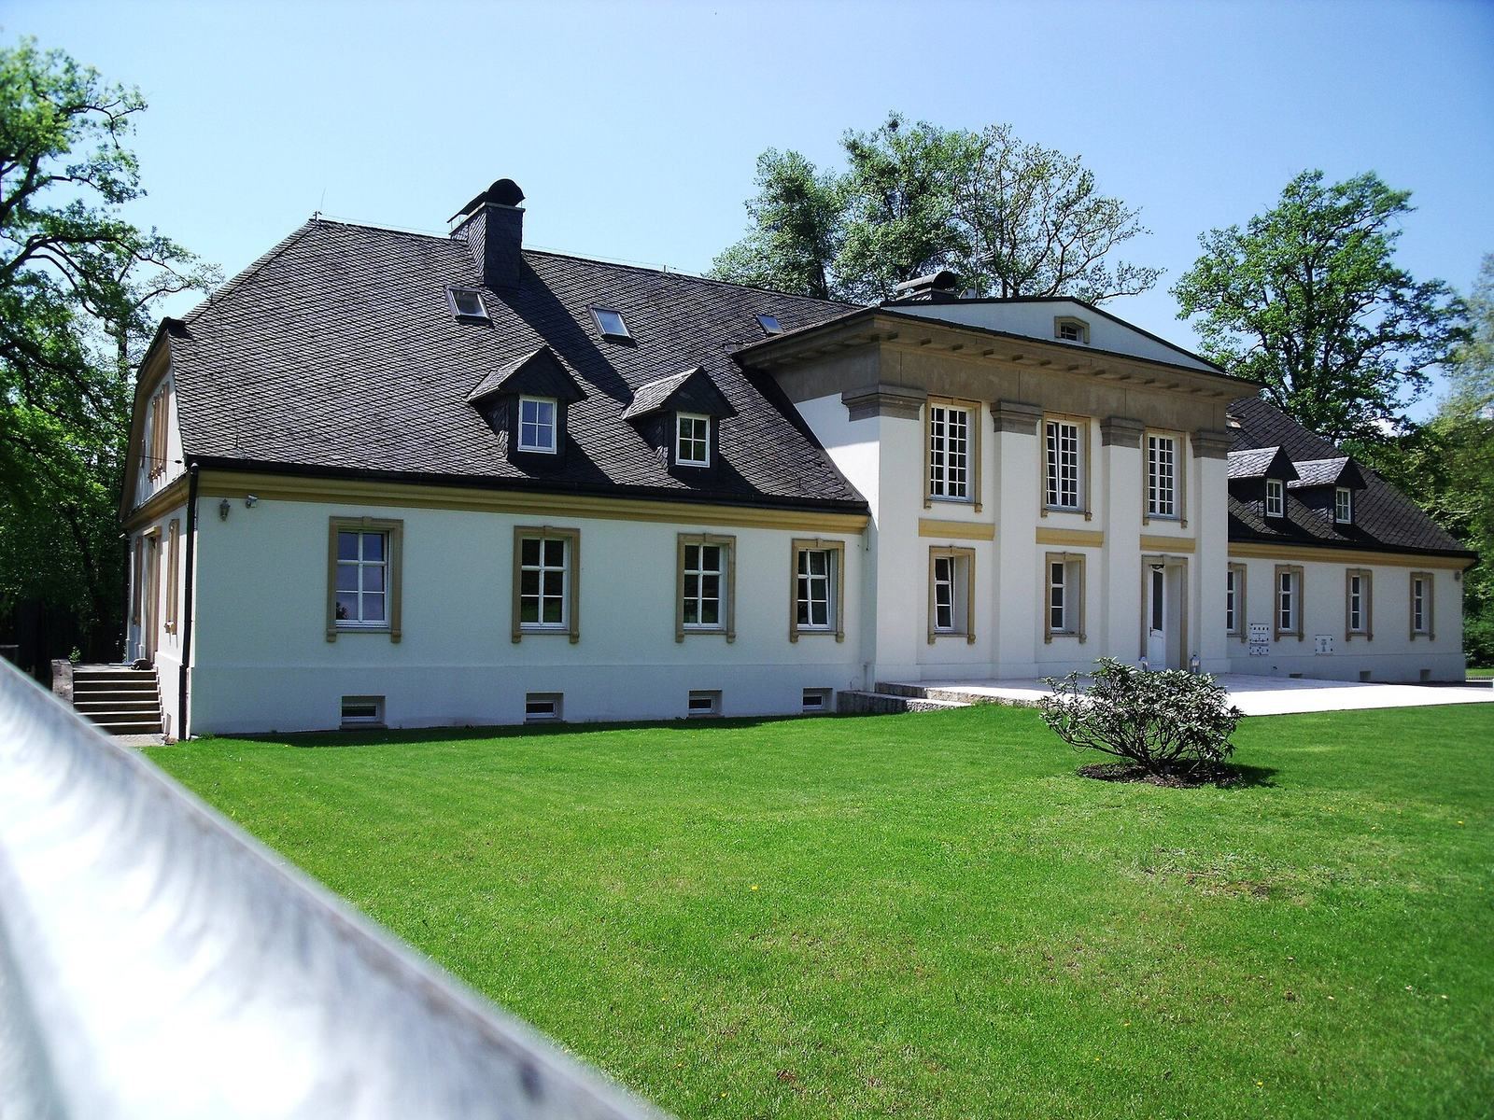
Ludwikówka manor house in Pszczyna, Poland, is a Classical residence built around 1800, possibly in 1805, for Ludwig Anhalt. Its design draws on forms associated with ancient Greek and Roman architecture. Wilhelm Pusch, court architect to the Anhalt-Köthen branch of the German princely House of Anhalt, prepared the plans and supervised construction while the family ruled Pszczyna. The manor’s traditional German name, Schloss Ludwigswunsch, means “Ludwig’s Wish.”
Ludwikówka was Ludwig’s permanent home until 1830, when he assumed rule of the Duchy of Pszczyna, a territorial principality in Silesia established in 1825. From 1830 to 1841, it remained his most frequent residence and the main center of court life in Pszczyna.
The manor underwent major restoration from 2008 to 2010. It is privately owned and registered as a historic monument under number A/537/65.
Remains
The manor stands on a gentle slope at the northern edge of the former English-style park around Pszczyna Castle. It closes the northern end of the park’s main axis, with the castle at the southern end. The manor and nearby annex, farm building, stable, and coach house once formed a separate complex linked to the palace by a tree-lined avenue. A riding route, the Reitweg, was later laid nearby to connect with the princes’ hunting lodge at Promnice. The manor itself is a plastered masonry building on a rectangular plan, with a main storey, a habitable attic, and a basement; its front faces southwest.
Architectural features
Front elevation
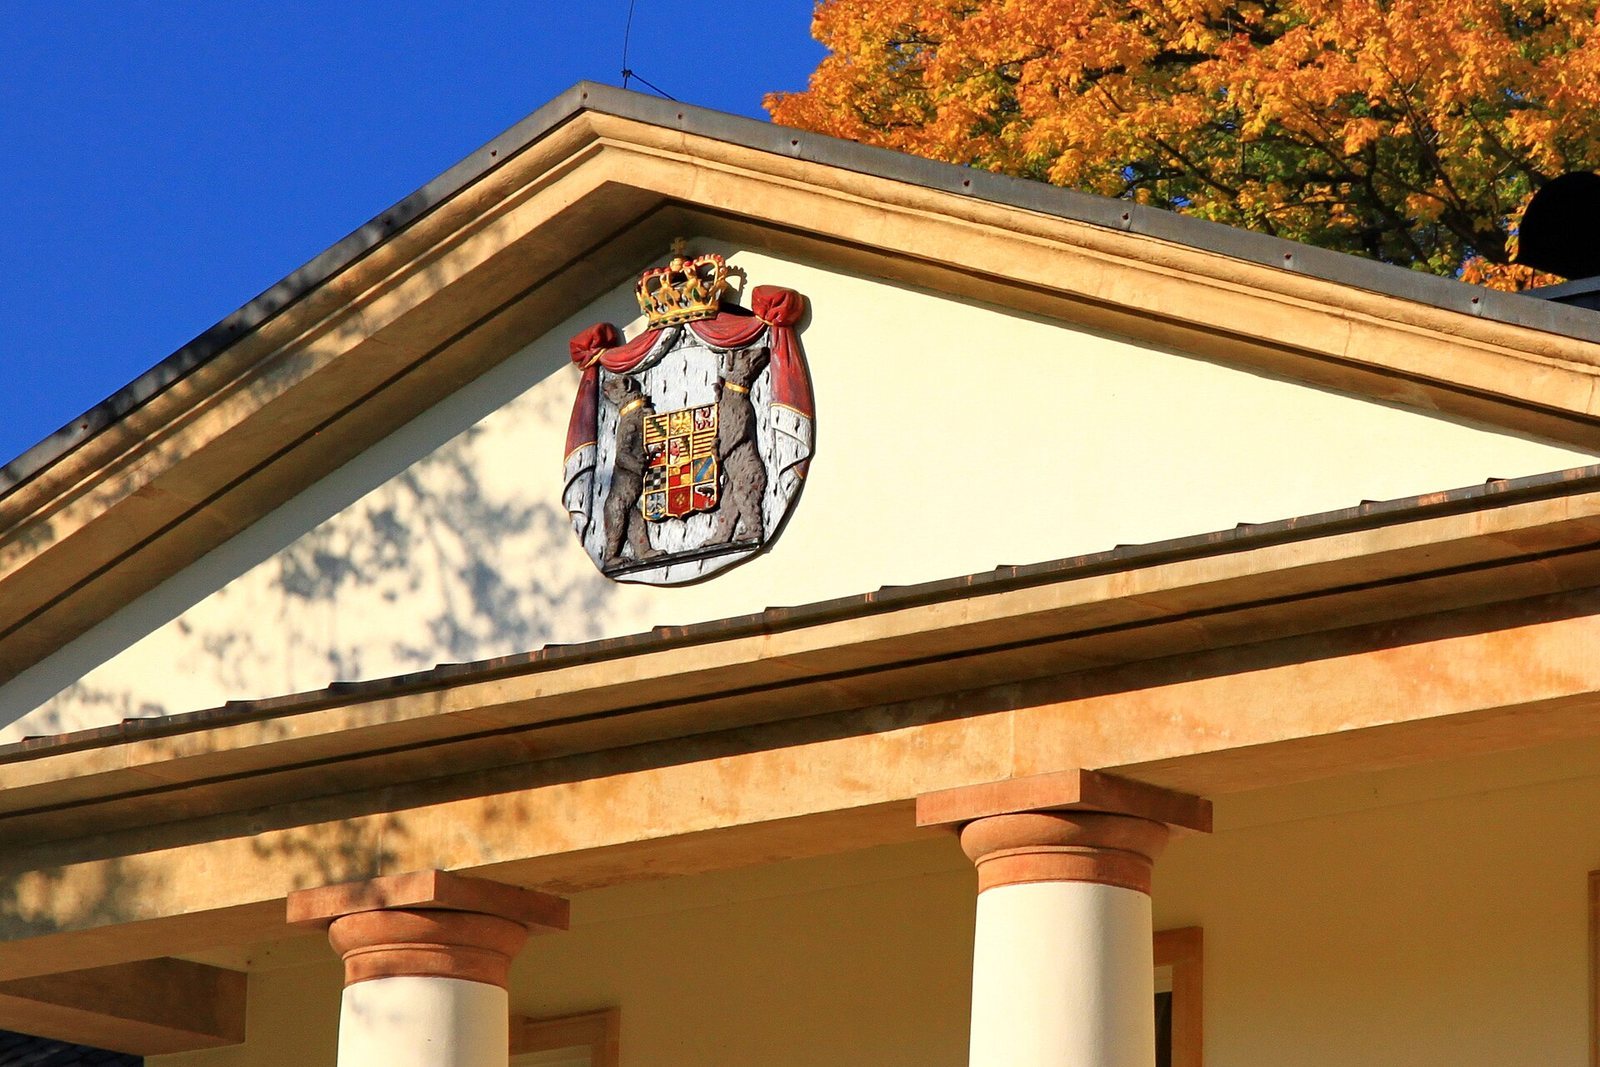
The front is divided into nine bays, or repeating vertical sections of a facade. A strongly projecting, two-storey portico, a column-supported entrance structure, dominates its center. Four Tuscan columns, a plain classical column type, support a flattened triangular pediment. The pediment bears a cast-iron cartouche, an ornamental framed panel, with the Anhalt coat of arms. A narrow terrace runs beneath the portico at ground level, with stairs at both ends.
Rear elevation and roof
The rear elevation has eleven bays and a central projection that rises two storeys across three bays. Four pilasters, shallow projections resembling columns, articulate the projection, which is topped by a projecting cornice and a low triangular gable. The half-hipped roof, with its gable ends partly cut off, has dormers added later. It was first covered with slate, then roofing felt, and is now clad again in slate tiles.
Interior
The interior originally had rooms arranged in two parallel rows, a layout that was later altered. The rooms have ceilings with curved edges where the ceiling meets the walls.