Cazine Manor: An Eighteenth-Century Estate in France
Site at a Glance
- Popularity
- Medium
- Country
- France
- Primary era
- Modern
- Eras represented
- Early Modern, Modern
- Civilizations
- French
- Site type
- Domestic
- Remains
- Manor House
On this page11 sections
History
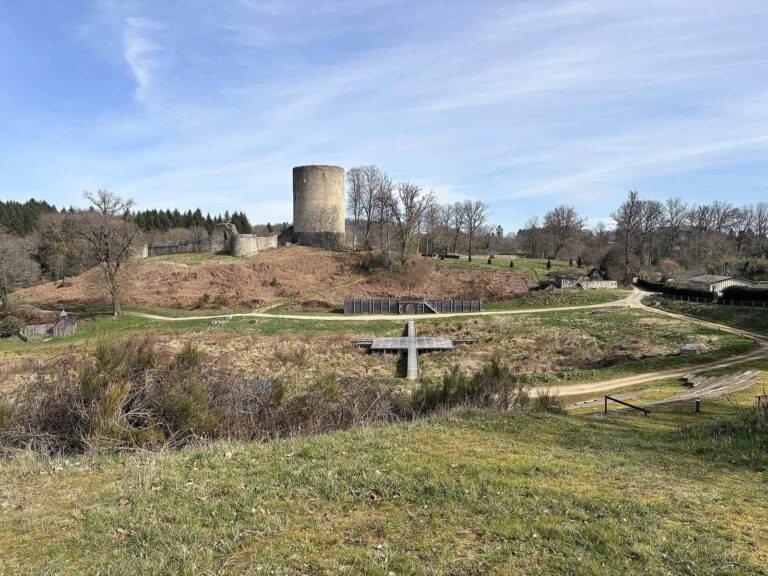
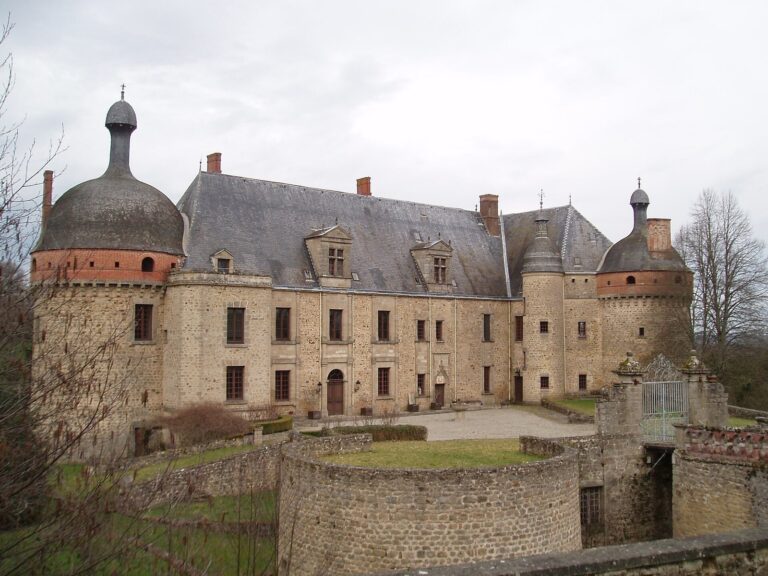
Cazine Manor, also known as Château de la Cazine and Château de la Fôt, is an estate at the hamlet of la Fôt in Noth, France, where construction dates to the eighteenth century. The estate later grew around an older manor and its surrounding land.
Expansion of the estate
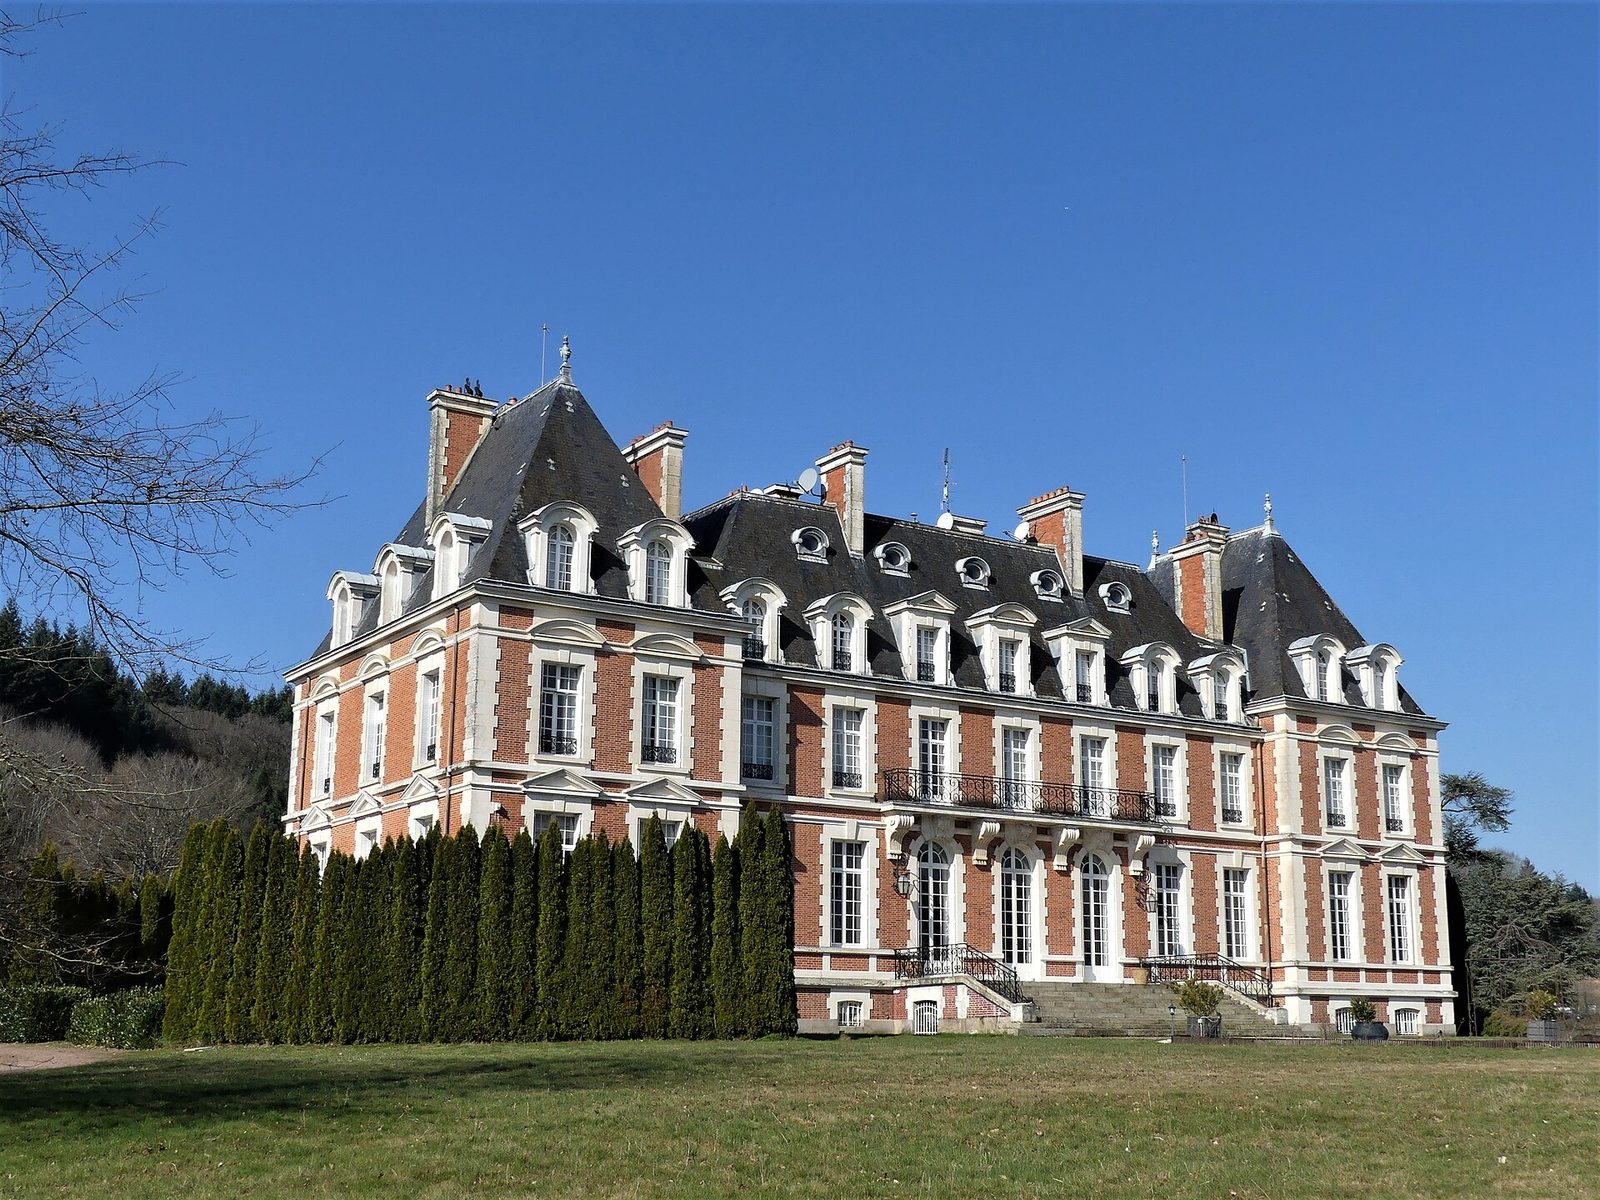
Around 1890, Paul de Curel, a viscount, a European noble rank below a count, bought the manor, farms and nearby Grande Cazine pond, acquiring 250 hectares in total. In 1894, he commissioned a new manor and its outbuildings from Parisian architects. The new buildings rose near the earlier manor.
Several separate farms, including La Barde and Les Forges, were established around 1900. They depended on the château and contributed to the estate’s economy.
Sale and hotel use
The château and estate were sold in 1987, and the main house was converted into a hotel. The hotel operation has since ended.
Remains
The estate brings together the manor, nearby service and agricultural buildings, and grounds that include an English-style park extending into woodland. The house’s front and rear elevations are organized around central bays, while the surrounding buildings include farm structures and separate stables.
The manor
Exterior
The east-facing front has a central entrance beneath a semicircular arch, reached by steps that emphasize the middle bay. A balcony sits above the entrance. On the west-facing rear, arched openings in the three central bays correspond to the grand salon.
Interior
The basement contains service rooms. On the ground floor, a hall and grand staircase with a wrought-iron railing connect to reception rooms, including a grand salon, dining room, billiard room, smoking room, library and chapel. The dining room and library had painted decoration acquired by the Viscountess de Curel. The upper floor originally held seven bedrooms, which were divided into smaller rooms when the house became a hotel.
Chapel and furnishings
The chapel was adapted for use as a hotel bar, and its stained-glass window remained in place. Its eighteenth-century furnishings, acquired from an antique dealer when the manor was built, were dismantled in 1998. Made of gray-painted wood with gilded decoration, they included a sarcophagus-shaped altar with a curved profile and a central radiating ornamental panel, decorated with wheat and grape clusters. A container for the Eucharist, the Christian communion sacrament, bore a chalice, wheat and consecrated communion bread on its door. Behind the altar, an ornamental screen had a central niche topped by a flower-shaped ornament, flat column-like supports with Corinthian capitals (ornate column tops), and three decorative panels along its crown. The former owners took away a painting of the Virgin when the property was sold in 1987.
Grounds and estate buildings
Landscape and nearby structures
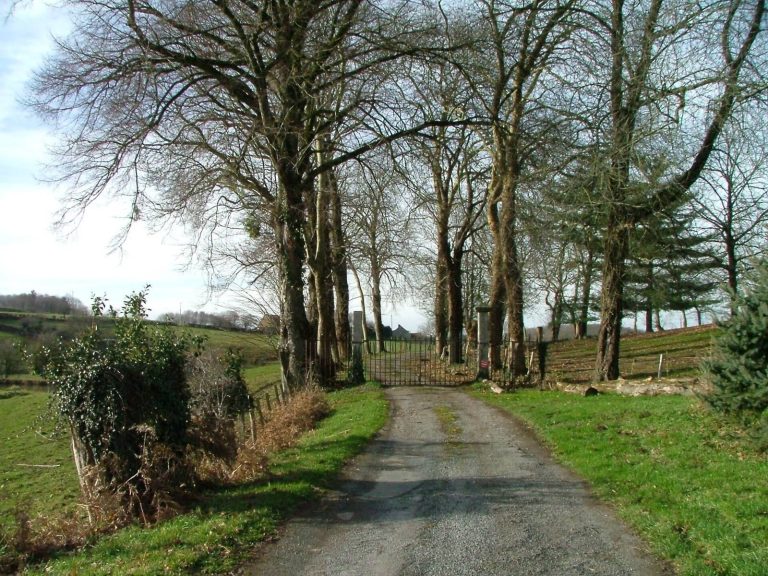
A Fôt arboretum lies beside the manor. Nearby are a keeper’s house, now used as a garage, a rectangular fishpond fed by a spring, and a kennel. The surrounding park extends into woodland.
Farms and service buildings
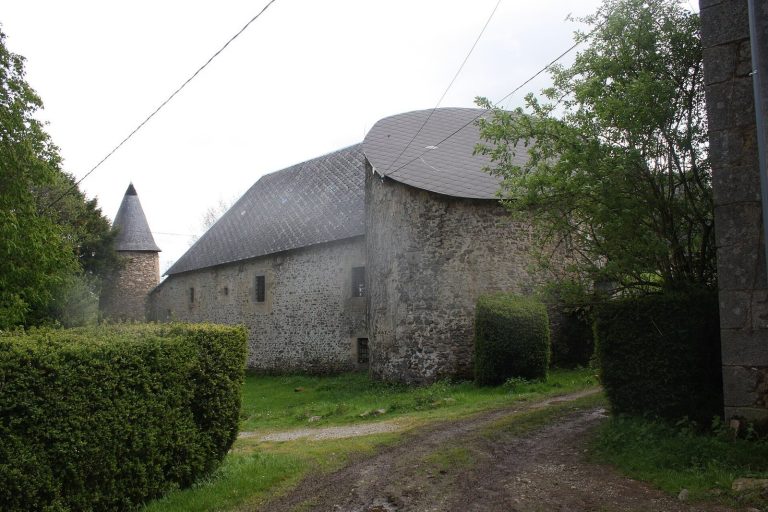
The estate’s service and farm buildings stand near the older manor. They include a farm, housing, pigsties, three combined barn and livestock-shed buildings, and a riding hall with a timber frame and metal tie rods. The hall has small galleries on its south side and a balustrade. The small stables are separate from the large U-shaped stables, which feature a metal horse’s head and a clock. Other structures include two abandoned metal-and-glass greenhouses, a fountain, a washhouse and a cellar.