The Emperor’s Rooms: A Royal Suite in the Alhambra
Site at a Glance
- Popularity
- Medium
- Country
- Spain
- Primary era
- Early Modern
- Eras represented
- Medieval, Early Modern
- Civilizations
- Crown of Castile, Habsburg, Habsburg Spain, Nasrid, Spanish
- Site type
- Domestic
- Remains
- Elite Residence
On this page10 sections
History
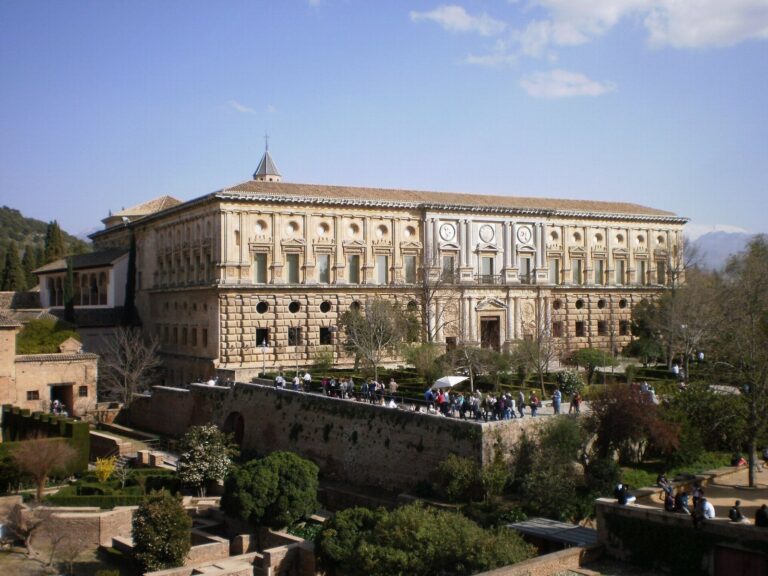
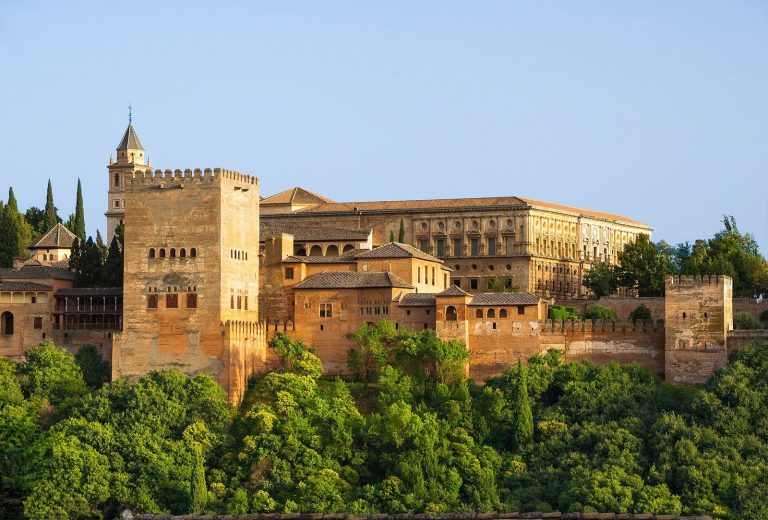
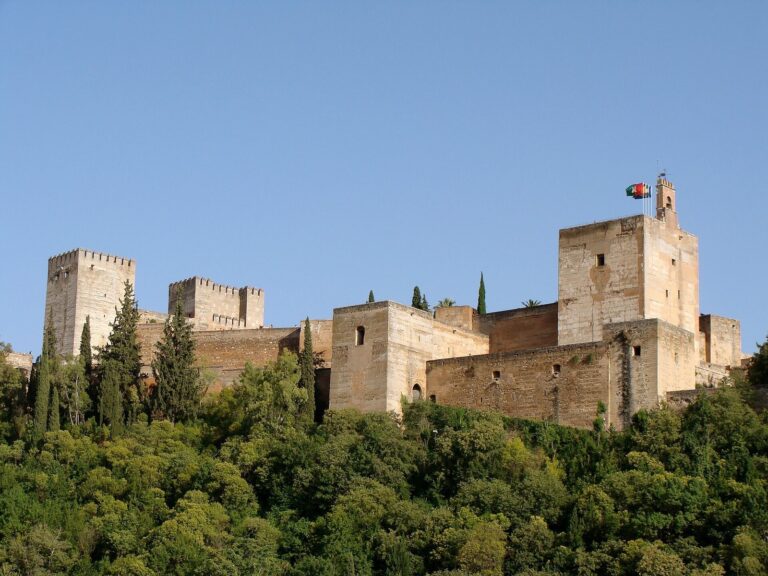
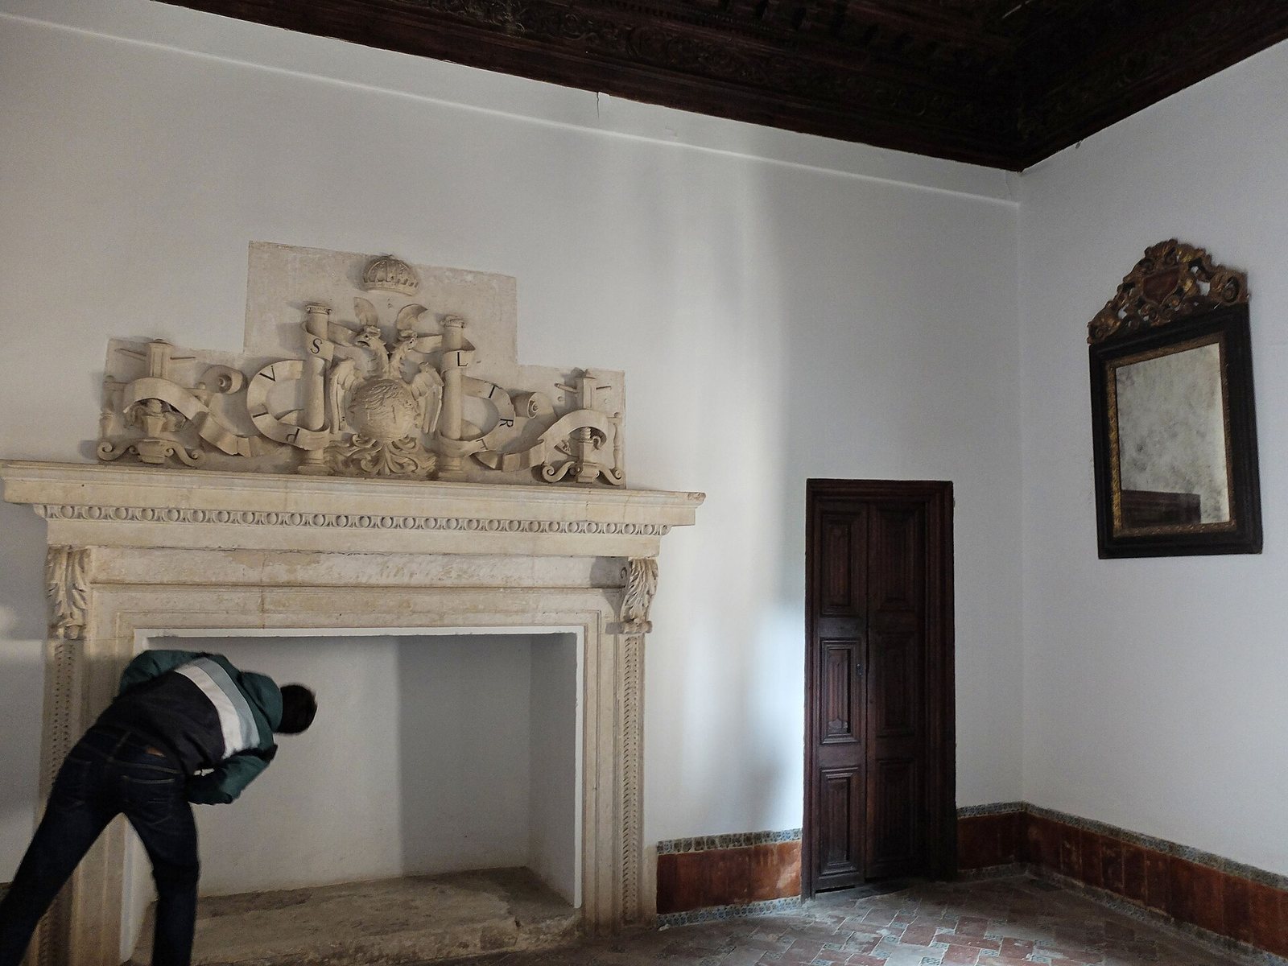
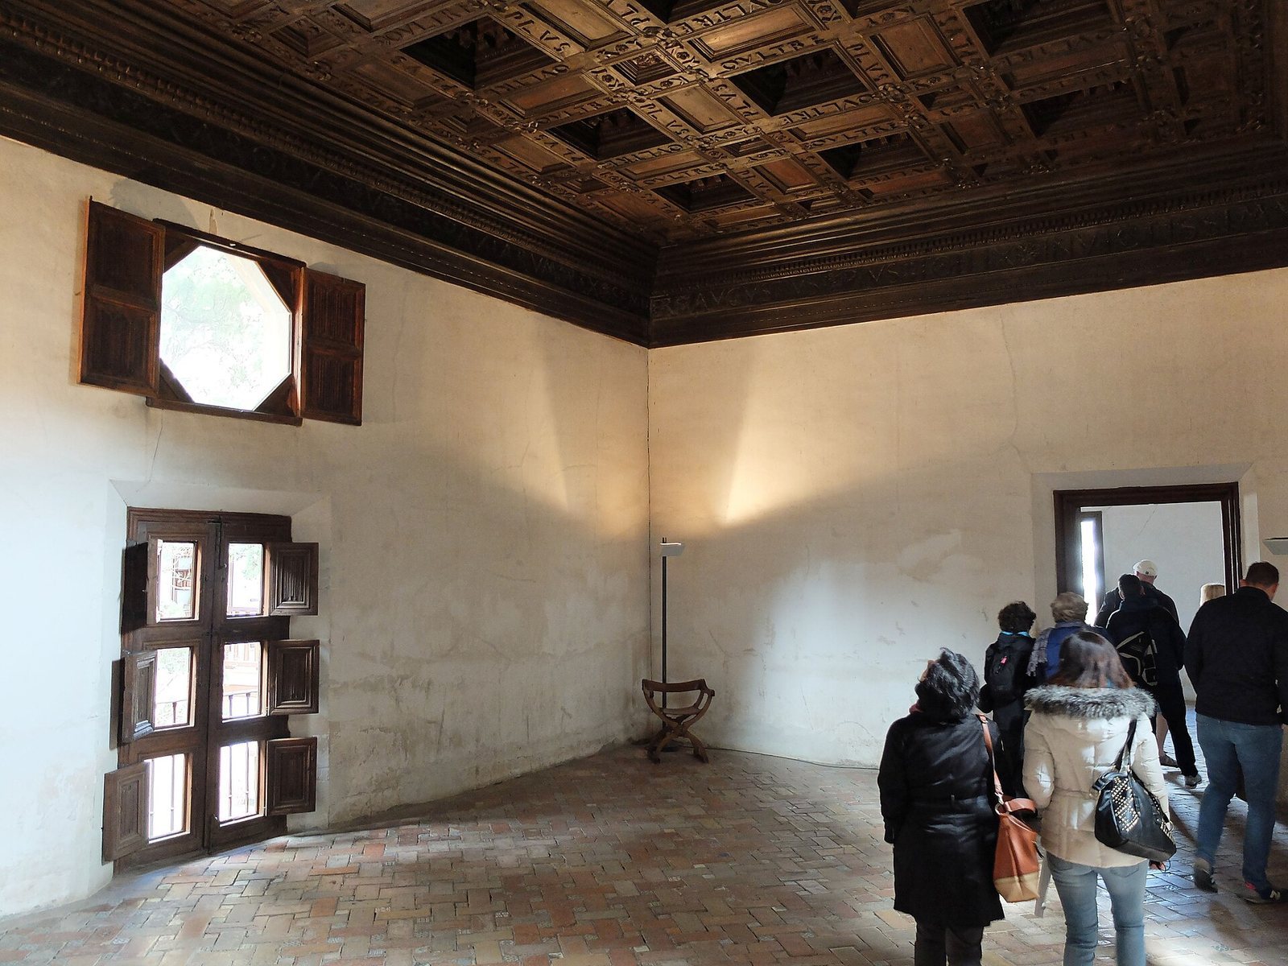
The Emperor’s Rooms are a suite of royal chambers in the Alhambra, Granada, Spain, built for King Carlos between 1528 and 1537. They were created for his stay in Granada during his wedding journey. The Alhambra is a medieval palace and fortress complex, and the rooms belong to its Christian-period additions.
The suite and its Nasrid predecessor
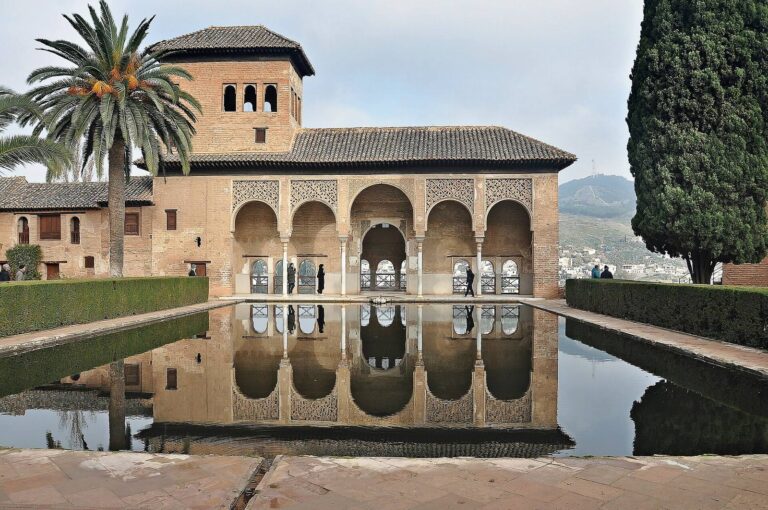
The builders incorporated an earlier tower attributed to Abul-Hachach, an epithet associated with Yusuf I, a fourteenth-century Nasrid sultan. The Nasrids were the Muslim dynasty that ruled Granada in the later Middle Ages. Yusuf used the tower for recreation and meditation, and it was remodeled as part of the new suite.
The construction also altered the Nasrid gardens at Lindaraja. The tower’s dressing chamber may later have served Queen Isabel Farnese, wife of Philip V, as a royal dressing room.
Later alterations and occupants
A corridor connecting the Hall of Ambassadors with the rooms dates to 1618. A similar passage on the south side was closed with a grille between 1654 and 1655.
In 1829, the American writer and diplomat Washington Irving stayed in the Fruit Rooms, part of the complex, while writing Tales of the Alhambra.
Remains
The suite lies north of the Palace of Lions and connects to it through the Hall of Ajimeces, named for paired windows divided by a central support. Its chambers combine with the earlier Nasrid tower and face the Courtyard of Lindaraja on one side and the Courtyard of the Grille on the other.
Chambers and tower
The royal chambers
The suite includes a study, an antechamber and royal bedrooms. A marble plaque in the antechamber commemorates Washington Irving.
The Nasrid tower
The remodeled tower retains its garden-facing plan and has a Renaissance-style lantern above it. The Renaissance was a European cultural and artistic movement that drew on classical forms; here, a lantern is a raised structure that admits light at the top of a tower. Within the tower are an antechamber, a dressing chamber with frescoes, and a gallery with a covered colonnade.
The adjoining courtyards
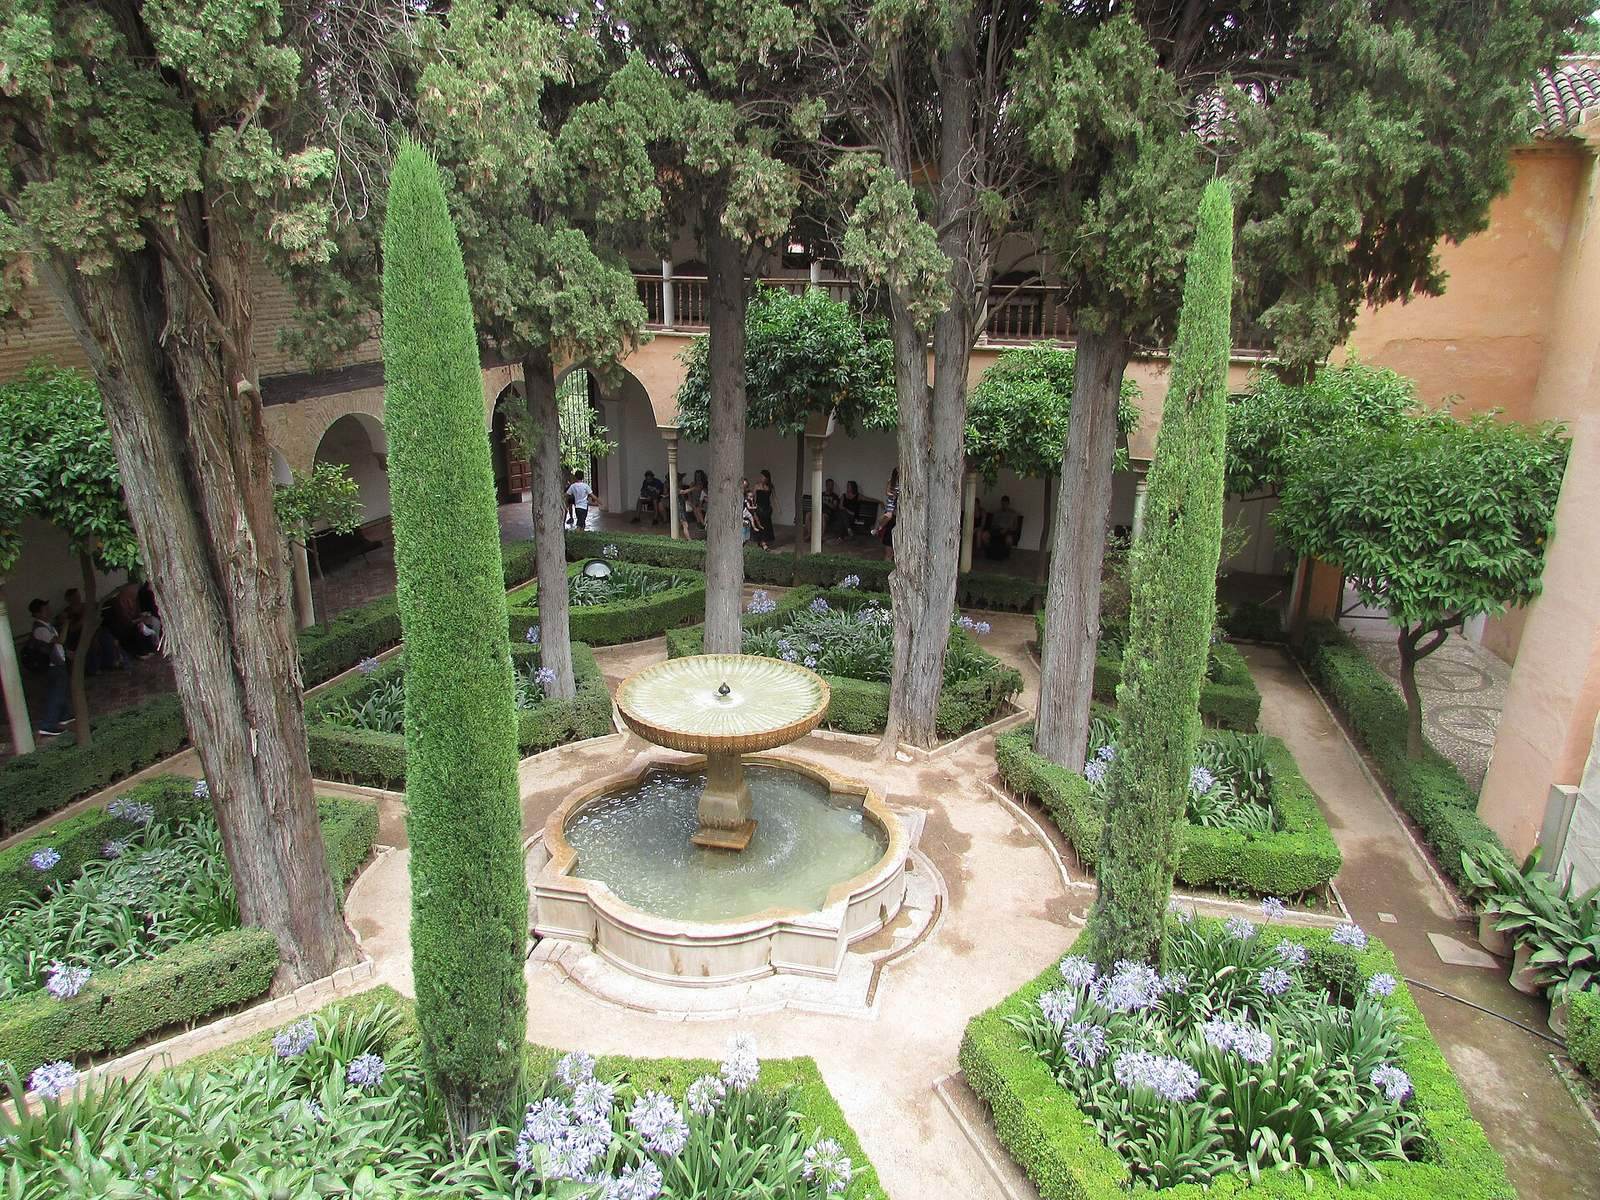
Courtyard of Lindaraja
Also called the Orange Garden or Marble Garden, this courtyard is bounded to the south by the Lindaraja Lookout and on its other sides by the Emperor’s Rooms. An Italian-designed gallery along its eastern side honors François-René de Chateaubriand, a French writer and politician. The courtyard’s fountain, made by the Spanish architect and sculptor Bartolomé Fernández Lechuga, combines Renaissance design with an Arabic marble basin.
Courtyard of the Grille
Also known as the Cypress Courtyard, this space is bounded by the rooms to the east, the Baths of Comares to the south and the Hall of Ambassadors to the west. A corridor between the Hall of Ambassadors and the rooms forms its northern boundary, with a similar corridor to the south.