Ohsen Castle: A Medieval Water Castle in Lower Saxony
Site at a Glance
- Popularity
- Medium
- Country
- Germany
- Primary era
- Early Modern
- Eras represented
- Medieval, Early Modern
- Civilizations
- Holy Roman Empire
- Site type
- Military
- Remains
- Castle
On this page11 sections
History
Foundation and Everstein lordship
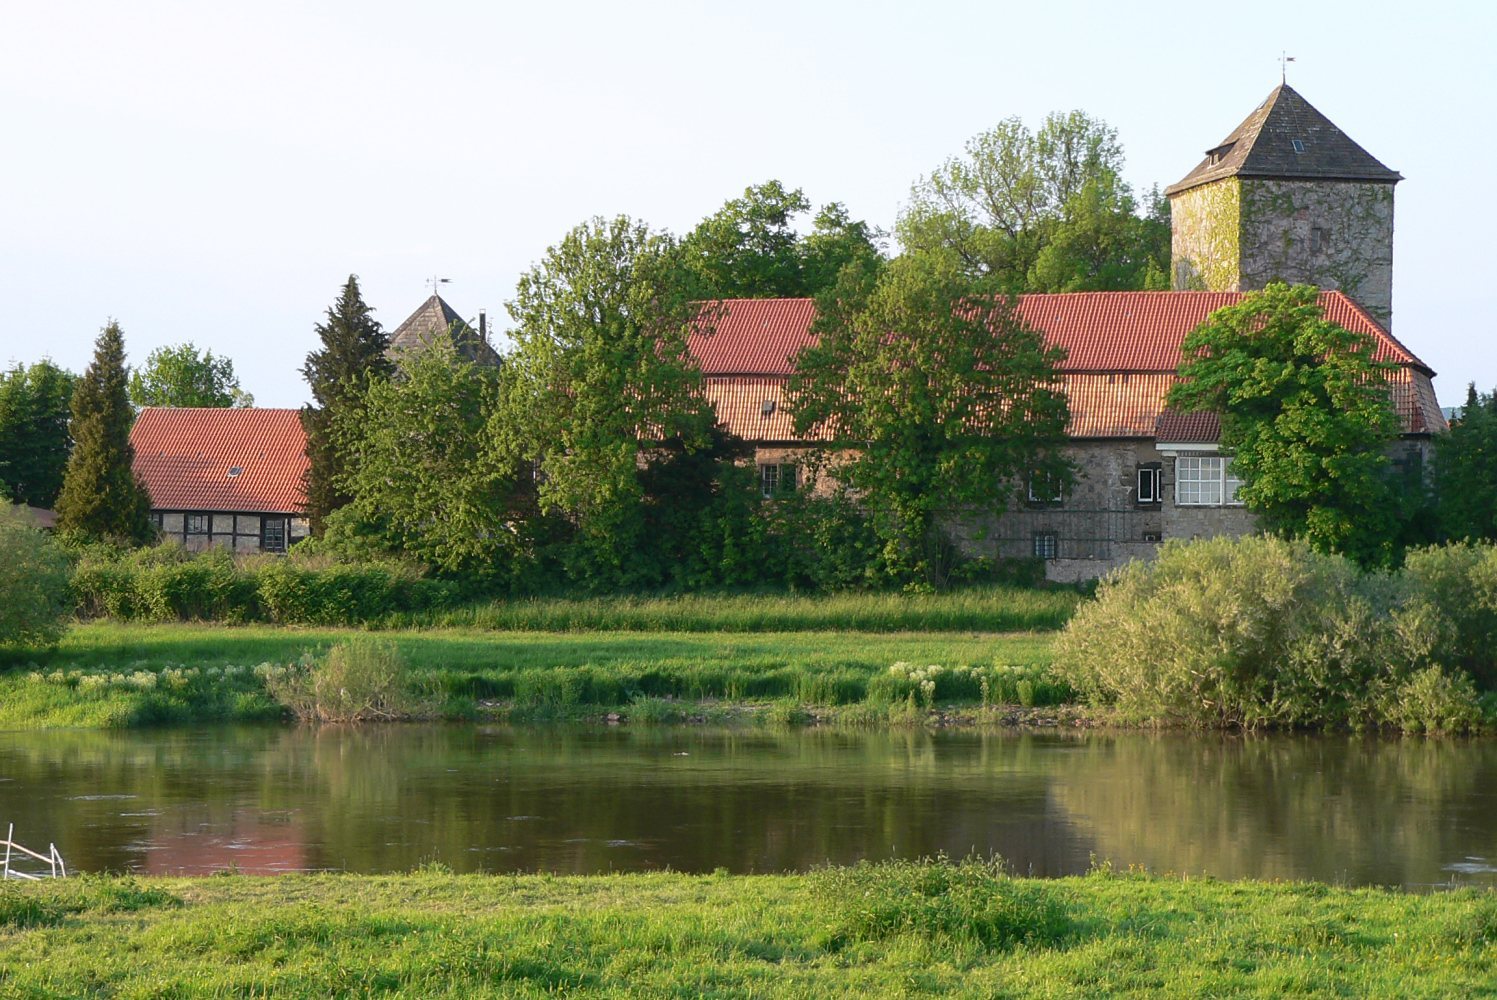
Ohsen Castle is a water castle in Hagenohsen, near Hamelin in Lower Saxony, Germany. The Counts of Everstein probably built it around 1200 to protect a crossing of the Weser along the southern of two historic routes. In 1259, the Count of Everstein transferred the castle to the Archbishop of Cologne and received half back as a fief, property held under a feudal relationship.
A record from 1283 refers to an outer bailey, the enclosure outside a castle’s main ward, and to a place where an oppidum, or fortified settlement, had once stood. That place may have been the site of an earlier fortification. After the dukes of Brunswick-Lüneburg captured the Everstein ancestral castle in 1284, the Counts of Everstein also made Ohsen a residence, alongside Polle.
Changing lordship and pledges
After 1351, the Welf dynasty acquired half of Ohsen. Both owners later pledged their shares as security, and by 1409 the Counts of Spiegelberg held the whole castle in pledge. Following the Spiegelbergs’ defeat in a conflict between the Bishopric of Hildesheim and the dukes of Brunswick-Lüneburg, the castle passed to the dukes. They pledged it back to the Spiegelbergs from 1436 to 1533, after which pledgeholders changed frequently.
Ohsen became part of the Principality of Calenberg in 1495, but it was definitively in Welf hands from 1557. Several bridges were built in 1365; by 1604, only one remained.
Executions and conversion to an estate
In the sixteenth century, two women from Tündern were imprisoned at the castle on accusations of witchcraft. They were burned in 1583. Around 1658, Ohsen was probably converted into a domain, or estate. A few years later, most of the outer bailey’s farm buildings were moved to a farmyard to the east.
Remains
Layout and setting
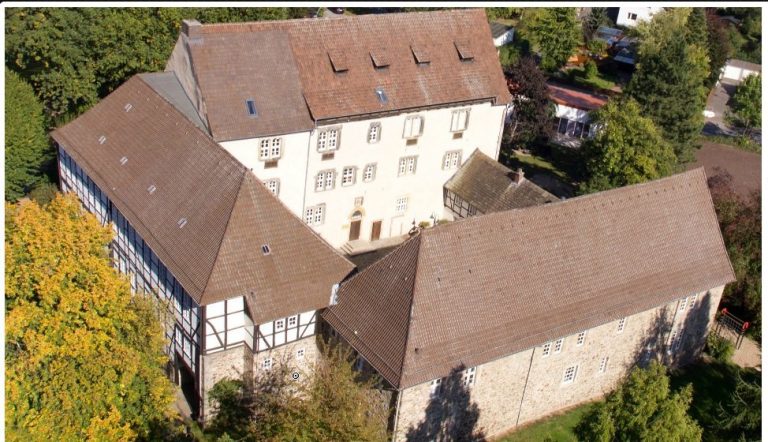
The castle occupies low-lying ground and is arranged around a main ward and an outer bailey to the west. The outer bailey originally stood about 2.5 metres below the main ward; it had been raised to the same level before 1700. A plank fence formed its defensive boundary. The filling of the Weser’s eastern branch ended the site’s island position. The surviving complex is now part of a farm estate.
Surviving towers and buildings
Keep
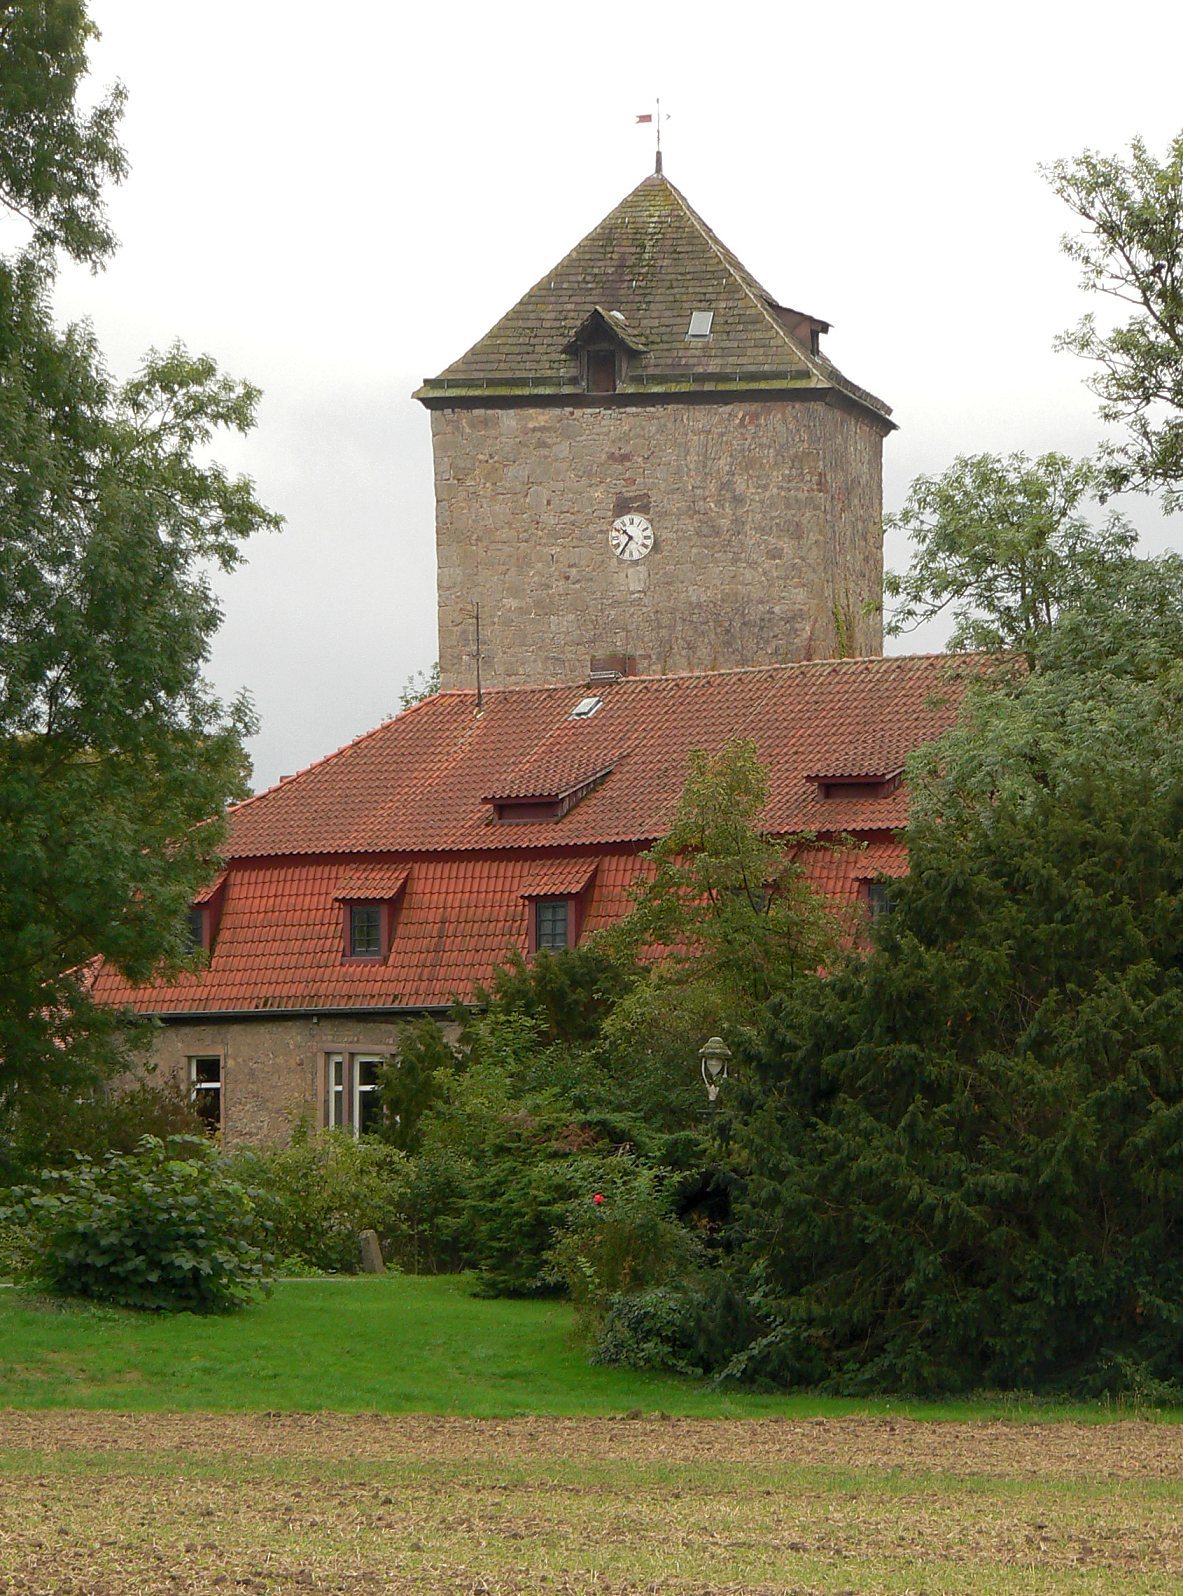
The keep in the main ward, also known as the Wittekindsturm or Karlsturm, is among the oldest surviving structures at Ohsen. It dates to the thirteenth century.
Schwarzes Laster tower
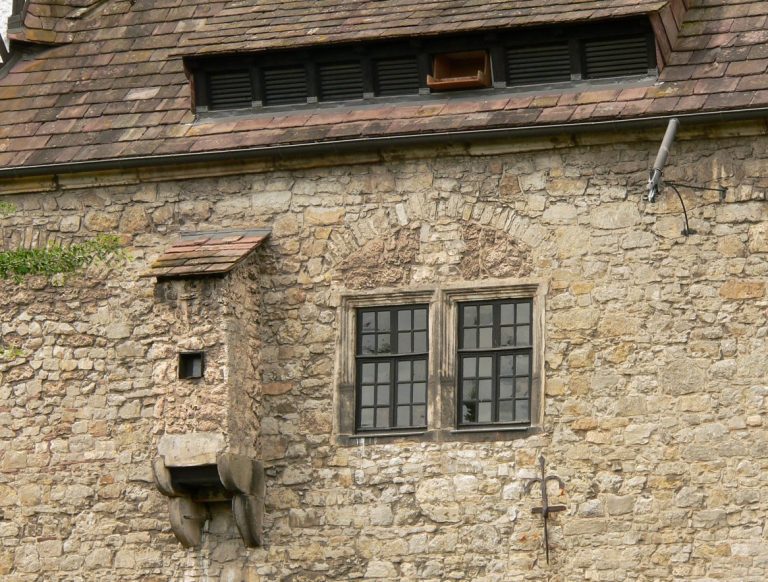
The thirteenth-century Schwarzes Laster tower stands in the outer bailey. It originally had a defensive walkway along its upper wall and a gateway passage used by the road to the Weser crossing. A commemorative inscription is set on the smaller tower. On the side facing the Weser, the tower bears the Counts of Spiegelberg’s coat of arms, dating from the first half of the fifteenth century.
Baroque main building
The present main building is a three-wing Baroque complex. Its east wing encloses the keep, which is set at a different angle and gives the wing a slightly irregular line. The adjoining side wings measure 33 and 43 metres. Except for part of the east wing, the walls stand on older foundations between 1.25 and 2.20 metres thick.
Pottery finds
The oldest pottery found within the castle grounds dates to around 1200.