Borysławice Zamkowe Castle: A 15th-Century Gothic Episcopal Castle in Poland
Site at a Glance
- Popularity
- Medium
- Country
- Poland
- Primary era
- Medieval
- Eras represented
- Medieval, Early Modern
- Civilizations
- Kingdom of Poland
- Site type
- Military
- Remains
- Castle
On this page9 sections
History
Borysławice Zamkowe Castle is a 15th-century Gothic episcopal castle in Poland, meaning a fortified residence associated with a bishop. Construction began around 1425 under Wojciech Jastrzębiec, then holder of the senior ecclesiastical office of Primate of Poland.
The village later passed to the Russocki and Szczawiński families, who made no substantial changes to the castle’s appearance. Swedish troops destroyed the castle in 1656, and by the 18th century it had fallen into ruin.
Remains
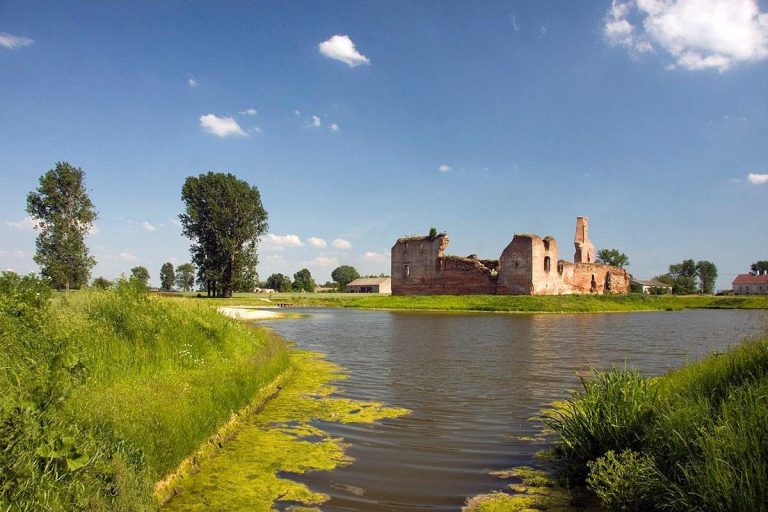
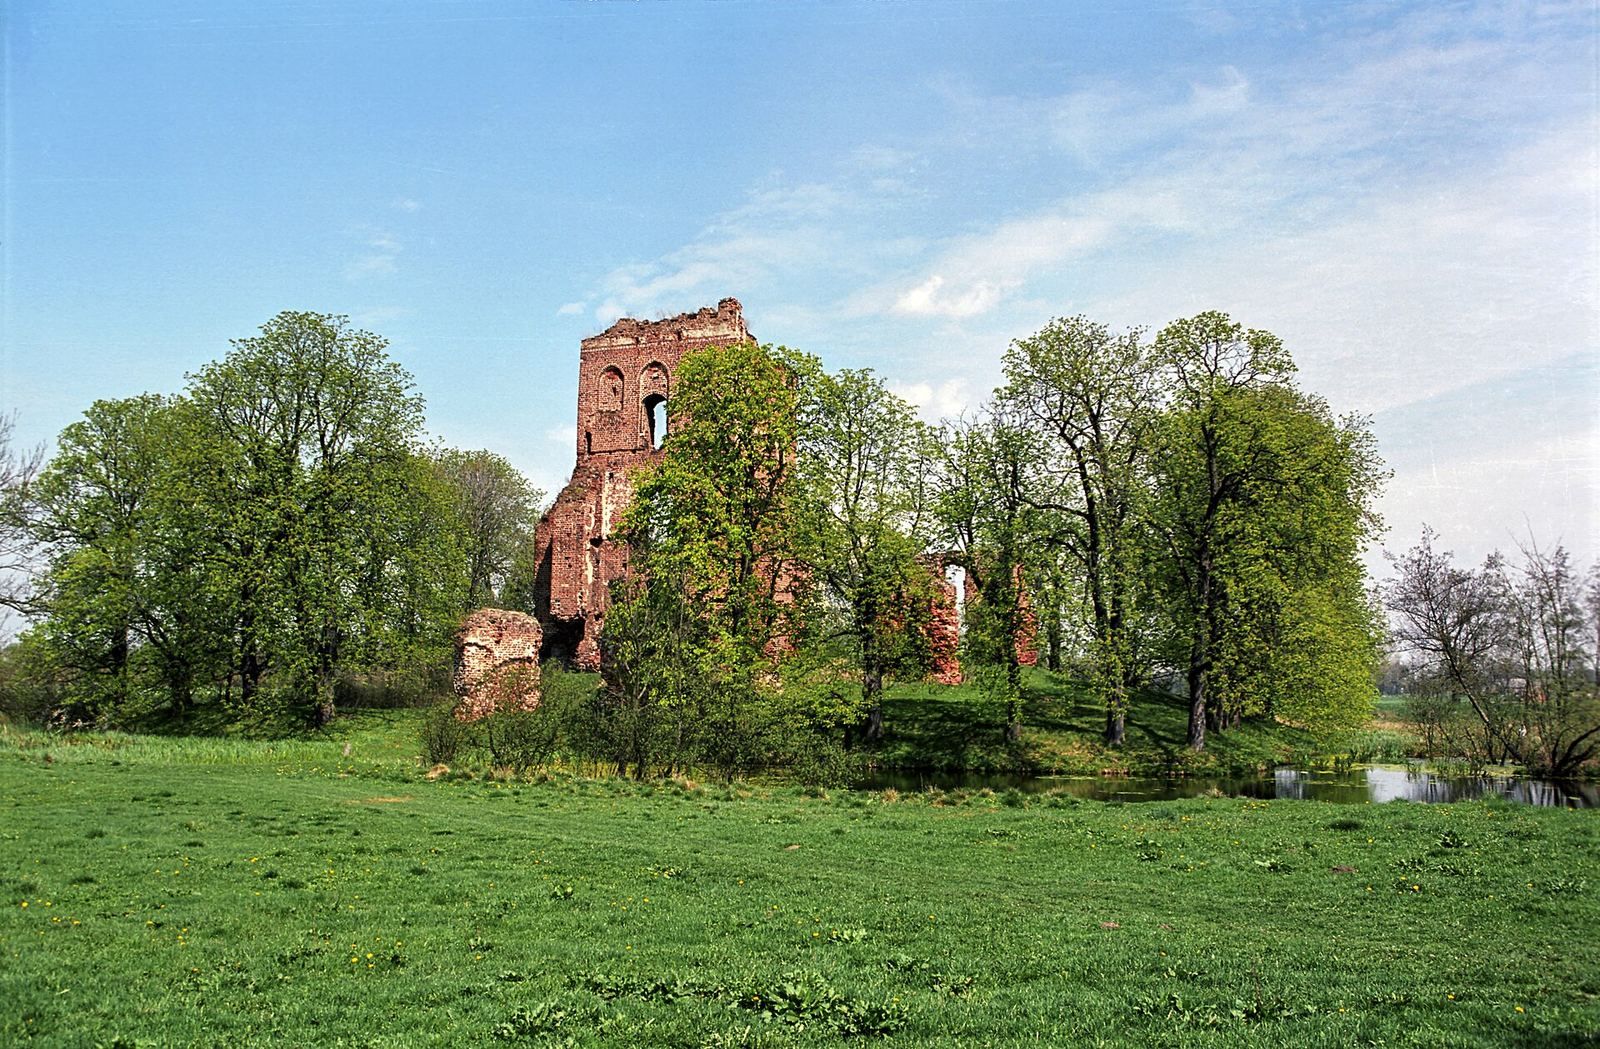
The Gothic castle stood on an islet surrounded by the waters of the Rgielewka. It grew from an inner residential enclosure into a larger complex with a second defensive circuit.
Original enclosure
The inner defensive walls enclosed a rectangular area measuring 21.4 by 25 metres. Two parallel, three-storey residential buildings faced one another across a narrow paved courtyard. An entrance on the southeast side led into the enclosure, and a polygonal turret stood at one corner. This paired-building arrangement was characteristic of castles in Greater Poland during the first half of the 15th century; similar plans are found at Łowicz, Gosławice, Kórnik, and Sieraków.
Outer defenses and entrance
Outer circuit
In the second half of the 15th century, a low outer wall circuit measuring 38 by 41 metres was added. The space between the inner and outer walls was about seven metres wide, and an outer defensive entrance structure, or foregate, was built.
Entrance tower
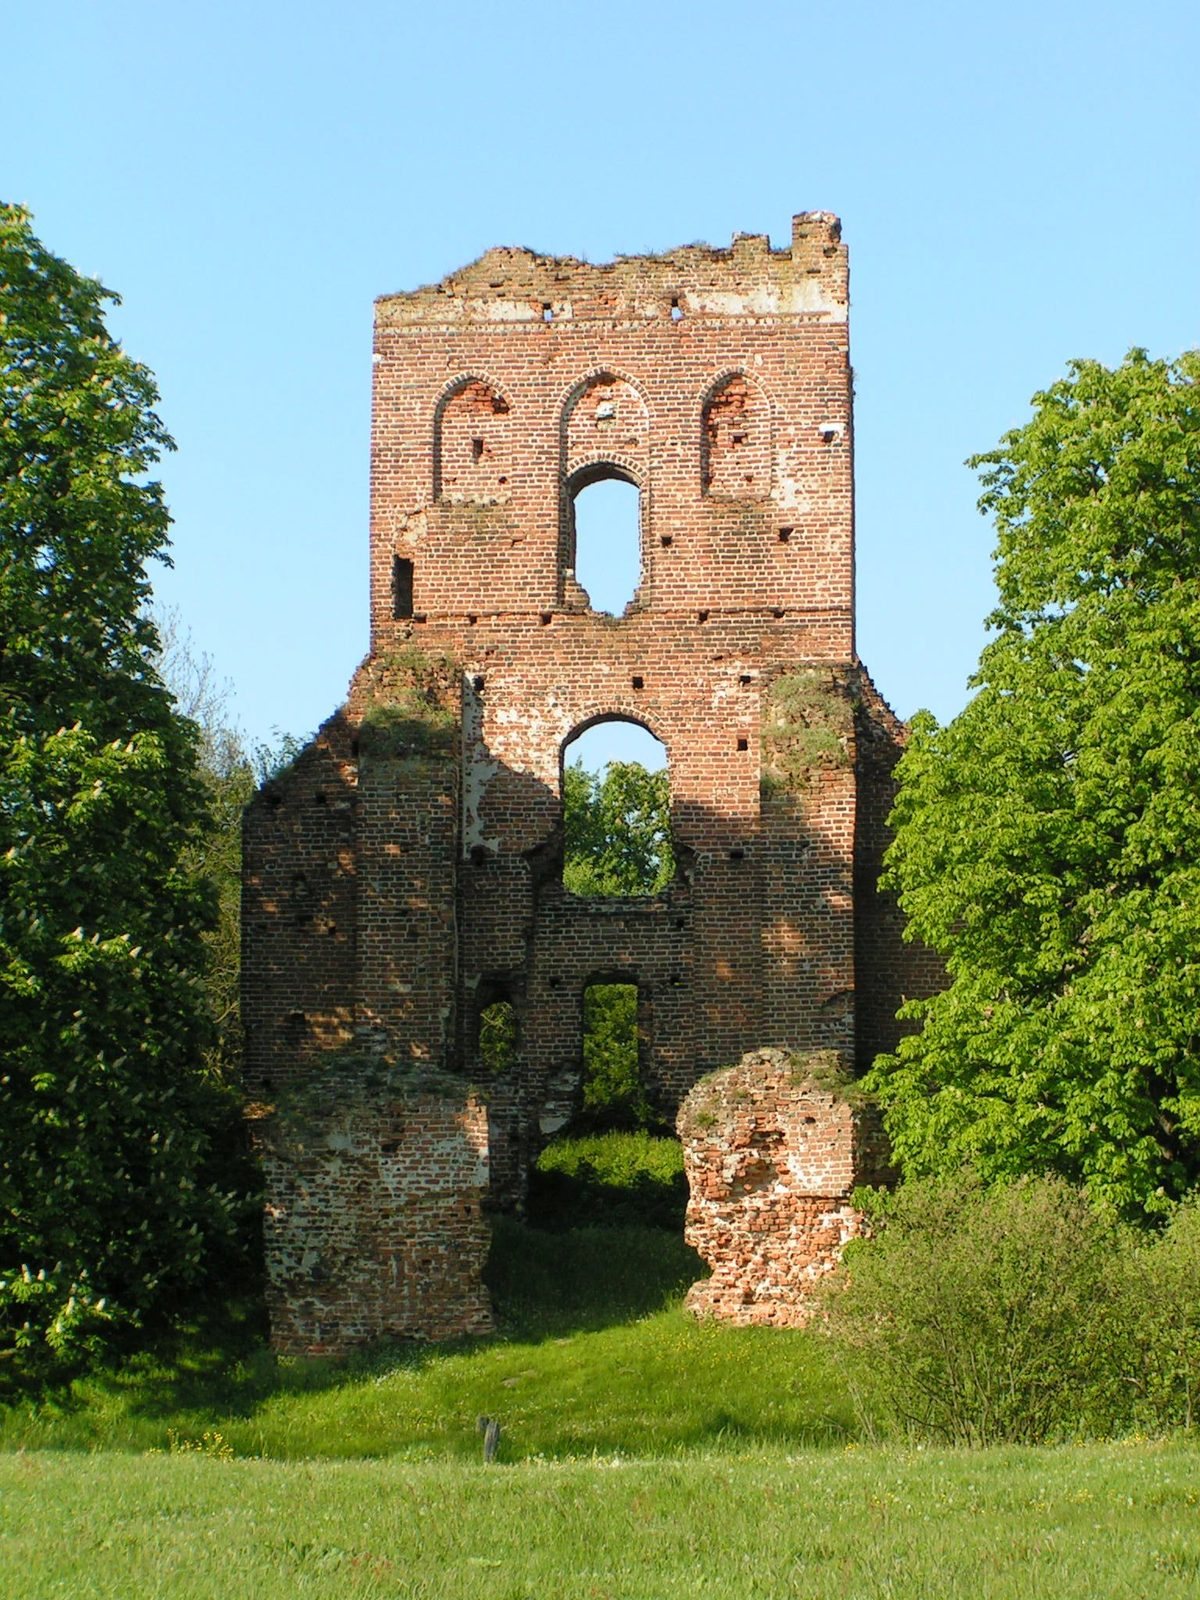
In the early 16th century, a three-storey, square tower was raised on the foregate walls. Its surface was decorated with recessed panels that were not openings. A new outer entrance was then built in front of the tower, reinforced with projecting wall supports.
Later buildings and surviving fabric
Northeastern building
A building was added in the northeastern part of the space between the two wall circuits. It partly extended beyond the line of the outer wall and probably served as a storehouse.
Residential wing and surviving remains
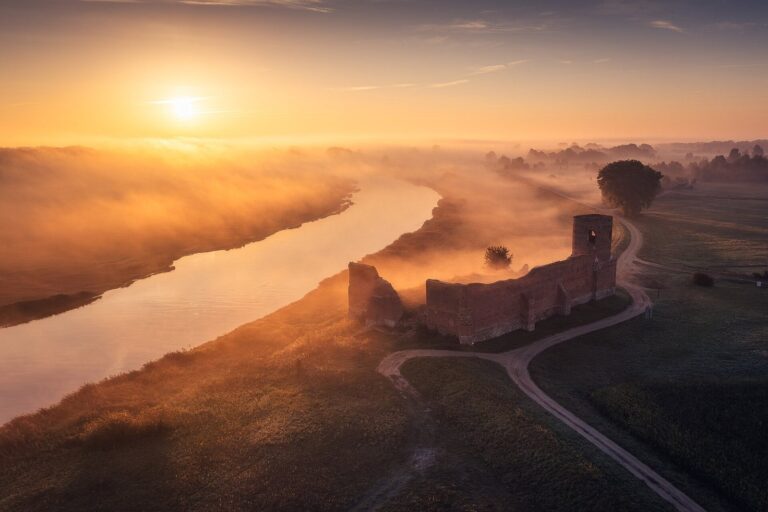
In the early 17th century, a narrow wing connected the two residential buildings and reduced the courtyard area. The ruins include part of the entrance tower, remnants of the foregate walls, and fragments of the residential buildings’ walls.