Gardyne Castle: A Scottish Tower House in Angus
Site at a Glance
- Popularity
- Medium
- Country
- United Kingdom
- Primary era
- Early Modern
- Eras represented
- Medieval, Early Modern
- Civilizations
- British, Kingdom of Scotland
- Site type
- Military
- Remains
- Castle
On this page10 sections
History
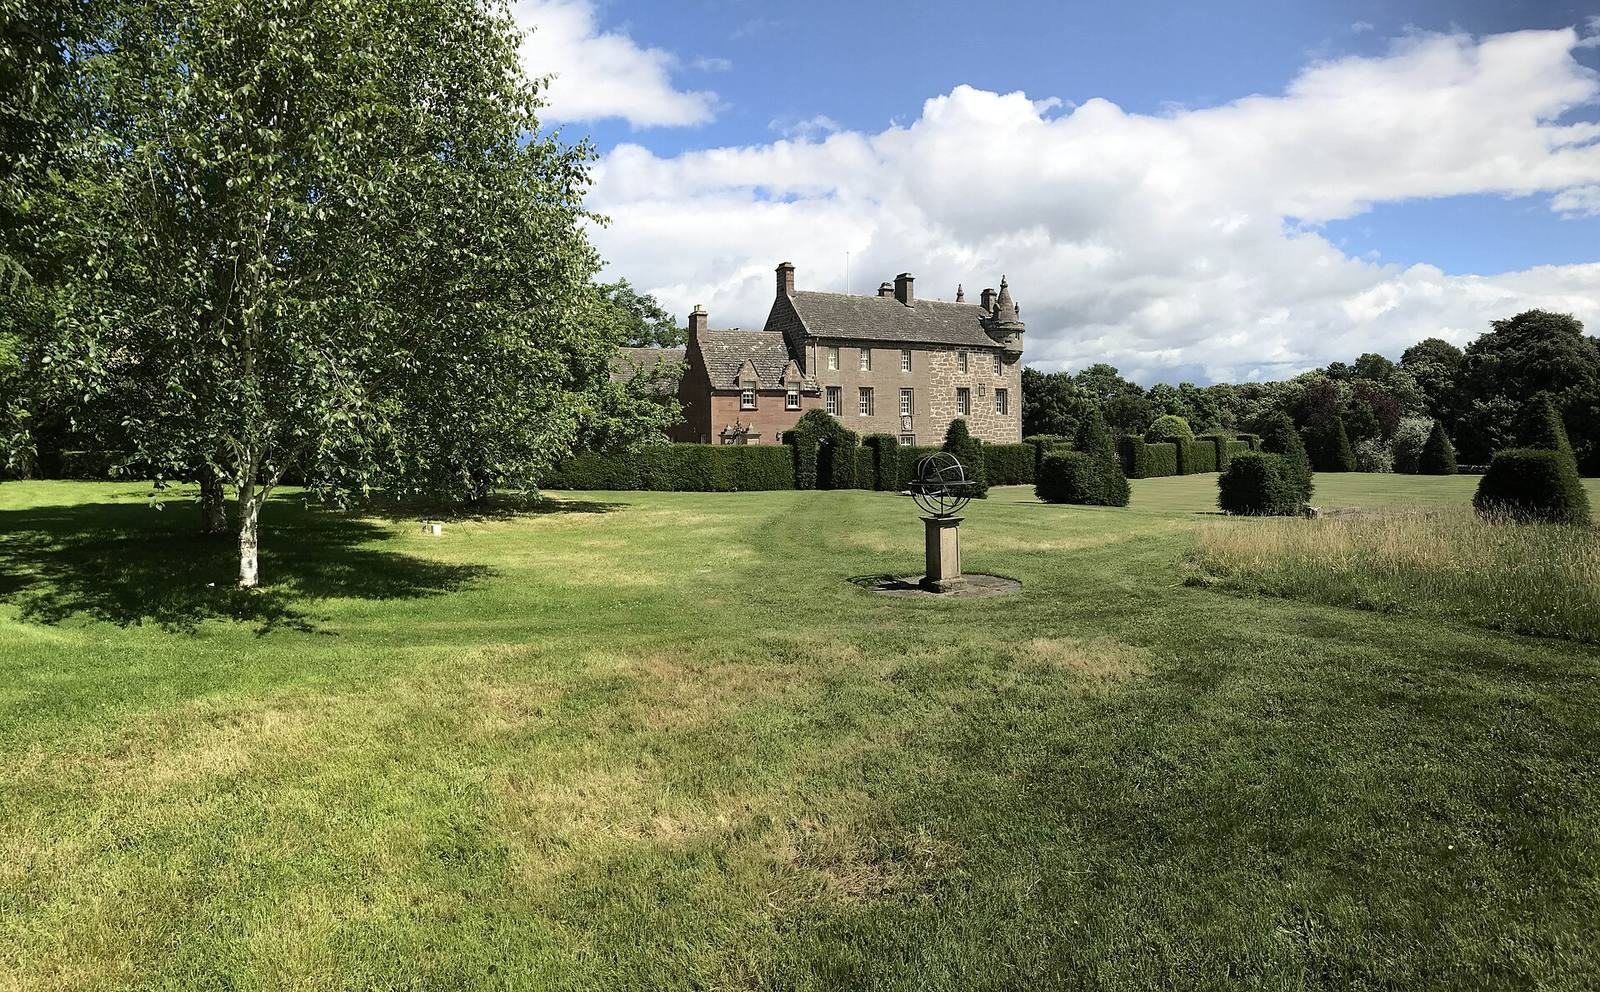
Gardyne Castle is a fortified residence in Angus, Scotland, about 2 kilometres southwest of Friockheim. Its elongated tower is dated to 1468, and the castle was enlarged during the sixteenth century. The site is closely tied to the Gardyne family and a violent feud with the neighbouring Guthries.
The Gardyne lands and castle
The Gardyne family acquired the lands of Garden before 1357, taking its surname from the estate. Before that year, John Garden of Garden received a charter from William, Earl of Ross, for the Dentown of Garthen and associated lands in the sheriffdom of Forfar.
The Gardyne-Guthrie feud
In 1558, a daughter of the Gardyne household married a member of the neighbouring Guthrie family. Their son was later stabbed to death by a Gardyne cousin after a quarrel with his relatives. The feud intensified in 1578, when William Guthrie killed Patrick Gardyne. Soon afterward, Thomas Gardyne killed Alexander Guthrie.
The Gardynes were soon forced to give up their lands. Sir Walter Rollo acquired the barony in 1597, a territorial estate that could carry jurisdictional rights. Family tradition held that the lands and barony had been pledged to raise money for the country’s defence. Financial difficulties caused by the feud and the resulting criminal proceedings are considered a likelier explanation for the loss.
Later ownership and alteration
James Lyell acquired the castle in 1682, and his descendants lived there until 1963. The building was extended in 1740 and altered repeatedly. In 1910, a major remodelling modernised it and introduced electricity. Gardyne Castle remains a family home.
The castle is protected as a Category A listed building, Scotland’s highest category of listed-building protection, for structures of special architectural or historic interest.
Remains
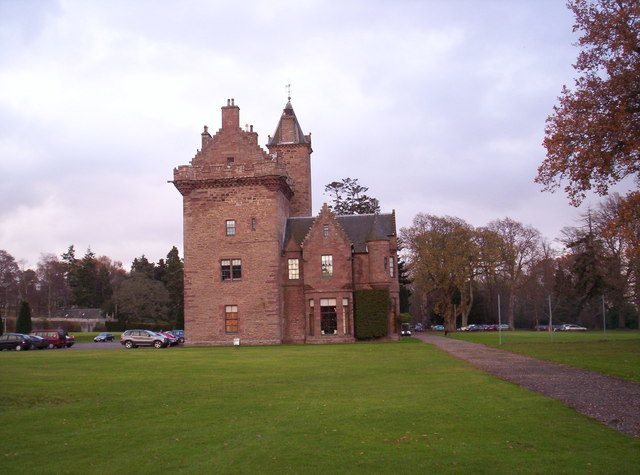
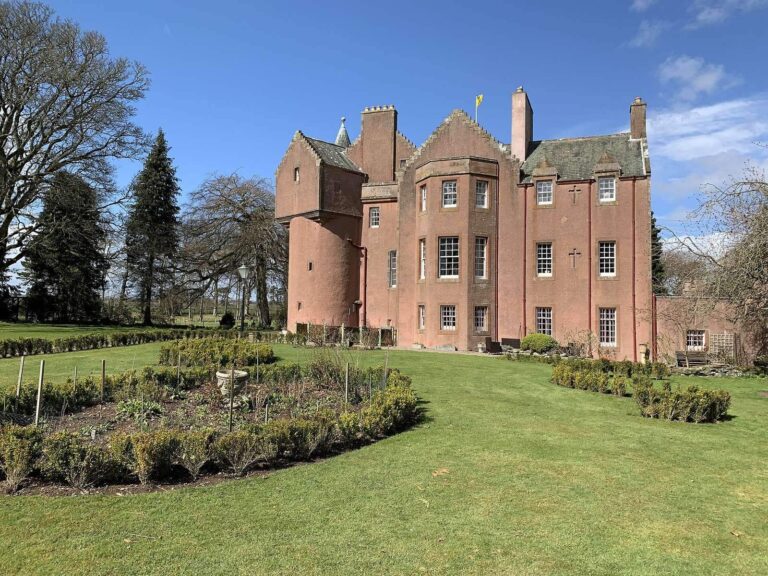
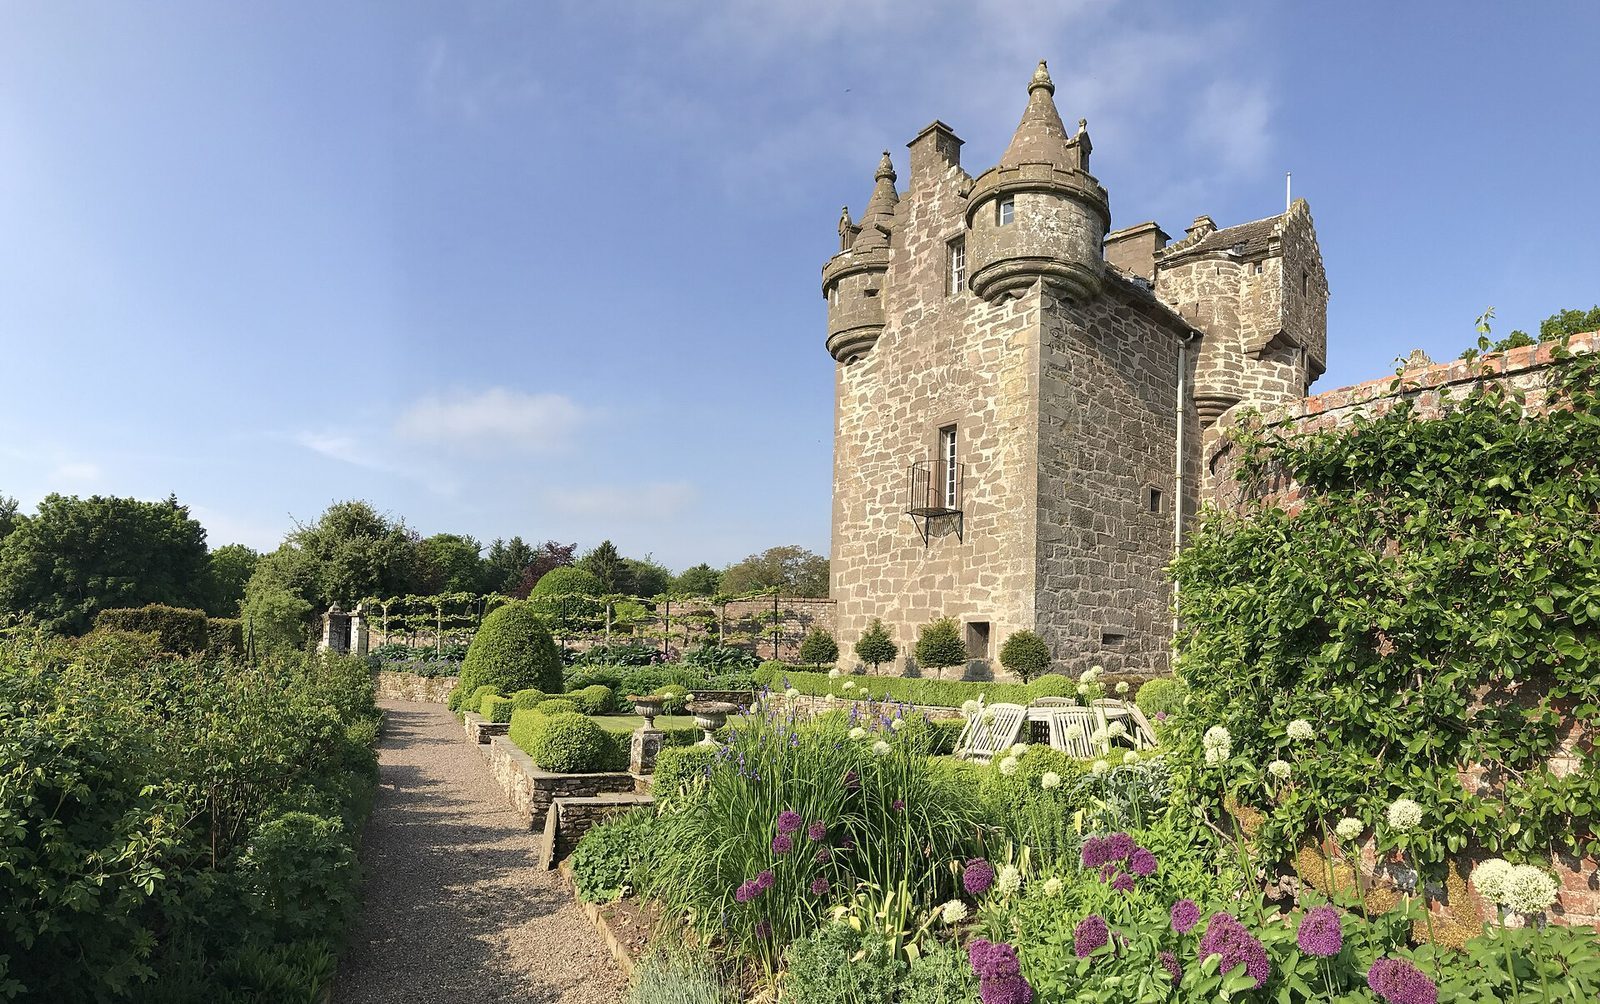
The building retains an elongated tower at its core, alongside a sixteenth-century eastern wing and later additions. Its upper features include a repositioned stair tower, a watchtower and projecting turrets. The surviving form reflects several phases of enlargement and alteration.
Tower and additions
The tower and eastern wing
The elongated tower, dated to 1468, forms the original core. Sixteenth-century enlargement brought the castle to nearly twice its earlier size and included an eastern wing.
Stair tower and watchtower
A stair tower once stood at the eastern corner. It was moved to the middle of the southeast facade, with a watchtower placed above it.
Bartizans
Two bartizans, small projecting turrets, were added above the west wall. They have conical roofs.
Inscribed stones
One stone bears the date 1568. A separate stone, relocated from the neighbouring home farm, displays the arms of James VI and the motto “God save the King.” James became king of Scotland in 1567, after Mary, Queen of Scots, was forced to abdicate. The stone has been interpreted as associating the castle with the new king and the royal Stewart house, rather than with his predecessor.