Kropfsberg Castle: A Medieval Hill Castle in Austria
Site at a Glance
- Popularity
- Medium
- Country
- Austria
- Primary era
- Medieval
- Eras represented
- Medieval, Early Modern
- Civilizations
- Holy Roman Empire, Prince-Archbishopric of Salzburg
- Site type
- Military
- Remains
- Castle
On this page9 sections
History
Foundation and Salzburg rule
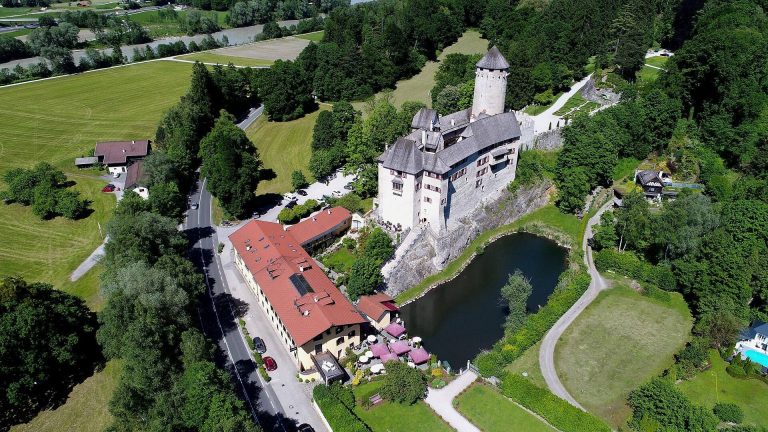
Kropfsberg Castle is a medieval hill castle above St. Gertraudi in the municipality of Reith im Alpbachtal, Austria. Its earliest fortification was built in the first half of the 12th century under Konrad I, Archbishop of Salzburg. Much of the Zillertal then belonged to the Prince-Archbishopric of Salzburg, a territory whose archbishop held both religious and political authority. The castle later served as the seat of Salzburg’s court of justice and administration in the area. It is first mentioned in 1286.
Archbishop Eberhard II enlarged the site, establishing a main castle above the earlier tower. Two building campaigns followed in the Romanesque style, an early medieval architectural tradition. The castle saw no major construction during the later Gothic period.
Fortification and political role
Kropfsberg hosted important negotiations in the 15th century. In 1412, a princely assembly there settled a dispute between Tyrol and Bavaria. Four years later, Duke Frederick IV of Austria and his brother Ernest, Duke of Inner Austria, reached a reconciliation. The settlement secured Frederick’s continued possession of Tyrol.
Archbishop Leonhard von Keutschach ordered renewed fortification around 1500. He also added residential floors with large windows. About 40 years later, a fortified outer wall and semicircular defensive works were added. In the following century, Kropfsberg ranked among Tyrol’s largest castles. Its enlargement, including a second ring wall, was intended to display the territorial ruler’s authority and strength.
Decline and later history
The court moved to Zell am Ziller in 1592, and the castle began to decline. People continued to live there, but the buildings were no longer maintained; the first structures collapsed in 1673. During the Bavarian incursion of 1703, Bavarian soldiers occupied Kropfsberg before Tyrolean riflemen drove them out.
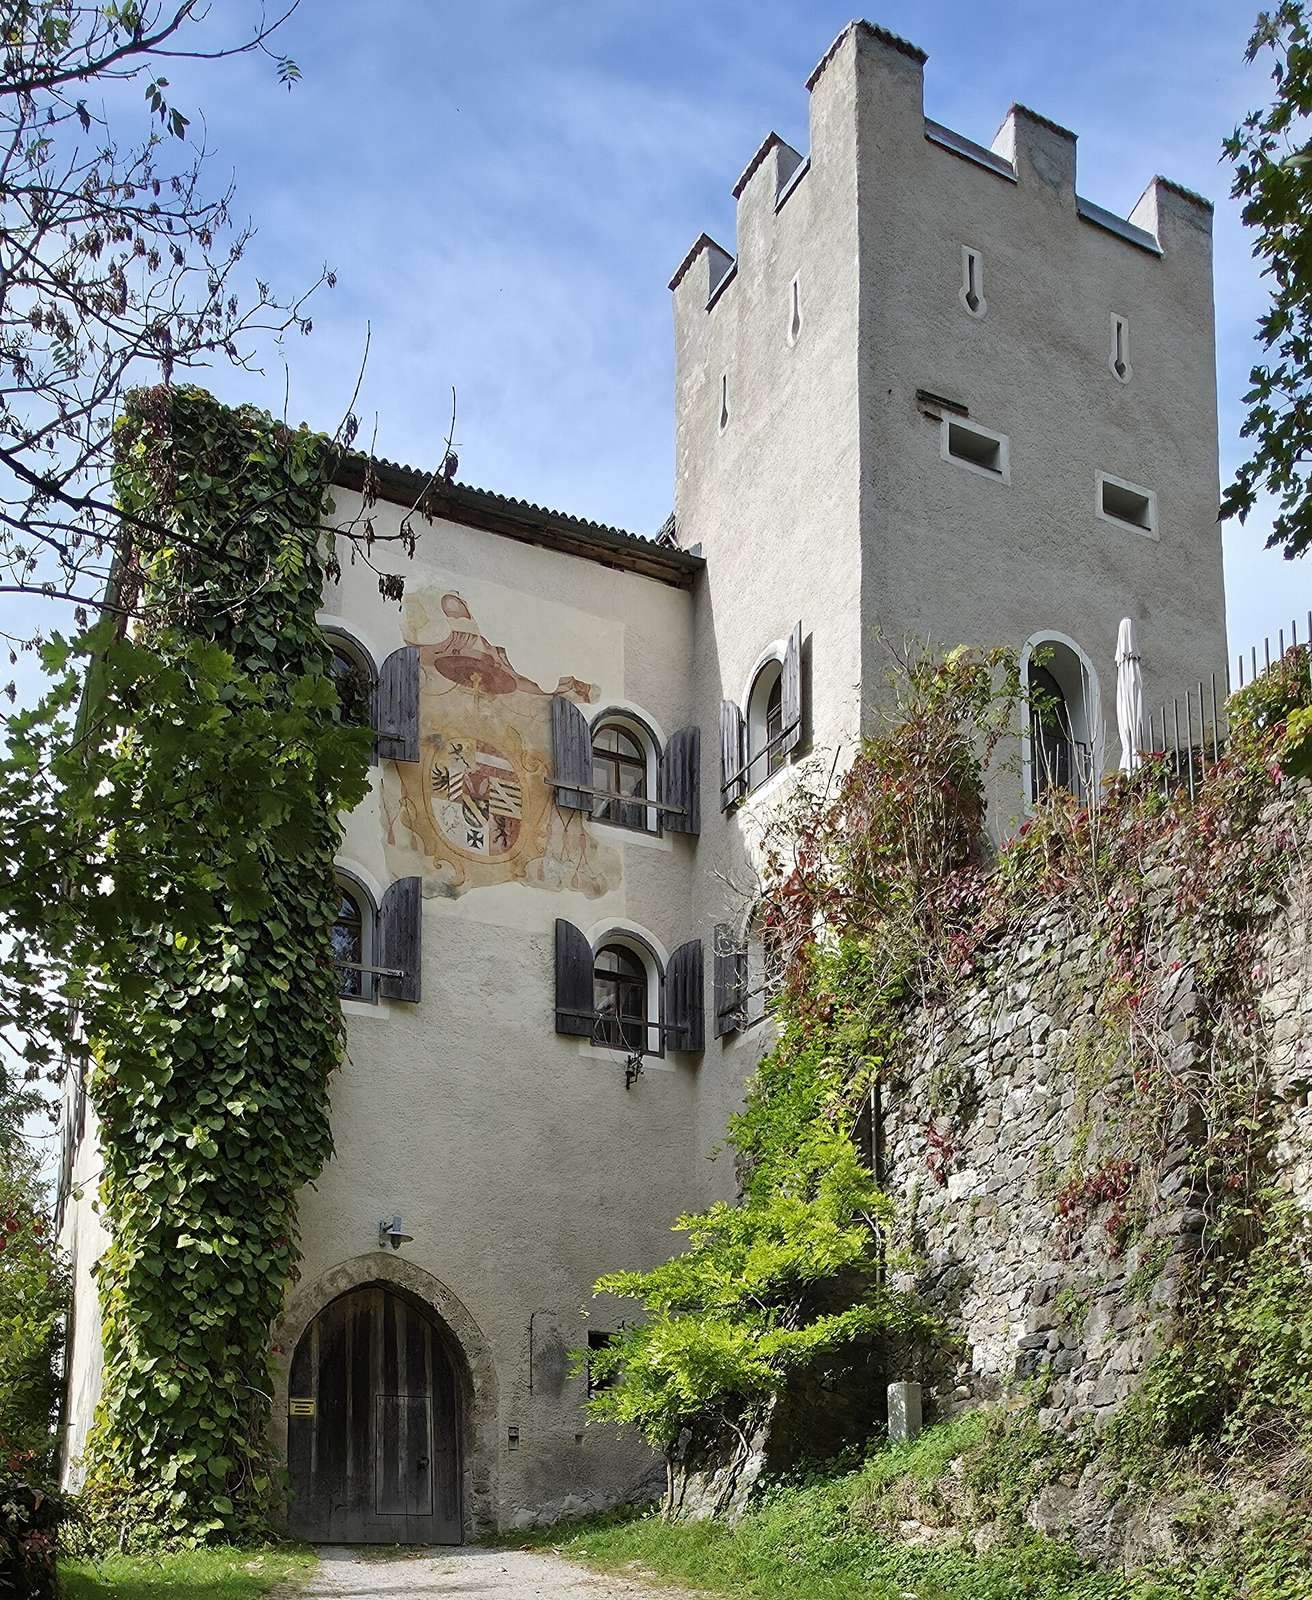
In 1809, while Tyrol passed to Bavaria during the Napoleonic Wars, the ruined castle was sold at auction. Tyrol returned to Austria in 1814. The gate tower was made habitable through renovation in 1850, then renovated again after Sepp Auffinger bought the property in 1940. Conservation and restoration work on the ruins has continued since 1985.
Remains
Setting and early remains
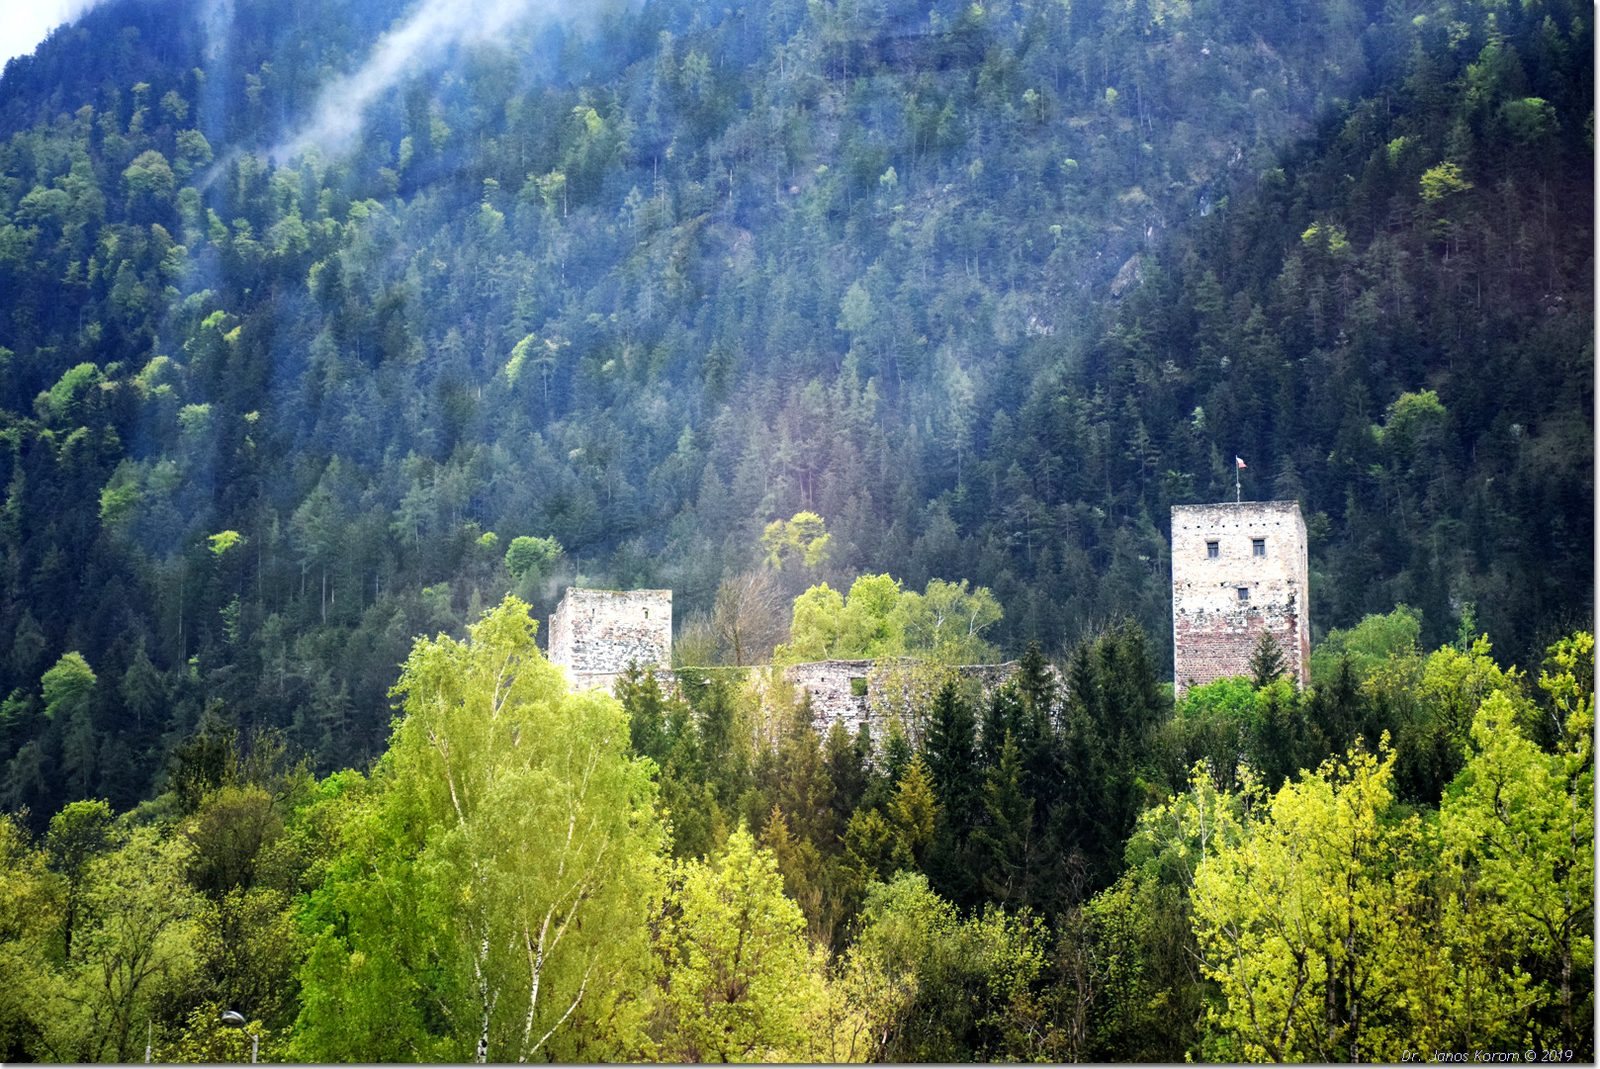
The ruins stand on a prominent ridge in the Inn Valley, at 526 metres above sea level. The castle covers about 26,000 square metres and once accommodated between 60 and 80 people. Before its construction, the hilltop held a prehistoric settlement with low ramparts and small terraces. Medieval building work largely destroyed these earlier features. The only surviving part of the first castle is a detached tower, now set west of the main complex.
Main castle and towers
The Romanesque main castle was arranged around a hexagonal courtyard, but only its two defensive towers survive. Together with the earlier detached tower, they form a group of three towers of nearly equal height, an arrangement described as unique in Tyrol. The middle tower has narrow openings for light only in its lower section. Residential floors with large windows and varied masonry were added under Archbishop Leonhard von Keutschach.
Outer defenses
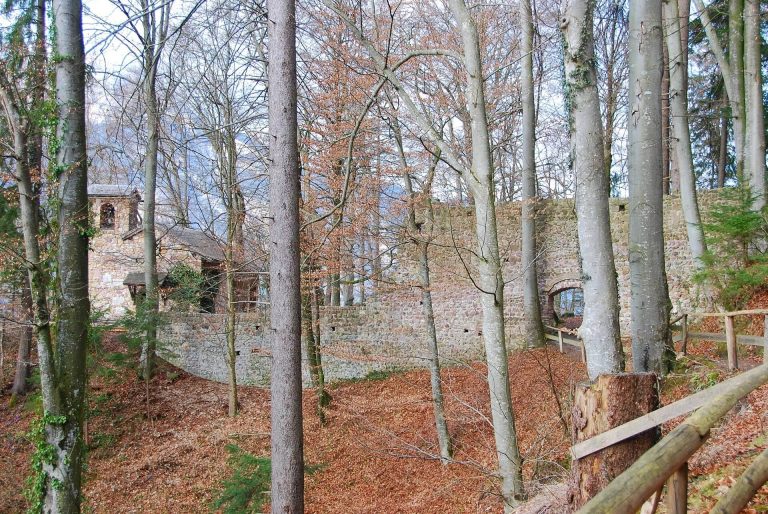
The ring wall, pierced by firing slits, measured 900 metres long, 8 metres high, and 3 metres thick. The fortifications included a double ring wall and semicircular bastions, projecting defensive works. Sections of the outer wall and some bastions remain.
Chapel, cistern, and lookout tower
A 47-metre-deep cistern, a reservoir for storing water, lies at the centre of the courtyard. Ruins of the 16th-century Rupertus Chapel also survive; the castle chapel is described as Gothic, a later medieval architectural style. Nearby bombardment in the final year of the Second World War caused the western wall of the principal residential hall to collapse. After the war, the tower was converted into a lookout tower.