Governor’s Palace in Vitebsk: A Noble Mansion and Government Residence
Site at a Glance
- Popularity
- Medium
- Country
- Belarus
- Primary era
- Early Modern
- Eras represented
- Early Modern, Modern
- Civilizations
- Russian
- Site type
- Civic
- Remains
- Palace
On this page10 sections
History
Noble mansion and governor’s residence
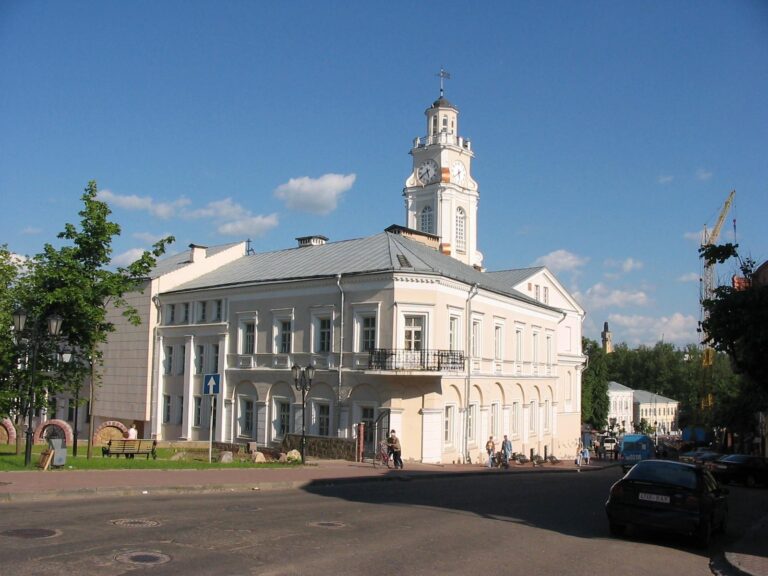
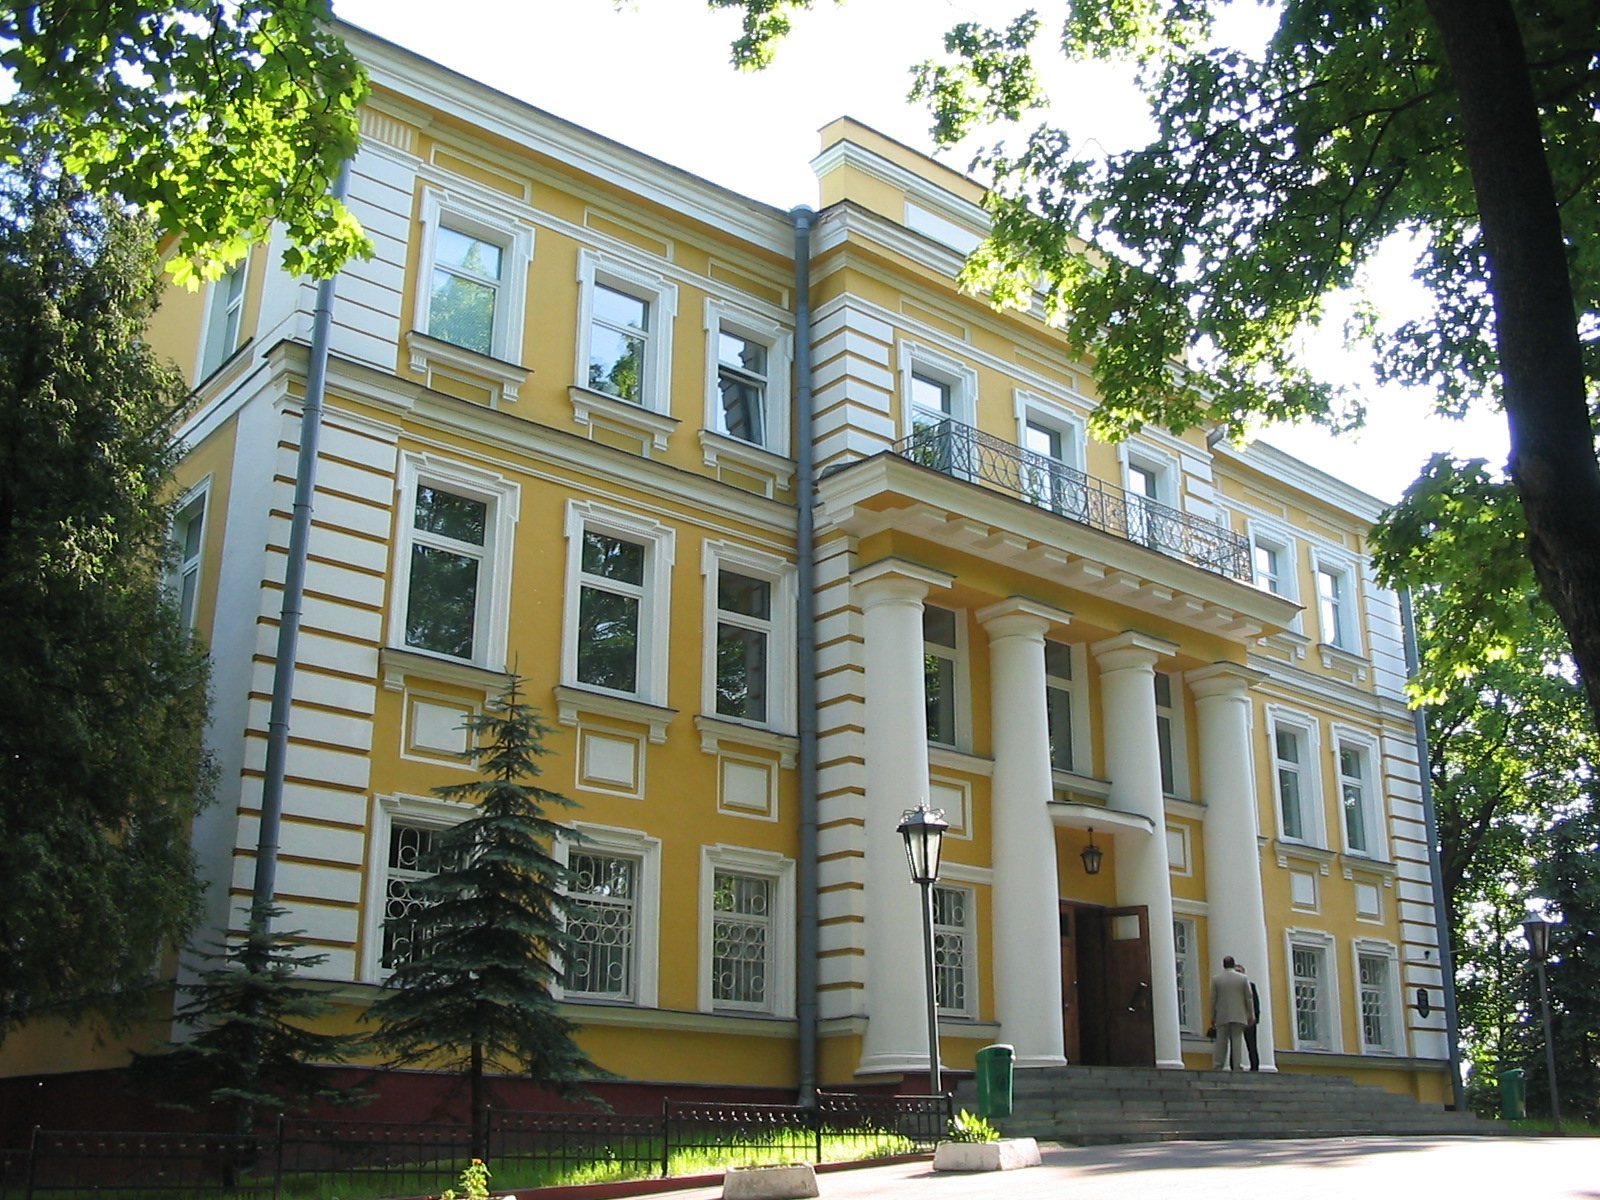
The Governor’s Palace in Vitebsk is an eighteenth-century mansion in central Vitebsk, Belarus. Built in 1772 for the Kudinovich noble family, it later housed Vitebsk’s noble assembly before becoming the Belarusian military governor’s residence in 1806. The provincial architect Fyodor Sankovsky oversaw its reconstruction, adding a third storey and a southern wing that was attached by 1811.
Alexander of Württemberg, an uncle of Russian Emperor Alexander I, lived at the palace as military governor from 1811 to 1821.
Napoleon’s stay and the 1812 memorial
Napoleon Bonaparte stayed at the palace from July 16 to August 1, 1812, during his invasion of Russia. He considered stopping in Vitebsk to spend the winter and give his troops time to rest, but abandoned the plan and continued toward Smolensk. On his orders, several wooden buildings and the unfinished Church of the Transfiguration in front of the palace were demolished. The cleared ground became a square and, about a century later, a garden commemorating the heroes of the 1812 campaign.
In 1912, the campaign’s centenary, a monument to its heroes was erected in the square in front of the palace. Architect Ivan Fomin designed it.
Residents and officials in the nineteenth century
Grand Duke Constantine Pavlovich, brother of Emperor Nicholas I, arrived at the palace on June 3, 1831. He died there on June 15 during a cholera epidemic spreading across Russia. Ivan Lazhechnikov, a Russian novelist associated with the development of the historical novel, lived in the building in 1853 and 1854 while serving as Vitebsk’s vice-governor.
In 1898, the governor invited painter and art teacher Yudel Pen to stay at the palace for several months. Pen went on to open a private school of drawing and painting in Vitebsk.
Revolution, war and later use
After Soviet power was established in Vitebsk in 1917, the city’s organization of the Russian Social Democratic Labour Party moved into the palace. The party later divided into Bolshevik and Menshevik factions. From January 1918, the building housed the Vitebsk provincial executive committee, a regional Soviet governing body. Mikhail Kalinin, chairman of the All-Russian Central Executive Committee, spoke there in 1919. During the interwar years, Soviet agencies including the education department, statistical bureau and police also used the palace.
Shelling during the Second World War severely damaged the building and destroyed its interiors, leaving effectively only the walls. After restoration, the palace became the home of the Vitebsk regional directorate of the Soviet Union’s Committee for State Security, known as the KGB. In 2023, it was assigned a cultural use and placed under the management of the Vitebsk Regional Museum of Local Lore.
Remains
Wings and exterior
The palace stands on the high left bank of the Western Dvina. Its two wings meet at right angles, and the southern wing’s U-shaped plan creates an almost enclosed courtyard.
Northern wing
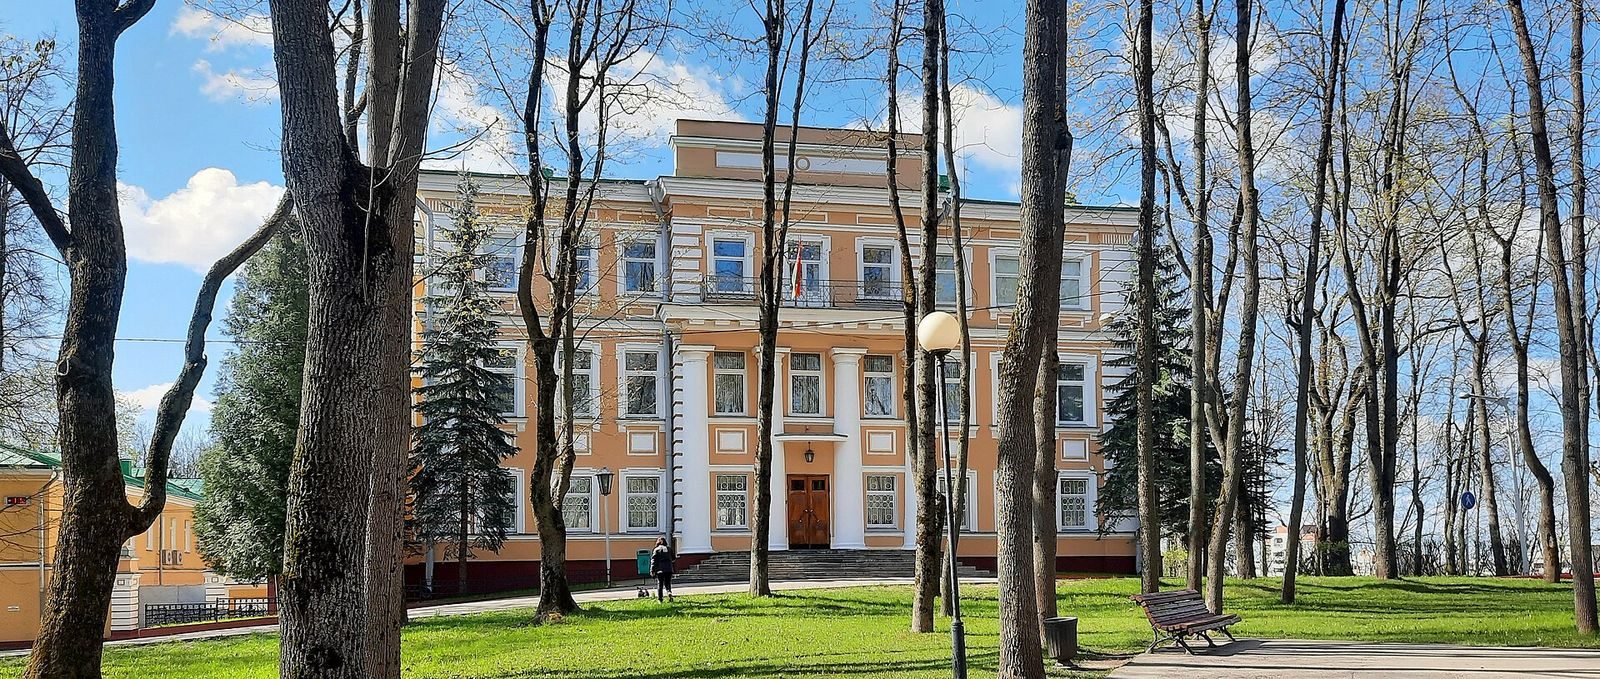
The older northern wing has a rectangular plan and three storeys. Its main facade faces the Heroes of War of 1812 Garden. A central section projects from the facade, with rough-faced corners and four half-columns in the Doric style, a classical column design, supporting a balcony. Above them, a broad horizontal ledge and a raised section of facade complete the composition. Similar features appear on the side facades. On the side facing the river, a four-column portico, a roofed colonnade, echoes the decoration of the main front.
Southern wing
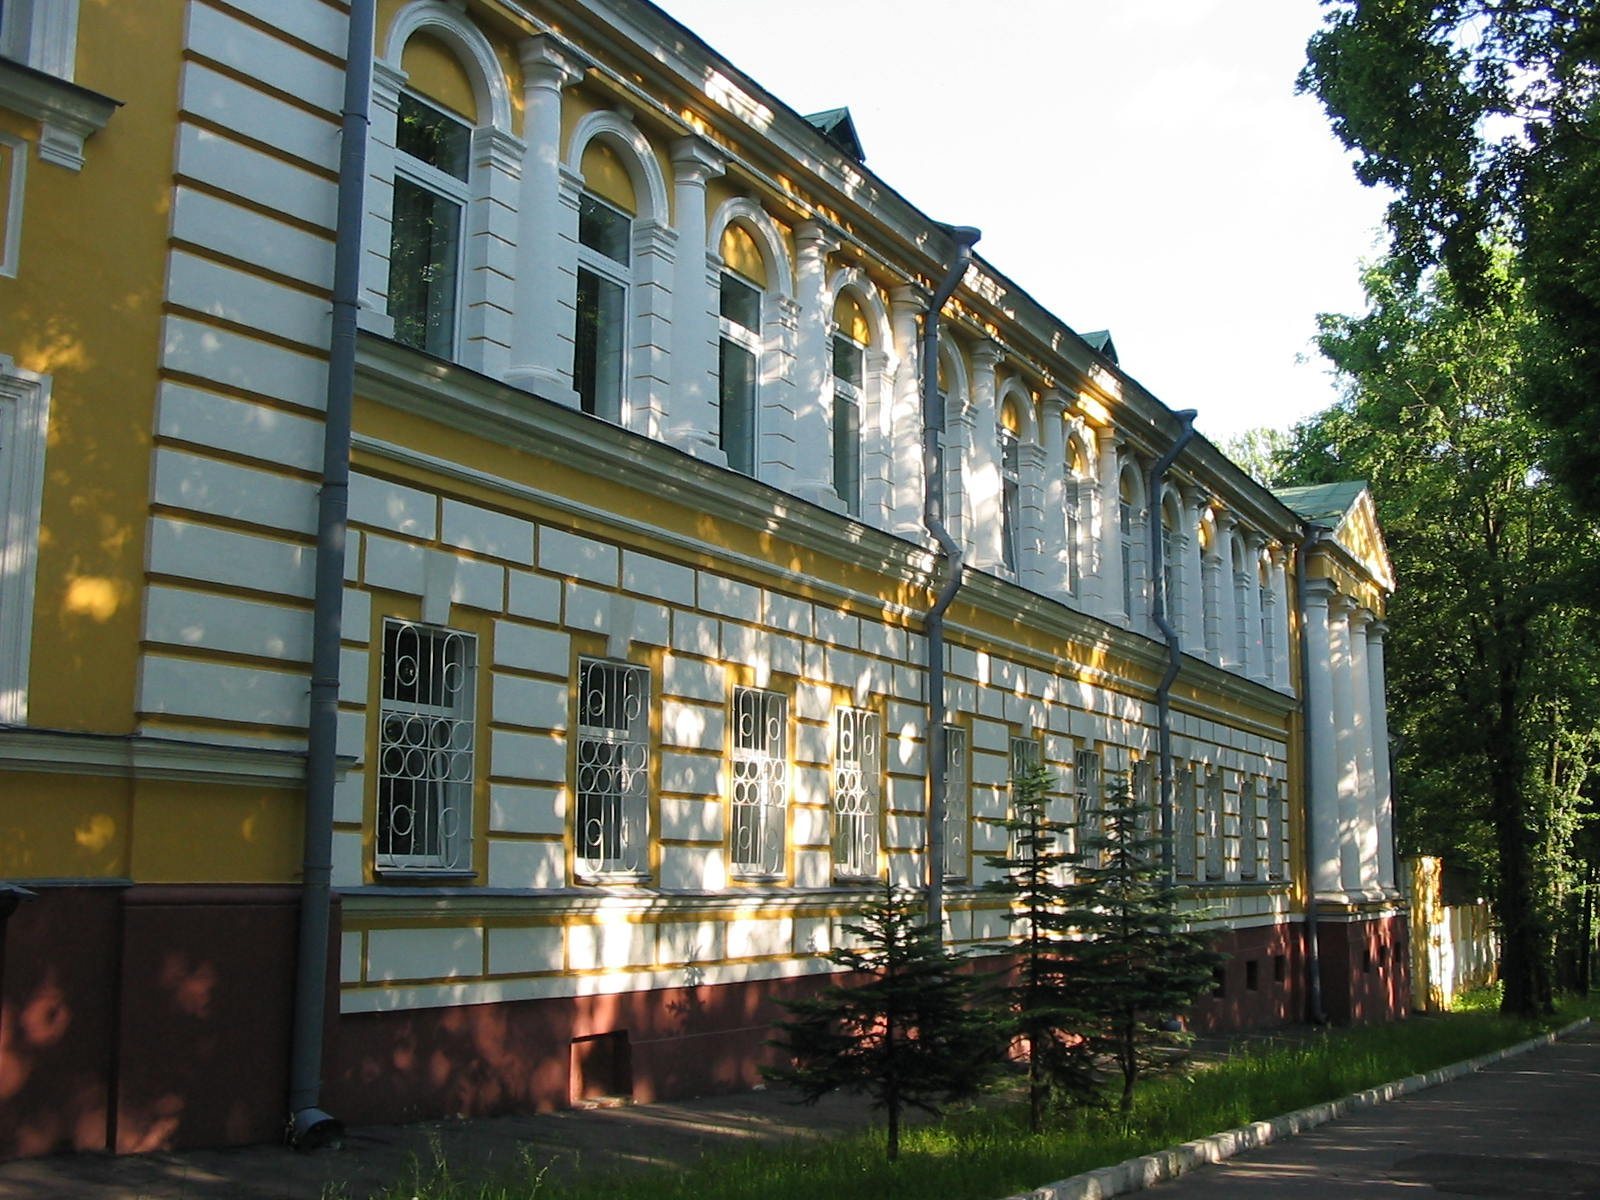
The two-storey southern wing is built in the same style. Its river-facing side has a four-column portico beneath a triangular pediment, the triangular upper part of the facade.
Interior arrangement and surviving spaces
The imperial-era layout placed a ceremonial entrance hall and staircase on the main block’s first floor. The stairs led to a reception room, drawing room and governor’s office on the second floor, while the governor’s family lived on the third. A house chapel occupied one end of the main block. The southern wing held the governor’s chancery, or administrative office, and other offices. Its second floor included a dining room that also served as a reception hall for theatrical performances and concerts. The interior arrangement has changed repeatedly. The central staircase and basement rooms with vaulted, or arched, ceilings remain, and the neglected building requires major restoration.